trreb/IMG-E14117792_9a477e33aabdebed2befdda0d6bb63d596b2fac3dcadffb82bfbd603849e848b.jpg
6 days on Market

1442 Connery Cres, Oshawa, Ontario L1J 8E7

Semi-Detached
3 + 2
3
~700-1100 sqft
$659,000
Get pre-qualifiedPowered by nesto
Semi-Detached
3 + 2
3
~700-1100 sqft

Contact us about this property

Call

Highlights

Property Estimate

Days on market6 days

Estimated valueNot available

Price/Sqft$770/sqft

Monthly cost

Open Calculator

Description

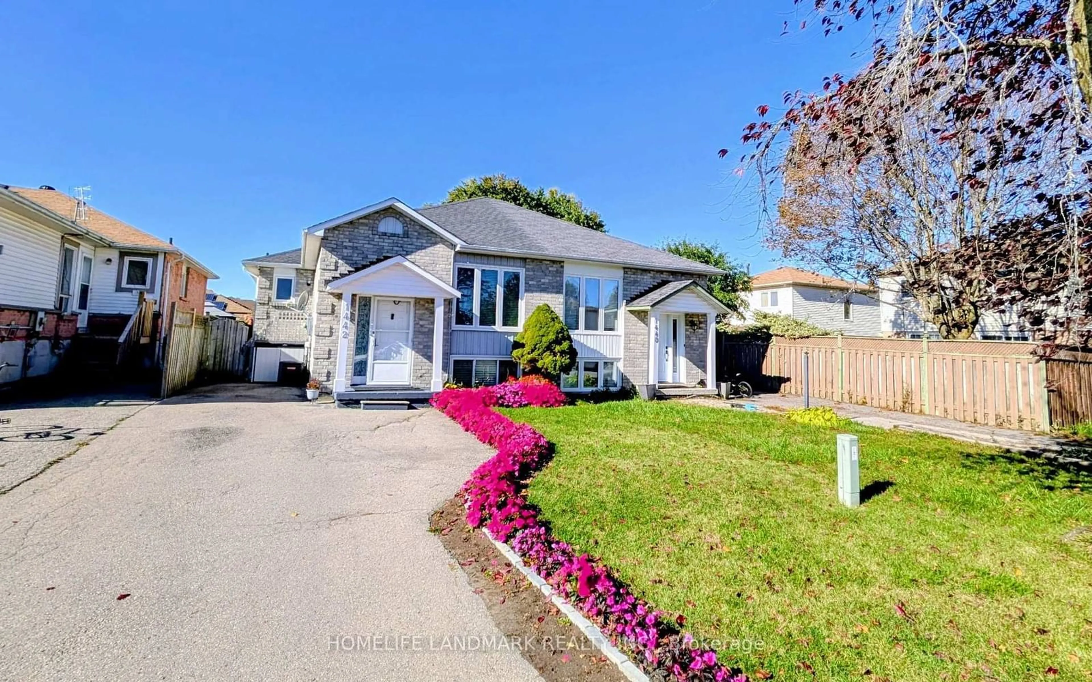
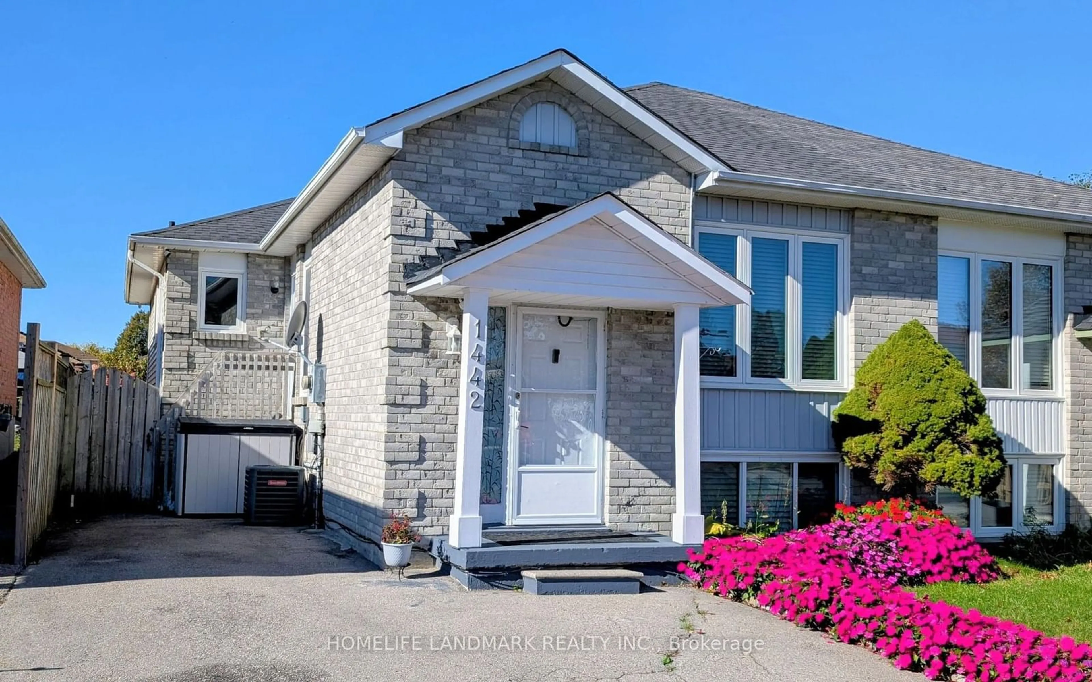
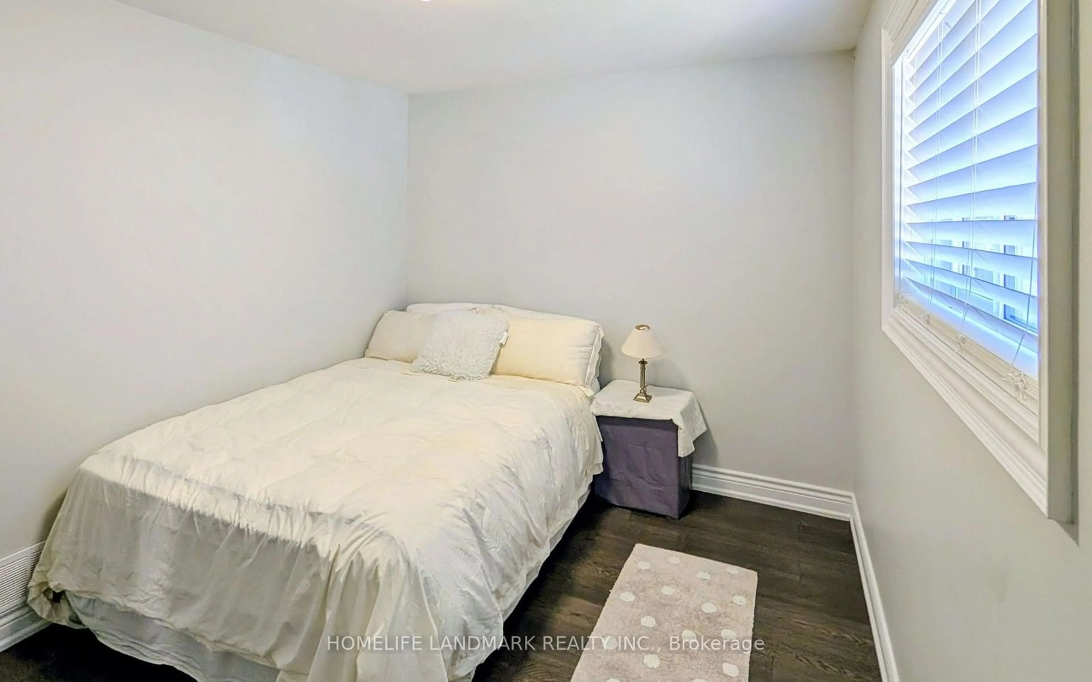
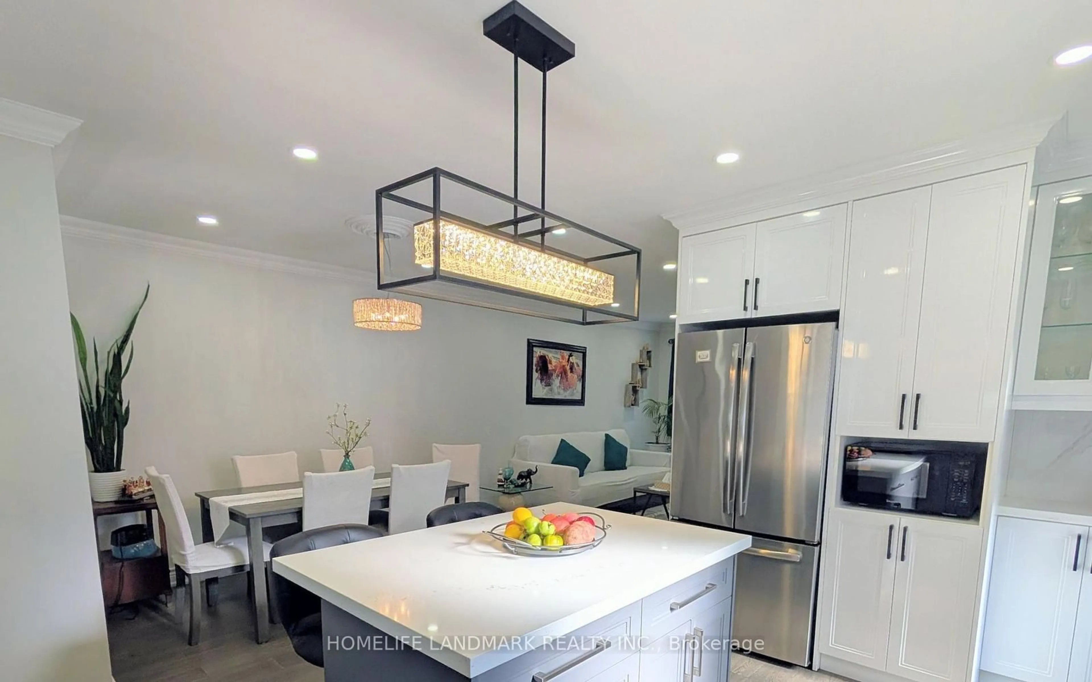
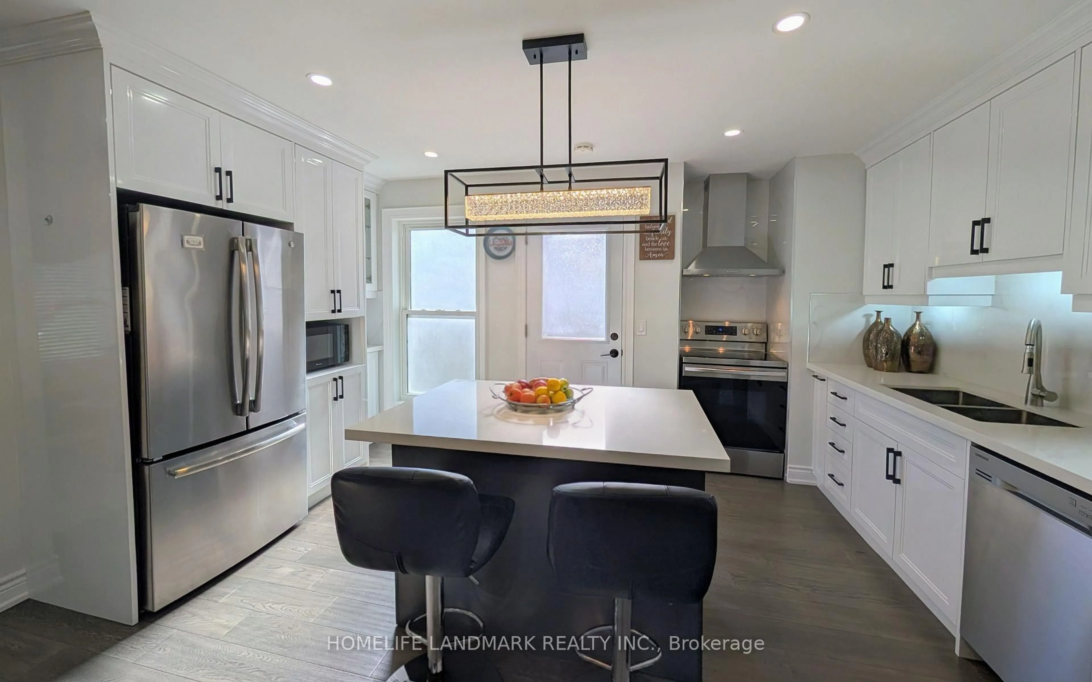
Welcome to this Updated semi-detached Bungalow in a desirable Oshawa Location, featuring modern upgrades throughout, including hardwood flooring, updated windows, a renovated Kitchen and upgraded bathrooms. The Kitchen boasts generous counter space and updated Cabinetry. The main level offers an open-concept living and dining area, complemented by a bright and inviting living room with a large picture window and gleaming hardwood floors. The finished basement provides valuable additional living space, featuring two bedrooms with above grade windows. The backyard includes a storage shed and a cozy Gazebo, perfect for relaxing outdoors. Conveniently located close to the Lakefront, scenic trails, shopping and Highway 401.


Property Details

StyleBungalow-Raised
View-
Age of property31-50
SqFt~700-1100 SqFt
Lot Size3,074 SqFt(112.5 x 27.33)
Parking Spaces3
MLS ®NumberE14117792
Community NameLakeview
Data SourceTRREB
Listing byHOMELIFE LANDMARK REALTY INC.

Features

Heating: Forced Air
Cooling: Central Air
Basement: Finished

Main Floor

Living

3.66 x 2.92

Large Window / hardwood floor / Pot Lights

Dining

3.38 x 2.77

Open Concept / hardwood floor / Pot Lights

Kitchen

4.7 x 2.16

Stainless Steel Appl / Quartz Counter / Centre Island

Primary

3.33 x 3.0

Mirrored Closet / 2 Pc Ensuite / hardwood floor


Features

Lot size: 3,074 SqFt

Parking

Garage spaces -

Garage type -

Total parking spaces 3


Property History
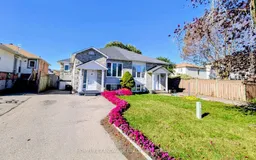
Oct 26, 2026
ListedActive
$659,000
6 days on market
history photo preview30
Listing by trreb®
Property listed by HOMELIFE LANDMARK REALTY INC., Brokerage
Agent Banner Image
Interested in this property?Get in touch to get the inside scoop.

Market Data - Lakeview

Geo Zone Map ThumbnailLakeview

Balanced Market

View Market Data

Semi-Detached house - for the past 30 days

Buyer's market Seller's market

Avg. Days on Market

Past 30 days

20 days

Compared to

2025

23 days

2024

22 days

2023

19 days

New Listings

Past 30 days

9 listings

Compared to

2025

9 listings

2024

17 listings

2023

13 listings

Units sold

Past 30 days

4 units

Compared to

2025

4 units

2024

11 units

2023

6 units

Median Sold Price

Past 30 days

$572,500

Compared to

2025

$560,000

2024

$615,000

2023

$613,500


Population and Demographics

Overview

Total population 15017
Average household income $87,728

Age (%)

0 to 19
24%
20 to 34
23%
35 to 49
19%
50 to 64
21%
65 and plus
13%

Household composition (%)

Single family
61%
Single person
30%
Multi person
8%
Multi family
1%

Mother tongue (%)

English
90%
Others
4%
French
2%
Tagalog (Pilipino, Filipino)
1%

House tenancy (%)

Owners
51%
Renters
49%

What’s nearby?Essentials within 5 km

Local Logic

Transportation Scores

Estimated Budget


