Open: Sat, 2PM to 4PM
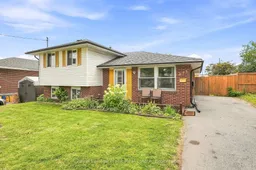
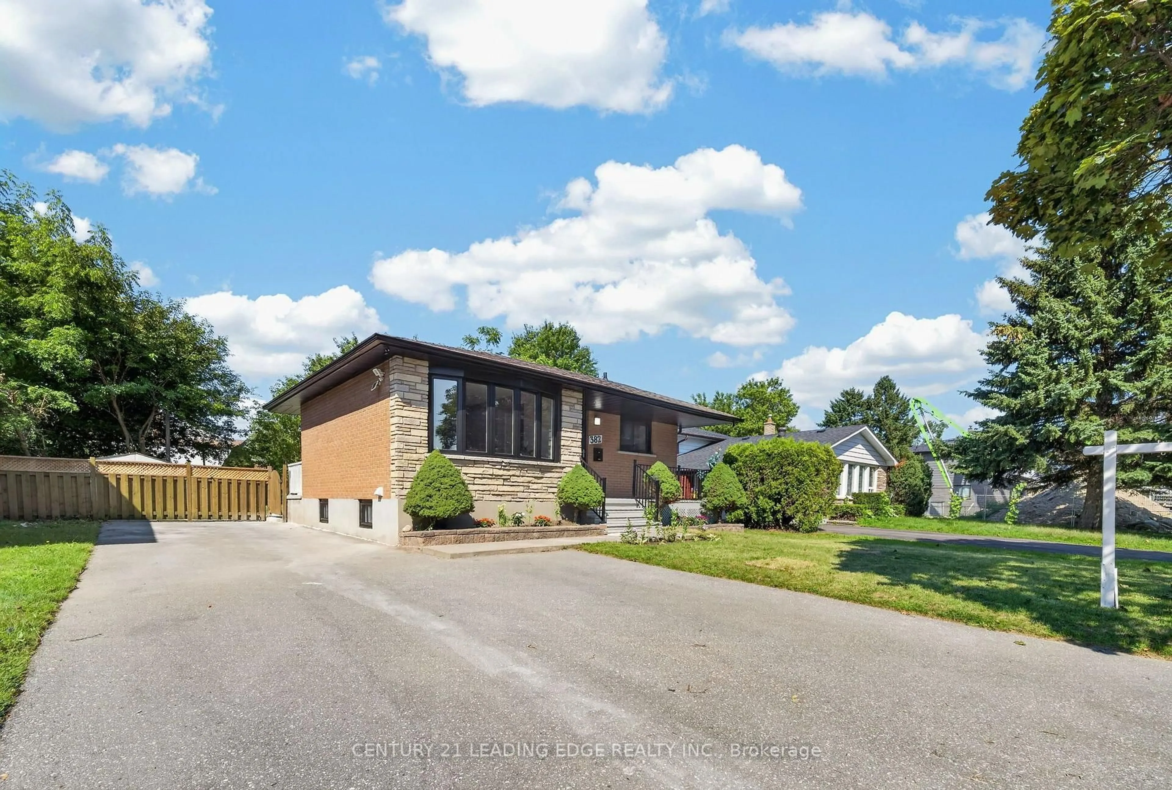
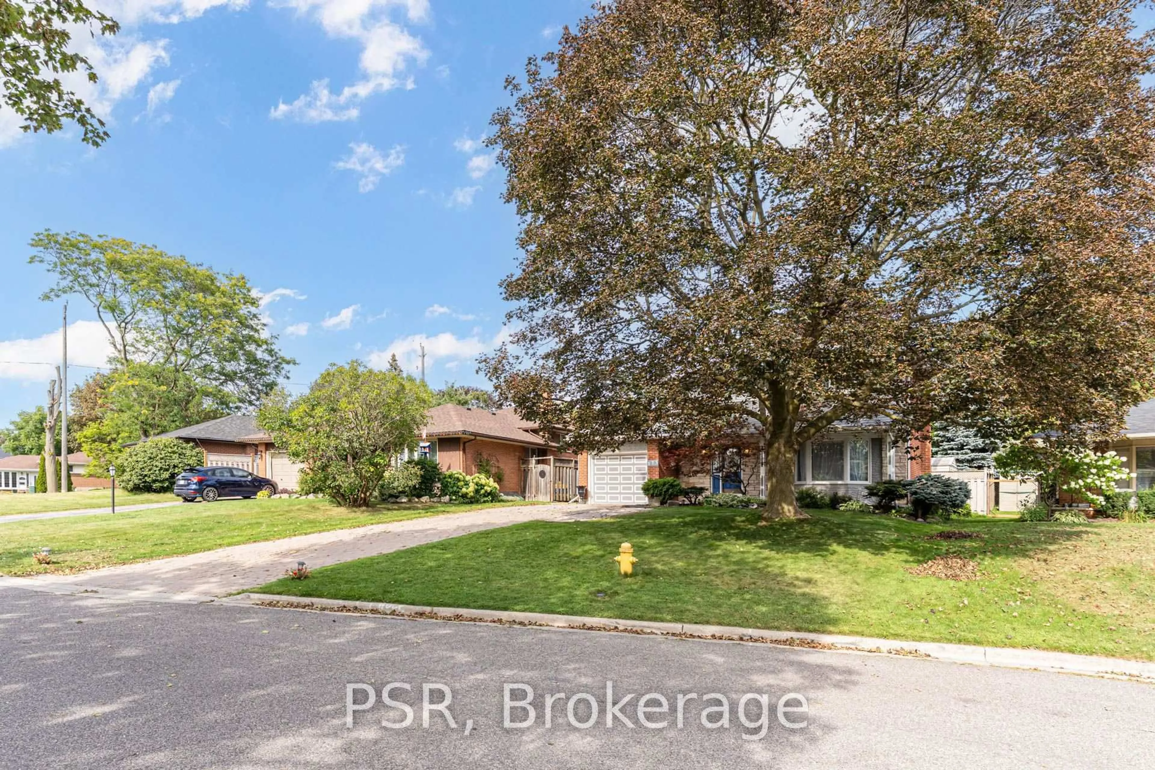
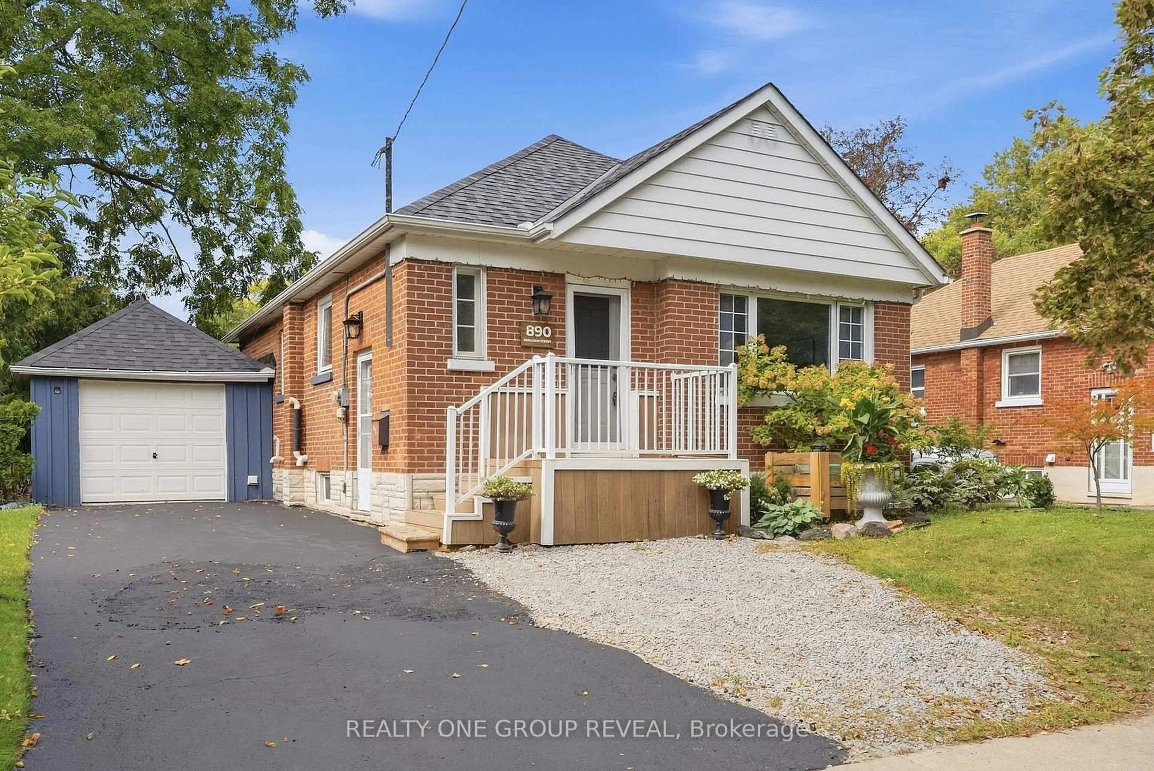

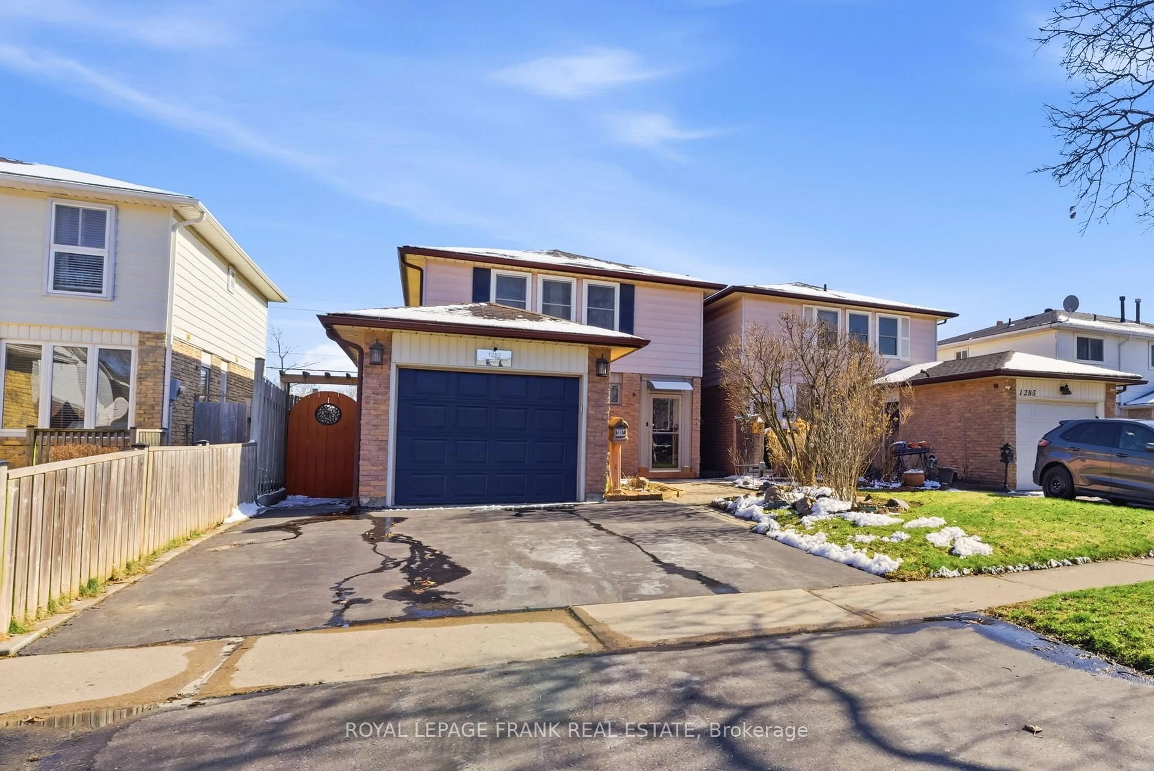
Home with brick exterior material, street for 371 Trafalgar Ave, Oshawa Ontario L1H 3V2
49 mins on Market

371 Trafalgar Ave, Oshawa, Ontario L1H 3V2

Detached
3
2
~1100-1500 sqft
$549,999
Get pre-qualifiedPowered by nesto
Detached
3
2
~1100-1500 sqft

Contact us about this property

Call

Highlights

Property Estimate

Days on market49 mins

Estimated valueNot available

Price/Sqft$433/sqft

Monthly cost

Open Calculator

Description

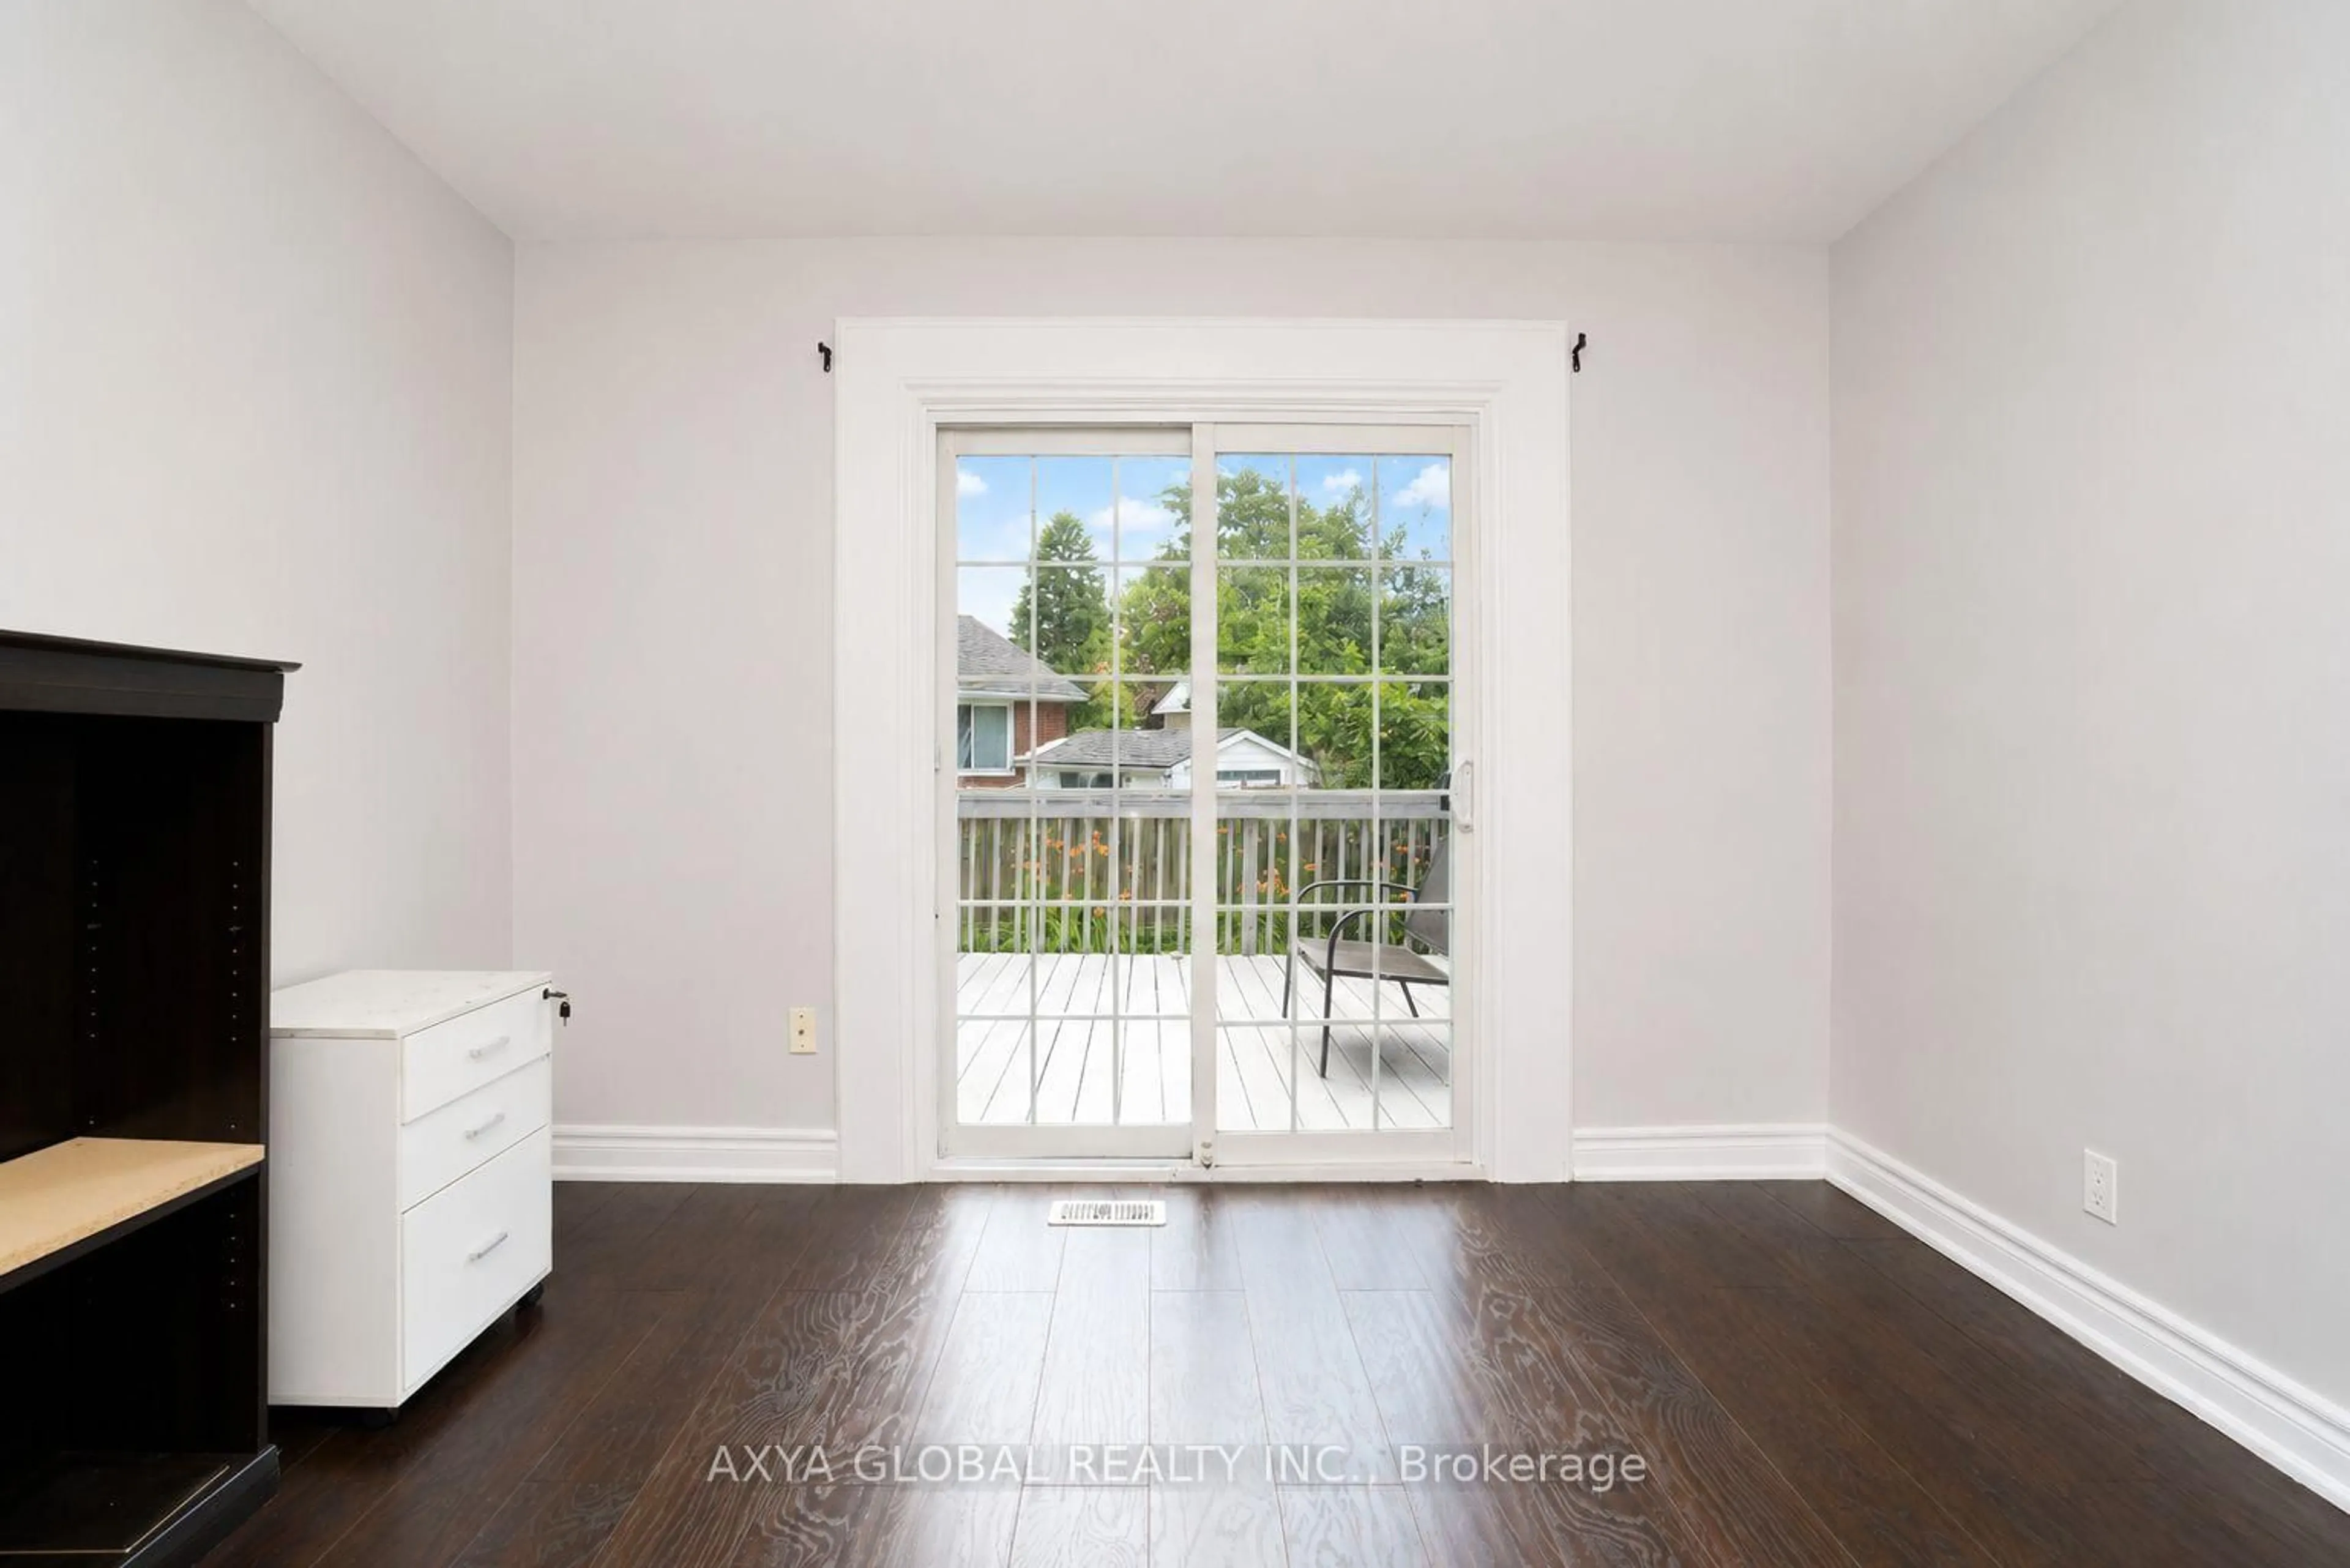
Welcome to 371 Trafalgar Avenue-an exceptional opportunity for first-time home buyers and investors alike in an established Oshawa neighbourhood. Featuring a functional layout with endless potential to personalize, upgrade, or generate long-term equity, this home seamlessly combines everyday comfort with strong financial upside.The main floor welcomes you with an open-flowing living area bathed in natural light, transitioning effortlessly into a functional kitchen with ample cabinetry, counter space, and an adjacent dining zone. Step directly outside to discover a private, fully fenced deep backyard anchored by a broad wooden deck-an ideal backdrop for outdoor meals, weekend garden projects, or creating your own backyard retreat.Upstairs, well-proportioned bedrooms feature structured closet storage and easy access to a central full bath. The finished lower level significantly expands your total living area, presenting broad potential with adaptable layout options.Located just minutes from neighbourhood parks, schools, GO Transit, and quick Highway 401 access, this residence represents a smart, versatile investment packed with opportunity in a growing Durham Region community.


Upcoming Open Houses

Aug 8Sat2:00 PM - 4:00 PM
Aug 9Sun2:00 PM - 4:00 PM

Property Details

StyleSidesplit
View-
Age of property-
SqFt~1100-1500 SqFt
Lot Size5,506 SqFt(110.12 x 50)
Parking Spaces3
MLS ®NumberE13634452
Community NameLakeview
Data SourceTRREB
Listing byRoyal LePage Frank Real Estate

Features

Heating: Forced Air
Basement: Part Fin

Main Floor

Kitchen

4.29 x 2.63

W/O To Yard / Laminate

Living

4.31 x 3.23

Combined W/Dining / Laminate / Large Window

Dining

3.65 x 3.66

Combined W/Living / Laminate / Large Window


Features

Lot size: 5,506 SqFt

Parking

Garage spaces -

Garage type -

Total parking spaces 3


Property History

Aug 4, 2026
ListedActive
$549,999
< 1h on market
history photo preview36
Listing by trreb®
Property listed by Royal LePage Frank Real Estate, Brokerage

Agent Banner Image
Interested in this property?Get in touch to get the inside scoop.
Market Data - Lakeview

Geo Zone Map ThumbnailLakeview

Balanced Market

View Market Data

Detached house - for the past 30 days

Buyer's market Seller's market

Avg. Days on Market

Past 30 days

31 days

Compared to

2025

16 days

2024

18 days

2023

9 days

New Listings

Past 30 days

19 listings

Compared to

2025

21 listings

2024

17 listings

2023

31 listings

Units sold

Past 30 days

10 units

Compared to

2025

10 units

2024

7 units

2023

8 units

Median Sold Price

Past 30 days

$613,250

Compared to

2025

$684,000

2024

$680,000

2023

$769,000


Population and Demographics

Overview

Total population 15017
Average household income $87,728

Age (%)

0 to 19
24%
20 to 34
23%
35 to 49
19%
50 to 64
21%
65 and plus
13%

Household composition (%)

Single family
61%
Single person
30%
Multi person
8%
Multi family
1%

Mother tongue (%)

English
90%
Others
4%
French
2%
Tagalog (Pilipino, Filipino)
1%

House tenancy (%)

Owners
51%
Renters
49%

What’s nearby?Essentials within 5 km

Local Logic

Transportation Scores

Estimated Budget