Open: Today, 2PM to 4PM
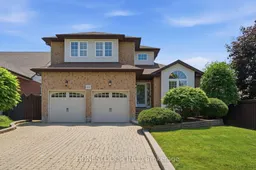

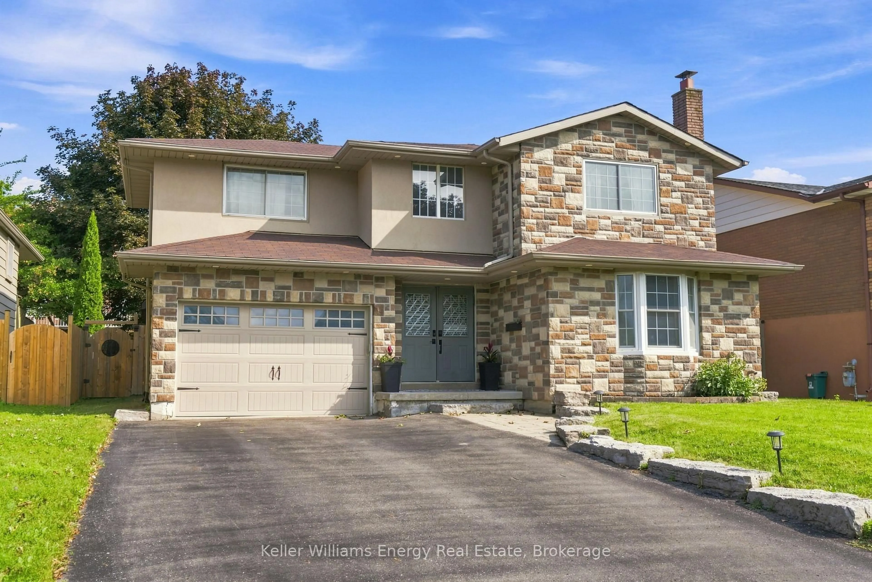
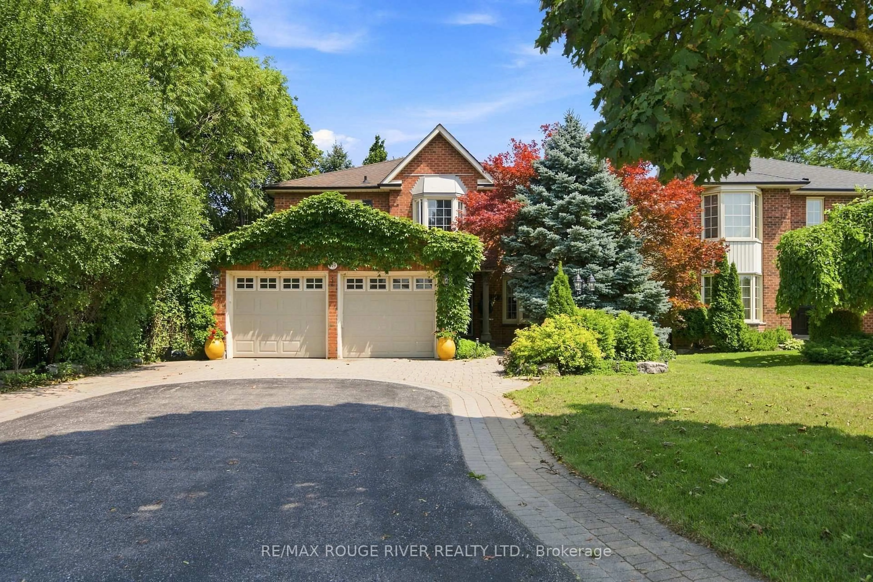
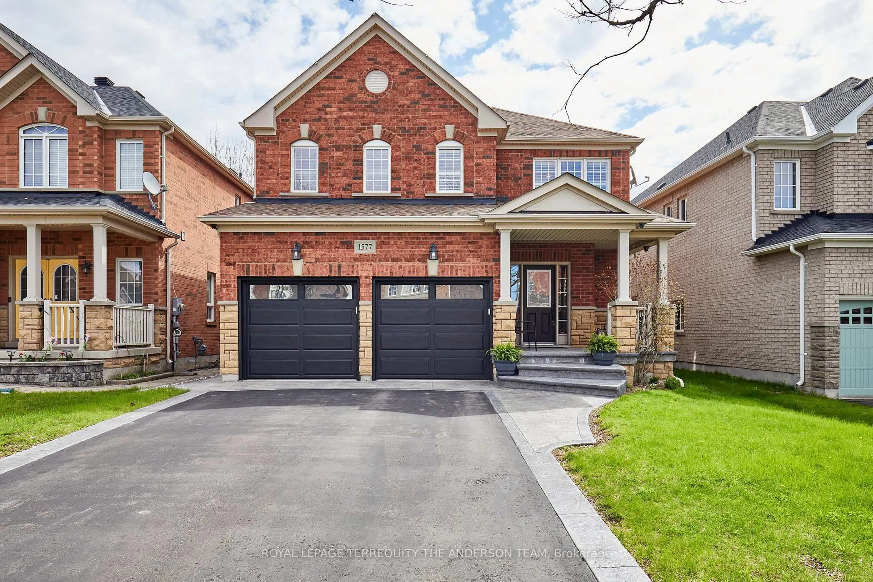
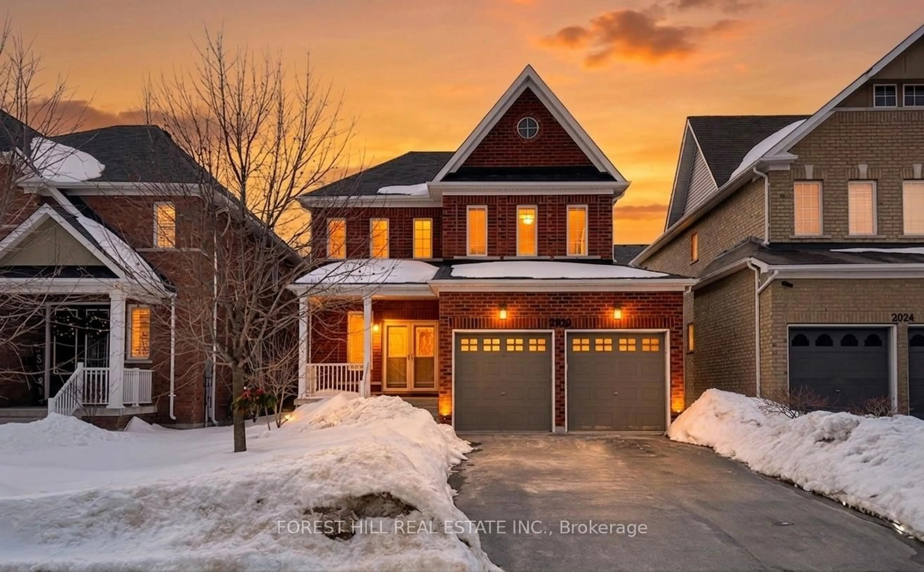
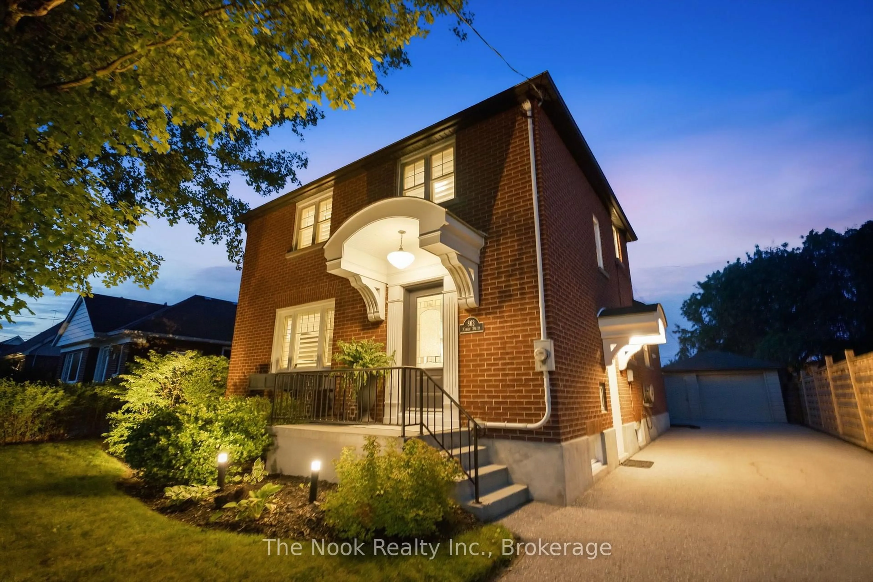
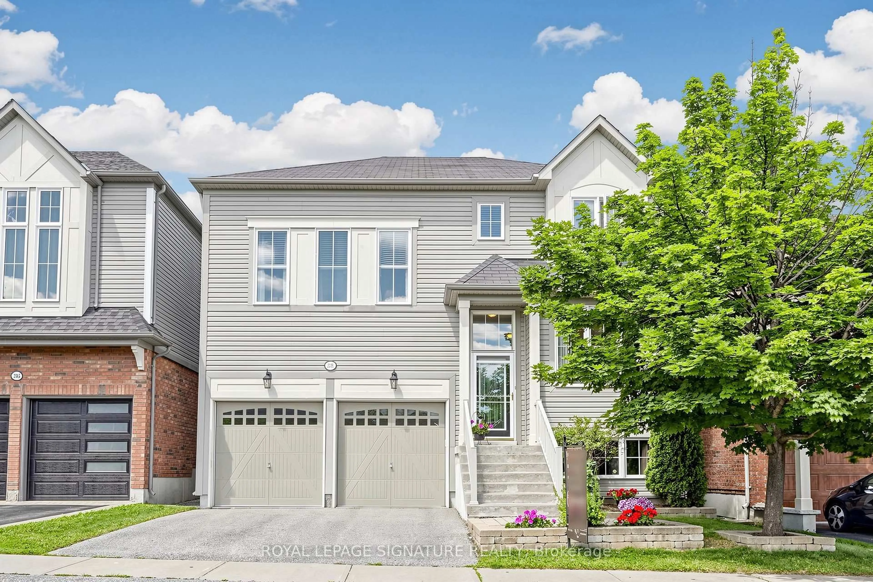
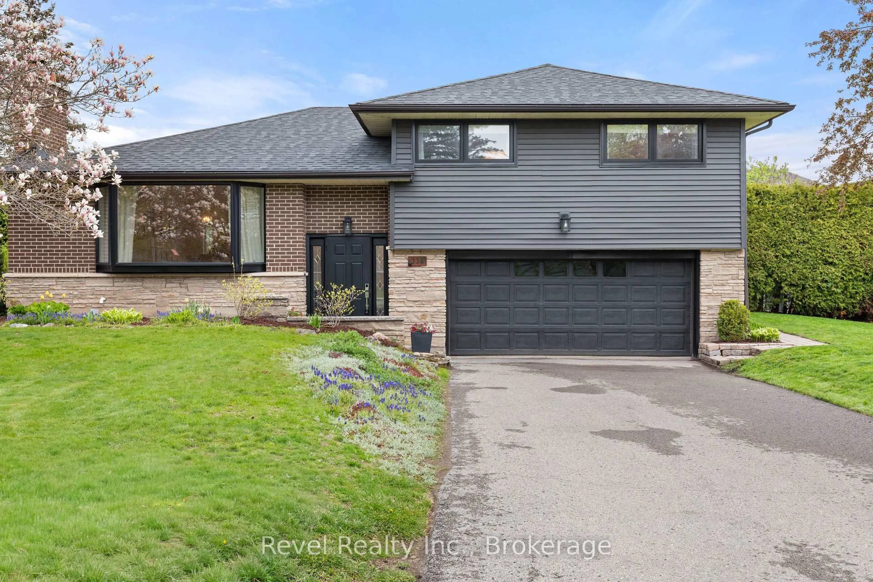
Home with brick exterior material, street for 1010 Catskill Dr, Oshawa Ontario L1J 8N7
7 days on Market

1010 Catskill Dr, Oshawa, Ontario L1J 8N7

Detached
3 + 1
4
~2000-2500 sqft
$1,115,000
Get pre-qualifiedPowered by nesto
Detached
3 + 1
4
~2000-2500 sqft

Contact us about this property

Call

Highlights

Property Estimate

Days on market7 days

Estimated valueNot available

Price/Sqft$502/sqft

Monthly cost

Open Calculator

Description

Click Brochure Link for more details** Located in a mature, family-friendly Oshawa neighbourhood, this spacious two-storey home offers a functional layout, great curb appeal, and a private backyard oasis with no neighbours behind.The main floor features a bright living room with cathedral ceiling, formal dining room, wood laminate flooring, crown moulding, and a cozy family room with gas fireplace and walk-out to the backyard. The large eat-in kitchen includes quartz countertops, ceramic backsplash, stainless steel appliances, and plenty of space for family meals.Enjoy summer in the beautifully landscaped backyard featuring an inground pool, pool heater approx. 3 years new, new sand filter in 2025, interlocking patio and walkway, awning, gazebo, and perennial gardens - all backing onto a park for added privacy.Upstairs offers a spacious primary bedroom with walk-in closet and 3-piece ensuite with oversized shower, plus two additional bedrooms with great closet space. The finished basement provides additional living and entertaining space with a large rec room, gas fireplace, wet bar, newly renovated 4th bedroom in 2026, and 2-piece bath.Additional features include main floor laundry with garage access, new hardwood on stairs, double car garage, private interlocking driveway with parking for 4 vehicles, no sidewalk, front lawn sprinkler system, central vac, and central air approx. 3 years new.A wonderful family home with space, updates, privacy, and an incredible backyard setting.


Upcoming Open Houses

Jul 11Sat2:00 PM - 4:00 PM
Jul 12Sun2:00 PM - 4:00 PM

Property Details

Style2-Storey
View-
Age of property-
SqFt~2000-2500 SqFt
Lot Size5,751 SqFt(114.99 x 50.02)
Parking Spaces6
MLS ®NumberE13521718
Community NameMcLaughlin
Data SourceTRREB
Listing byHONESTDOOR INC.

Features

Heating: Forced Air
Cooling: Central Air
Fireplace
Basement: Full, Finished

2nd Floor

Br

4.72 x 3.84

Br

2.95 x 3.35

Br

2.92 x 3.96


Features

Lot size: 5,751 SqFt
Pool: Inground

Parking

Garage spaces 2

Garage type Attached

Other parking spaces 4

Total parking spaces 6


Property History

Jul 4, 2026
ListedActive
$1,115,000
7 days on market
history photo preview50
Listing by trreb®
Property listed by HONESTDOOR INC., Brokerage

Agent Banner Image
Interested in this property?Get in touch to get the inside scoop.
Market Data - McLaughlin

Geo Zone Map ThumbnailMcLaughlin

Seller's Market

View Market Data

Detached house - for the past 30 days

Buyer's market Seller's market

Avg. Days on Market

Past 30 days

23 days

Compared to

2025

23 days

2024

12 days

2023

7 days

New Listings

Past 30 days

59 listings

Compared to

2025

69 listings

2024

65 listings

2023

58 listings

Units sold

Past 30 days

30 units

Compared to

2025

29 units

2024

33 units

2023

29 units

Median Sold Price

Past 30 days

$729,500

Compared to

2025

$720,000

2024

$820,000

2023

$800,000


Population and Demographics

Overview

Total population 32502
Average household income $111,431

Age (%)

0 to 19
19%
20 to 34
20%
35 to 49
18%
50 to 64
22%
65 and plus
22%

Household composition (%)

Single family
63%
Single person
32%
Multi person
5%
Multi family
1%

Mother tongue (%)

English
90%
Others
5%
French
2%
Italian
1%

House tenancy (%)

Owners
64%
Renters
36%

What’s nearby?Essentials within 5 km

Local Logic

Transportation Scores

Estimated Budget