27 mins on Market

583 Pinewood St, Oshawa, Ontario L1G 2S2

Detached
3
2
~700-1100 sqft
$649,000
Get pre-qualifiedPowered by nesto
Detached
3
2
~700-1100 sqft

Contact us about this property

Call

Highlights

Property Estimate

Days on market27 mins

Estimated valueNot available

Price/Sqft$759/sqft

Monthly cost

Open Calculator

Description

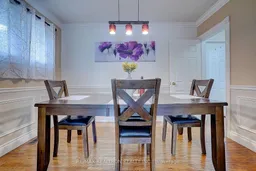
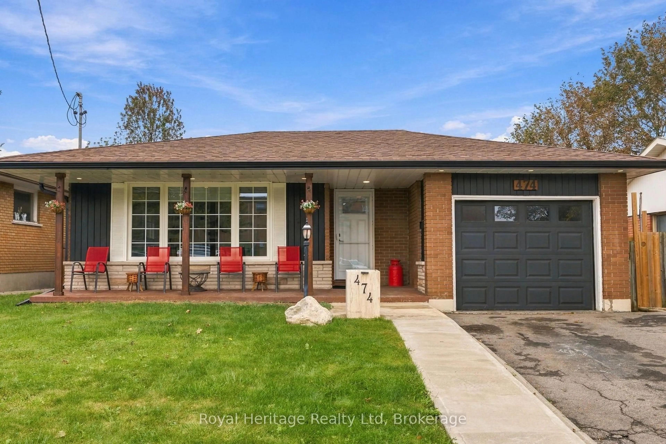
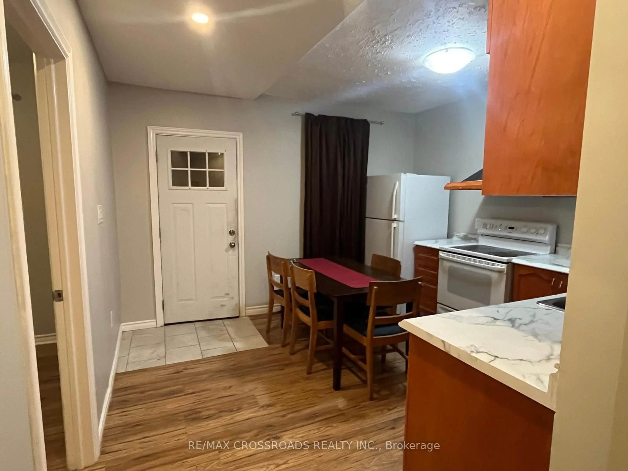
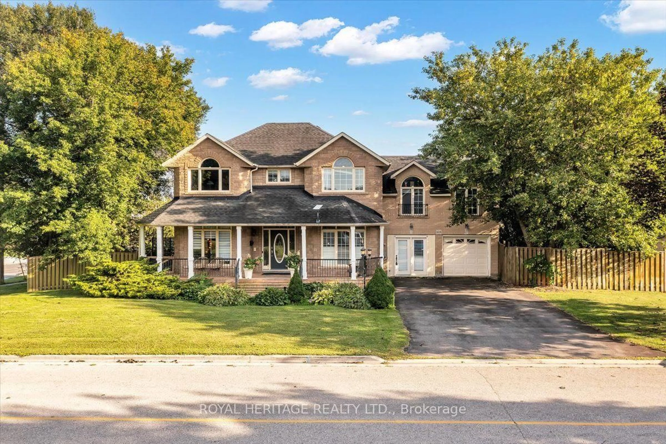
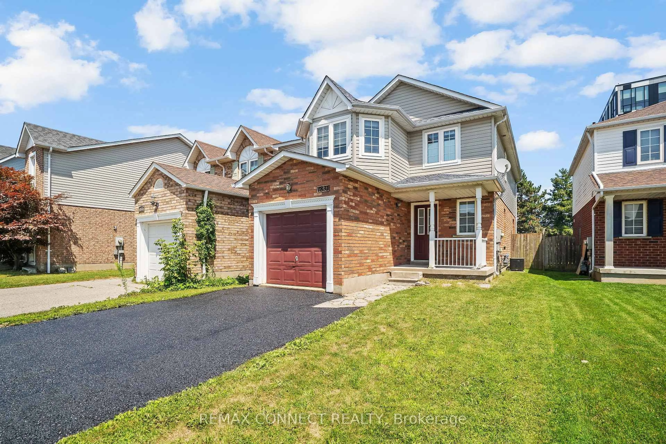
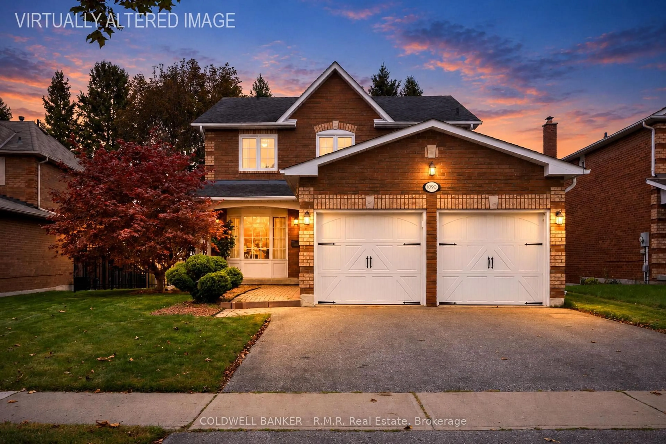
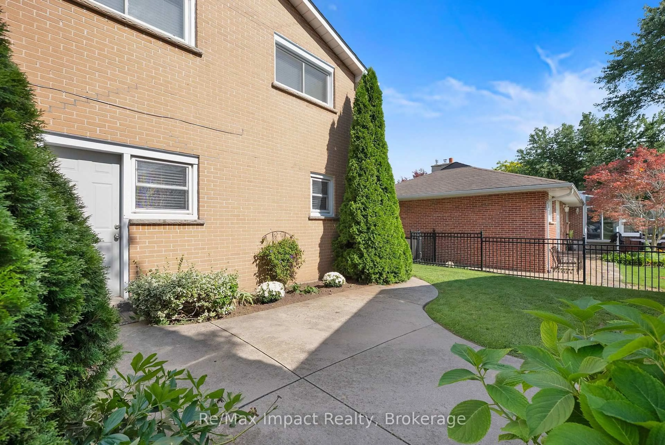
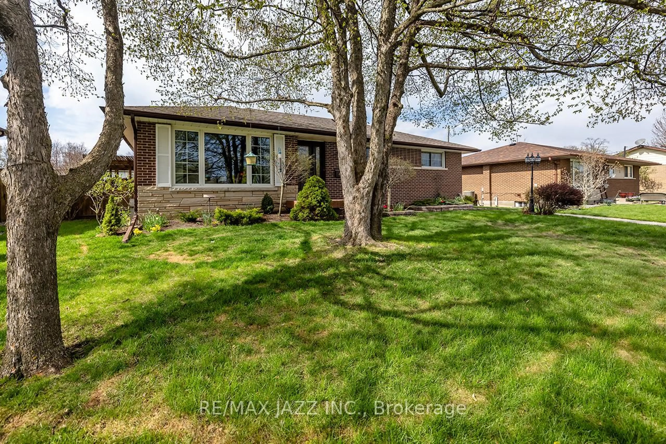
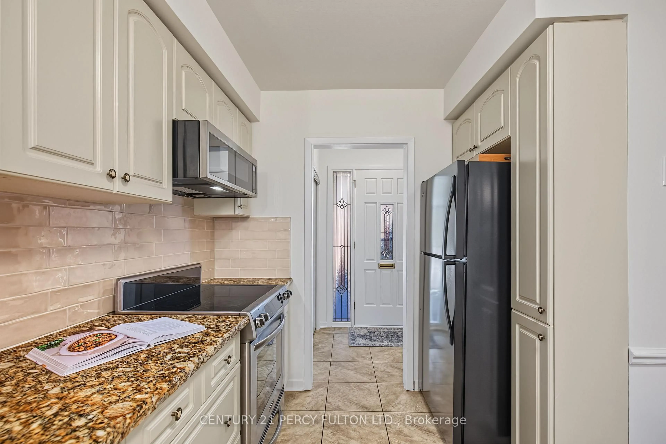
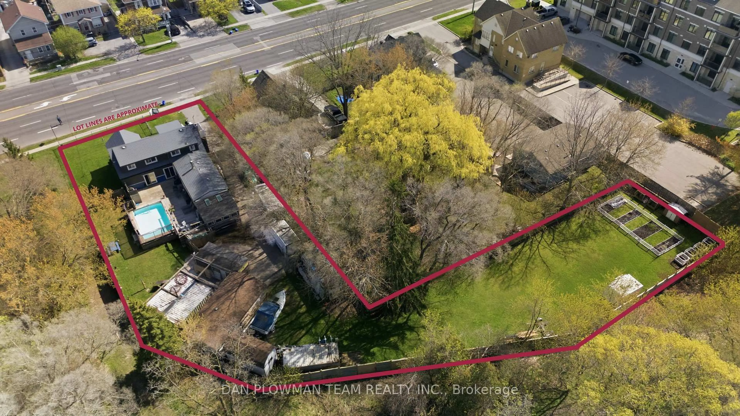
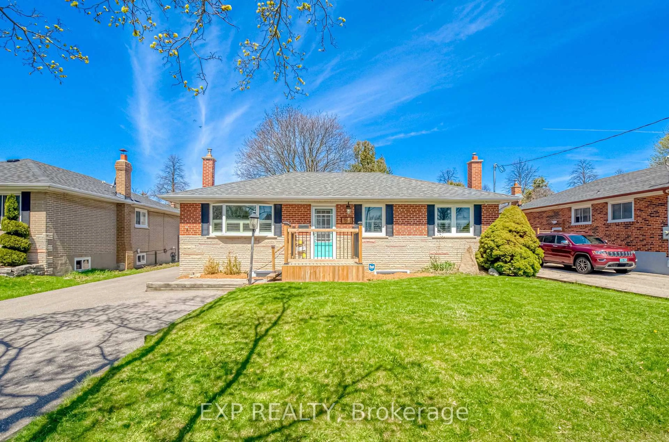
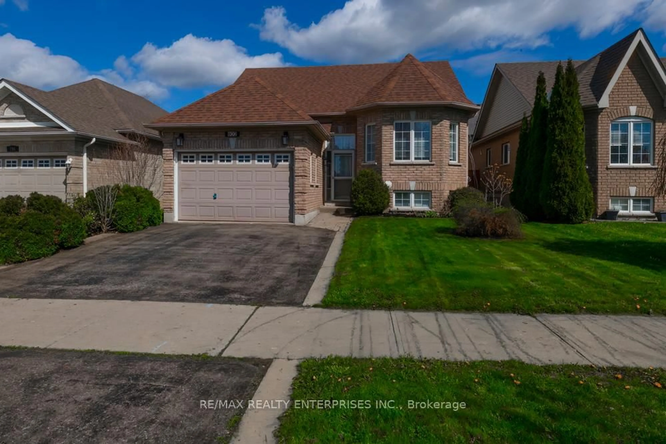
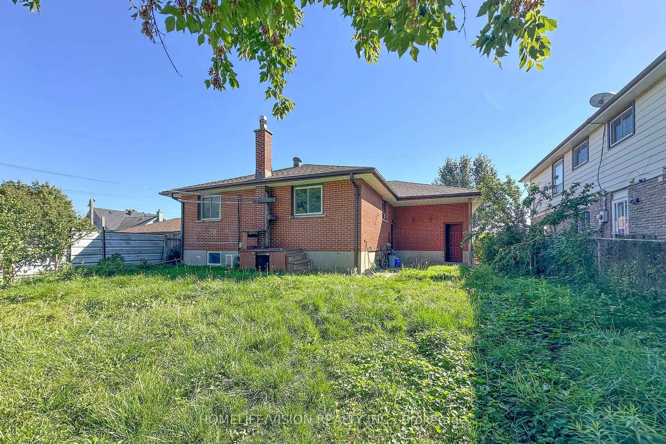
Updated Raised Bungalow in a Prime Central Oshawa Location!Located in a sought-after family-friendly neighbourhood, this move-in-ready home is just minutes to Highways 401 & 407, GO Transit, schools, parks, shopping, restaurants, and all amenities. This meticulously maintained home features numerous recent upgrades, including a new roof, furnace, hot water tank, washer, dryer, stove, central air conditioner, Pool Heater and dishwasher.The updated kitchen with a quartz countertop. Hardwood flooring throughout the main level.The newly renovated lower level features premium high-end laminate flooring. The main floor currently offers 2 spacious bedrooms, with the option to easily convert back to the original 3-bedroom layout. The fully finished basement includes a large living room, an additional bedroom, an office, a full bathroom, and offers excellent income potential or space for an extended family. oversized front and backyard, complete with a 16' x 32' in-ground pool A single-car garage and ample driveway parking.


Property Details

StyleBungalow-Raised
View-
Age of property-
SqFt~700-1100 SqFt
Lot Size5,002 SqFt(98.58 x 50.75)
Parking Spaces5
MLS ®NumberE13554040
Community NameMcLaughlin
Data SourceTRREB
Listing byRE/MAX REALTRON REALTY INC.

Features

Heating: Forced Air
Cooling: Central Air
Fireplace
Basement: Finished

Upper Floor

Dining

5.08 x 3.43

hardwood floor / Large Window

Den

2.4 x 3.43

hardwood floor / O/Looks Dining / Large Window

Kitchen

4.22 x 2.85

W/O To Deck

Primary

3.1 x 3.7

hardwood floor / O/Looks Pool


Features

Lot size: 5,002 SqFt
Pool: Inground

Parking

Garage spaces 1

Garage type Built-In

Other parking spaces 4

Total parking spaces 5


Property History

Jul 12, 2026
ListedActive
$649,000
< 1h on market
history photo preview47
Listing by trreb®
Property listed by RE/MAX REALTRON REALTY INC., Brokerage

Agent Banner Image
Interested in this property?Get in touch to get the inside scoop.
Market Data - McLaughlin

Geo Zone Map ThumbnailMcLaughlin

Seller's Market

View Market Data

Detached house - for the past 30 days

Buyer's market Seller's market

Avg. Days on Market

Past 30 days

23 days

Compared to

2025

23 days

2024

12 days

2023

7 days

New Listings

Past 30 days

59 listings

Compared to

2025

69 listings

2024

65 listings

2023

58 listings

Units sold

Past 30 days

30 units

Compared to

2025

29 units

2024

33 units

2023

29 units

Median Sold Price

Past 30 days

$729,500

Compared to

2025

$720,000

2024

$820,000

2023

$800,000


Population and Demographics

Overview

Total population 32502
Average household income $111,431

Age (%)

0 to 19
19%
20 to 34
20%
35 to 49
18%
50 to 64
22%
65 and plus
22%

Household composition (%)

Single family
63%
Single person
32%
Multi person
5%
Multi family
1%

Mother tongue (%)

English
90%
Others
5%
French
2%
Italian
1%

House tenancy (%)

Owners
64%
Renters
36%

What’s nearby?Essentials within 5 km

Local Logic

Transportation Scores

Estimated Budget