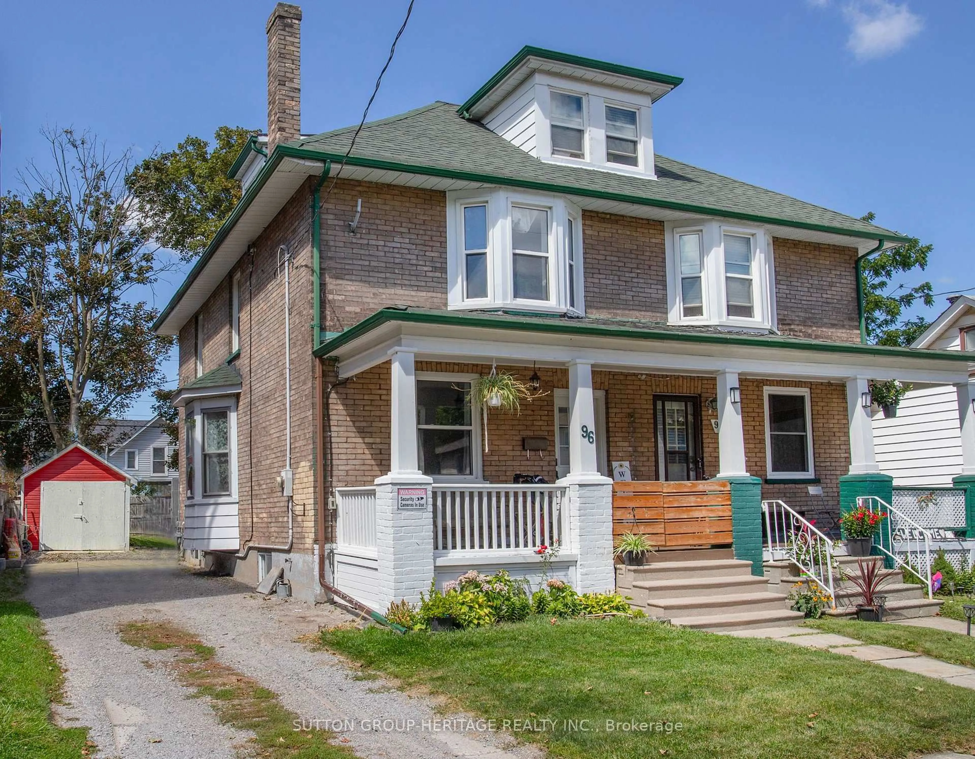
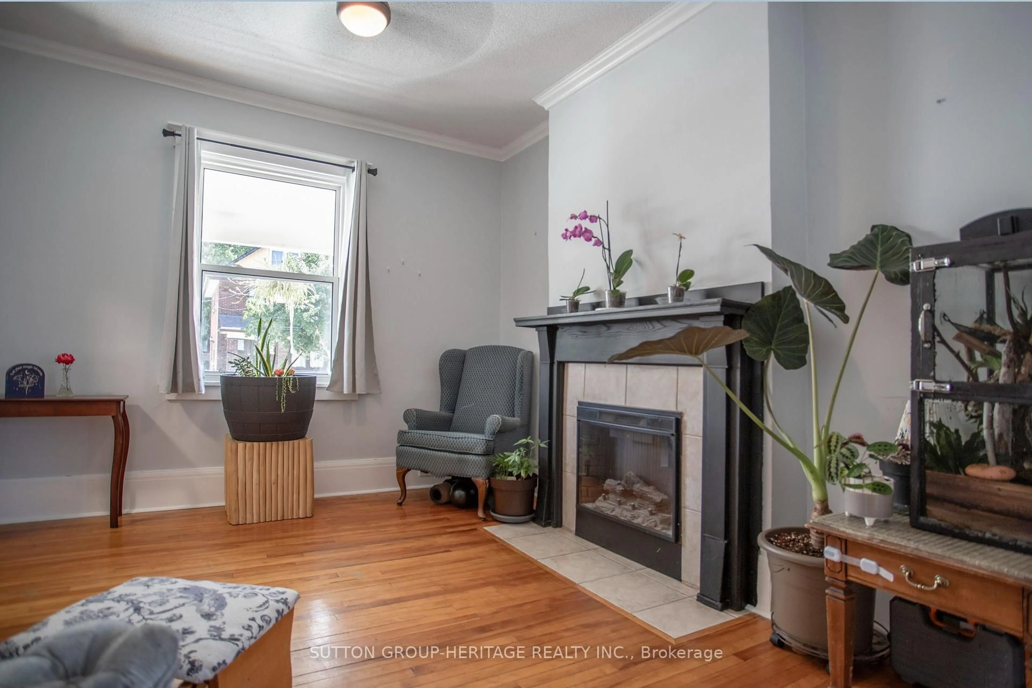
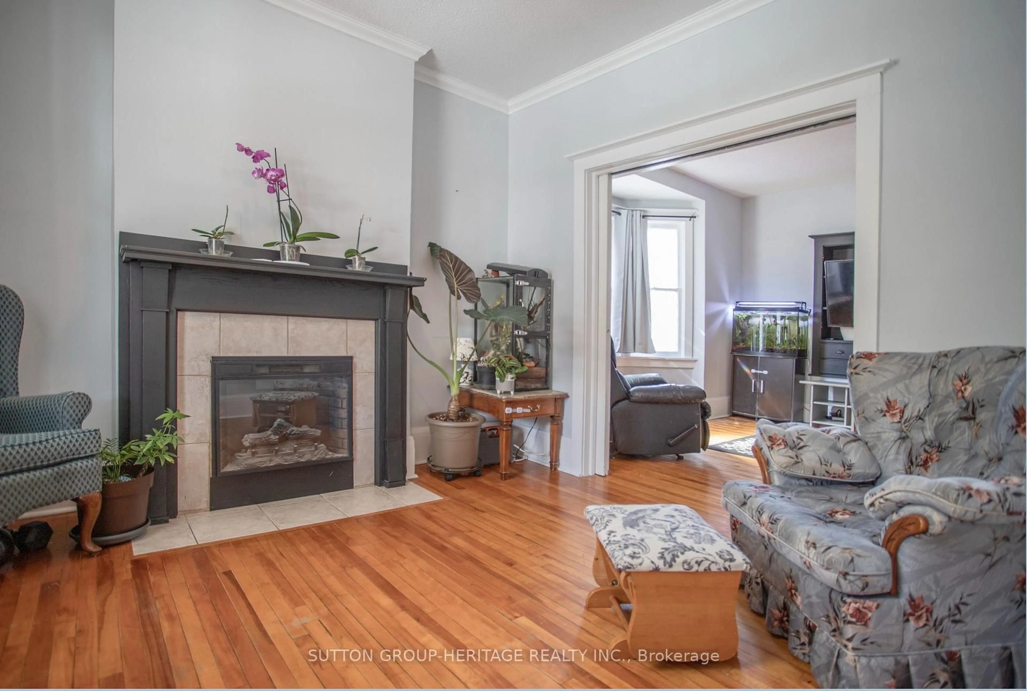
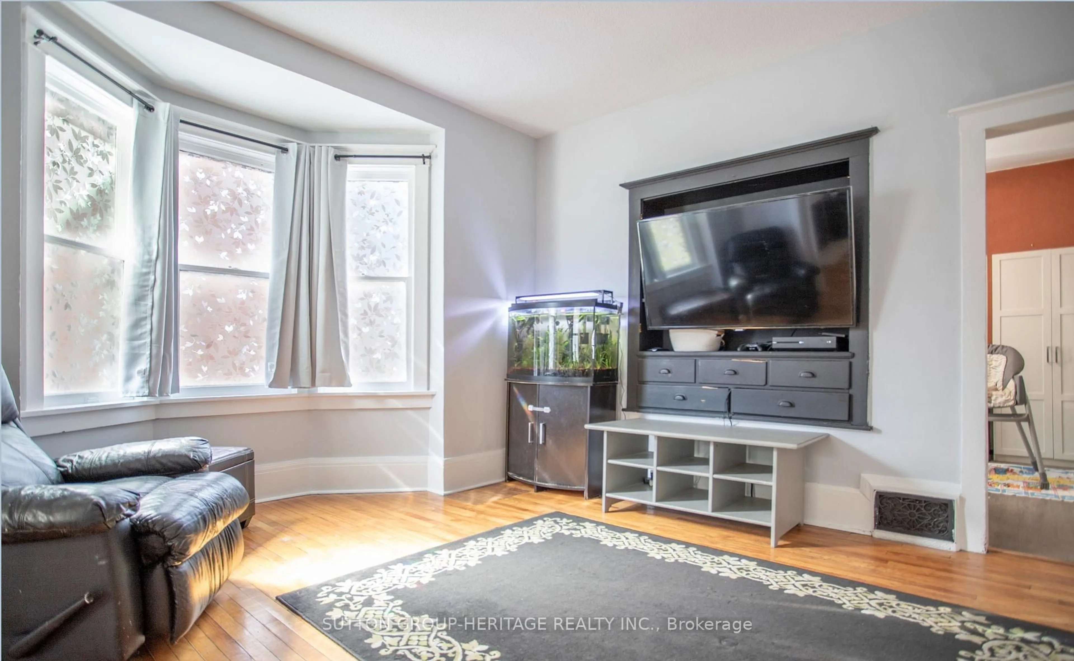
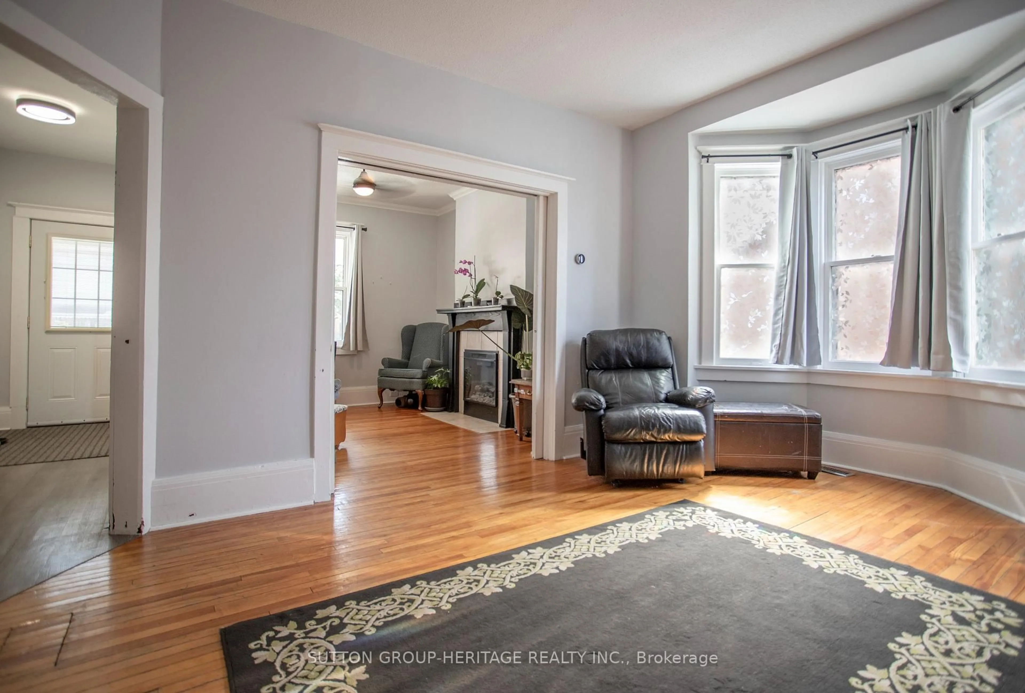
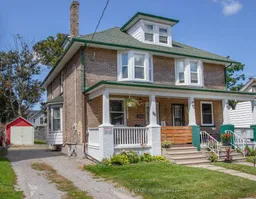
Home with brick exterior material, street for 96 Agnes St, Oshawa Ontario L1G 1V4
20 days on Market

96 Agnes St, Oshawa, Ontario L1G 1V4

Semi-Detached
3 + 1
2
~1100-1500 sqft
$559,900
Get pre-qualifiedPowered by nesto
Semi-Detached
3 + 1
2
~1100-1500 sqft

Contact us about this property

Call

Highlights

Property Estimate

Days on market20 days

Estimated valueNot available

Price/Sqft$441/sqft

Monthly cost

Open Calculator

Description

Discover in the heart of North Oshawa, this well maintained 3+1 bedroom, 2 bathroom semi-detached home offering a carpet free interior and plenty of functional living space for the whole family. Highlights include updated flooring, new main floor laundry room and 3 piece bathroom offering comfort and convenience for everyday living. The kitchen provides a walkout to fenced yard and new deck, perfect for entertaining. Upper level features a versatile newly finished attic space offering additional potential for extra bedroom, children's play area or home office, depending on your needs. Private driveway accommodates up to 3 vehicles, offering ample room for parking. Situated just minutes from Costco and a wide range of amenities this location provides easy access to all your needs.


Property Details

Style2 1/2 Storey
View-
Age of property-
SqFt~1100-1500 SqFt
Lot Size3,042 SqFt(104.29 x 29.17)
Parking Spaces4
MLS ®NumberE13687558
Community NameMcLaughlin
Data SourceTRREB
Listing bySUTTON GROUP-HERITAGE REALTY INC.

Features

Heating: Forced Air
Cooling: Central Air
Fireplace
Basement: Unfinished

3rd Floor

Loft

8.24 x 3.98

Laminate


Features

Lot size: 3,042 SqFt

Parking

Garage spaces 1

Garage type Detached

Other parking spaces 3

Total parking spaces 4


Property History
Aug 18, 2026
ListedActive
$559,900
20 days on market
history photo preview25
Listing by trreb®
Property listed by SUTTON GROUP-HERITAGE REALTY INC., Brokerage
Agent Banner Image
Interested in this property?Get in touch to get the inside scoop.

Market Data - McLaughlin

Geo Zone Map ThumbnailMcLaughlin

Seller's Market

View Market Data

Semi-Detached house - for the past 30 days

Buyer's market Seller's market

Avg. Days on Market

Past 30 days

40 days

Compared to

2025

9 days

2024

0 day

2023

6 days

New Listings

Past 30 days

3 listings

Compared to

2025

2 listings

2024

2 listings

2023

3 listings

Units sold

Past 30 days

2 units

Compared to

2025

1 unit

2024

0 unit

2023

2 units

Median Sold Price

Past 30 days

$545,000

Compared to

2025

$685,000

2023

$717,500


Population and Demographics

Overview

Total population 32502
Average household income $111,431

Age (%)

0 to 19
19%
20 to 34
20%
35 to 49
18%
50 to 64
22%
65 and plus
22%

Household composition (%)

Single family
63%
Single person
32%
Multi person
5%
Multi family
1%

Mother tongue (%)

English
90%
Others
5%
French
2%
Italian
1%

House tenancy (%)

Owners
64%
Renters
36%

What’s nearby?Essentials within 5 km

Local Logic

Transportation Scores

Estimated Budget