trreb/IMG-E14151374_e76ff07ad3893cce6582d67064f4a233d1c5bbdf827474cee3cfe7102854547e.jpg
17 hours on Market

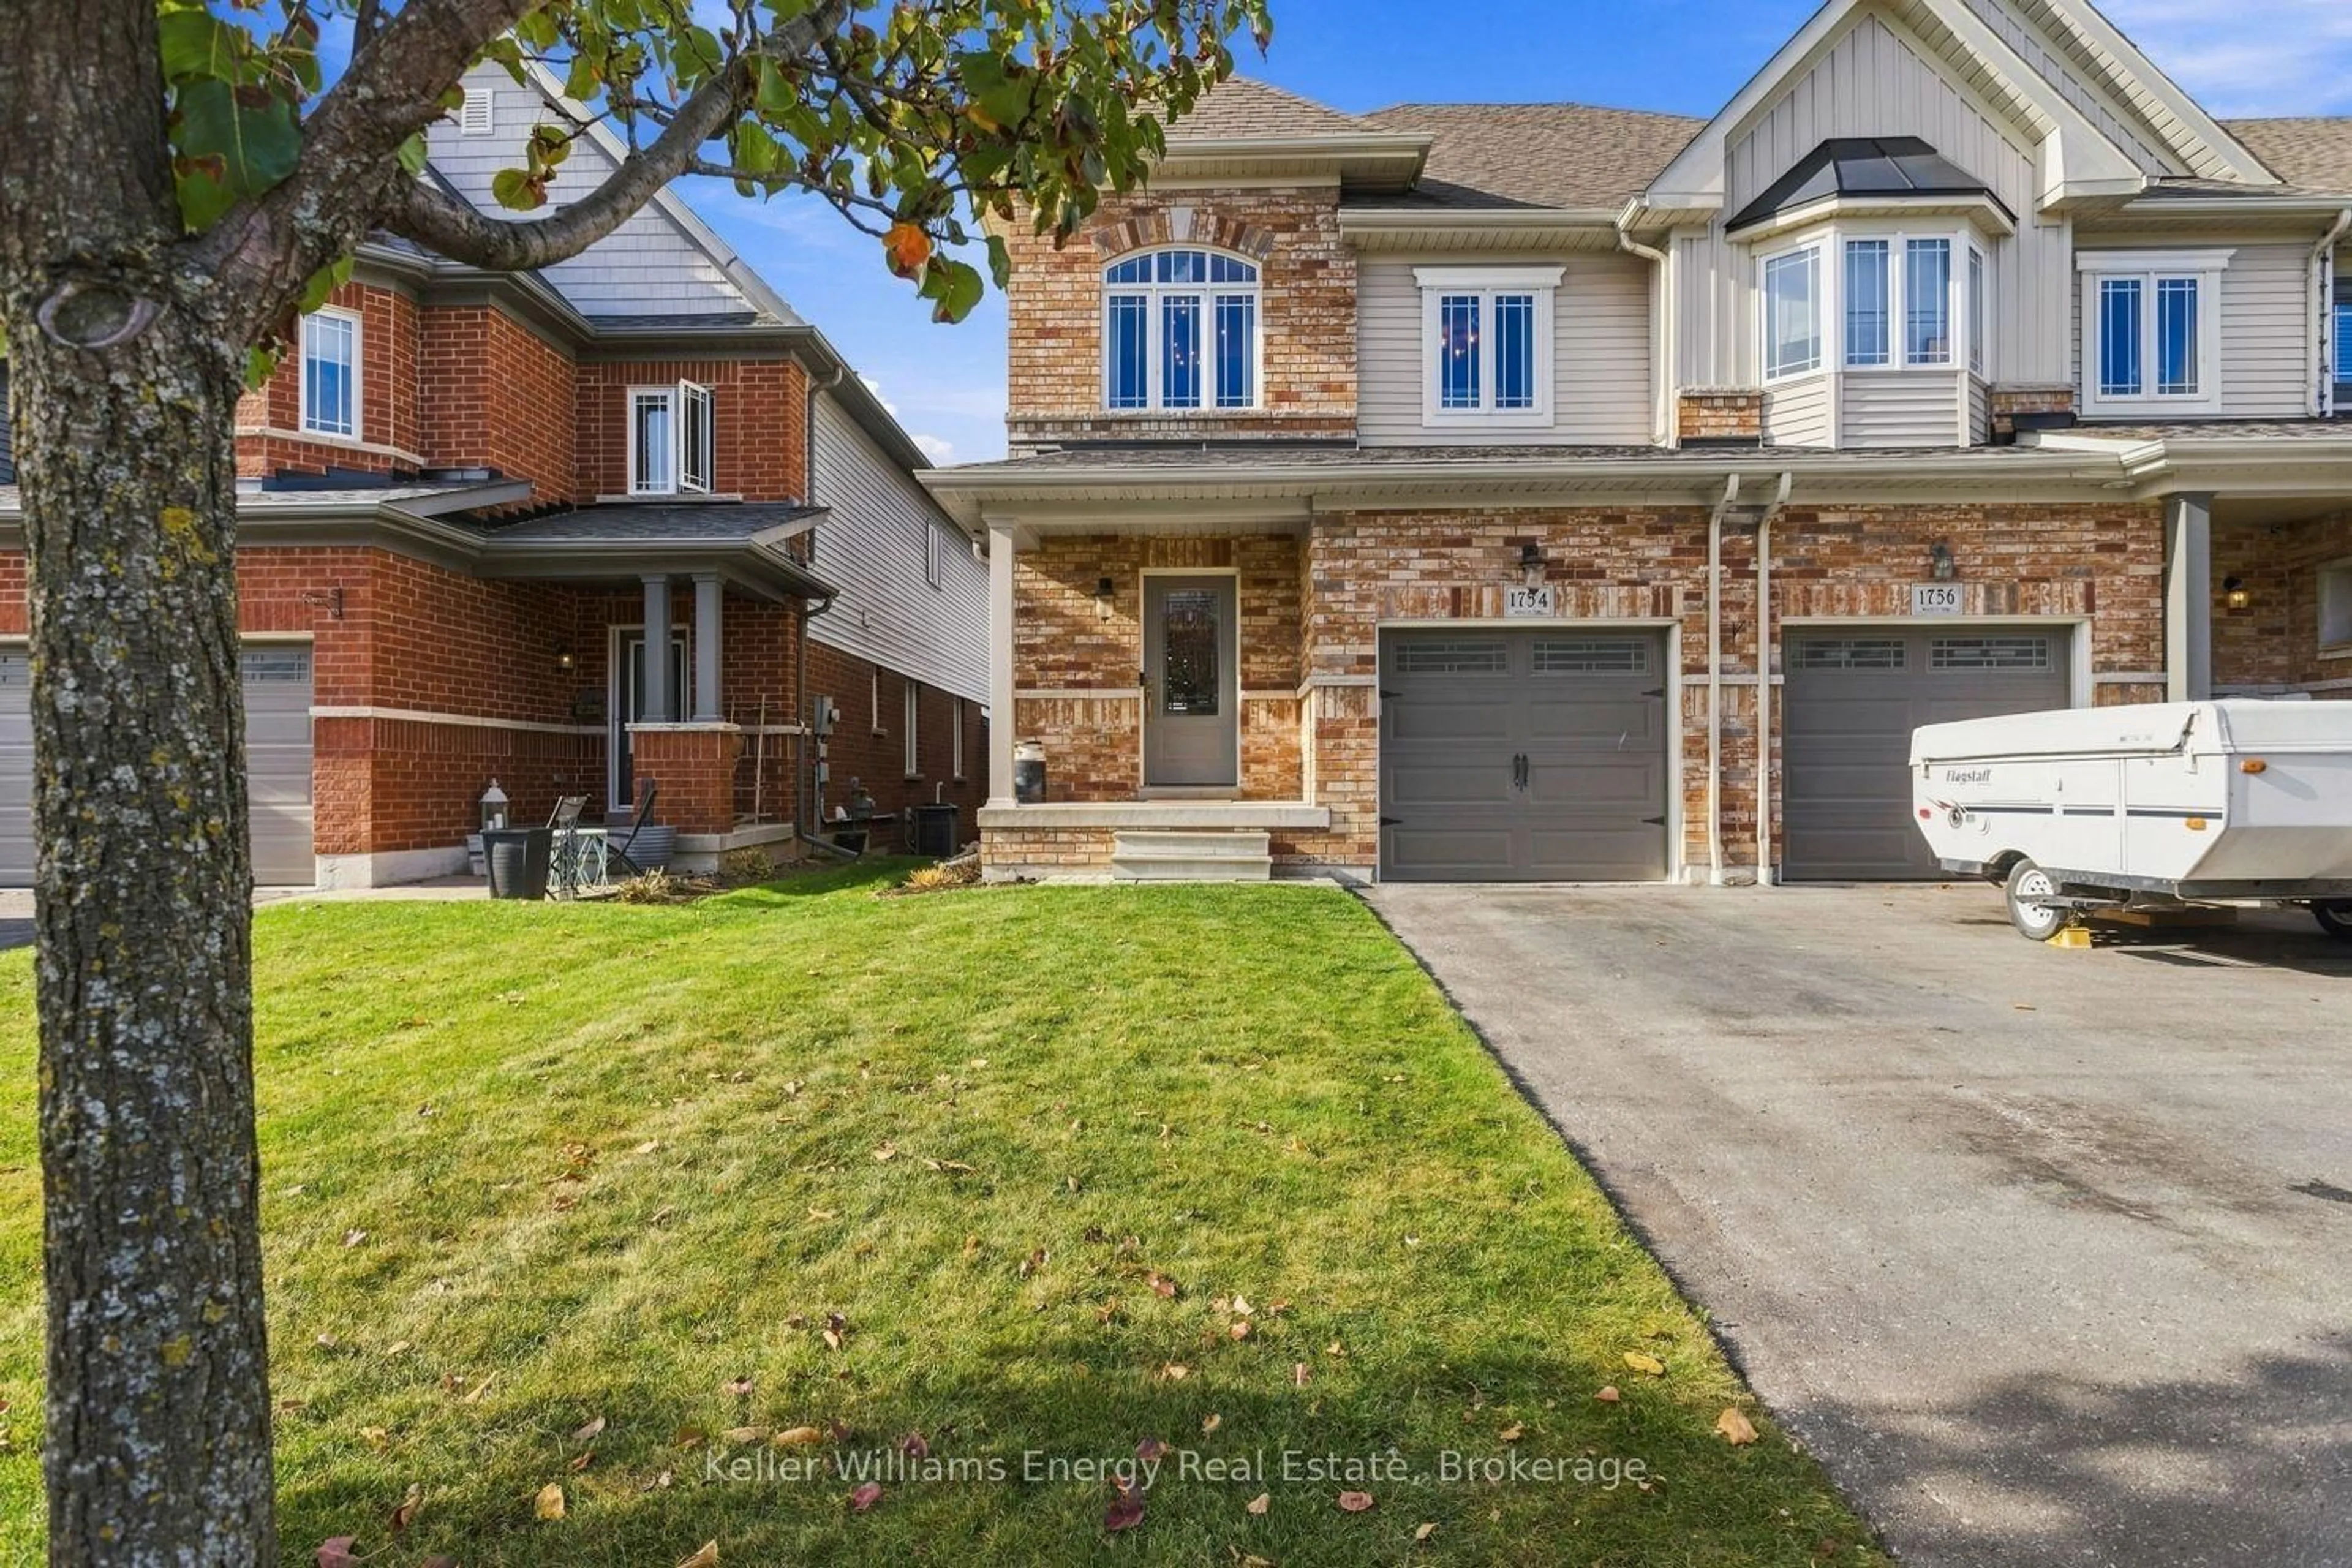
1754 Shelburne St, Oshawa, Ontario L1K 0T1

Townhouse
3
3
~1500-2000 sqft
$729,000
Get pre-qualifiedPowered by nesto
Townhouse
3
3
~1500-2000 sqft

Contact us about this property

Call

Highlights

Property Estimate

Days on market17 hours

Estimated valueNot available

Price/Sqft$425/sqft

Monthly cost

Open Calculator

Description

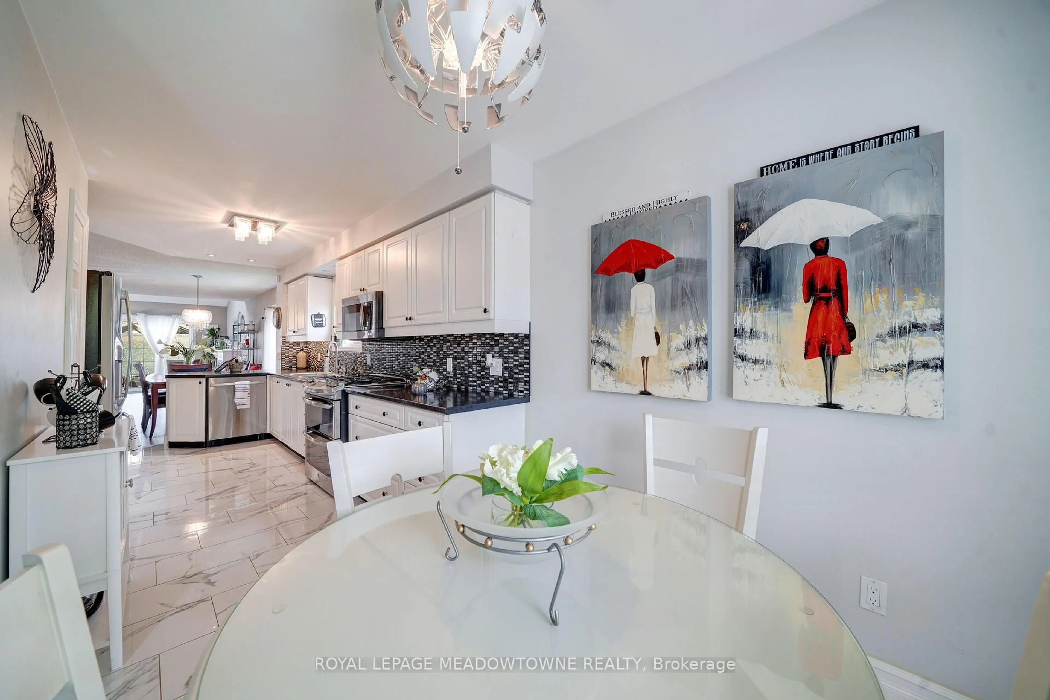
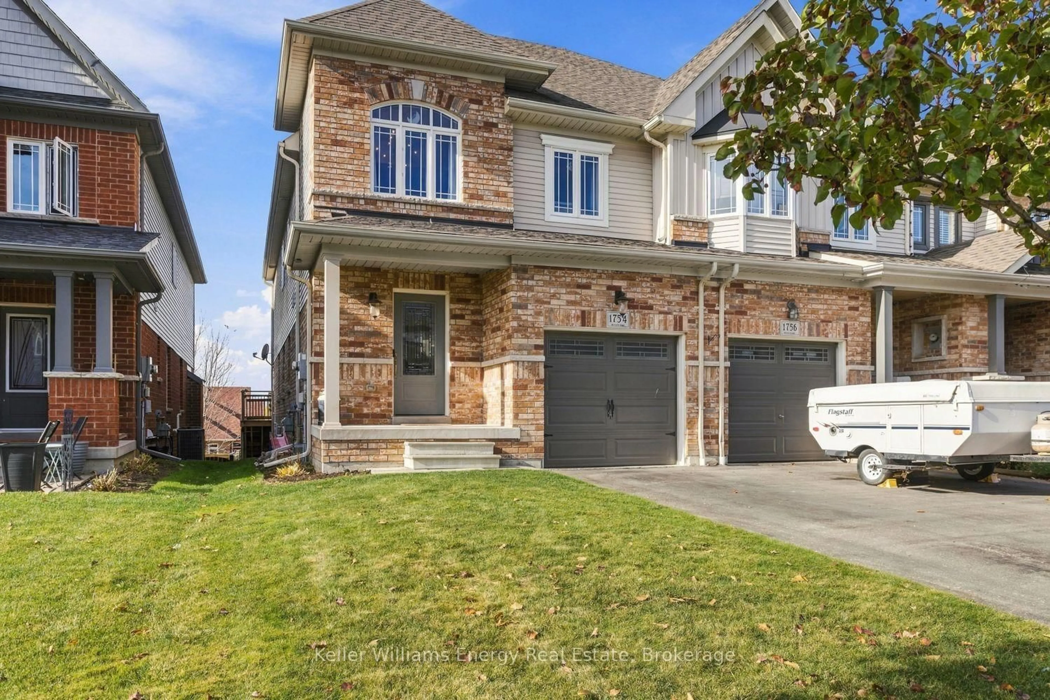
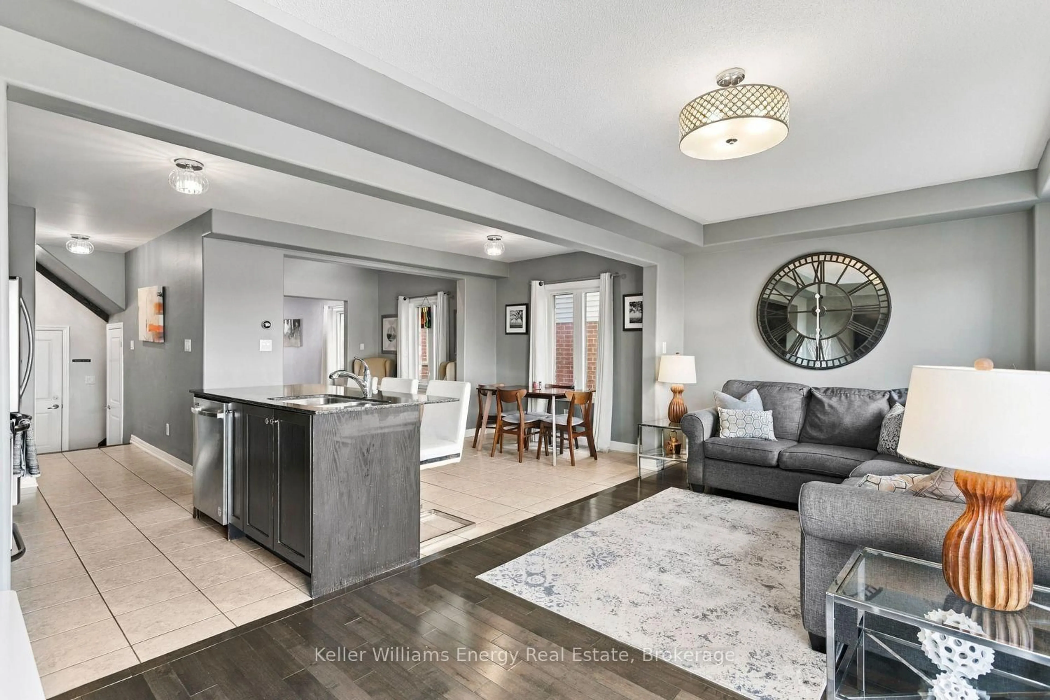
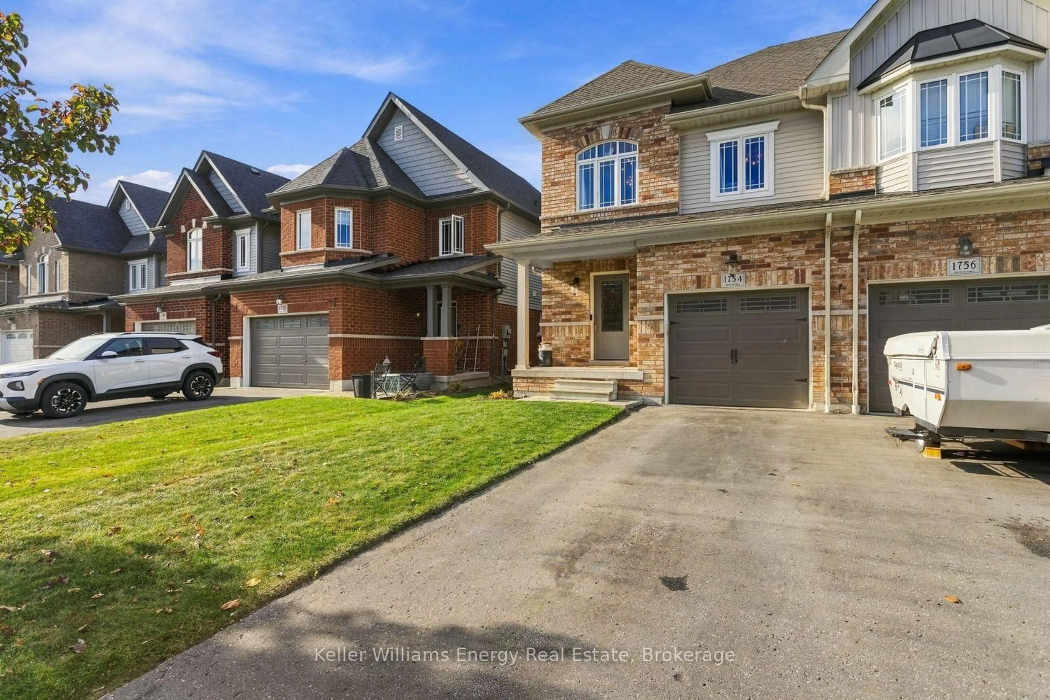
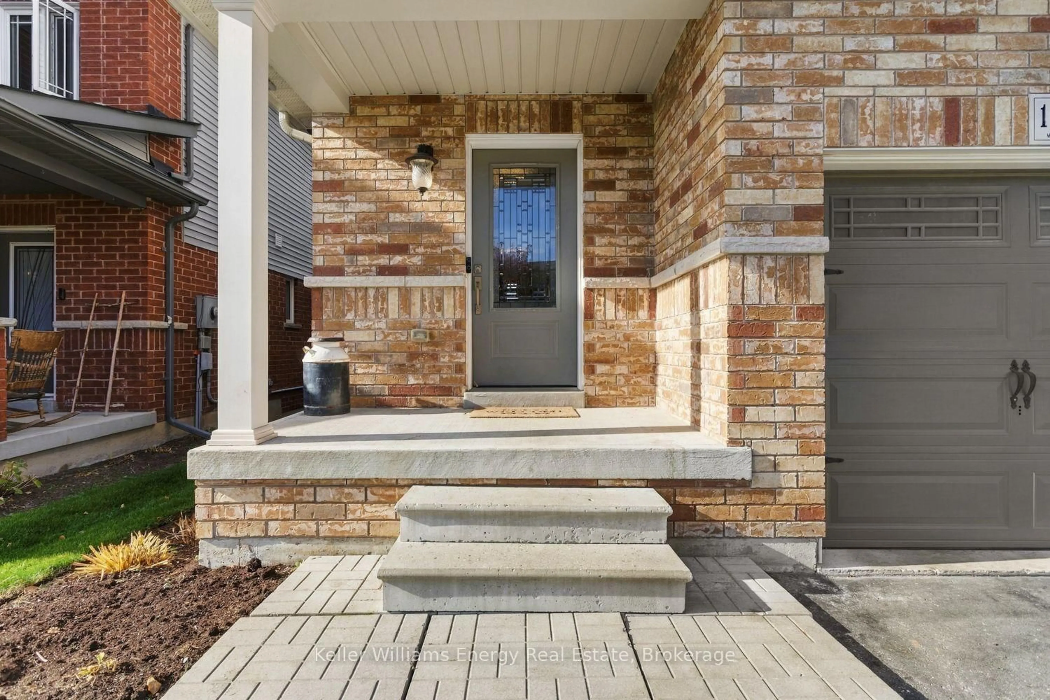
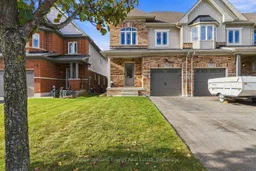
Immaculately Finished And Cared For From Top To Bottom. 3 Bedroom 3 Bathroom End Unit Townhome, Nearly 2000 Sq.Ft. W/ Walkout Basement. Dark Maple Hardwood Floors Throughout, Custom Oak Staircase With Wrought Iron Pickets. Upgraded Light Fixtures Inside And Out. Huge 20x12 2-tier Deck With Stairs To Fully Fenced Yard. Light From Every Angle. Open Concept Kitchen, Quartz Counter Tops, Stainless Steel Appliances. Upstairs Massive Master With W/I Closet & Ensuite


Property Details

Style2-Storey
View-
Age of property6-15
SqFt~1500-2000 SqFt
Lot Size2,781 SqFt(111.57 x 24.93)
Parking Spaces3
MLS ®NumberE14151374
Community NameSamac
Data SourceTRREB
Listing byKeller Williams Energy Real Estate

Features

Heating: Forced Air
Cooling: Central Air
Basement: W/O, Unfinished

Main Floor

Family

3.65 x 2.77

hardwood floor / Combined W/Living / W/O To Deck

Dining

3.07 x 2.7

hardwood floor / Open Stairs / Vaulted Ceiling

Kitchen

2.43 x 2.52

Ceramic Floor / Open Concept / Quartz Counter

Living

5.48 x 3.04

hardwood floor / Combined W/Family / Open Concept


Features

Lot size: 2,781 SqFt

Parking

Garage spaces 1

Garage type Built-In

Other parking spaces 2

Total parking spaces 3


Property History
Nov 5, 2026
ListedActive
$729,000
17 hours on market
history photo preview29
Listing by trreb®
Property listed by Keller Williams Energy Real Estate, Brokerage
Agent Banner Image
Interested in this property?Get in touch to get the inside scoop.

Market Data - Samac

Geo Zone Map ThumbnailSamac

Strong Seller's Market

View Market Data

Townhouse - for the past 30 days

Buyer's market Seller's market

Avg. Days on Market

Past 30 days

0 day

Compared to

2025

26 days

2024

12 days

2023

19 days

New Listings

Past 30 days

3 listings

Compared to

2025

5 listings

2024

7 listings

2023

6 listings

Units sold

Past 30 days

0 unit

Compared to

2025

2 units

2024

7 units

2023

3 units

Median Sold Price

Past 30 days

$0

Compared to

2025

$690,000

2024

$742,000

2023

$775,000


Population and Demographics

Overview

Total population 12298
Average household income $122,906

Age (%)

0 to 19
24%
20 to 34
23%
35 to 49
20%
50 to 64
19%
65 and plus
15%

Household composition (%)

Single family
69%
Single person
23%
Multi person
7%
Multi family
1%

Mother tongue (%)

English
83%
Others
6%
Urdu
3%
French
2%
Tamil
2%
Tagalog (Pilipino, Filipino)
1%

House tenancy (%)

Owners
72%
Renters
28%

What’s nearby?Essentials within 5 km

Local Logic

Transportation Scores

Estimated Budget