758 Coldstream Dr, Oshawa, Ontario L1K 2Z3
Contact us about this property
Highlights
Estimated valueThis is the price Wahi expects this property to sell for.
The calculation is powered by our Instant Home Value Estimate, which uses current market and property price trends to estimate your home’s value with a 90% accuracy rate.Not available
Price/Sqft$524/sqft
Monthly cost
Open Calculator
Description
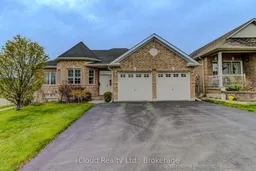
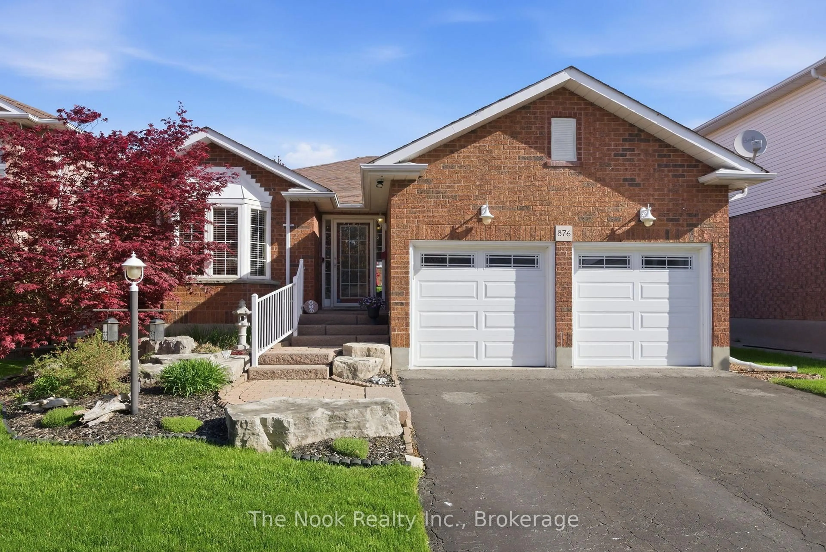
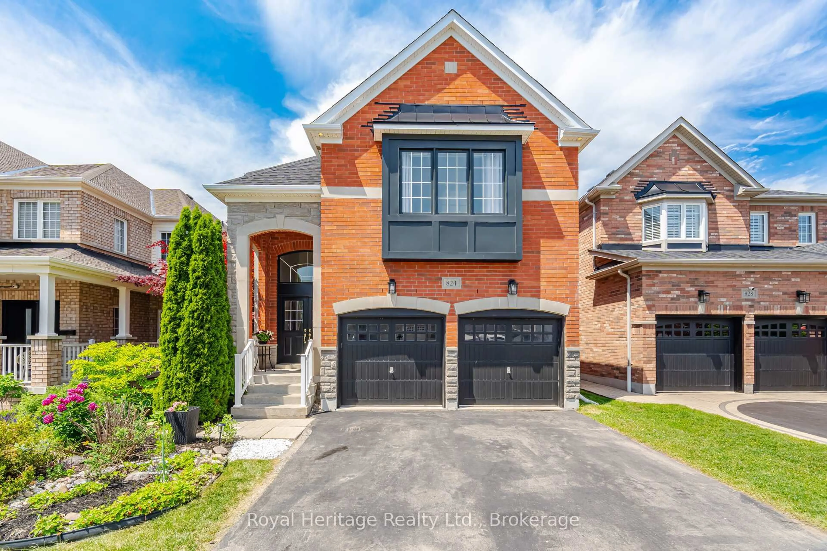
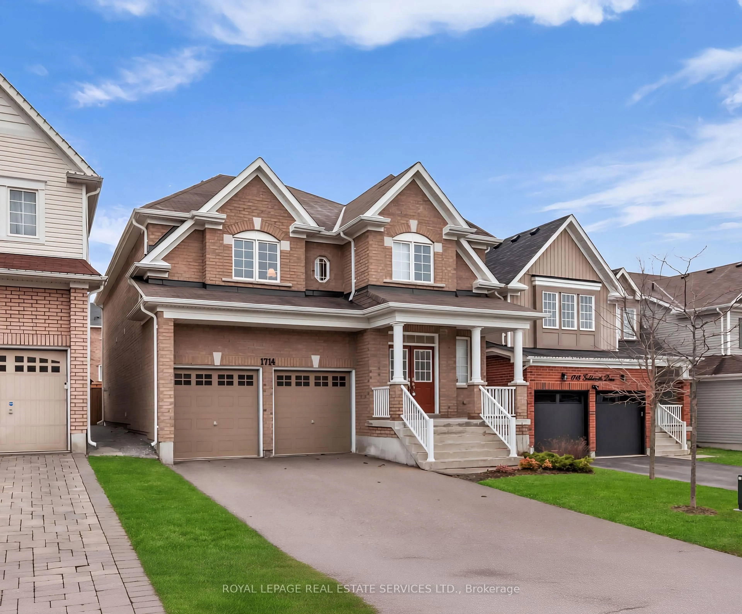
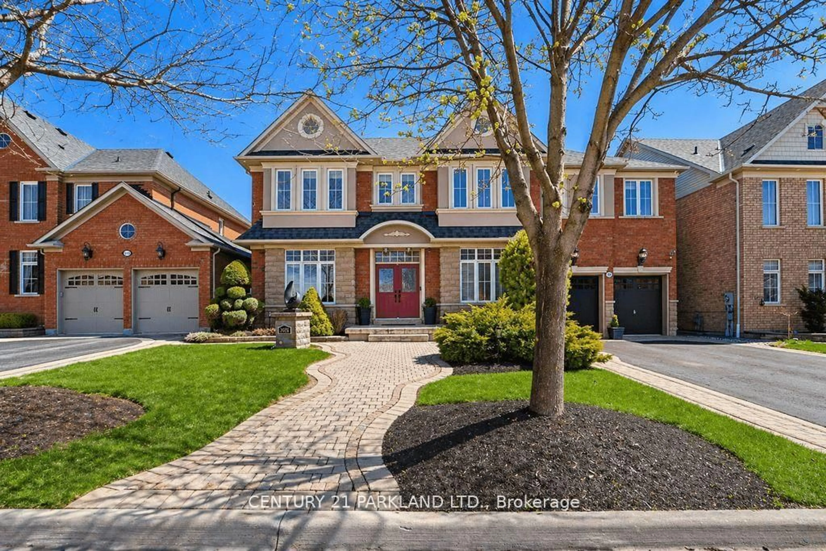
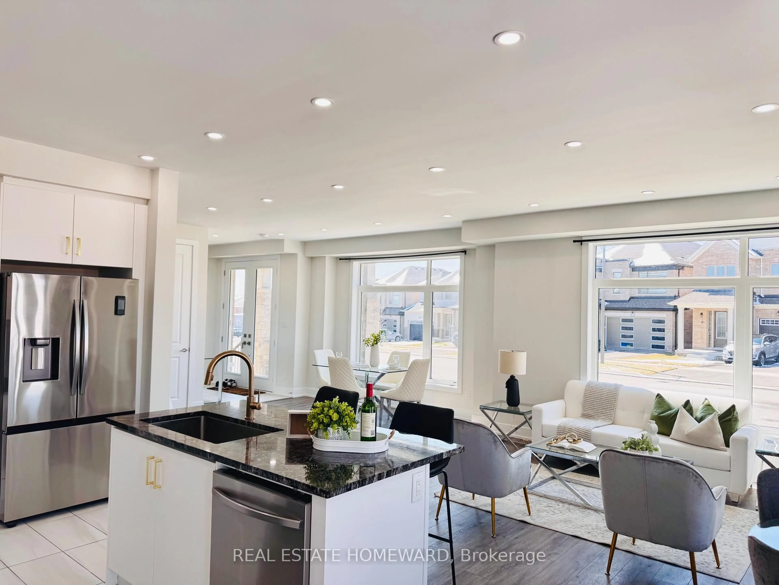
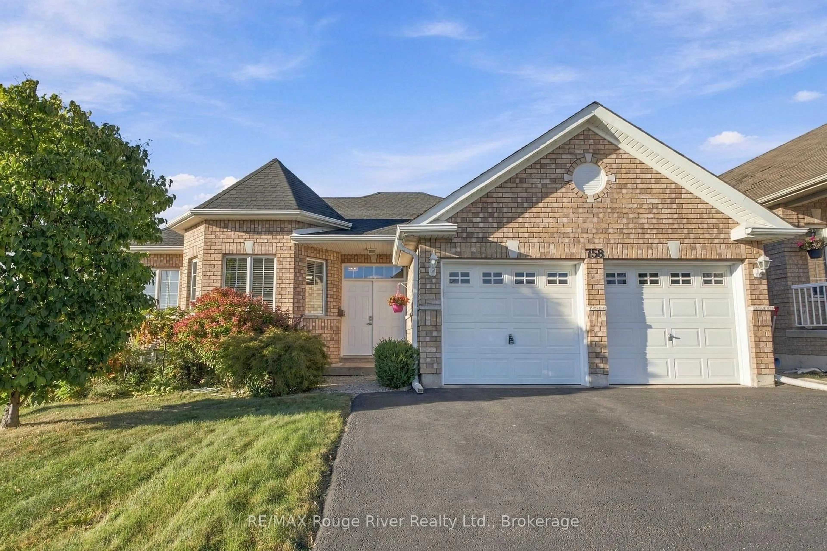
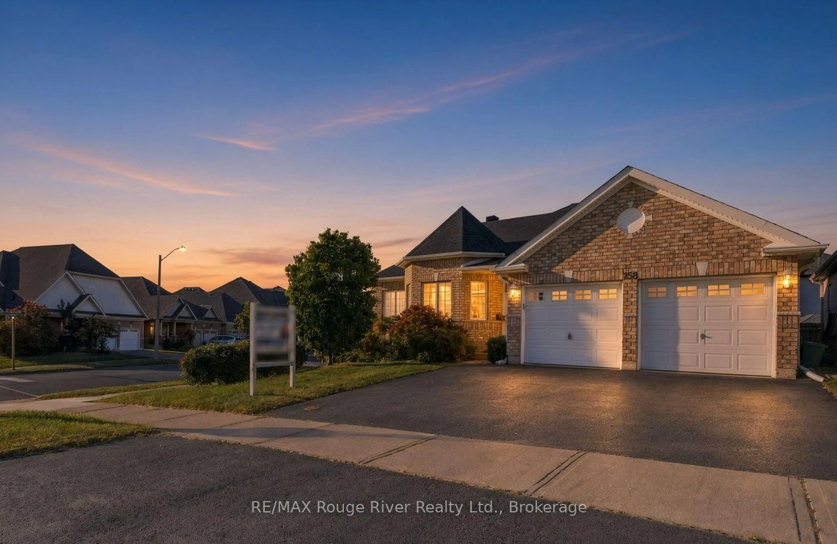
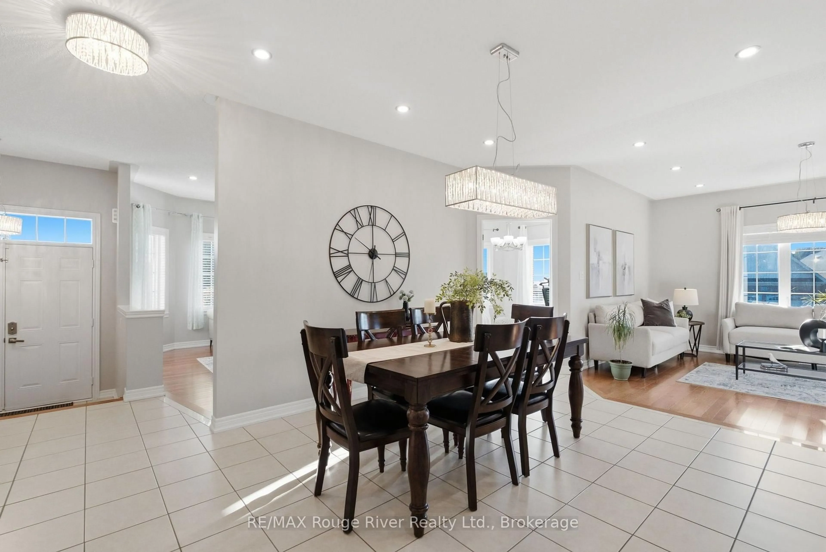
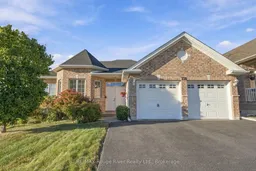
Welcome to this beautifully maintained, sun-filled all-brick bungalow situated on a desirable corner lot in a sought-after North Oshawa neighbourhood. Offering approximately 3,000 sq. ft. of finished living space, this spacious and versatile home provides an abundance of room for comfortable family living and entertaining. The bright main level features soaring ceilings, hardwood flooring, pot lighting, new California style blinds and a thoughtfully designed layout with a formal living room, open-concept dining area and inviting family room complete with a gas fireplace and walkout to the deck. The modern kitchen showcases quartz countertops, a centre island, stainless steel appliances, a stylish backsplash, pantry storage and recently renovated cabinets, creating a functional space for everyday living. The primary bedroom offers hardwood flooring, a walk-in closet and a 4-piece ensuite with jacuzzi tub, while two additional bright bedrooms provide generous accommodation. The main floor laundry room offers added convenience and functionality. The fully finished basement adds exceptional versatility with a large open-concept recreation area, three additional bedrooms, an office and a full bathroom. Large windows throughout the lower level bring in plenty of natural light, making the space ideal for extended family, guests, or additional living space. Outside, enjoy a private backyard with a multi-level three-stage deck and gas BBQ connection, perfect for relaxing or entertaining. Conveniently located close to schools, parks, transit with bus stops in both directions, Delpark Homes Recreation Centre, shopping and everyday amenities, with easy access to Hwy 407. An exceptional opportunity offering generous living space, flexible accommodations and a convenient Oshawa location.
Property Details
Interior
Features
Main Floor
Living
3.6 x 3.35hardwood floor / Separate Rm / Formal Rm
Kitchen
3.29 x 4.48Ceramic Floor / Centre Island / Quartz Counter
Dining
3.08 x 5.18Ceramic Floor / O/Looks Family / Open Concept
Family
4.02 x 4.3hardwood floor / W/O To Deck / Gas Fireplace
Exterior
Features
Parking
Garage spaces 2
Garage type Attached
Other parking spaces 4
Total parking spaces 6
Property History
 45
45