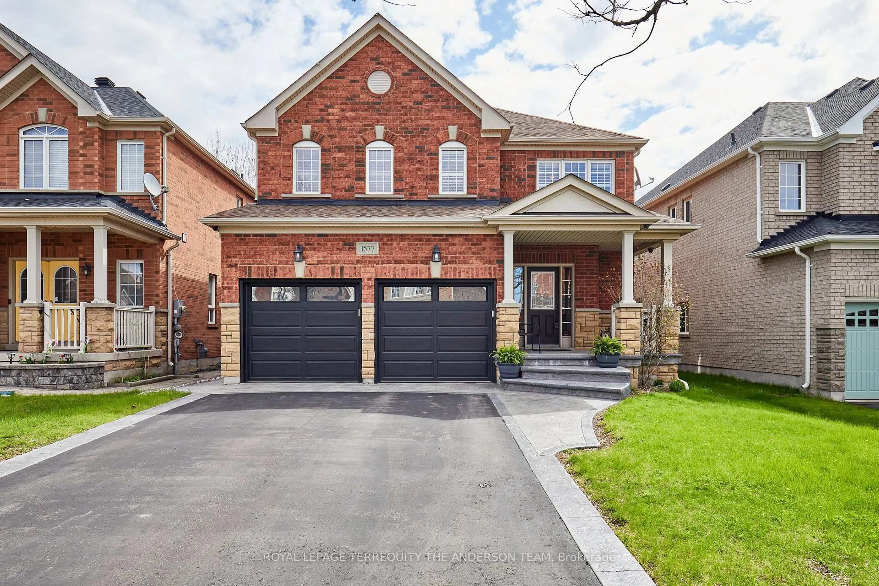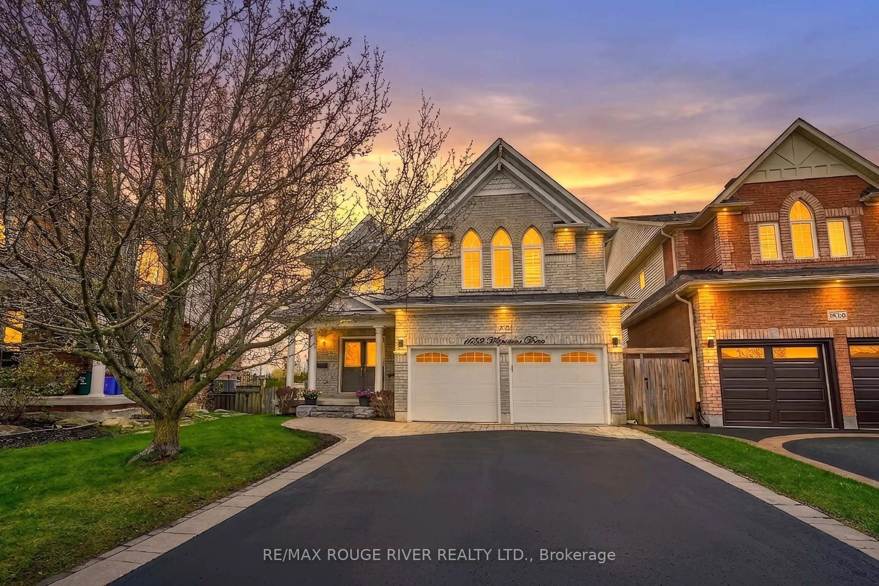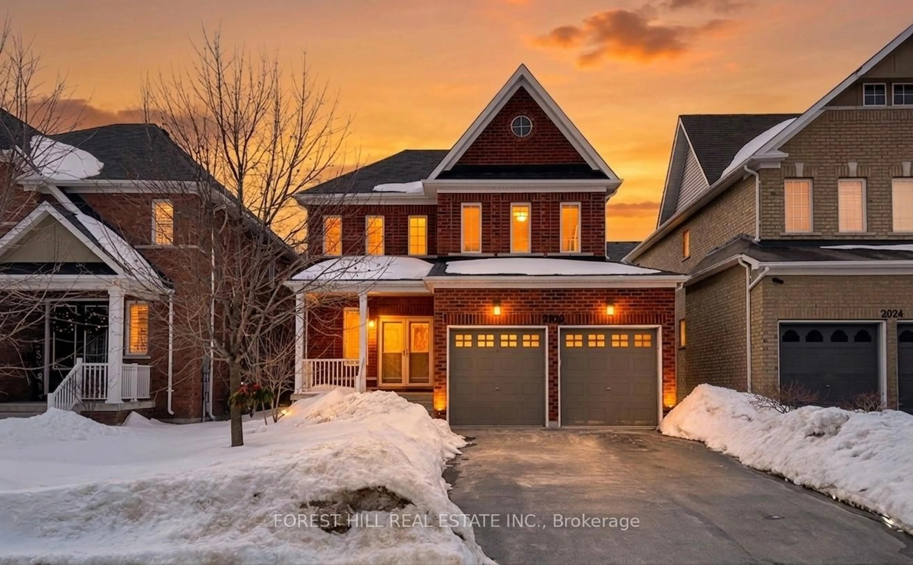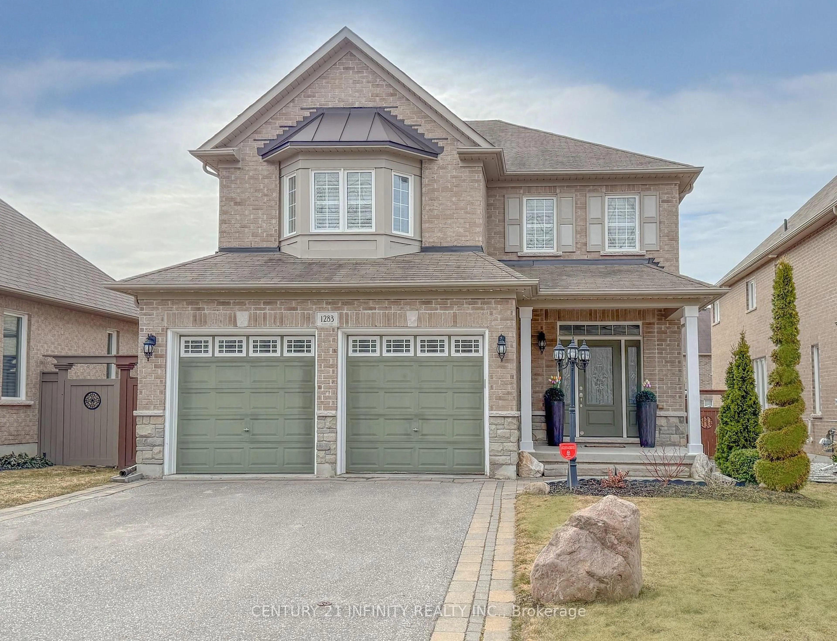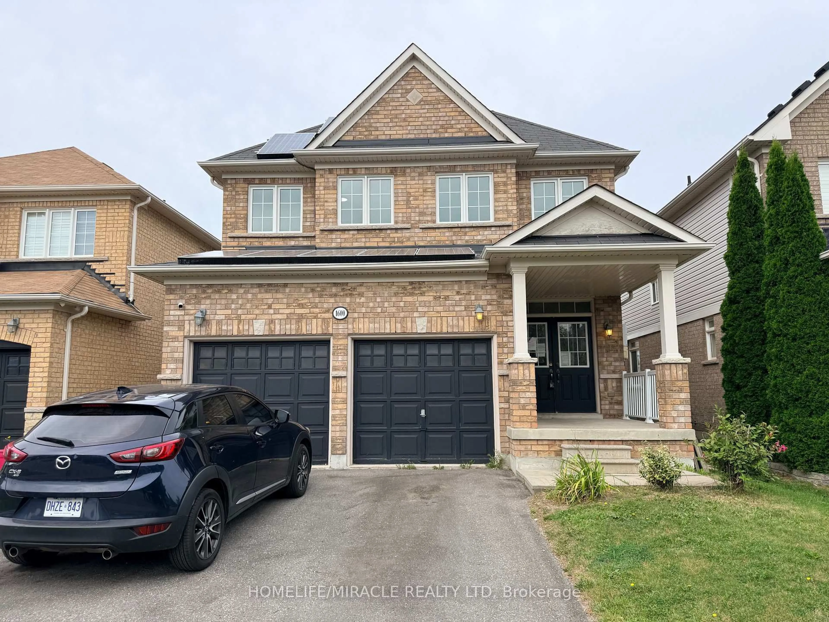
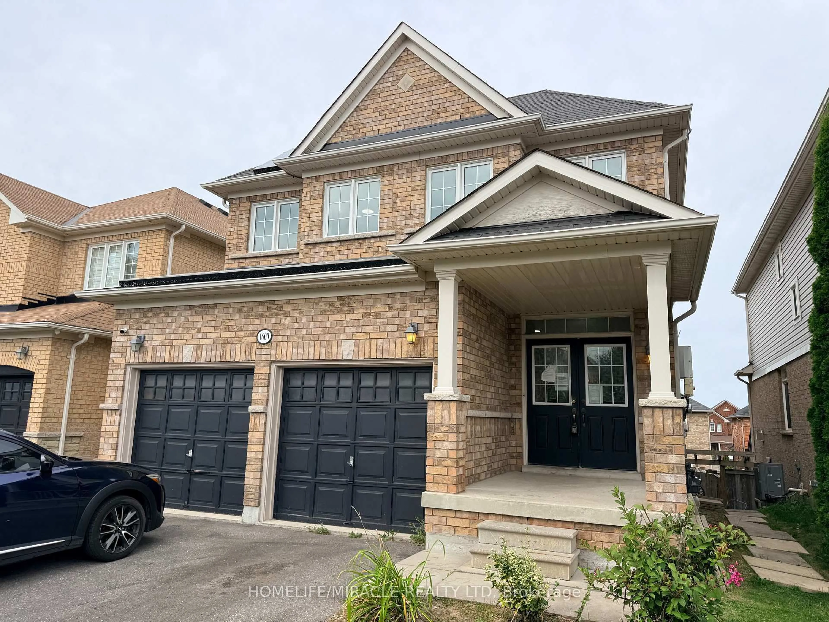
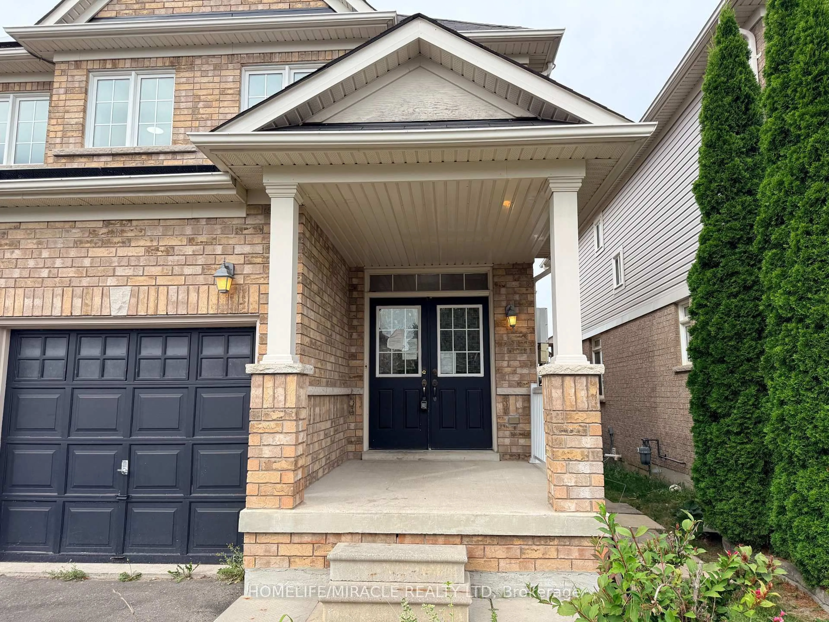
1600 Rockaway St, Oshawa, Ontario L1K 0L8
Contact us about this property
Highlights
Estimated valueThis is the price Wahi expects this property to sell for.
The calculation is powered by our Instant Home Value Estimate, which uses current market and property price trends to estimate your home’s value with a 90% accuracy rate.Not available
Price/Sqft$440/sqft
Monthly cost
Open Calculator
Description
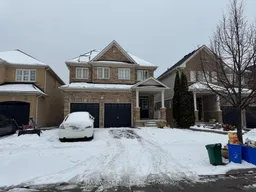
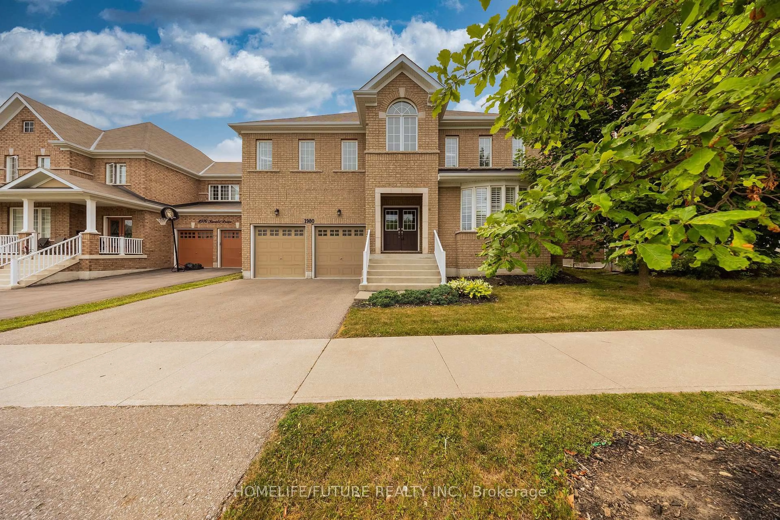
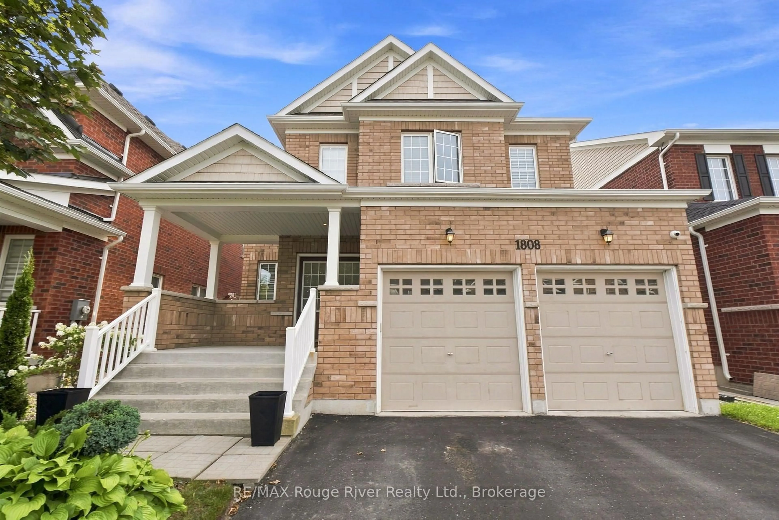
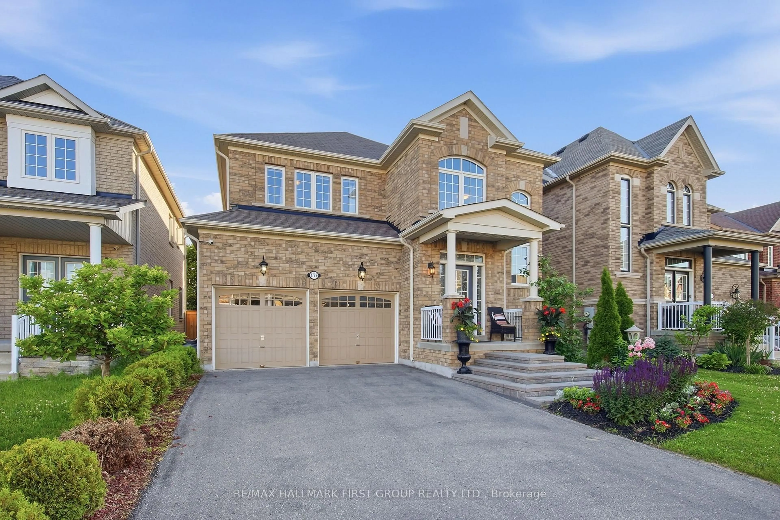
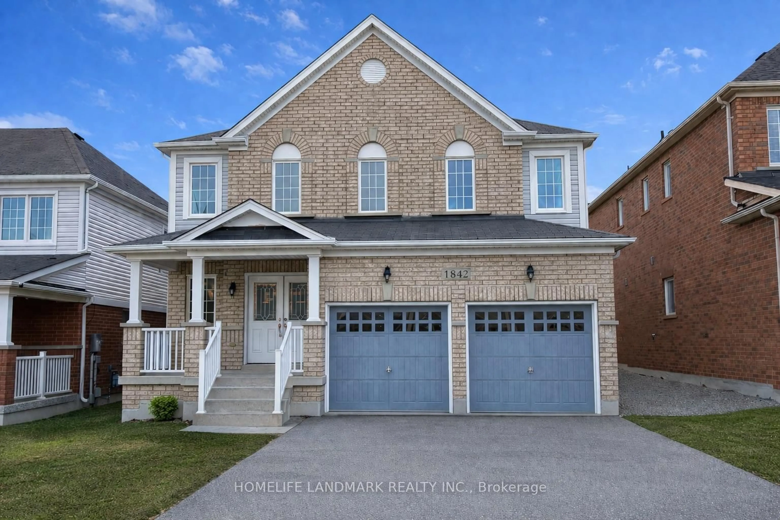
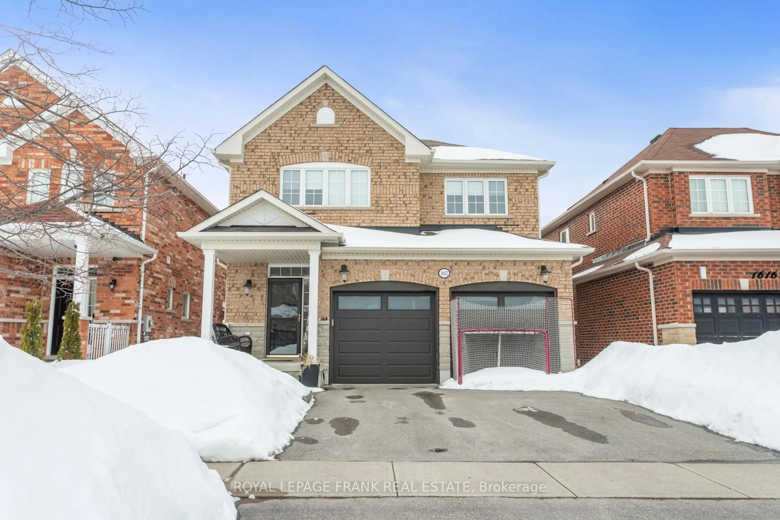
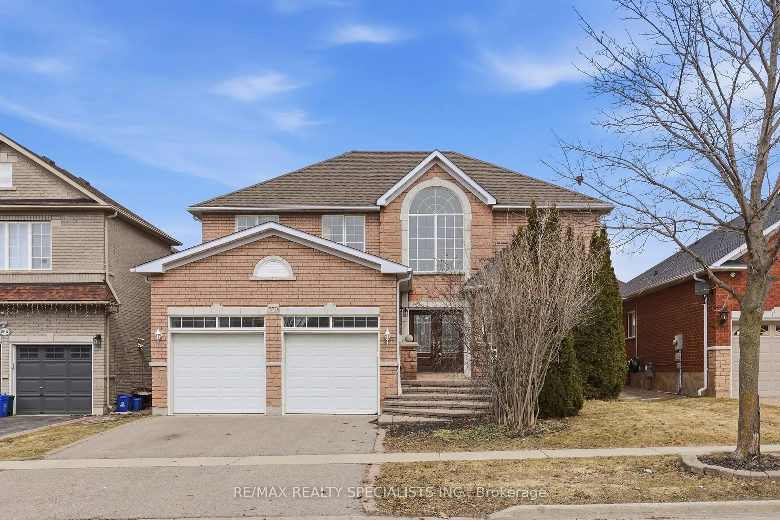
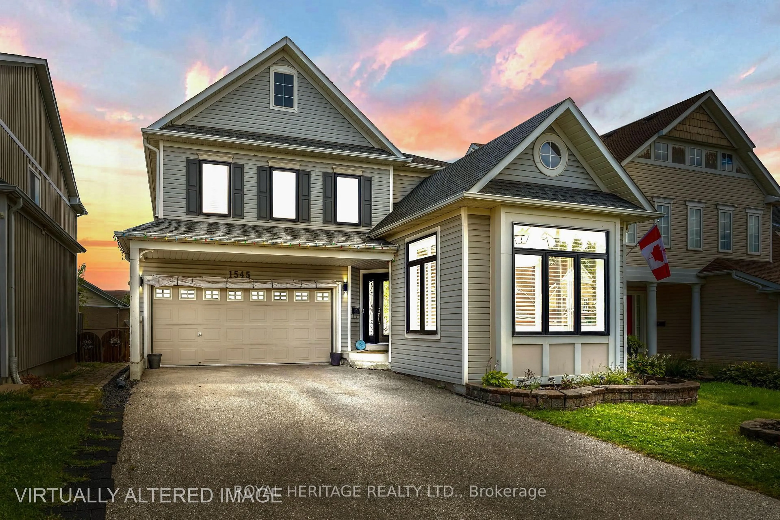
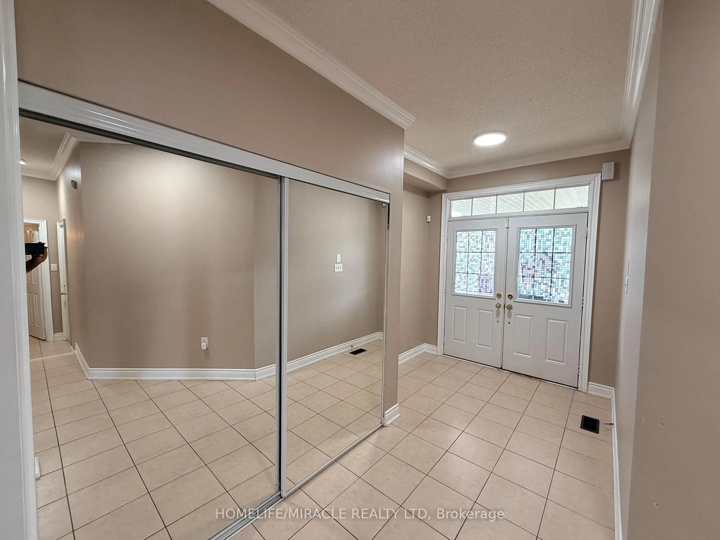
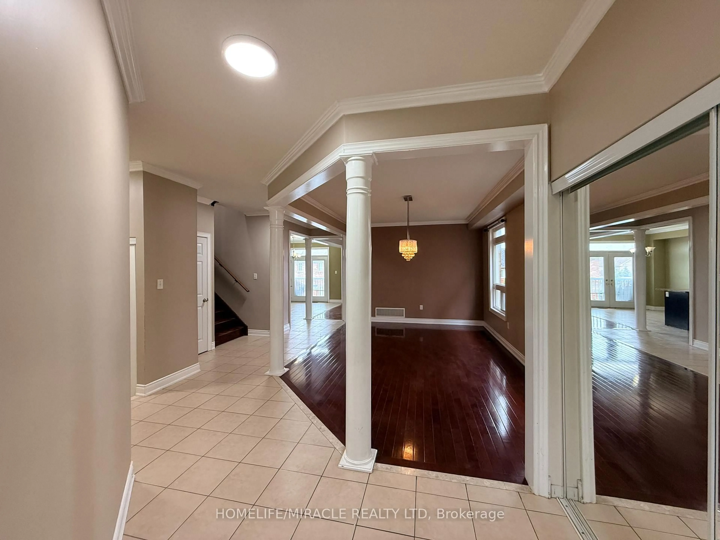
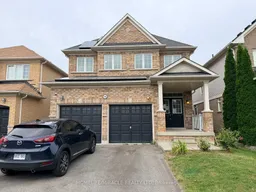
Welcome to this spacious 4+3 bedroom detached home in a sought-after family neighbourhood, offering exceptional versatility for growing families or multi-generational living. The fully finished walk-out basement features a separate entrance, its own kitchen, three bedrooms, and a full bath-ideal as an in-law suite or for extended family. The main level showcases 9-foot ceilings, hardwood flooring, an open-concept layout, and a bright eat-in kitchen, generous pantry space, and a large breakfast area. A renovated mudroom with direct garage access adds everyday convenience. Upstairs, you'll find four spacious bedrooms, including a private primary retreat with a luxurious 5-piece ensuite featuring a soaker tub and separate glass shower. Conveniently located close to schools, shopping, parks, and public transit, this home offers outstanding space, functionality, and value.
Property Details
Interior
Features
Main Floor
Powder Rm
1.82 x 1.82Tile Floor / 2 Pc Bath
Living
5.64 x 3.71Hardwood Floor
Family
4.9 x 3.97hardwood floor / Gas Fireplace
Kitchen
6.26 x 3.28Tile Floor / Balcony / Stainless Steel Appl
Exterior
Features
Parking
Garage spaces 2
Garage type Attached
Other parking spaces 2
Total parking spaces 4
Property History
 36
36