2 days on Market

1773 William Lott Dr, Oshawa, Ontario L1H 7K5

Detached
4 + 2
4
~2500-3000 sqft
$999,000
Get pre-qualifiedPowered by nesto
Detached
4 + 2
4
~2500-3000 sqft

Contact us about this property

Call

Highlights

Property Estimate

Days on market2 days

Estimated valueNot available

Price/Sqft$366/sqft

Monthly cost

Open Calculator

Description

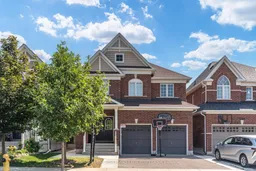
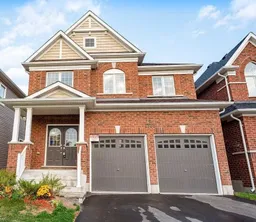
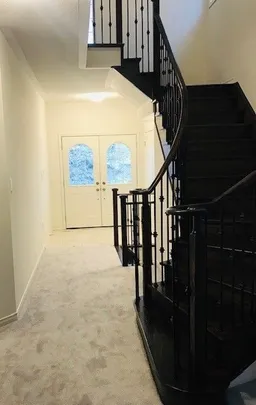
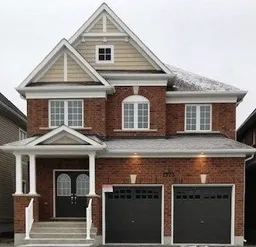
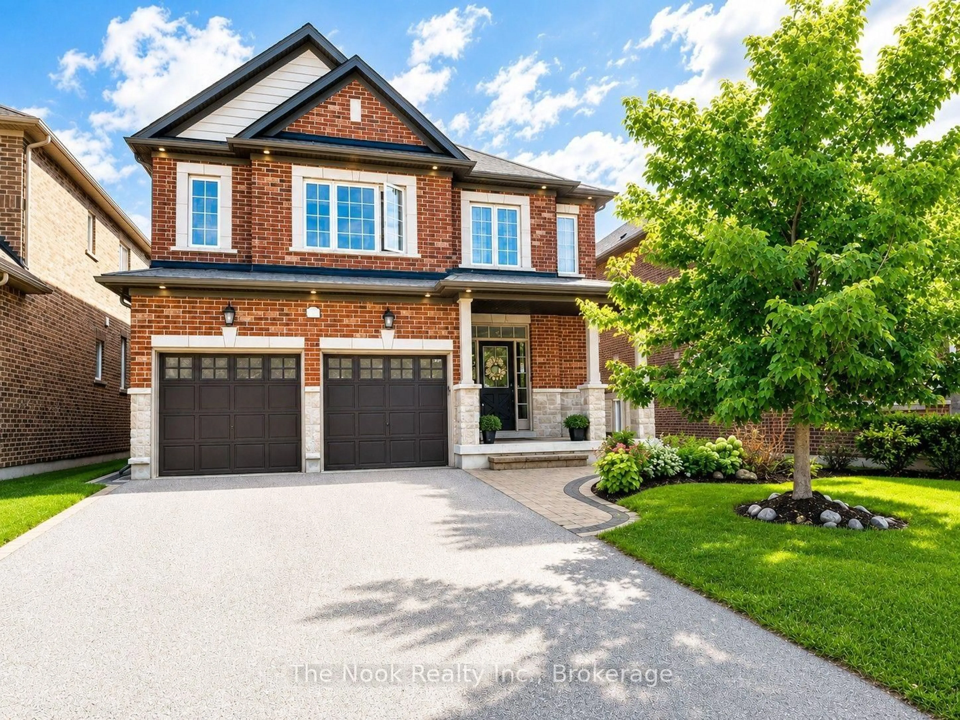
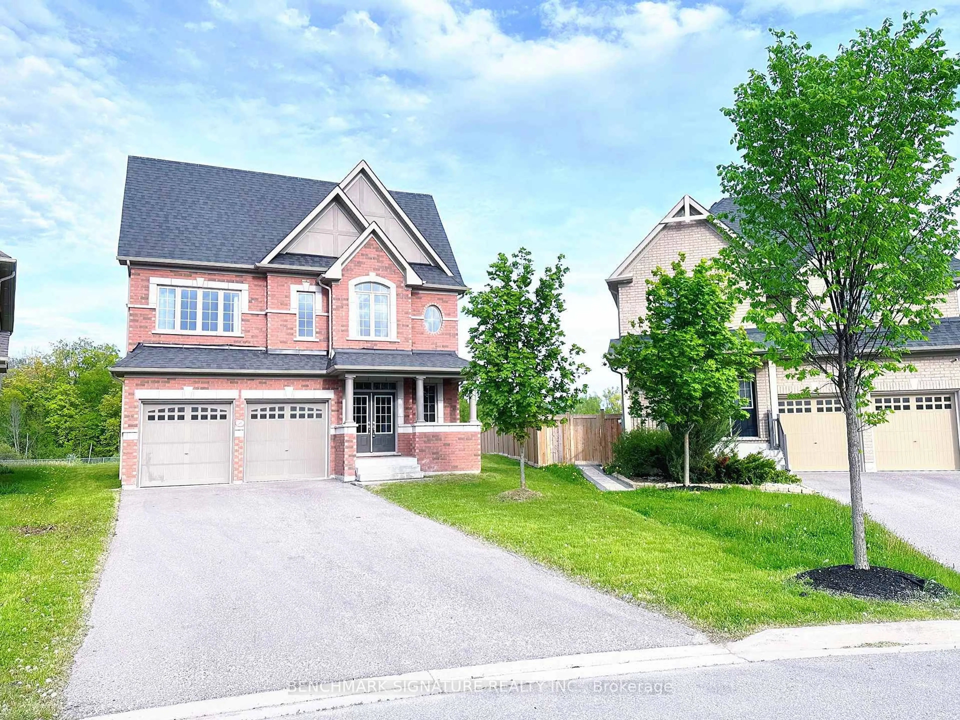
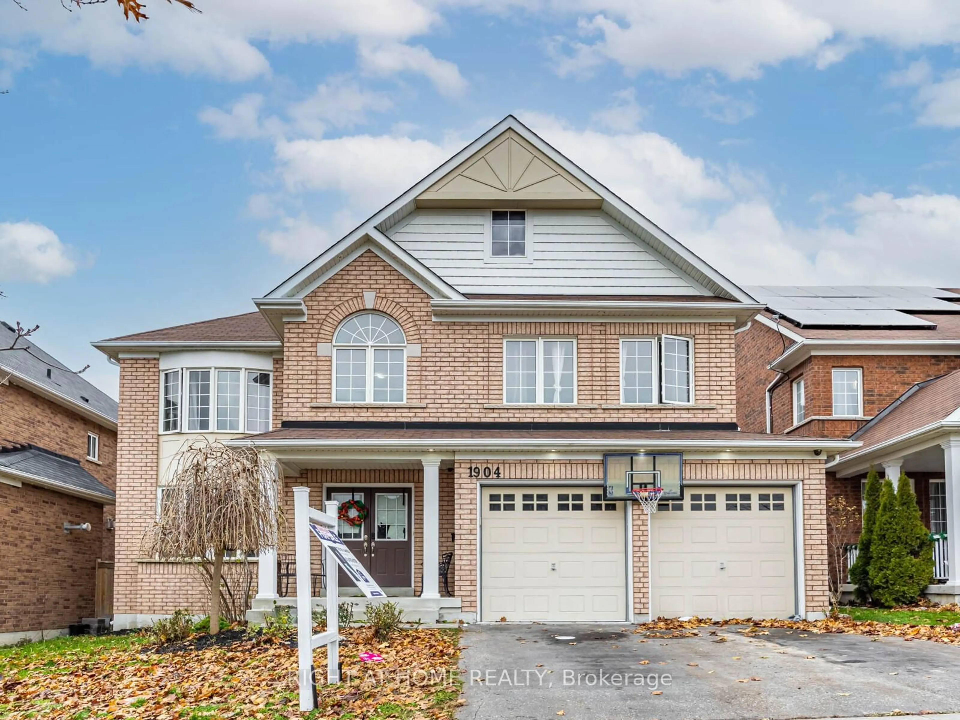

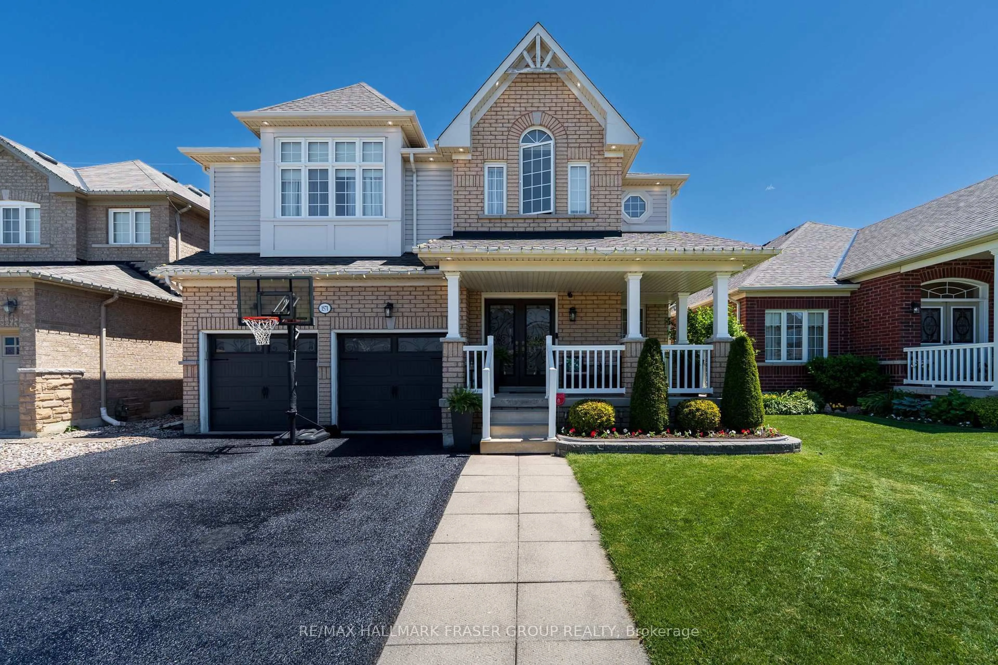
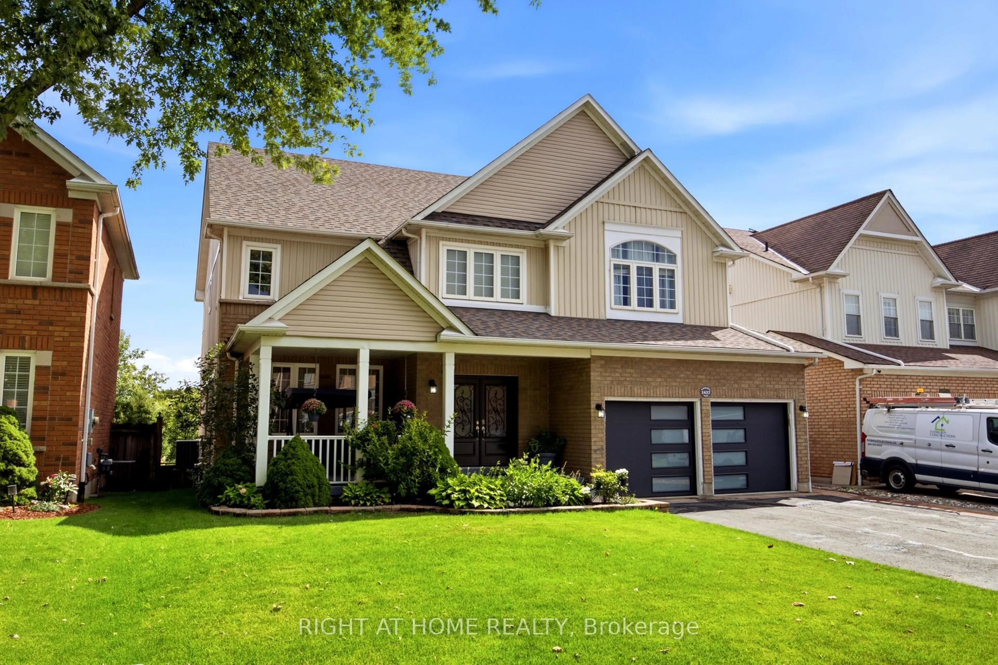
Welcome to this exceptional family home in one of Oshawa's most desirable communities,offering a rare combination of premium upgrades, functional living space. Built with quality builder upgrades, this home features soaring 9-foot ceilings that create a bright and spacious atmosphere throughout. The open-concept layout is perfect for everyday living and entertaining, featuring a separate family room with a cozy fireplace, an elegant hardwood staircase, and a spacious kitchen complete with a centre island, breakfast bar, stainless steel appliances, and a sun-filled breakfast area with a walkout to the backyard deck. Upstairs, you'll find four generously sized bedrooms, includinga stunning primary retreat with a walk-in closet and a luxurious 5-piece ensuite. The finished basement features a separate entrance and includes two additional bedrooms, making it ideal for extended family, guests, or excellent rental and in-law suite potential. Step outside to a spacious backyard, whether you're dreaming of an outdoor entertaining space or a family-friendly retreat. Perfectly situated just minutes from Highway 407, this home is also close to top-rated schools, parks, shopping, transit, and all essential amenities. Combining modern design, premium finishes, generous living space, and exceptional versatility, this beautifully maintained home is one you won't want to miss.


Property Details

Style2-Storey
View-
Age of property6-15
SqFt~2500-3000 SqFt
Lot Size4,149 SqFt(114.91 x 36.11)
Parking Spaces4
MLS ®NumberE13520454
Community NameTaunton
Data SourceTRREB
Listing byCENTURY 21 INNOVATIVE PINNACLE REAL ESTATE GROUP

Features

Heating: Forced Air
Cooling: Central Air
Fireplace
Basement: Sep Entrance, Finished

Main Floor

Living

0.0 x 0.0

Laminate

Dining

0.0 x 0.0

Ceramic Floor / W/O To Yard

Family

0.0 x 0.0

Laminate / Large Window

Kitchen

0.0 x 0.0

Ceramic Floor / Backsplash / Pot Lights


Features

Lot size: 4,149 SqFt

Parking

Garage spaces 2

Garage type Attached

Other parking spaces 2

Total parking spaces 4


Property listed by CENTURY 21 INNOVATIVE PINNACLE REAL ESTATE GROUP, Brokerage

Agent Banner Image
Interested in this property?Get in touch to get the inside scoop.
Market Data - Taunton

Geo Zone Map ThumbnailTaunton

Balanced Market

View Market Data

Detached house - for the past 30 days

Buyer's market Seller's market

Avg. Days on Market

Past 30 days

20 days

Compared to

2025

28 days

2024

10 days

2023

8 days

New Listings

Past 30 days

39 listings

Compared to

2025

36 listings

2024

38 listings

2023

29 listings

Units sold

Past 30 days

15 units

Compared to

2025

11 units

2024

17 units

2023

14 units

Median Sold Price

Past 30 days

$1,000,000

Compared to

2025

$968,000

2024

$1,082,000

2023

$1,125,000


Population and Demographics

Overview

Total population 13693
Average household income $157,445

Age (%)

0 to 19
34%
20 to 34
17%
35 to 49
25%
50 to 64
15%
65 and plus
9%

Household composition (%)

Single family
86%
Single person
10%
Multi person
2%
Multi family
2%

Mother tongue (%)

English
77%
Others
5%
Tamil
4%
Urdu
4%
Mandarin
2%
French
2%
Punjabi (Panjabi)
1%

House tenancy (%)

Owners
84%
Renters
16%

What’s nearby?Essentials within 5 km

Local Logic

Transportation Scores

Estimated Budget