1811 Badgley Crt, Oshawa, Ontario L1K 0H5
Contact us about this property
Highlights
Estimated valueThis is the price Wahi expects this property to sell for.
The calculation is powered by our Instant Home Value Estimate, which uses current market and property price trends to estimate your home’s value with a 90% accuracy rate.Not available
Price/Sqft$359/sqft
Monthly cost
Open Calculator
Description
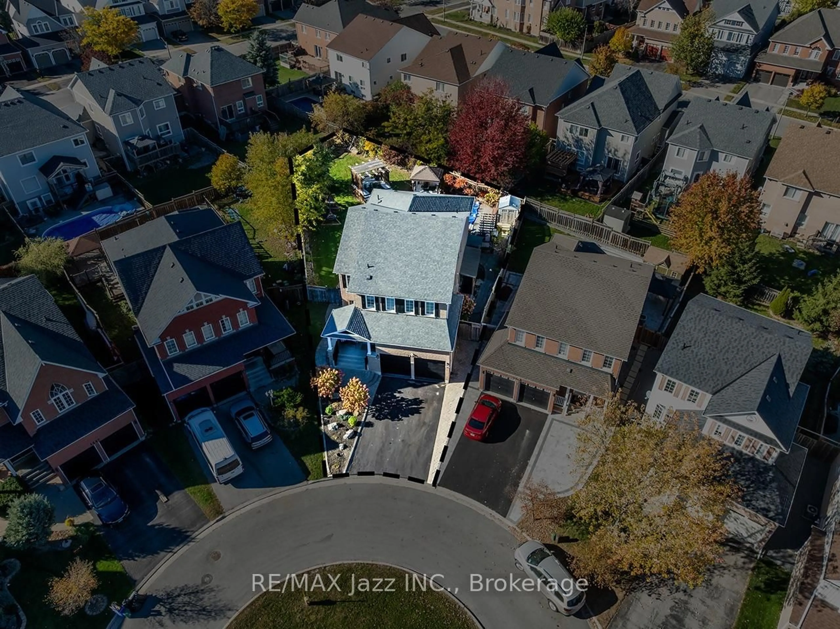
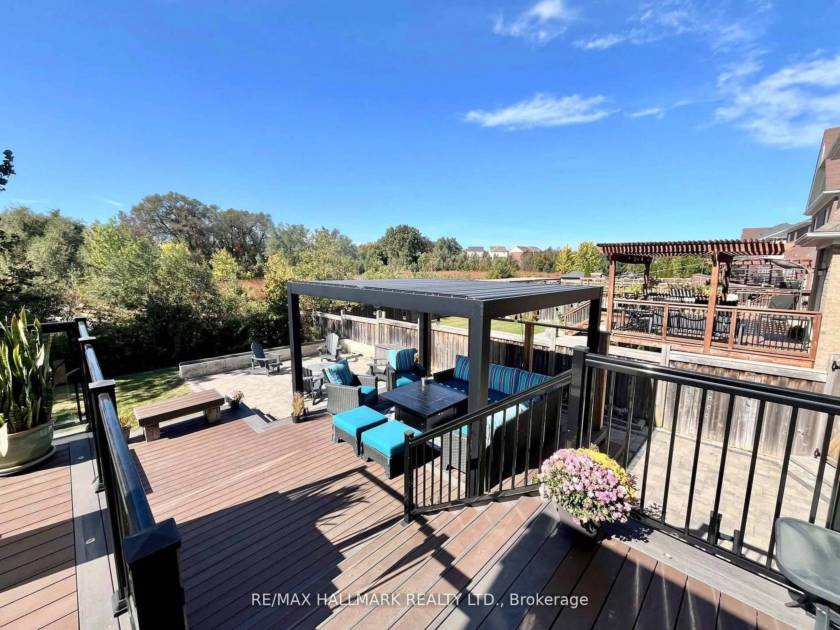
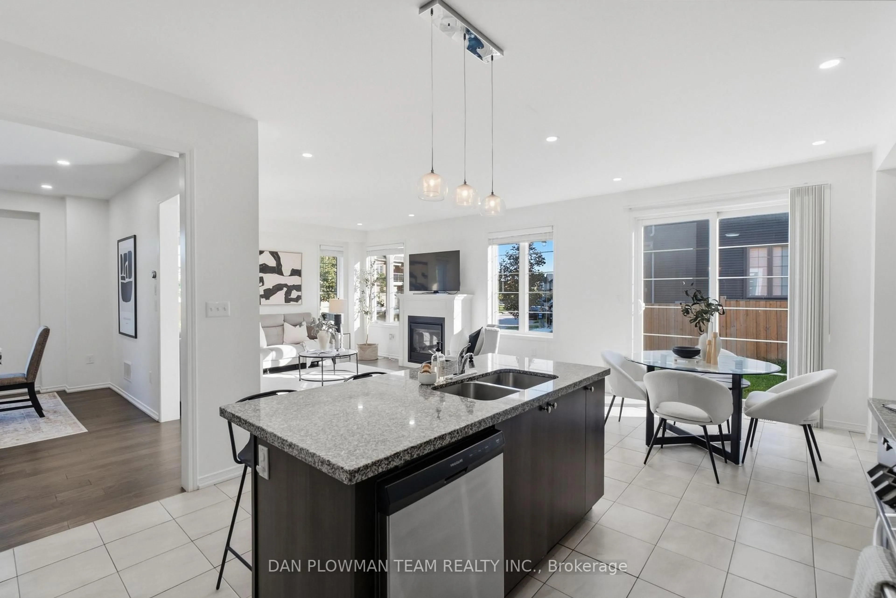
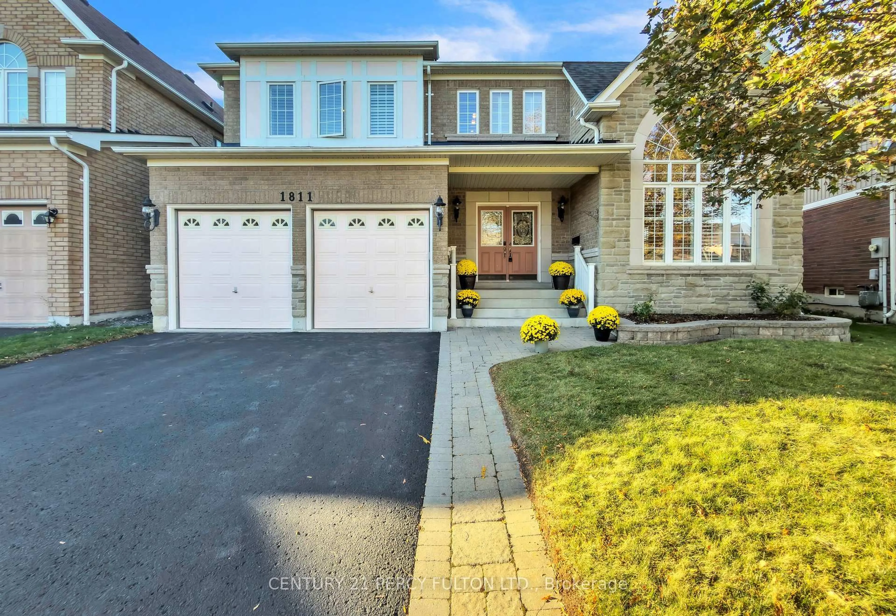
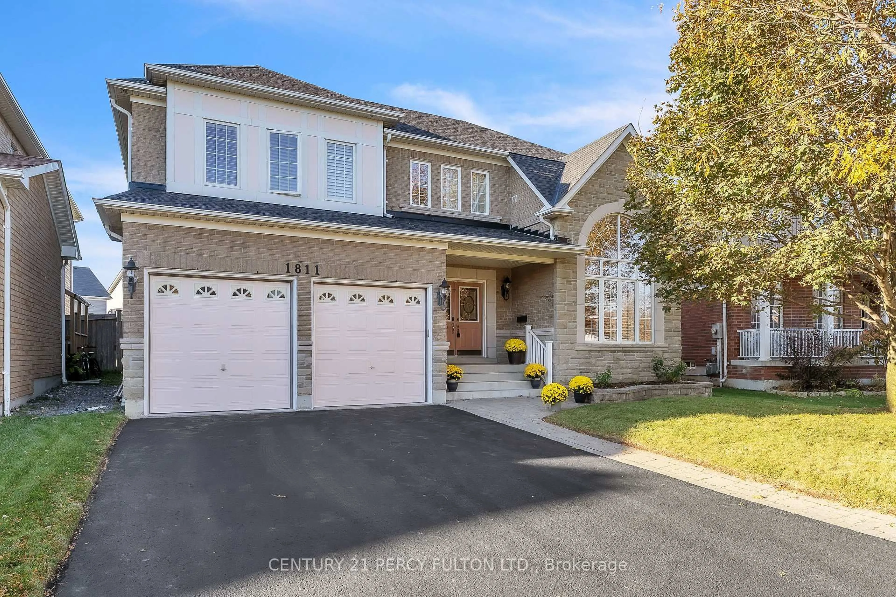
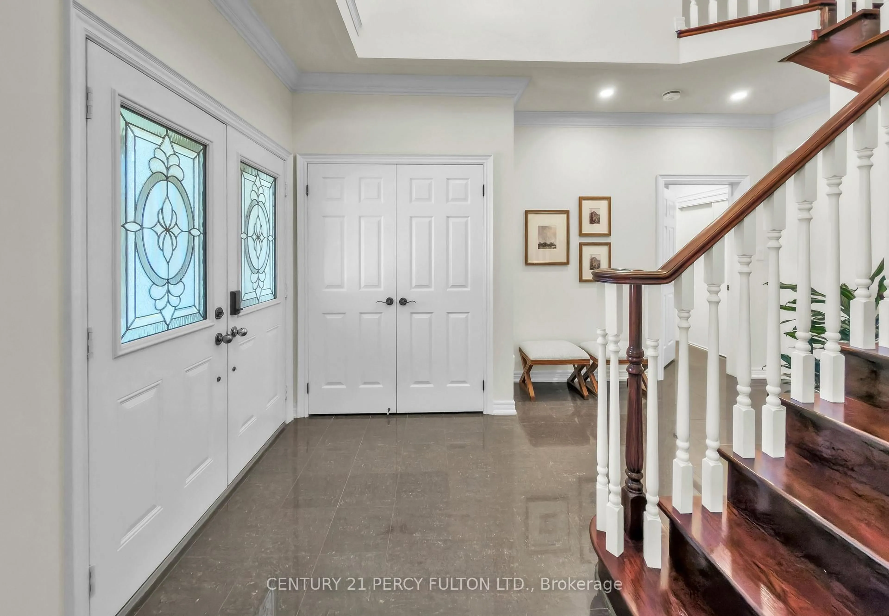
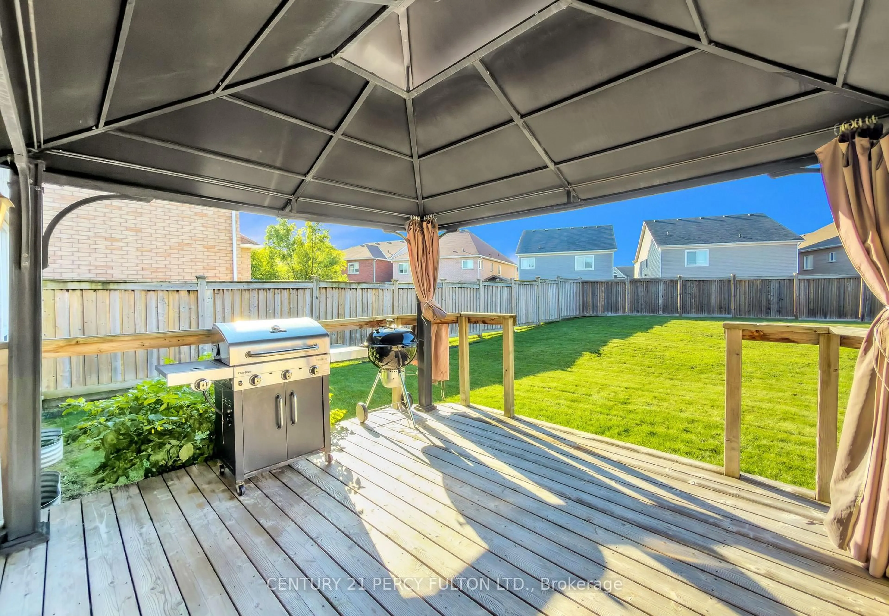
Welcome to 1811 Badgley Road in Oshawa! This impressive 4-bedroom, 4-bathroom home offers a fantastic combination of space, comfort, and functionality, complete with a massive backyard perfect for entertaining and family enjoyment! Step inside to a welcoming foyer featuring a stunning curved hardwood staircase that adds elegance and character. The main floor boasts beautiful hardwood flooring, spacious principal rooms, and a functional layout ideal for everyday living and entertaining. Enjoy a bright formal living room with a beautiful arched window, a separate dining room perfect for hosting family gatherings, and a cozy family room featuring a fireplace. The spacious kitchen offers ample cabinetry, generous counter space, and plenty of room for meal preparation, while the convenient main-floor laundry adds everyday practicality. Upstairs, discover four generously sized bedrooms, including a spacious primary retreat complete with a walk-in closet and private ensuite featuring a relaxing soaker tub and separate shower. The additional bedrooms offer flexibility for growing families, guests, or a home office. The expansive unfinished basement provides incredible potential to create additional living space, a recreation room, home gym, or entertainment area tailored to your needs. Step outside and enjoy the massive backyard, offering endless possibilities for outdoor entertaining, gardening, family activities, or simply relaxing in your own private outdoor space. With its spacious interior, functional floor plan, and exceptional outdoor potential, this is a wonderful opportunity to make a home your own. Don't miss your chance to call 1811 Badgley Road home!
Property Details
Interior
Features
Main Floor
Kitchen
3.78 x 3.63Stainless Steel Appl / Granite Counter
Breakfast
3.43 x 3.28W/O To Yard
Family
5.18 x 4.19Fireplace / Window / hardwood floor
Living
3.66 x 3.66hardwood floor / Combined W/Dining / Large Window
Exterior
Features
Parking
Garage spaces 2
Garage type Attached
Other parking spaces 4
Total parking spaces 6
Property History
 48