
2550 Simcoe St #1116, Oshawa, Ontario L1L 0R5
Contact us about this property
Highlights
Estimated valueThis is the price Wahi expects this property to sell for.
The calculation is powered by our Instant Home Value Estimate, which uses current market and property price trends to estimate your home’s value with a 90% accuracy rate.Not available
Price/Sqft$590/sqft
Monthly cost
Open Calculator
Description
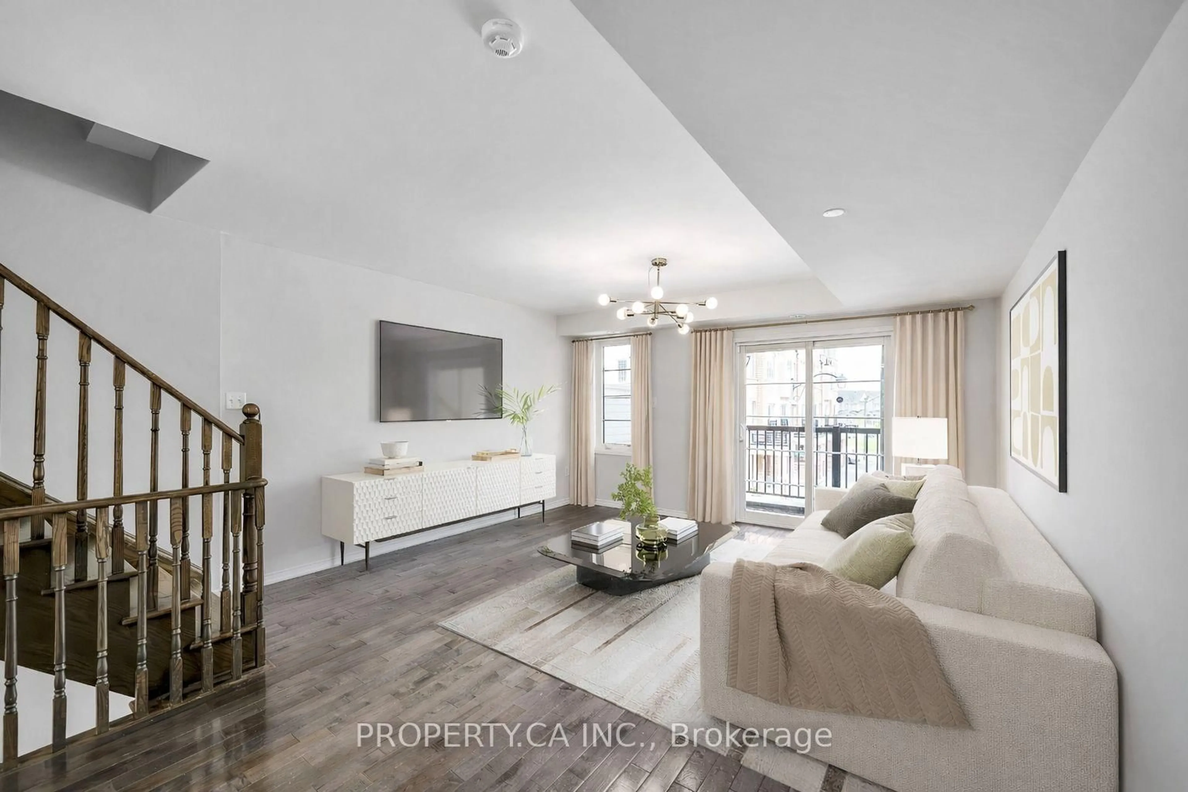
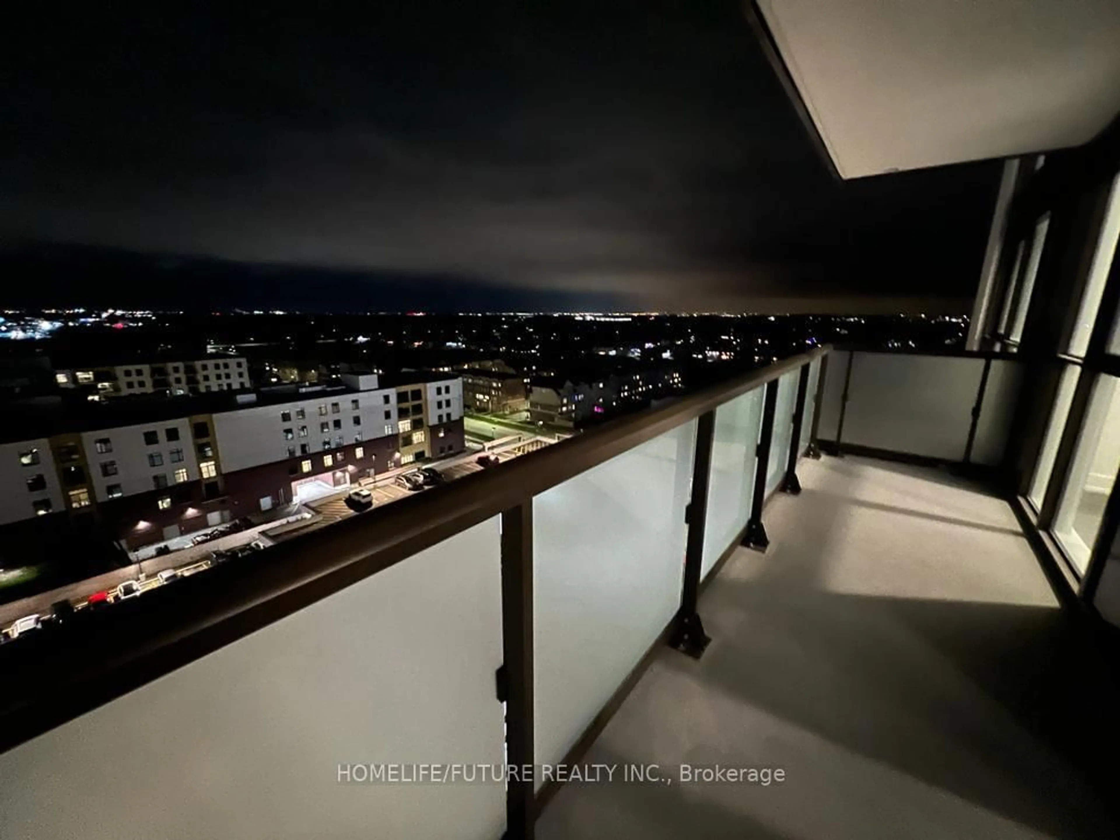
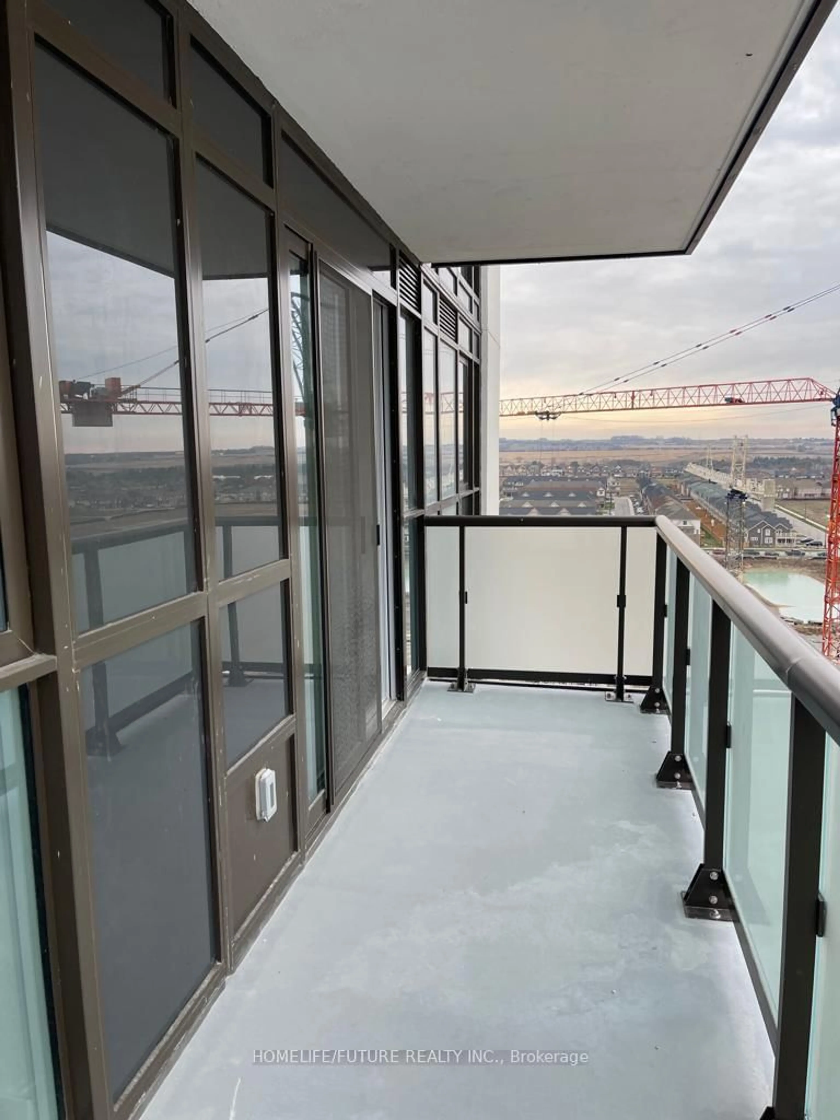
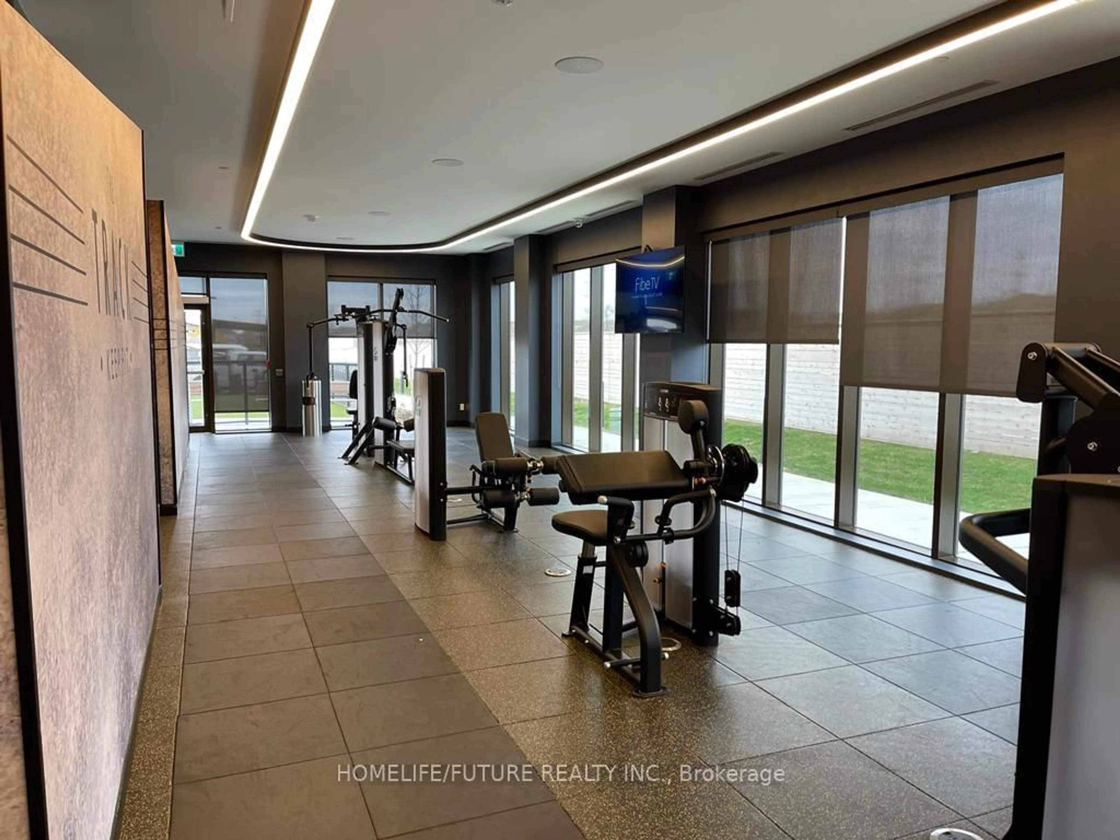
Welcome To This Rare 3-Bedroom, 2-Bathroom Condo By Tribute Communities, Featuring The Largest Floor Plan In The Building With 877 Sq Ft Of Well-Designed Living Space. This Bright, Open-Concept Unit Is Filled With Natural Light From Floor-To-Ceiling Windows, Creating A Spacious And Inviting Atmosphere. The Oversized Primary Bedroom Offers A Private Balcony And 4-Piece Ensuite, While Two Additional Generously Sized Bedrooms With Large Closets Provide Flexibility For Family, Guests, Or A Home Office. Enjoy Modern Finishes Throughout, Including Full-Size Stainless Steel Appliances And A Convenient Stacked Ensuite Washer And Dryer. Step Outside To Two Private Balconies With Sought-After Southeast Exposure, Offering Stunning Lake And CN Tower Views. Located In Prime North Oshawa, Just Steps To RioCan Shopping Centre, Costco, Durham College, And Ontario Tech University, With Quick Access To Highways 407, 410, 412, And 418 For Easy Commuting. Residents Enjoy Premium Amenities Including A Fitness Centre, Theatre Room, Party Room, Business Workspaces, Pet Wash Station, Dog Park, BBQ Area, Games Room, Visitor Parking, And Guest Suites.
Property Details
Interior
Features
Main Floor
Foyer
3.4 x 1.1Vinyl Floor / Large Closet
Living
3.1 x 2.8Vinyl Floor / W/O To Balcony
Kitchen
3.9 x 2.8Vinyl Floor / Open Concept
Primary
3.0 x 2.8Vinyl Floor / 3 Pc Ensuite / W/O To Balcony
Exterior
Features
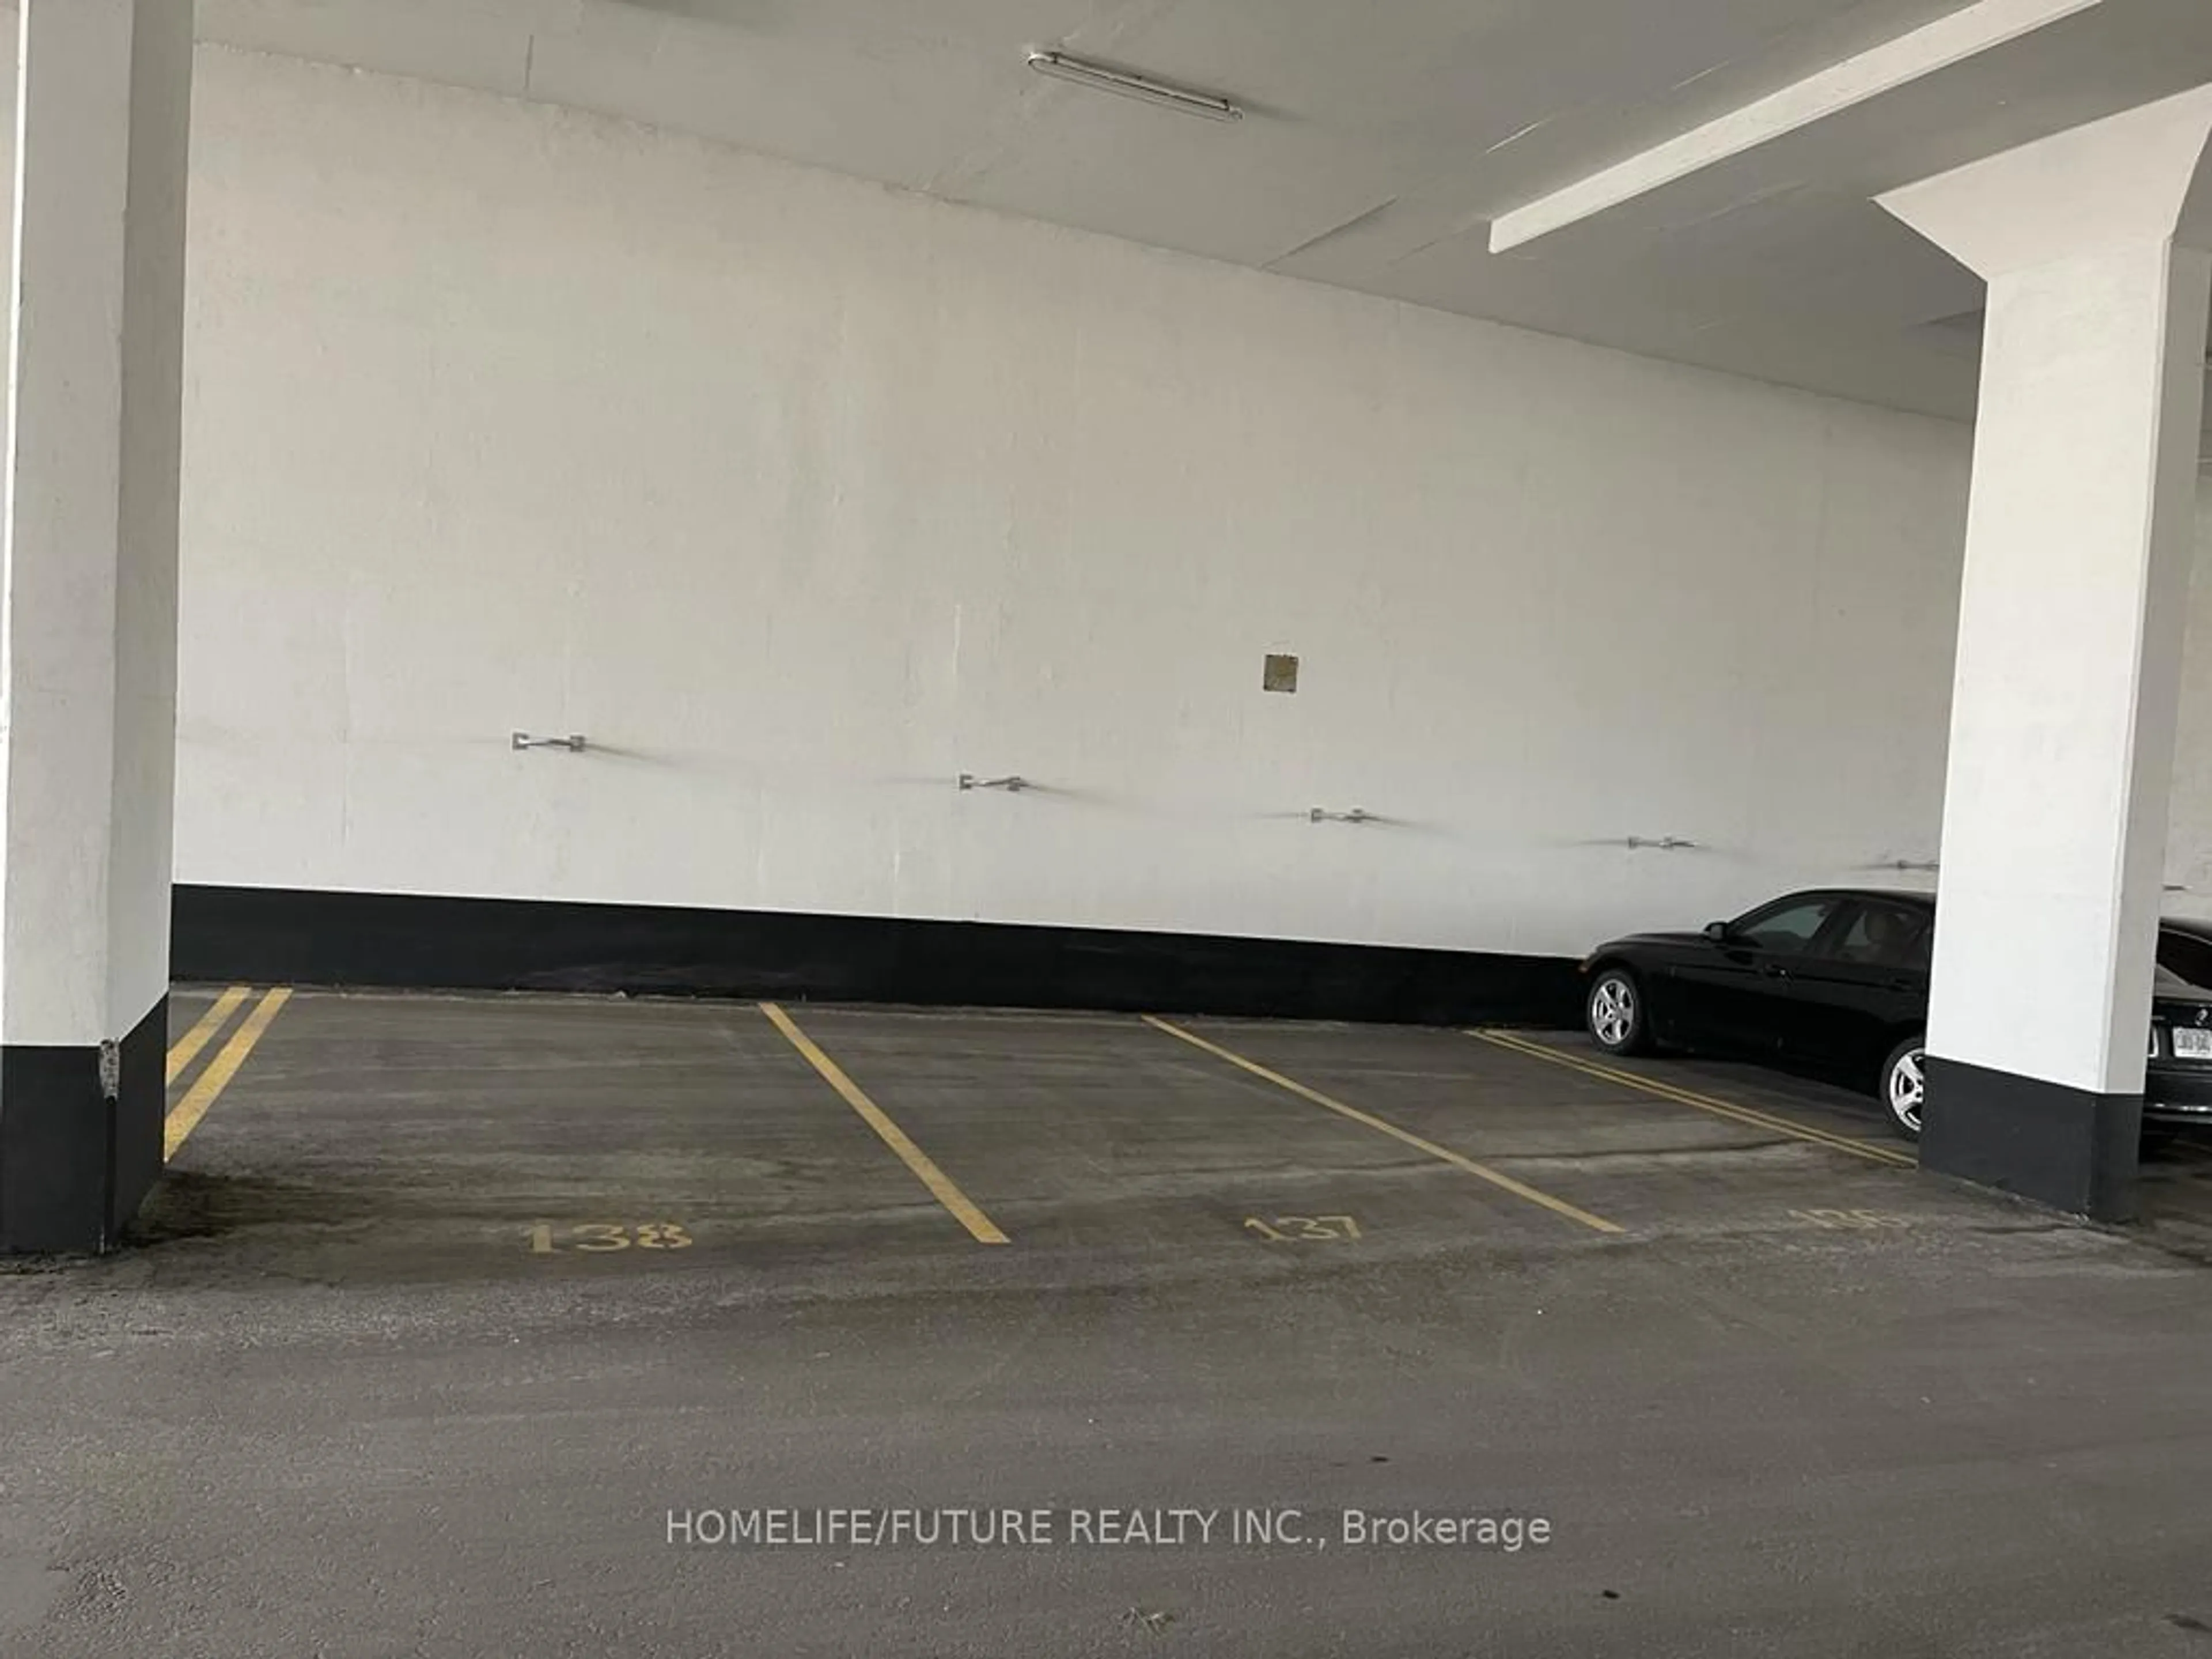
Parking
Garage spaces 1
Garage type Underground
Other parking spaces 0
Total parking spaces 1
Condo Details
Inclusions
Property History
 22
22