Re-listed 18 days ago

2586 Winter Words Dr, Oshawa, Ontario L1L 0S9

Townhouse
3
3
~1500-2000 sqft
$•••,•••
$749,900
Get pre-qualifiedPowered by nesto
Townhouse
3
3
~1500-2000 sqft

Contact us about this property

Call

Highlights

Property Estimate

Days on market18 days

Total days on market
50 days

Estimated valueNot available

Price/Sqft$437/sqft

Monthly cost

Open Calculator

Description

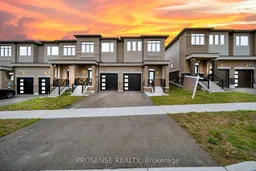
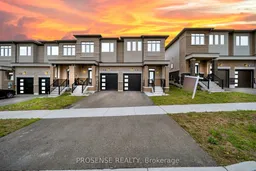
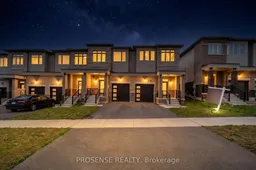
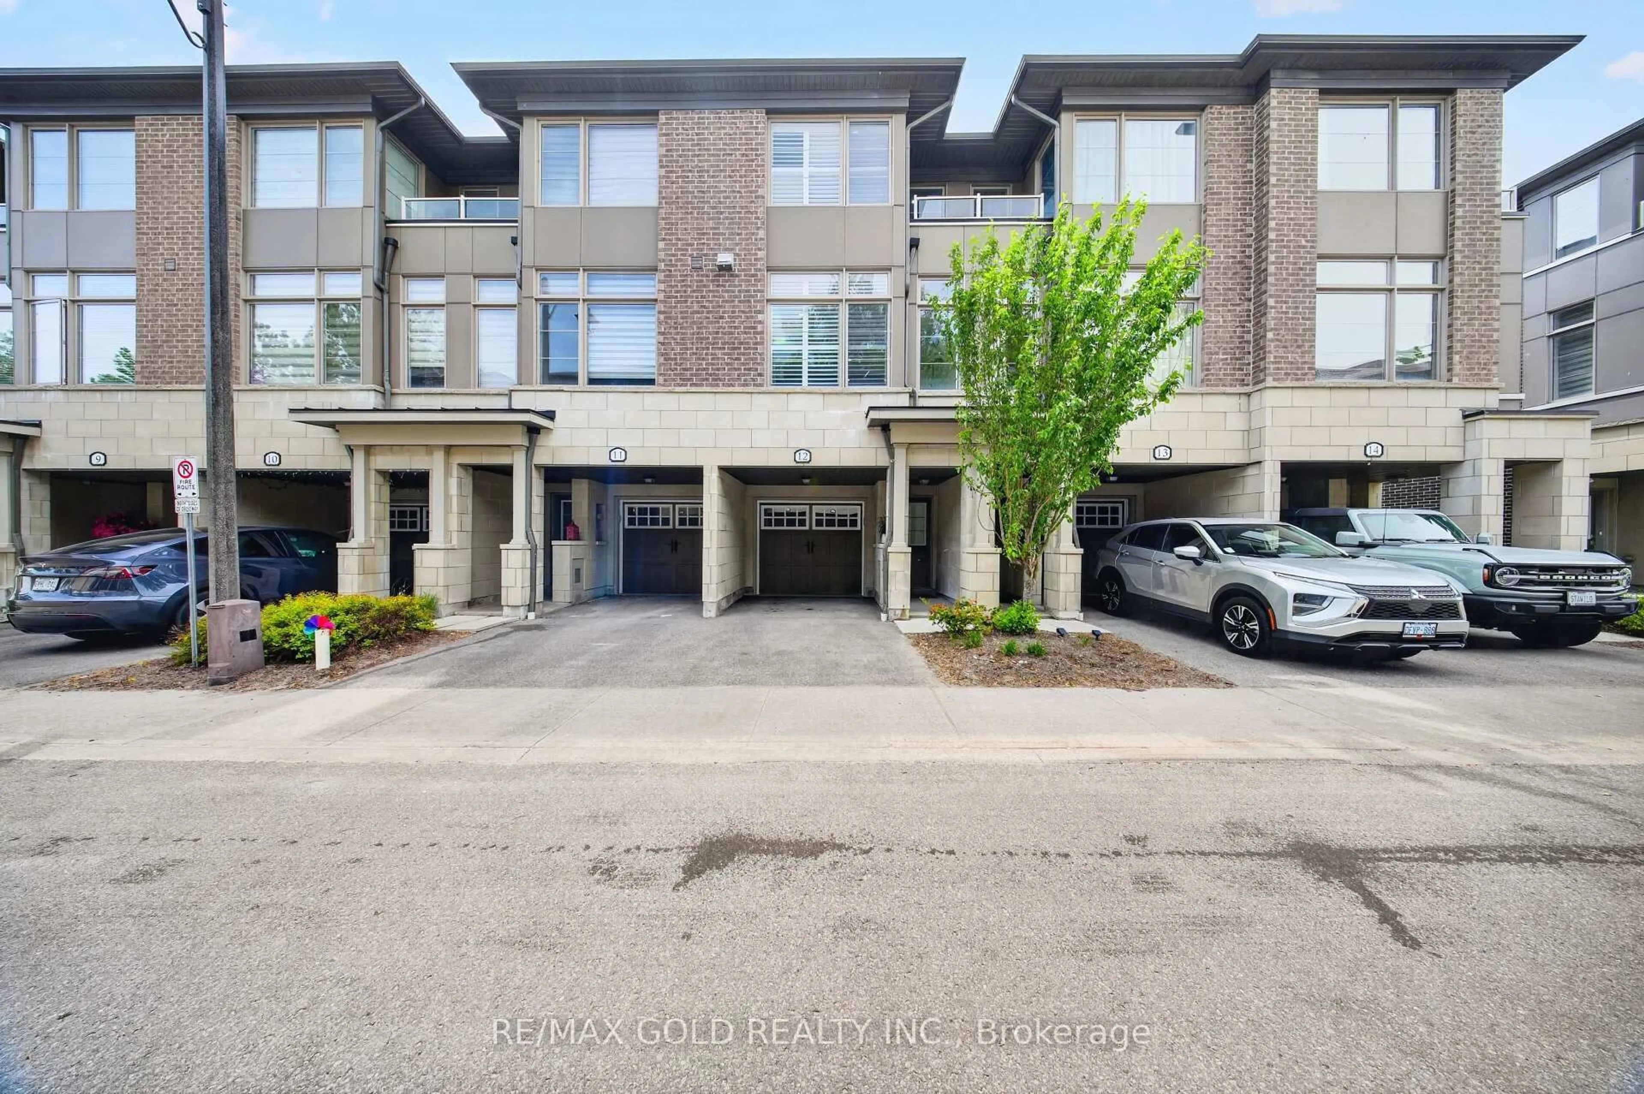
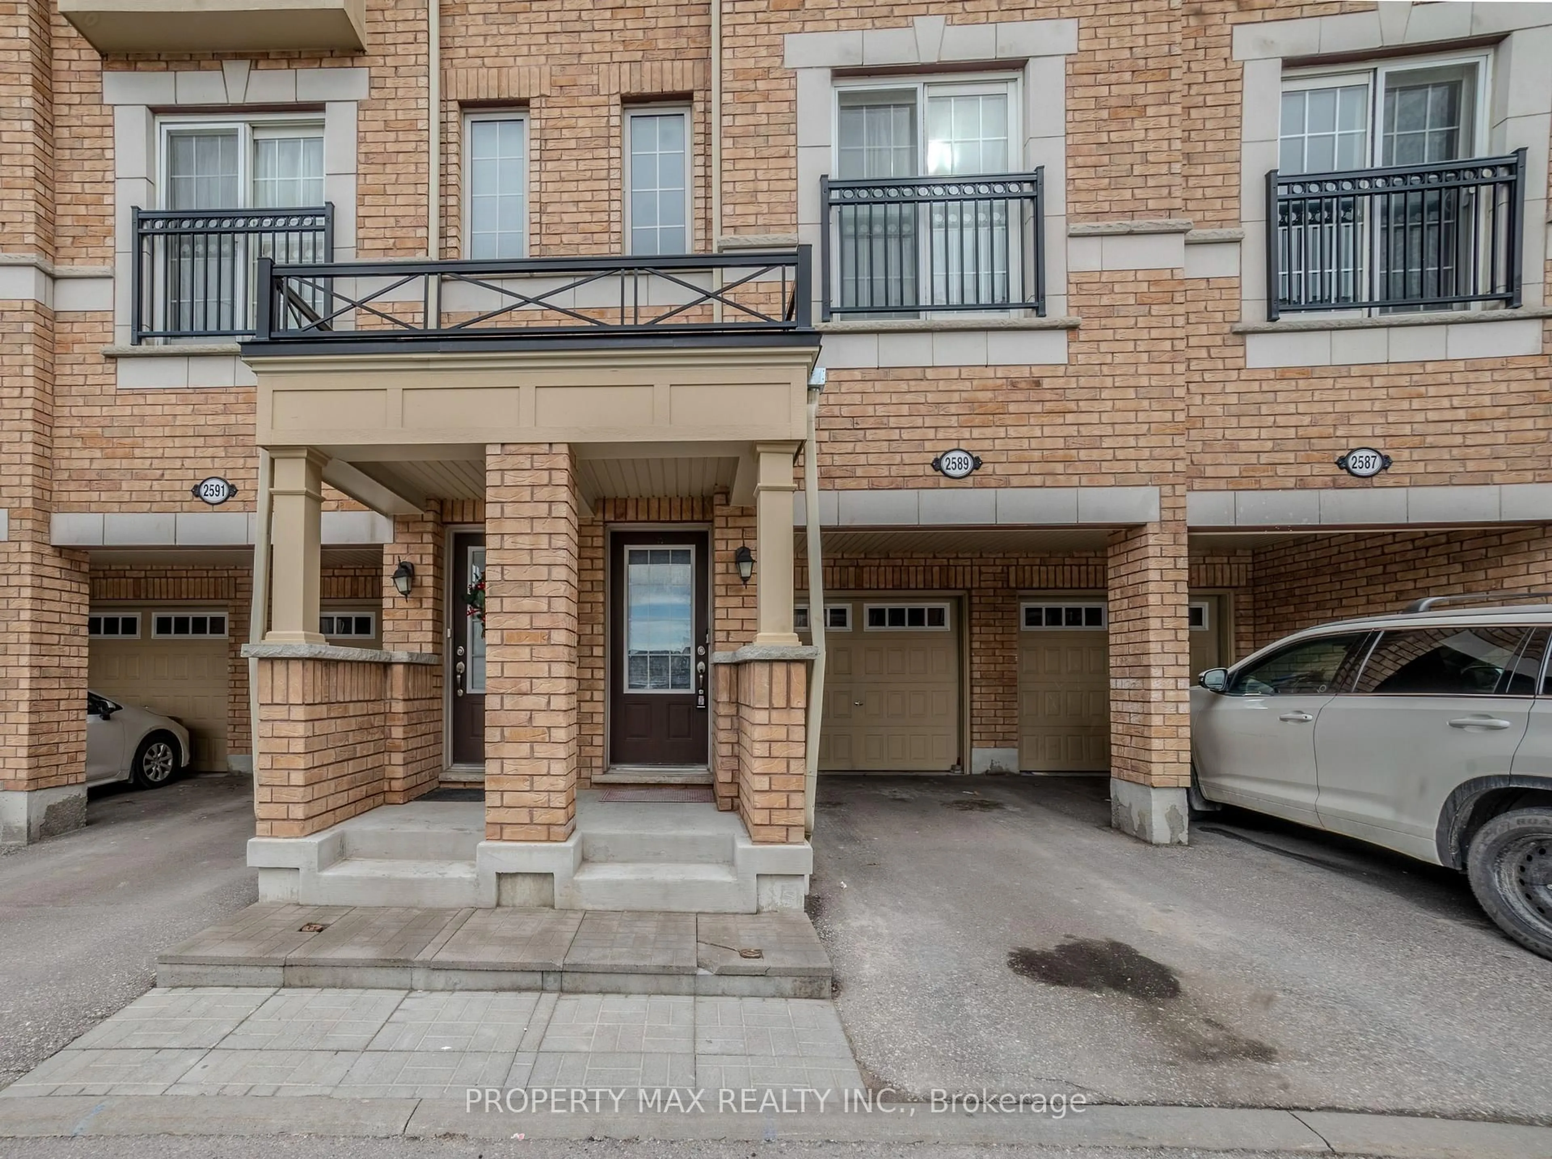
Welcome to this stunning End Unit freehold 3-bedroom, 3-bathroom townhome in a highly desirable, quiet, family-friendly, fast-growing neighbourhood with no maintenance fees. This move-in ready property is ideal for first-time buyers, growing families, or investors. Offering approximately 1,686 sq. ft. of above-grade living space, the bright open-concept main floor seamlessly connects the living, dining, breakfast, and kitchen areas-perfect for both everyday living and entertaining. Featuring 9-ft ceilings on the main floor and a bright open-concept layout, this home offers modern living at its finest. The spacious, family-sized kitchen features stainless steel appliances and quartz countertops, Living room with fireplace and Laundry in 2nd floor, perfect for everyday living and entertaining. Freshly painted and move-in ready. Enjoy a spacious fenced backyard ideal for relaxing or hosting gatherings. The spacious primary suite features a walk-in closet and a luxurious 6-piece ensuite, while the generous second and third bedrooms provide ample space for family or guests. Prime location just steps to the new Costco and close to top-rated schools, a future proposed secondary school, university and college campuses, grocery stores, restaurants, and more. A fantastic opportunity to own in a thriving community - Don't miss your chance-book your private showing today! Virtually Staged!


Property Details

Style2-Storey
View-
Age of property-
SqFt~1500-2000 SqFt
Lot Size2,362 SqFt(97.14 x 24.32)
Parking Spaces2
MLS ®NumberE13556896
Community NameWindfields Oshawa
Data SourceTRREB
Listing byPROSENSE REALTY

Features

Heating: Forced Air
Cooling: Central Air
Basement: Unfinished

Main Floor

Living

7.31 x 3.2

Laminate / Combined W/Dining / Electric Fireplace

Dining

7.31 x 3.2

Laminate / Combined W/Living / W/O To Deck

Kitchen

3.26 x 2.6

Tile Floor / Open Concept / Modern Kitchen

Breakfast

2.74 x 2.6

Tile Floor / Open Concept / O/Looks Dining


Features

Lot size: 2,362 SqFt

Parking

Garage spaces 1

Garage type Built-In

Other parking spaces 1

Total parking spaces 2


Property History

Login required
Price changeActive
$•••,•••
Login required
Re-listed
$•••,•••
18 days on market
history photo preview50
Listing by trreb®
Property listed by PROSENSE REALTY, Brokerage

Agent Banner Image
Interested in this property?Get in touch to get the inside scoop.
Population and Demographics

Overview

Total population 7089
Average household income $136,003

Age (%)

0 to 19
32%
20 to 34
24%
35 to 49
24%
50 to 64
13%
65 and plus
7%

Household composition (%)

Single family
79%
Single person
14%
Multi person
4%
Multi family
2%

Mother tongue (%)

English
71%
Urdu
6%
Tamil
6%
Others
4%
Mandarin
3%
Gujarati
2%
French
1%
Spanish
1%

House tenancy (%)

Owners
74%
Renters
26%

What’s nearby?Essentials within 5 km

Local Logic

Transportation Scores

Estimated Budget