385 Arctic Red Dr #424, Oshawa, Ontario L1L 0W9
Contact us about this property
Highlights
Estimated valueThis is the price Wahi expects this property to sell for.
The calculation is powered by our Instant Home Value Estimate, which uses current market and property price trends to estimate your home’s value with a 90% accuracy rate.Not available
Price/Sqft$641/sqft
Monthly cost
Open Calculator
Description
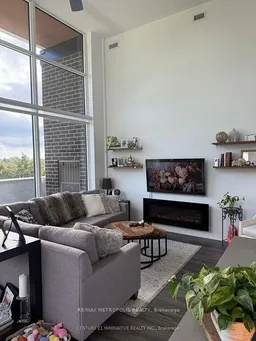
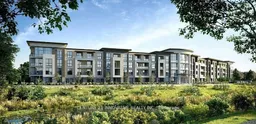
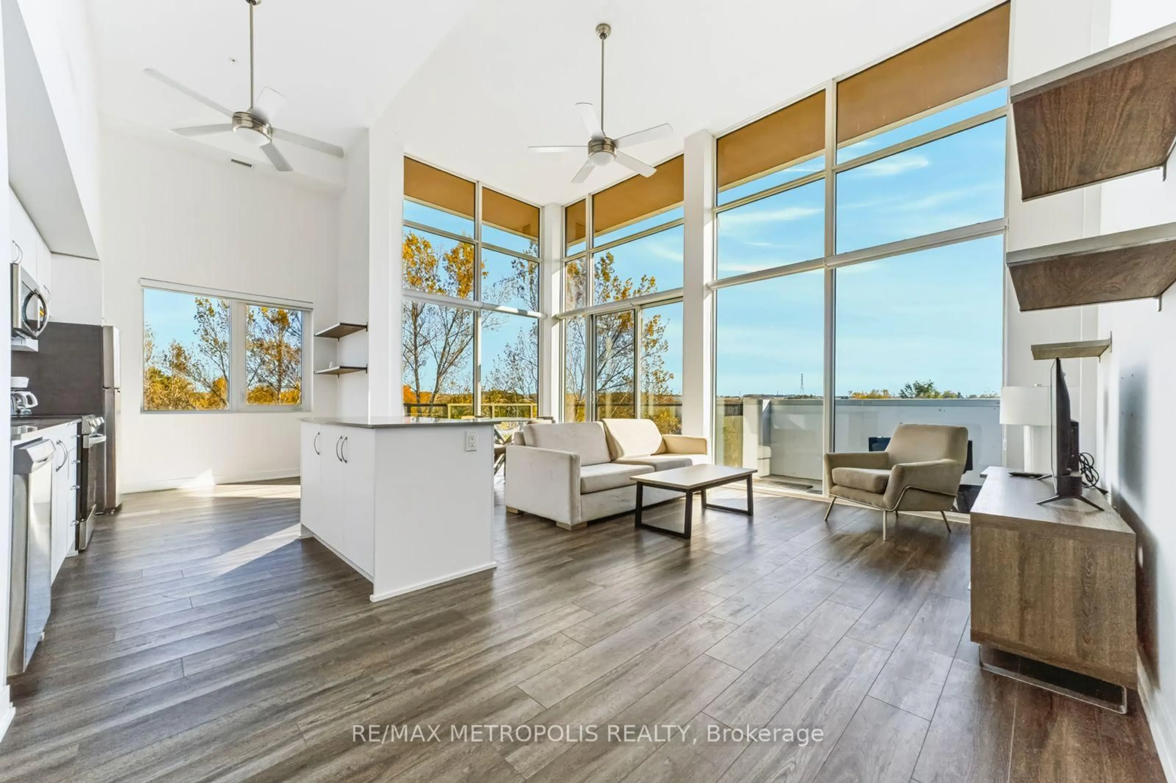
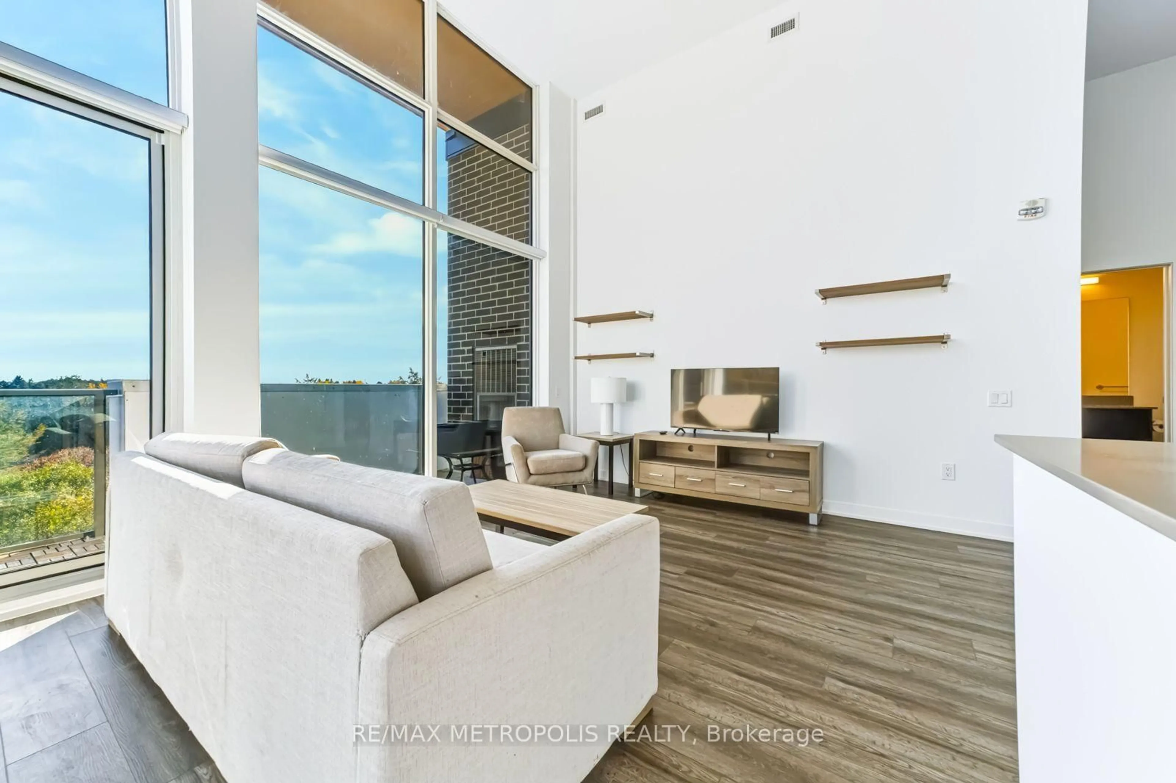
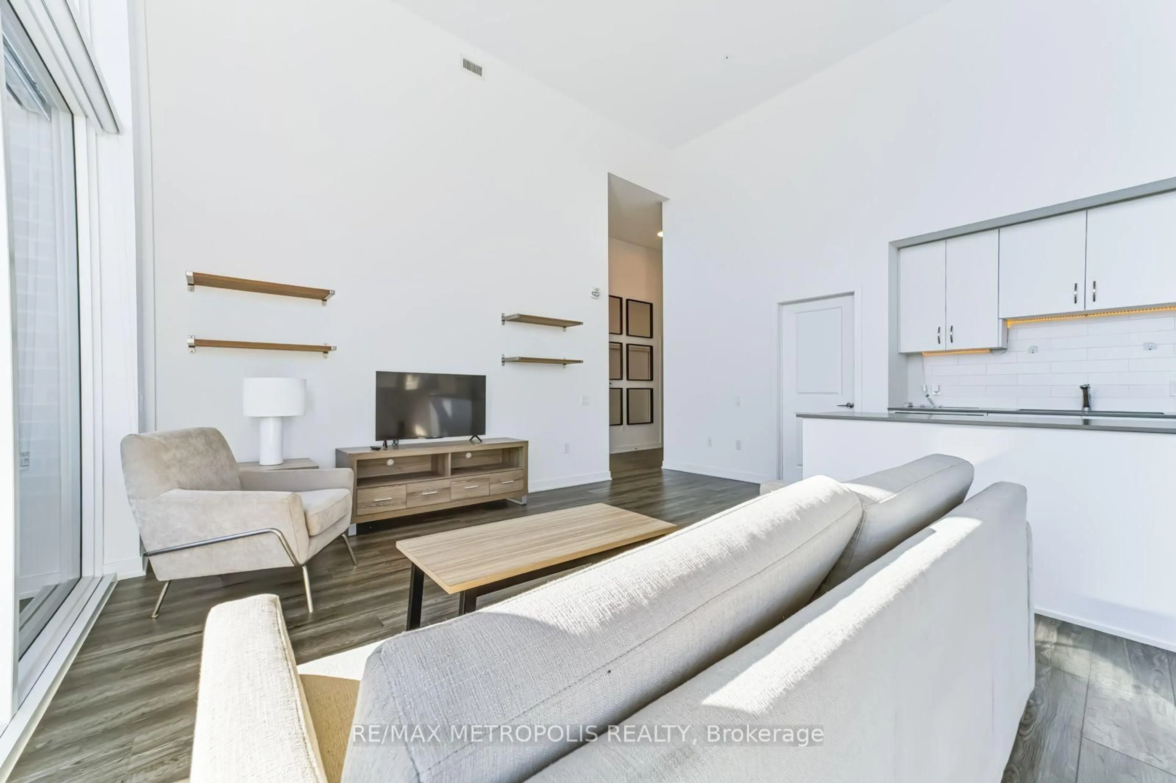
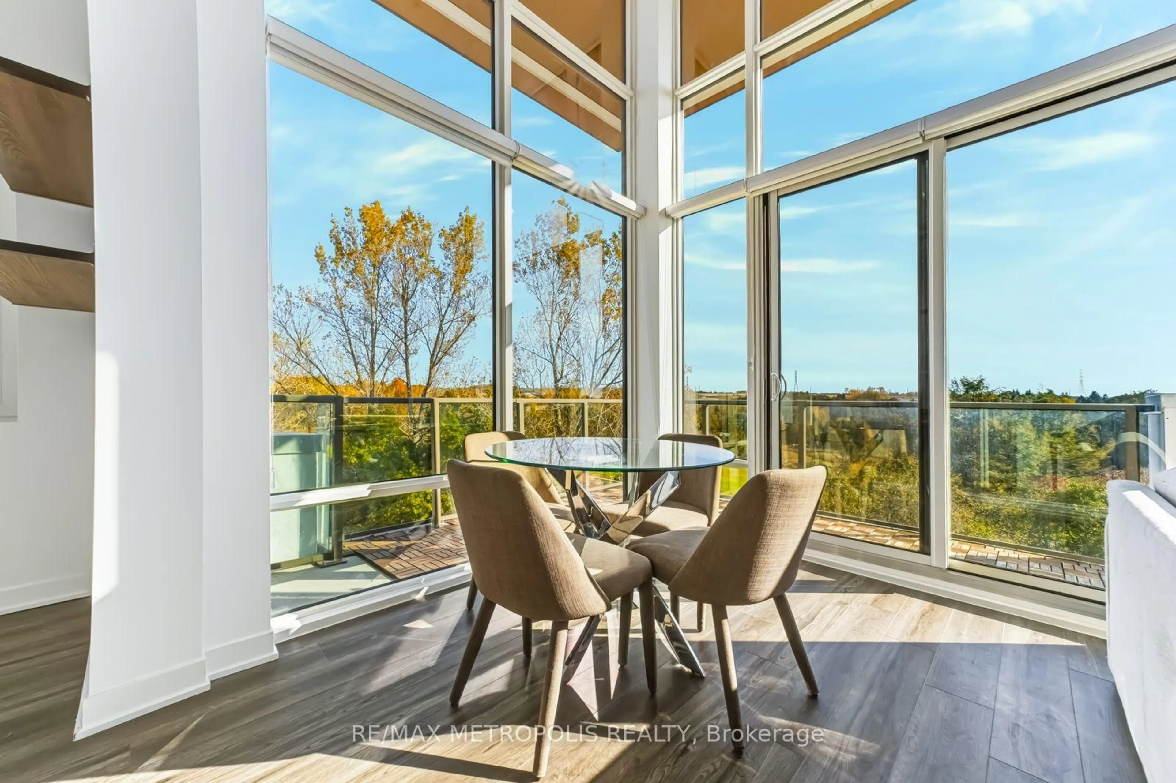
Stunning 2-Bedroom Condo for Sale in the Heart of Oshawa. Welcome to this beautiful 1,143 sq. ft. 2-bedroom, 2-full-washroom end-unit condo, offering modern living, spacious interiors, and an astonishing surrounding view of nature and the golf course, offering breathtaking scenery and a peaceful, picturesque setting. The impressive 14 feet ceilings, walkout access to a L-shaped balcony wrapped around two sides of the unit and floor to ceiling window in the living/dining/kitchen are create a bright, open, and inviting atmosphere throughout the home. This well-maintained condo includes 1 underground parking space and 1 locker, providing excellent convenience and storage. Enjoy fantastic building amenities including a fully equipped gym, party/entertainment room, pet wash station, beautifully designed lobby, and visitor parking. Ideally located close to Costco, shopping, restaurants, schools, colleges, universities, and public transit, with easy access to Highways 401, 407, and 412. Surrounded by nature while still offering convenient access to everything you need, this condo is an excellent opportunity for anyone who is looking for a place to call home. Don't miss the opportunity to make this beautiful Oshawa condo your new home!
Property Details
Interior
Features
Main Floor
Living
6.2 x 3.6Combined W/Dining / W/O To Balcony / Laminate
Dining
6.2 x 3.6Combined W/Living / Laminate / W/O To Balcony
Kitchen
4.8 x 2.5Stainless Steel Appl / Laminate
Primary
3.4 x 2.8W/I Closet / 3 Pc Ensuite / Large Window
Exterior
Features
Parking
Garage spaces 1
Garage type Underground
Other parking spaces 0
Total parking spaces 1
Condo Details
Inclusions
Property History
 34