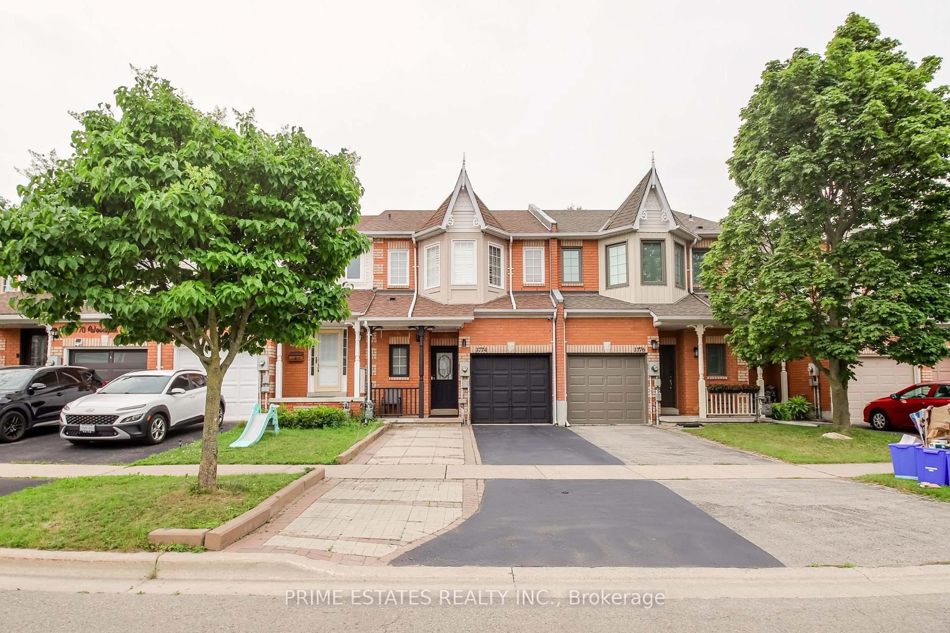
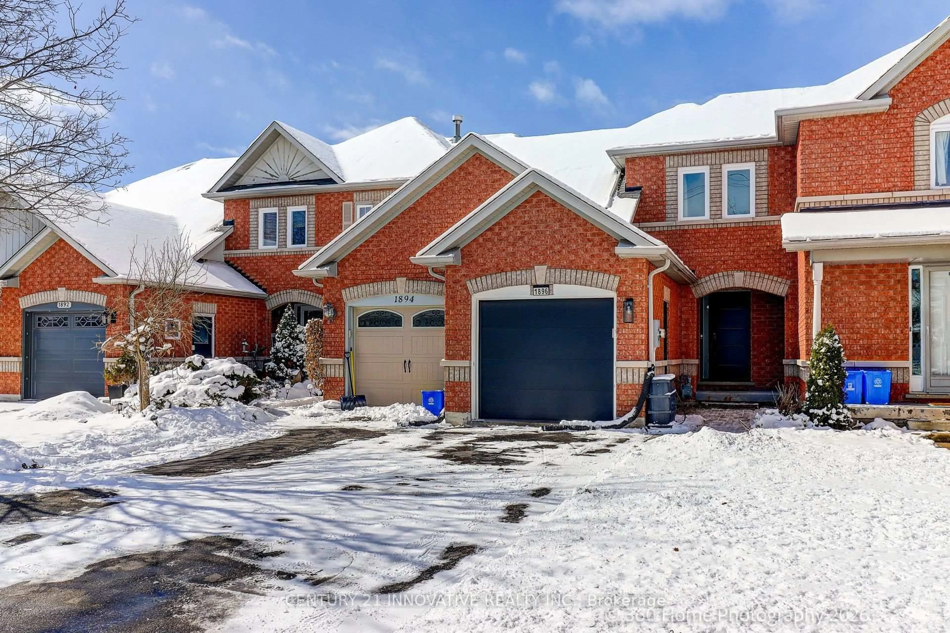
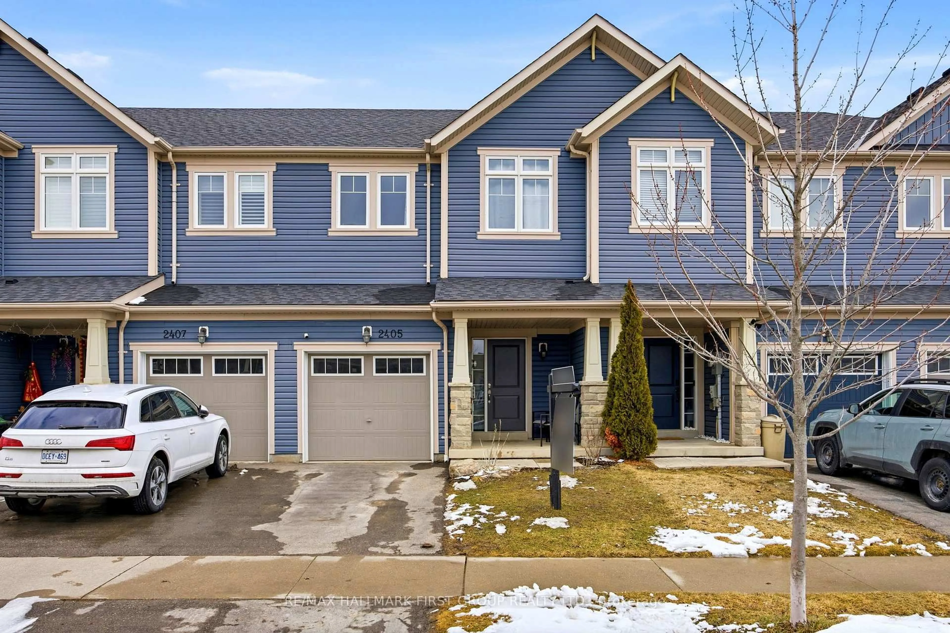
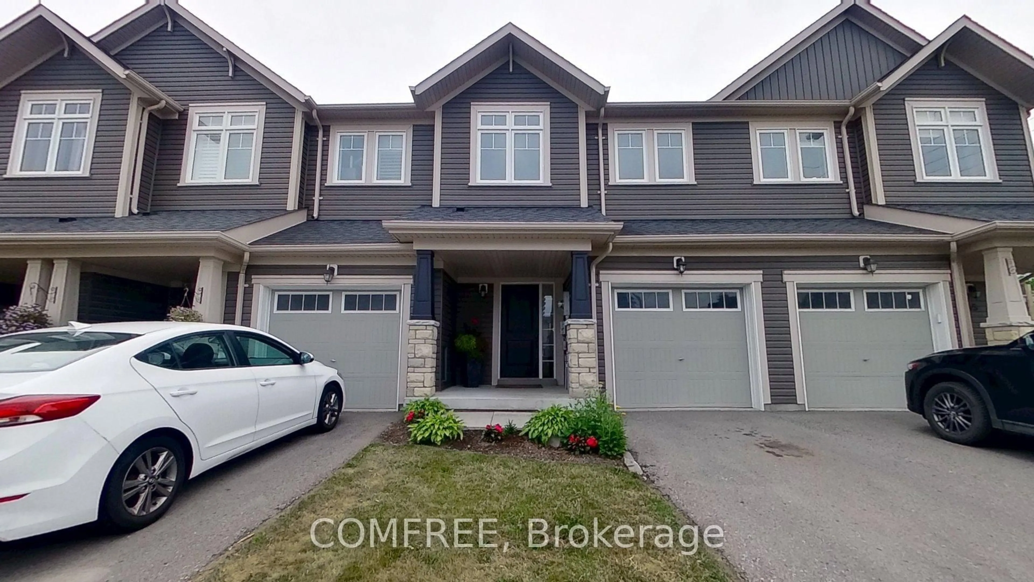
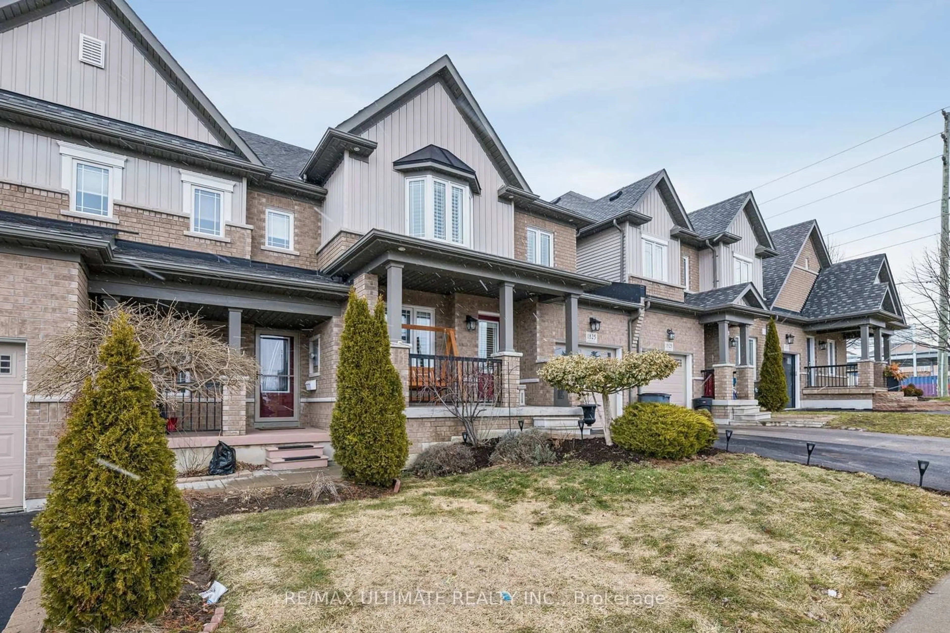
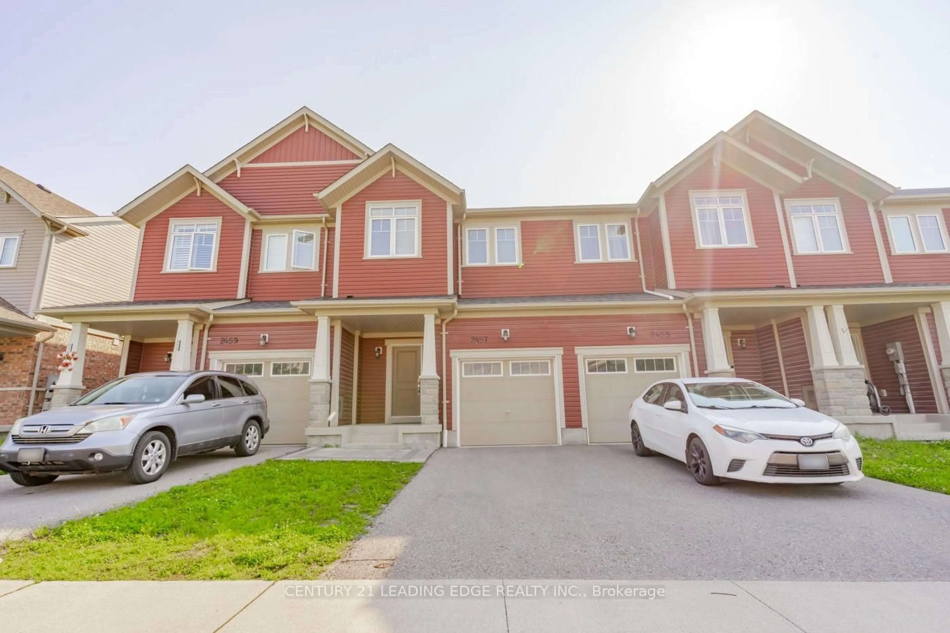
Home with brick exterior material, street for 77 Air Dancer Cres, Oshawa Ontario L1L 0V3
Re-listed 1 day ago

77 Air Dancer Cres, Oshawa, Ontario L1L 0V3

Townhouse
3
3
~1100-1500 sqft
$•••,•••
$599,900
Get pre-qualifiedPowered by nesto
Townhouse
3
3
~1100-1500 sqft

Contact us about this property

Call

Highlights

Property Estimate

Days on market1 day

Total days on market
51 days

Estimated valueNot available

Price/Sqft$472/sqft

Monthly cost

Open Calculator

Description

Welcome to this exceptional all-brick freehold townhome, perfectly positioned on a premium ravine lot with a walkout basement, offering a rare combination of privacy, natural views, and modern luxury in one of North Oshawa's most desirable communities.Only two years young, this beautifully maintained 2-storey residence showcases upgraded hardwood flooring, soaring 9-foot ceilings on the main level, and a thoughtfully upgraded kitchen featuring stainless steel appliances-ideal for both everyday living and entertaining.The upper level offers three generously sized bedrooms, including a spacious primary retreat complete with a walk-in closet and a private 4-piece ensuite. Convenient second-floor laundry adds to the home's functional and family-friendly layout.Backing onto a serene ravine, this home provides a peaceful setting with no rear neighbours, while the walkout basement offers endless possibilities for future living space, recreation, or in-law potential.Located within walking distance to Costco, FreshCo, Tim Hortons, Winfields Plaza, and a daycare centre, this home delivers unmatched convenience. Easy access to Highway 407, Durham College, and Ontario Tech University makes it an ideal choice for families, professionals, and investors alike.Modern design. Premium ravine setting. Walkout basement. Unbeatable location. This is a rare opportunity to own a move-in-ready home that truly checks all the boxes.


Property Details

Style2-Storey
View-
Age of property0-5
SqFt~1100-1500 SqFt
Lot Size1,800 SqFt(90 x 20.01)
Parking Spaces2
MLS ®NumberE13621314
Community NameWindfields Oshawa
Data SourceTRREB
Listing byRE/MAX HALLMARK FIRST GROUP REALTY LTD.

Features

Heating: Forced Air
Cooling: Central Air
Basement: W/O

Main Floor

Kitchen

2.69 x 3.08

Dining

2.85 x 3.52

Living

5.45 x 3.15


Features

Lot size: 1,800 SqFt

Parking

Garage spaces 1

Garage type Attached

Other parking spaces 1

Total parking spaces 2


Property History

Login required
Price changeActive
$•••,•••
Login required
Re-listed
$•••,•••
1 day on market
history photo preview24
Listing by trreb®
Property listed by RE/MAX HALLMARK FIRST GROUP REALTY LTD., Brokerage

Agent Banner Image
Interested in this property?Get in touch to get the inside scoop.
Population and Demographics

Overview

Total population 7089
Average household income $136,003

Age (%)

0 to 19
32%
20 to 34
24%
35 to 49
24%
50 to 64
13%
65 and plus
7%

Household composition (%)

Single family
79%
Single person
14%
Multi person
4%
Multi family
2%

Mother tongue (%)

English
71%
Urdu
6%
Tamil
6%
Others
4%
Mandarin
3%
Gujarati
2%
French
1%
Spanish
1%

House tenancy (%)

Owners
74%
Renters
26%

What’s nearby?Essentials within 5 km

Local Logic

Transportation Scores

Estimated Budget