Open: Today, 2PM to 4PM
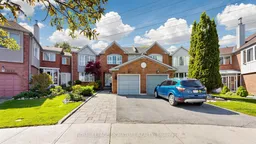
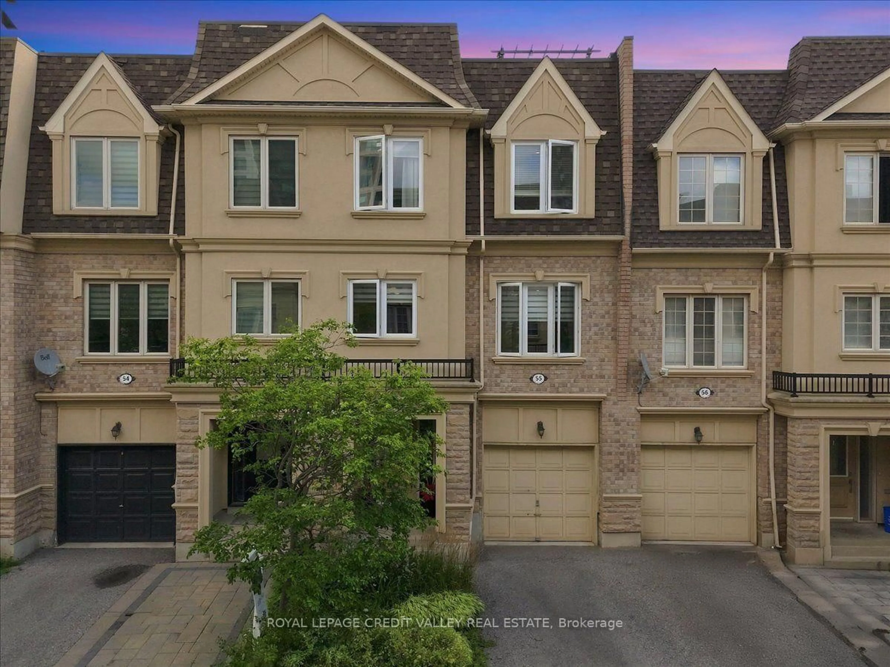
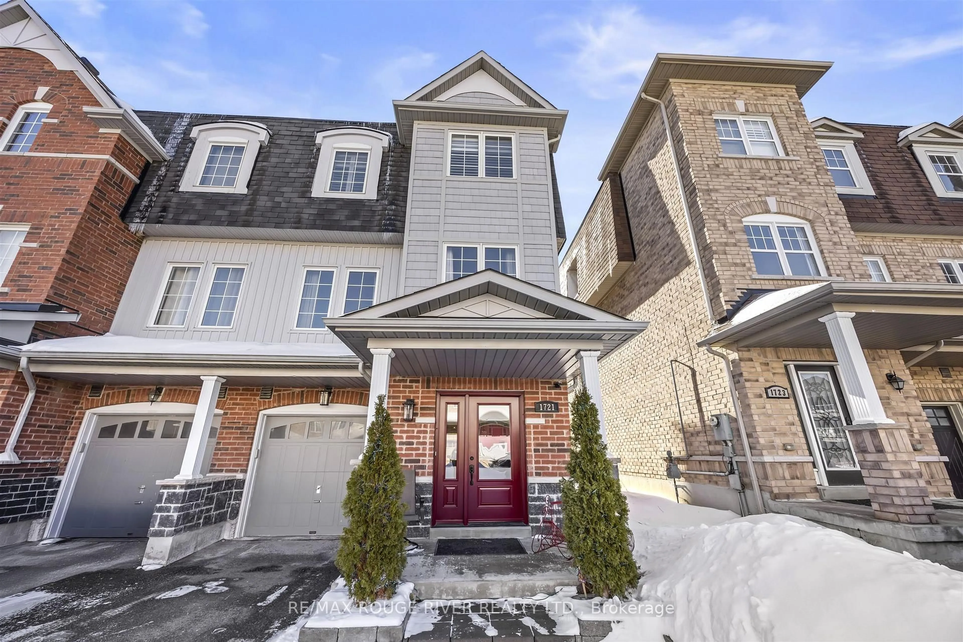
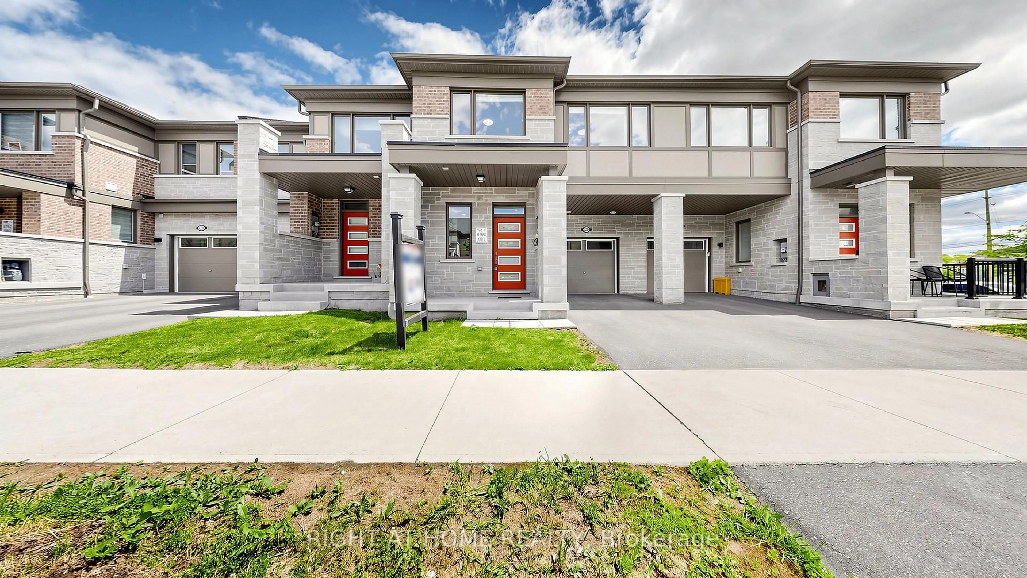
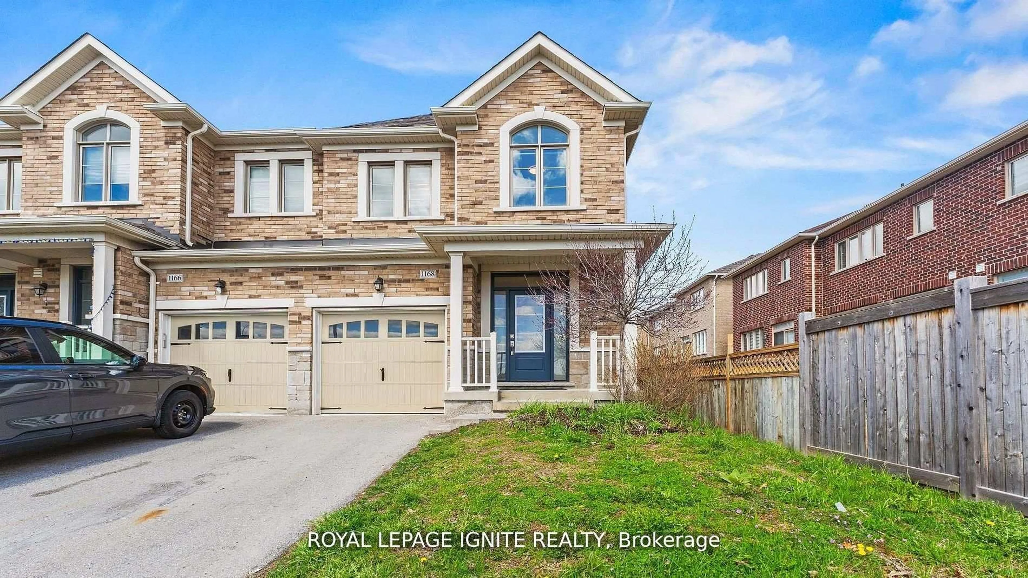
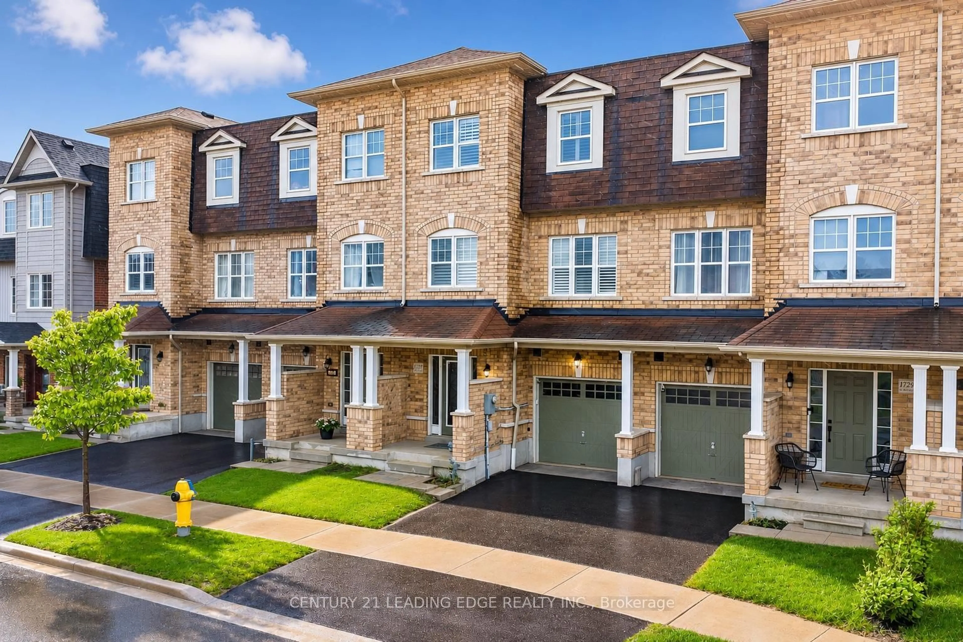
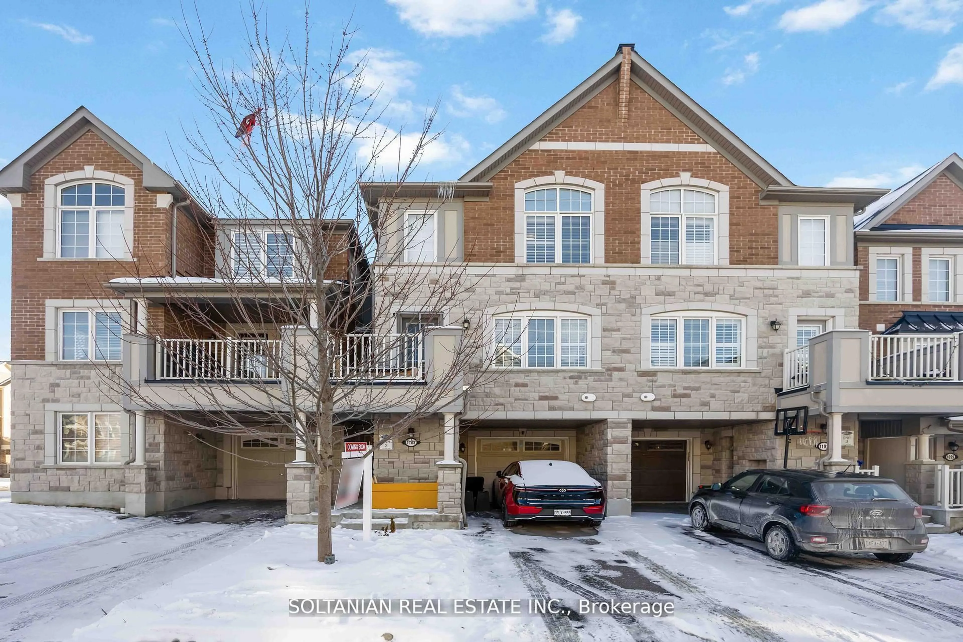
Home with brick exterior material, street for 1493 Major Oaks Rd, Pickering Ontario L1X 2N6
2 days on Market

1493 Major Oaks Rd, Pickering, Ontario L1X 2N6

Townhouse
2 + 1
3
~1500-2000 sqft
$788,000
Get pre-qualifiedPowered by nesto
Townhouse
2 + 1
3
~1500-2000 sqft

Contact us about this property

Call

Highlights

Property Estimate

Days on market2 days

Estimated valueNot available

Price/Sqft$460/sqft

Monthly cost

Open Calculator

Description

Beautifully Well-Sized 2-Storey Freehold Townhome Located In The Sought-After Brock Ridge Community in Pickering! **Huge Pie-Shaped Lot With An Incredible Private Backyard Retreat!** Featuring 1837 Sq Ft with 2 Spacious Bedrooms (Originally a 3Br Layout) and 3 Baths, Open-Concept Kitchen With Stainless Steel Appliances, Backsplash & Quartz Countertops. Flowing Seamlessly Into The Family Room With Wood-Burning Fireplace And Scenic Views Of The Backyard. Primary Bedroom With 5-Piece Ensuite & Walk-In Closet, Finished Basement Extends The Living Space With Recreation Room, And A Separate Den Ideal For A Home Office, Study, Or Guest Bedroom. Extended Interlock Driveway Accommodates Up To 3 Cars, Newly Installed Flower Beds in The Expansive Backyard Setting Creating The Perfect Outdoor Oasis. Freshly Painted with Newly Installed Pot Lights in Basement. Conveniently Located Near Top-Rated Schools, Pickering Town Centre, Parks, Shopping, Restaurants, Highways 401 & 407, Public Transit, Pickering GO Station, And All Essential Amenities. An Excellent Opportunity For First-Time Buyers, Downsizers, Or Condo Owners Looking To Upgrade To A Freehold Home With Exceptional Outdoor Space.


Upcoming Open House

May 31Sun2:00 PM - 4:00 PM

Property Details

Style2-Storey
View-
Age of property31-50
SqFt~1500-2000 SqFt
Lot Size2,500 SqFt(126.2 x 19.81)
Parking Spaces4
MLS ®NumberE13207064
Community NameBrock Ridge
Data SourceTRREB
Listing byROYAL LEPAGE SIGNATURE REALTY

Features

Heating: Forced Air
Cooling: Central Air
Fireplace
Basement: Finished

Main Floor

Living

6.17 x 3.91

hardwood floor / Combined W/Dining / California Shutters

Dining

6.17 x 3.91

hardwood floor / Combined W/Living / California Shutters

Kitchen

3.91 x 3.43

Tile Floor / Backsplash / Quartz Counter

Family

4.52 x 3.91

Laminate / Fireplace / O/Looks Backyard


Features

Lot size: 2,500 SqFt

Parking

Garage spaces 1

Garage type Attached

Other parking spaces 3

Total parking spaces 4


Property History

May 28, 2026
ListedActive
$788,000
2 days on market
history photo preview21
Listing by trreb®
Property listed by ROYAL LEPAGE SIGNATURE REALTY, Brokerage

Agent Banner Image
Interested in this property?Get in touch to get the inside scoop.
Market Data - Brock Ridge

Geo Zone Map ThumbnailBrock Ridge

Balanced Market

View Market Data

Townhouse - for the past 30 days

Buyer's market Seller's market

Avg. Days on Market

Past 30 days

9 days

Compared to

2025

20 days

2024

10 days

2023

8 days

New Listings

Past 30 days

12 listings

Compared to

2025

5 listings

2024

8 listings

2023

2 listings

Units sold

Past 30 days

3 units

Compared to

2025

1 unit

2024

3 units

2023

3 units

Median Sold Price

Past 30 days

$755,000

Compared to

2025

$869,000

2024

$930,000

2023

$985,000


Population and Demographics

Overview

Total population 12792
Average household income $141,290

Age (%)

0 to 19
26%
20 to 34
22%
35 to 49
21%
50 to 64
19%
65 and plus
11%

Household composition (%)

Single family
82%
Single person
13%
Multi family
3%
Multi person
2%

Mother tongue (%)

English
66%
Urdu
9%
Tamil
5%
Others
4%
Dari
2%
Tagalog (Pilipino, Filipino)
2%
Gujarati
2%
Arabic
2%

House tenancy (%)

Owners
86%
Renters
14%

What’s nearby?Essentials within 5 km

Local Logic

Transportation Scores

Estimated Budget