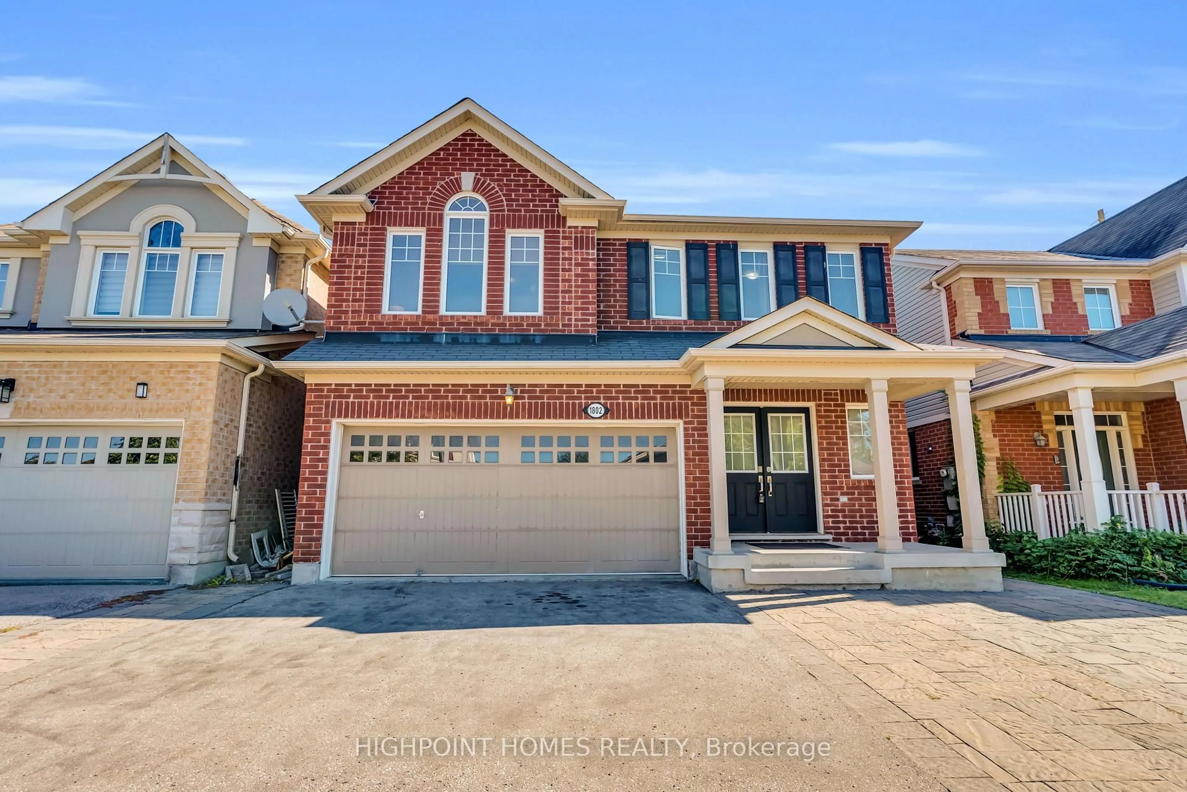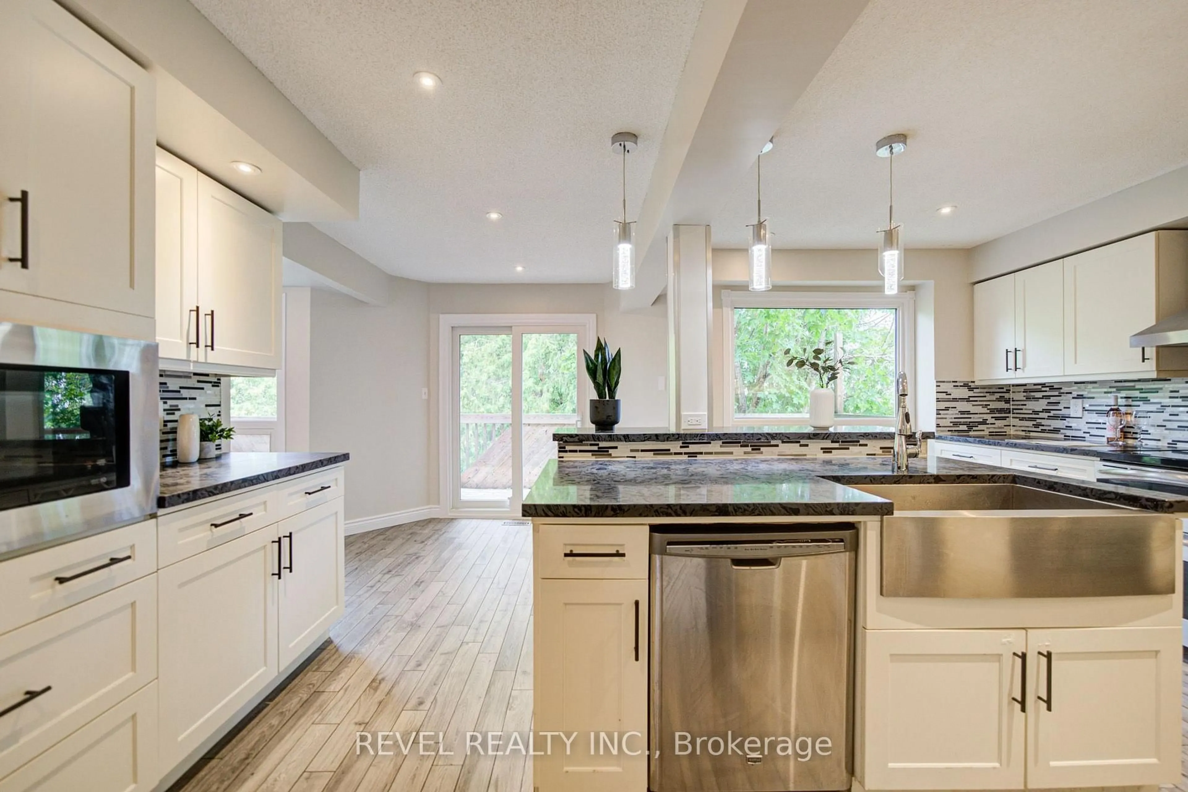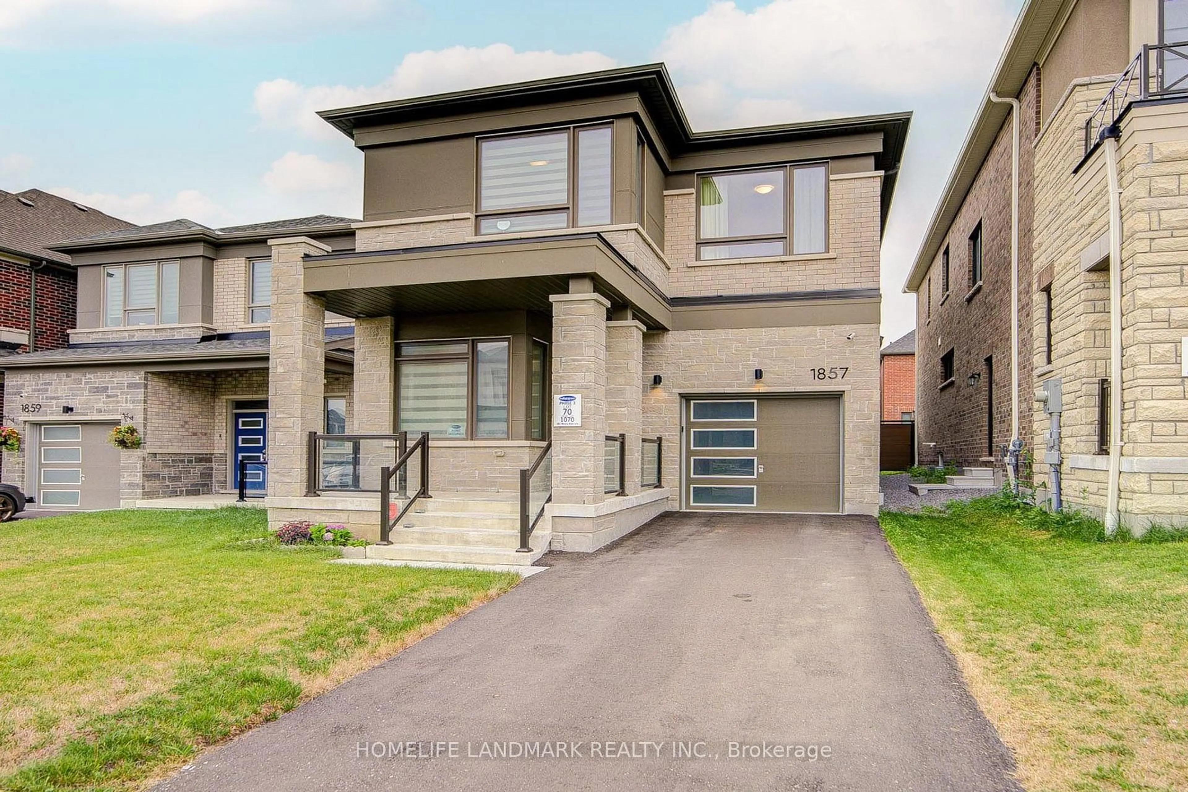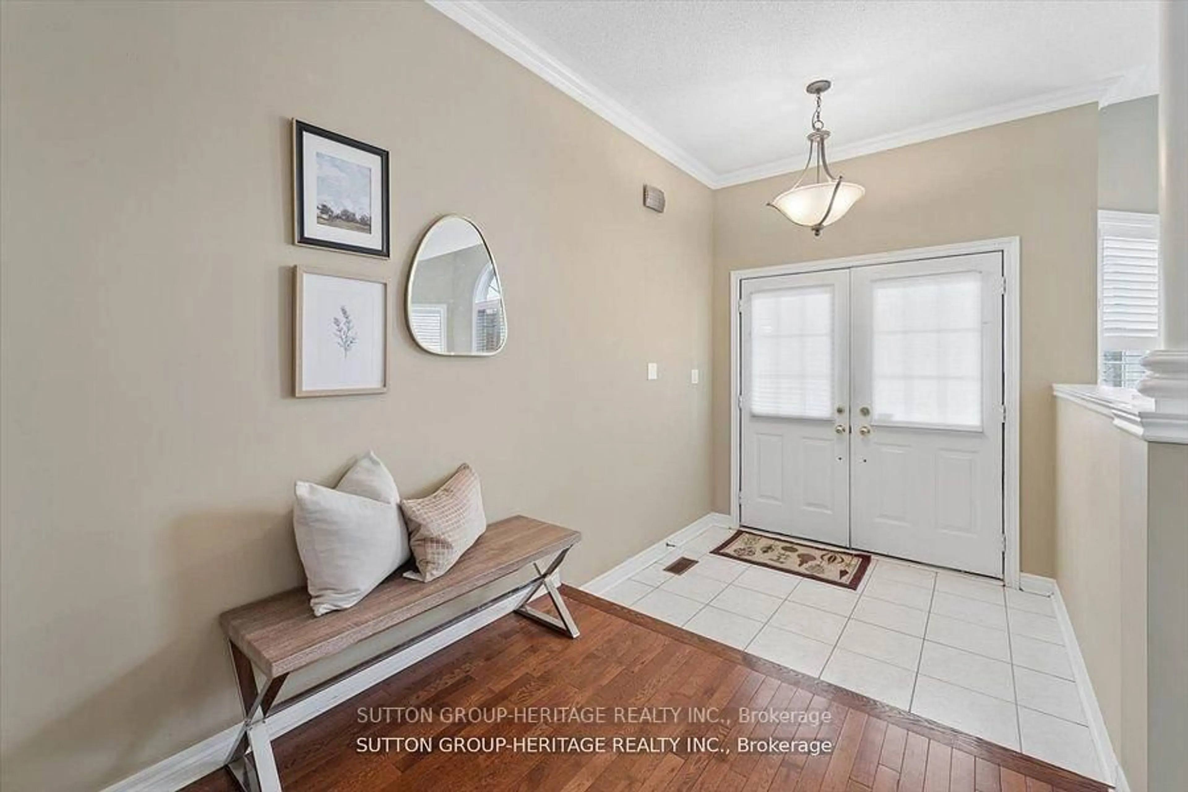
trreb/IMG-E13851590_572ab700-7a8f-4ed2-a669-79f345acad6c-l.jpg
1 hour on Market

1583 Brandy Crt, Pickering, Ontario L1V 2P8

Detached
4 + 2
4
~1500-2000 sqft
$999,000
Get pre-qualifiedPowered by nesto
Detached
4 + 2
4
~1500-2000 sqft

Contact us about this property

Call

Highlights

Property Estimate

Days on market1 hour

Estimated valueNot available

Price/Sqft$583/sqft

Monthly cost

Open Calculator

Description

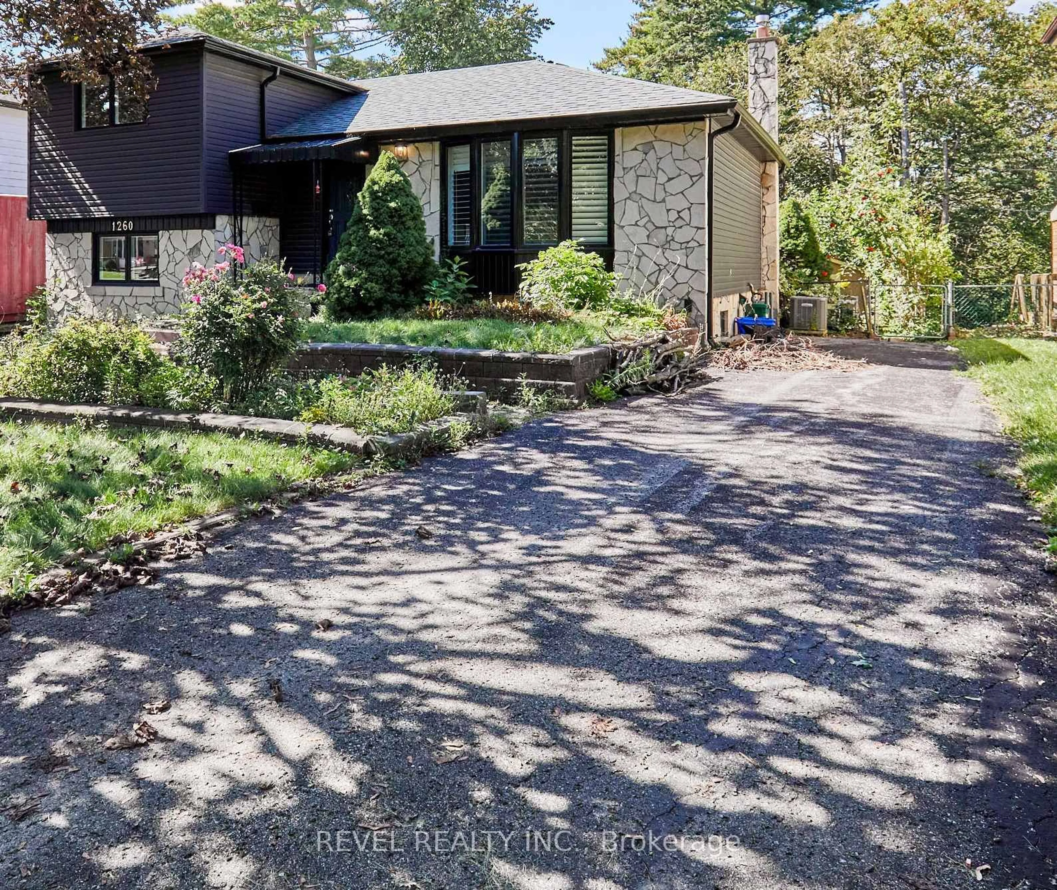
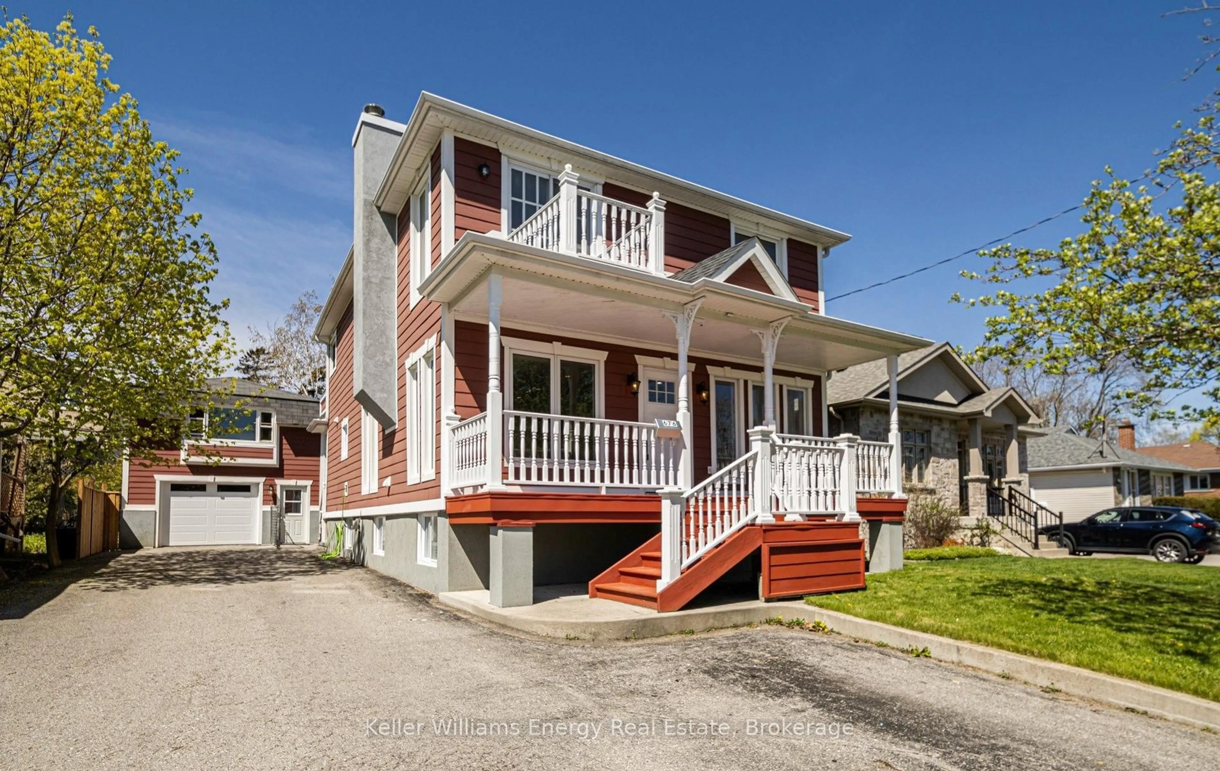
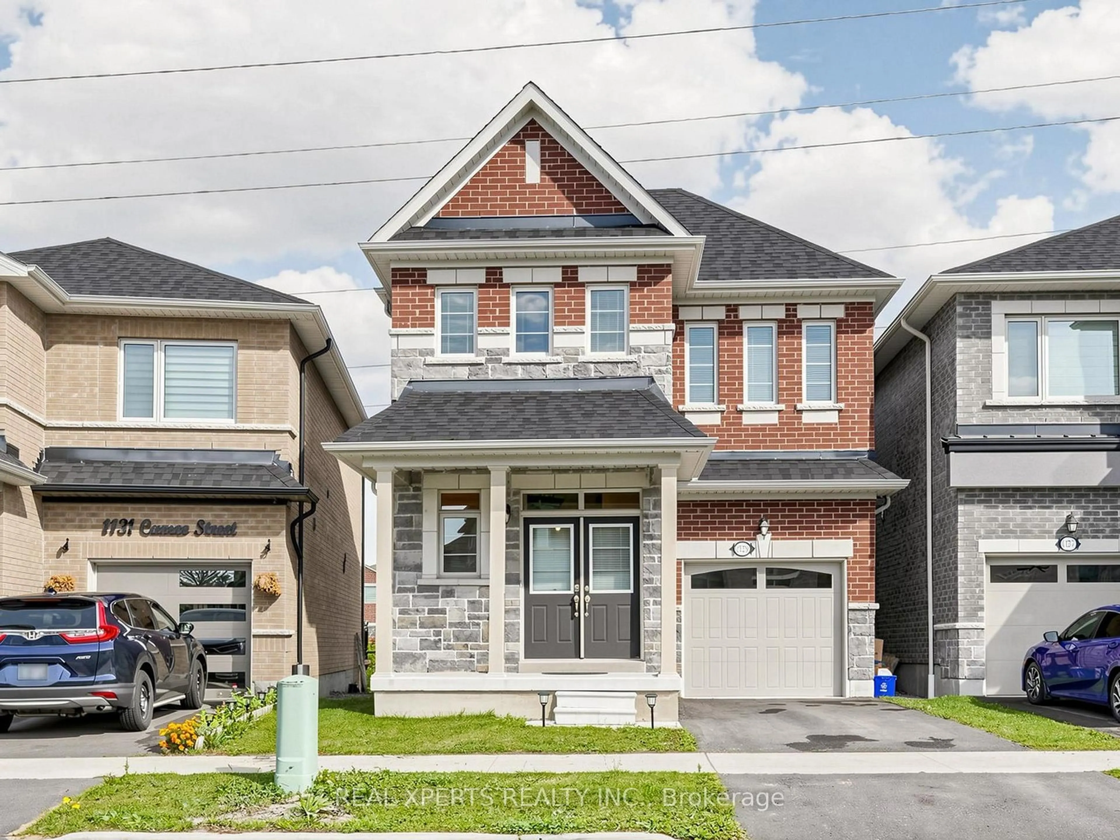
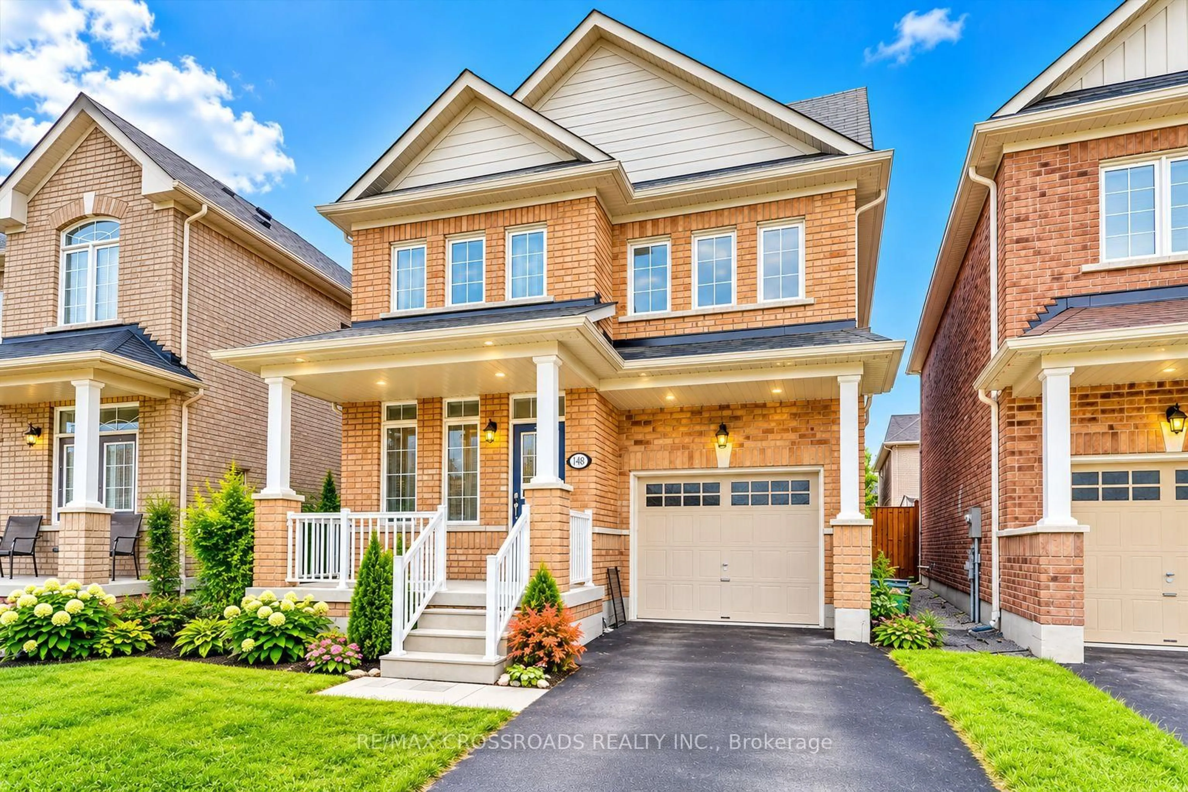
Beautiful & Upgraded Detached Home in Desirable Duffin Heights! Meticulously maintained 4-bedroom home located in a highly sought-after, family-friendly neighbourhood. Offering approximately 2,000 sq ft. above grade plus approximately 700 sq. ft. of recently finished basement space, for a total of approximately 2,700 sq. ft. of living space. Featuring 9-ft ceilings on main floor, two separate living areas, a generous-sized kitchen with eat-in area, and four spacious bedrooms on the second floor. The basement was professionally finished in 2025 and features an additional washroom and a separate side entrance. The separate entrance and finished basement have been completed in compliance with applicable local building codes and zoning requirements.* Location! Location! Location! Minutes to mosque, temple, church, schools, medical centre, dental care, Hwy 401 & 407, new shopping plaza with resaturants, Pickering Town Centre, and Pickering GO Station. A beautifully upgraded home in an excellent community -don't miss this gem!


Property Details

Style2-Storey
ViewClear
Age of property6-15
SqFt~1500-2000 SqFt
Lot Size2,615 SqFt(88.58 x 29.53)
Parking Spaces3
MLS ®NumberE13851590
Community NameBrock Ridge
Data SourceTRREB
Listing byRE/MAX CROSSROADS REALTY INC.

Features

Heating: Forced Air
Cooling: Central Air
Fireplace
Basement: Apartment, Sep Entrance

Features

Lot size: 2,615 SqFt

Parking

Garage spaces 1

Garage type Attached

Other parking spaces 2

Total parking spaces 3


Property History
Oct 2, 2026
ListedActive
$999,000
1 hour on market
history photo preview1
Listing by trreb®
Property listed by RE/MAX CROSSROADS REALTY INC., Brokerage
Agent Banner Image
Interested in this property?Get in touch to get the inside scoop.

Market Data - Brock Ridge

Geo Zone Map ThumbnailBrock Ridge

Strong Buyer's Market

View Market Data

Detached house - for the past 30 days

Buyer's market Seller's market

Avg. Days on Market

Past 30 days

27 days

Compared to

2025

19 days

2024

43 days

2023

24 days

New Listings

Past 30 days

12 listings

Compared to

2025

17 listings

2024

9 listings

2023

20 listings

Units sold

Past 30 days

3 units

Compared to

2025

8 units

2024

4 units

2023

6 units

Median Sold Price

Past 30 days

$1,010,000

Compared to

2025

$1,100,000

2024

$1,082,500

2023

$1,162,500


Population and Demographics

Overview

Total population 12792
Average household income $141,290

Age (%)

0 to 19
26%
20 to 34
22%
35 to 49
21%
50 to 64
19%
65 and plus
11%

Household composition (%)

Single family
82%
Single person
13%
Multi family
3%
Multi person
2%

Mother tongue (%)

English
66%
Urdu
9%
Tamil
5%
Others
4%
Dari
2%
Tagalog (Pilipino, Filipino)
2%
Gujarati
2%
Arabic
2%

House tenancy (%)

Owners
86%
Renters
14%

What’s nearby?Essentials within 5 km

Local Logic

Transportation Scores

Estimated Budget