Open: Today, 2PM to 4PM
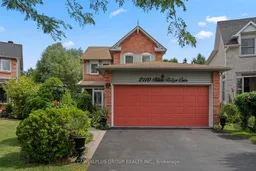
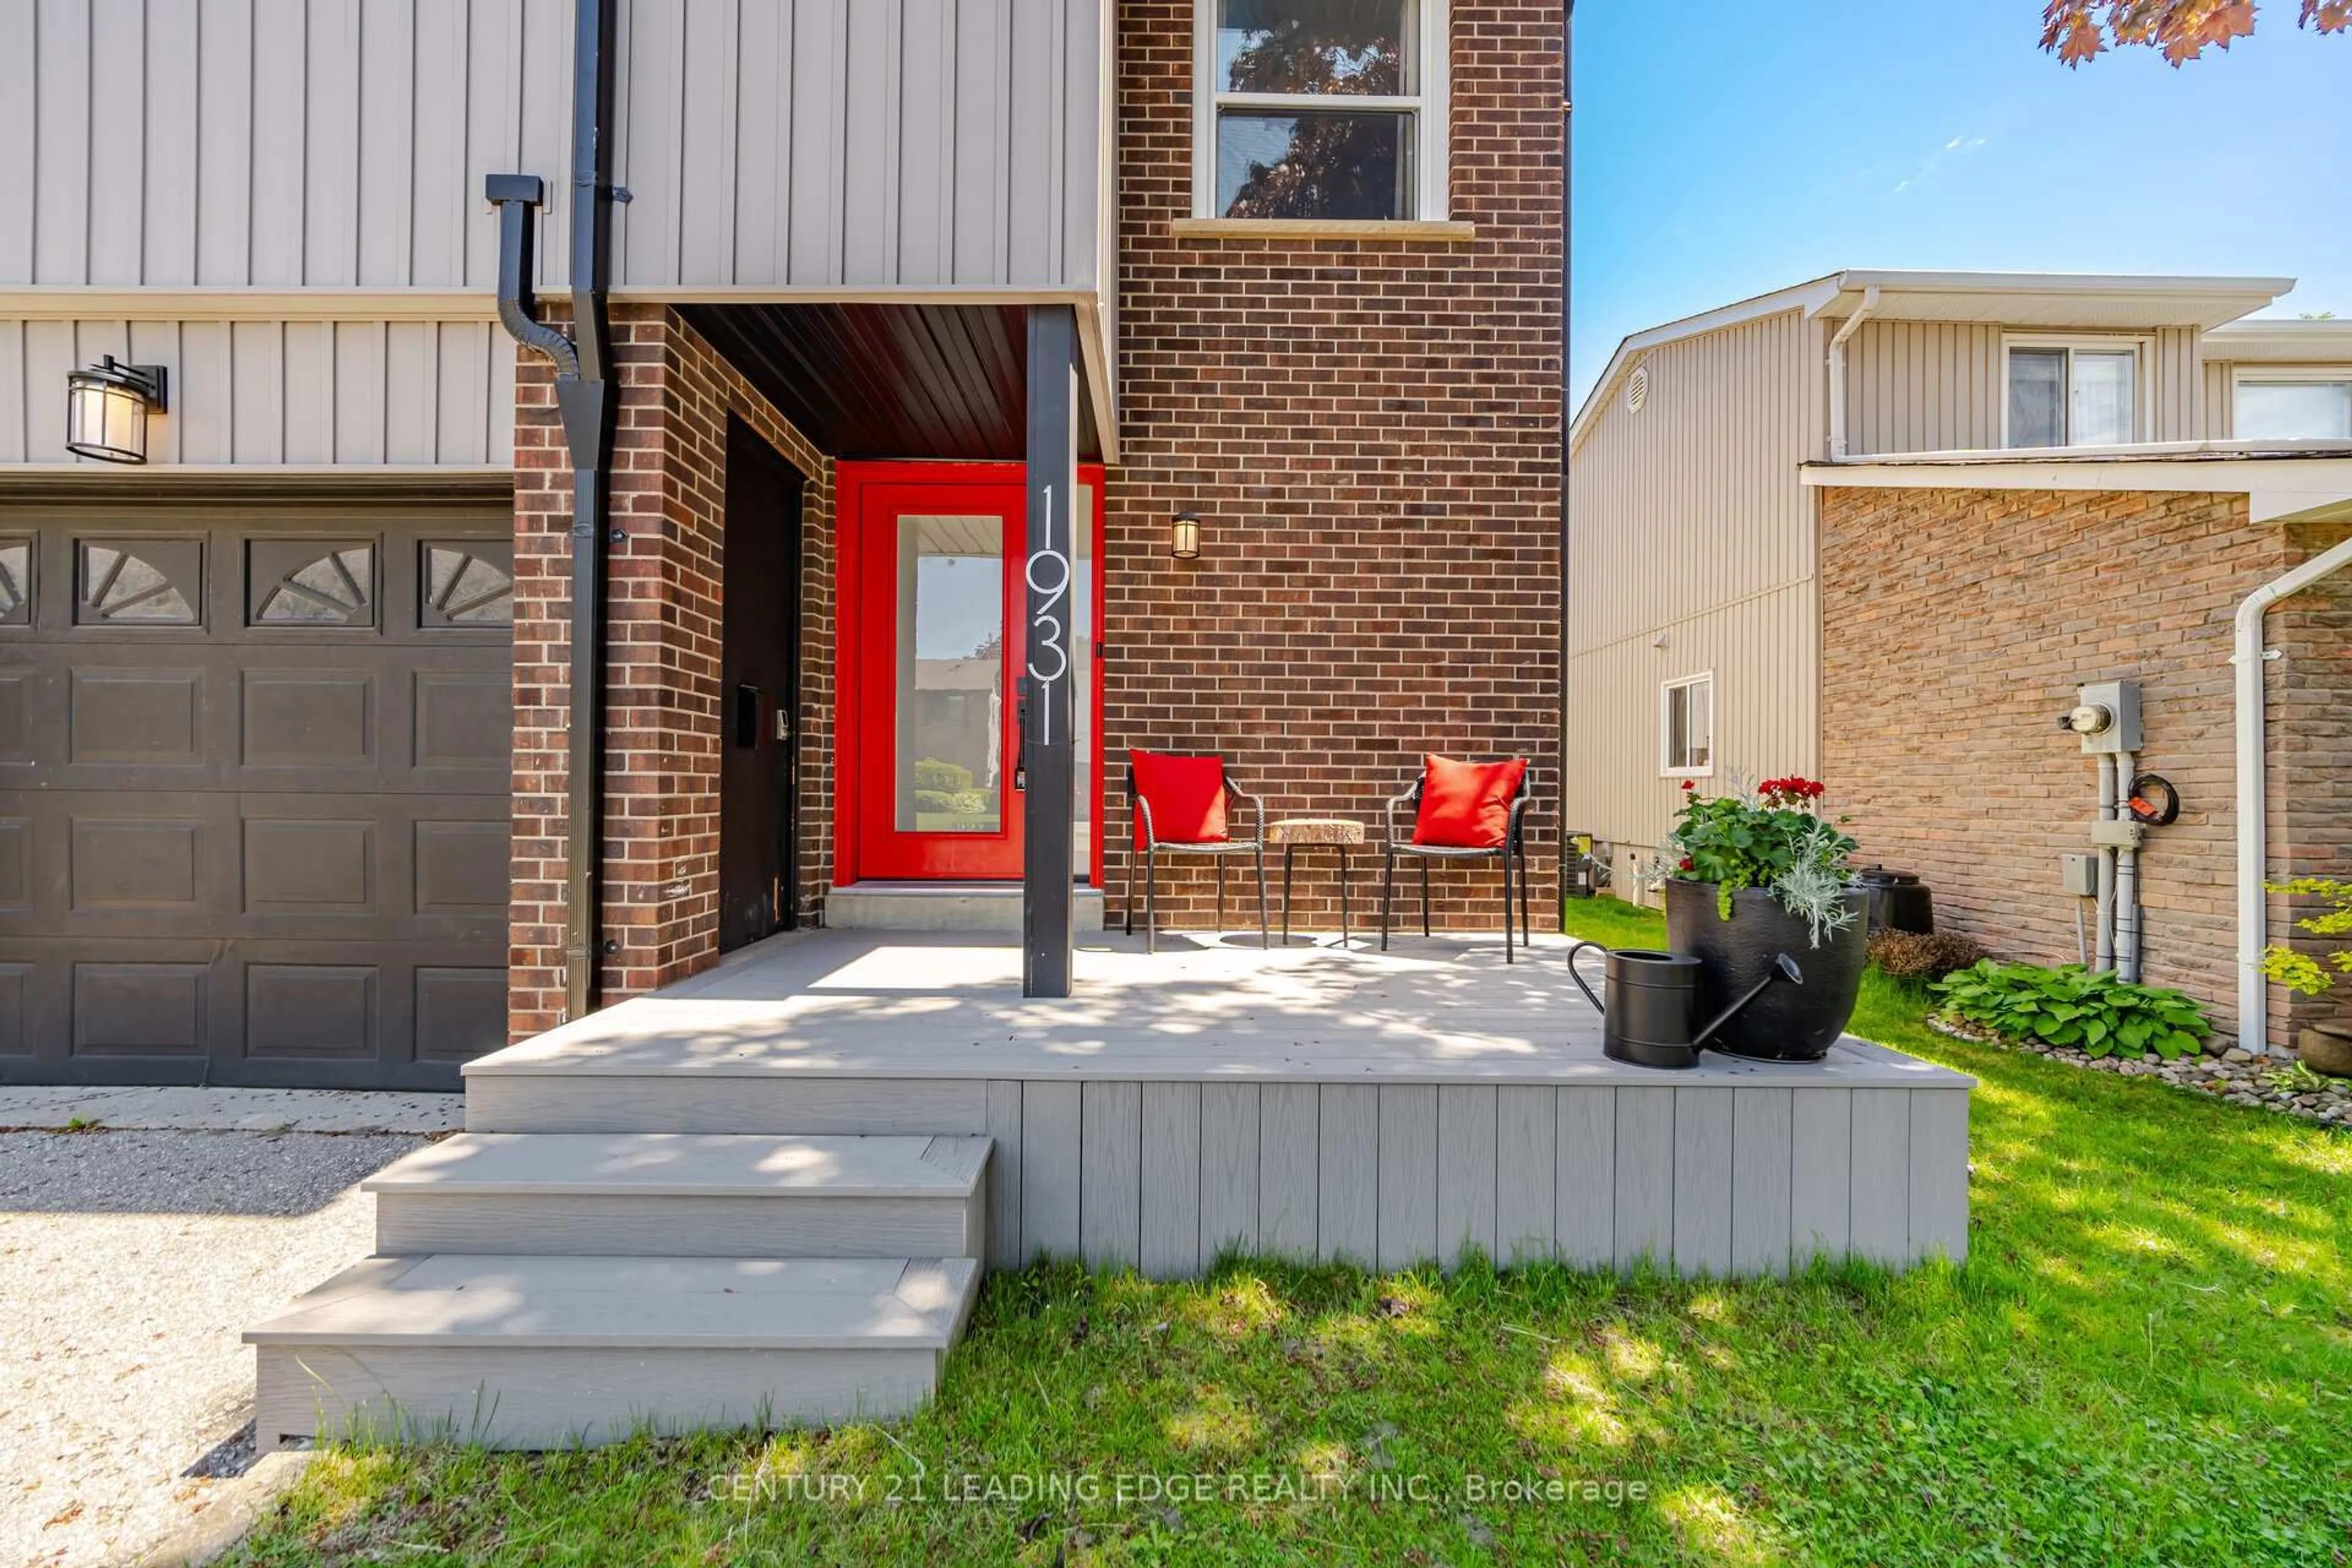
Home with brick exterior material, street for 2110 Blue Ridge Cres, Pickering Ontario L1X 2N3
Re-listed 8 hours ago

2110 Blue Ridge Cres, Pickering, Ontario L1X 2N3

Semi-Detached
3
3
~1500-2000 sqft
$•••,•••
$948,000
Get pre-qualifiedPowered by nesto
Semi-Detached
3
3
~1500-2000 sqft

Contact us about this property

Call

Highlights

Property Estimate

Days on market8 hours

Total days on market
16 days

Estimated valueNot available

Price/Sqft$553/sqft

Monthly cost

Open Calculator

Description

Beautifully maintained executive 2-storey home situated on a premium lot in one of Pickering's most desirable family-friendly neighbourhoods! This spacious 3-bedroom, 3-bathroom residence offers a functional layout with a finished walk-out basement and a backyard retreat featuring an inground pool, perfect for entertaining and summer enjoyment. The renovated kitchen (2023) showcases modern finishes and seamlessly connects to the bright living and dining areas. Elegant hardwood flooring throughout the main level, upgraded stairs and risers (2024), renovated bathrooms (2021), updated upstairs flooring (2024), and fresh paint (2025) enhance the home's refined appeal. The finished walk-out basement provides additional versatile living space ideal for extended family, recreation, or work from home needs. Major updates include windows and exterior doors (2020), roof (2015), lighting updates (2023), and owned hot water tank with no rental fees. Located close to top-rated schools, parks, shopping, transit, GO Station, Highway 401, and places of worship. A rare opportunity to own a move-in ready family home with exceptional indoor and outdoor living.


Upcoming Open House

May 30Sat2:00 PM - 4:00 PM

Property Details

Style2-Storey
View-
Age of property-
SqFt~1500-2000 SqFt
Lot Size3,707 SqFt(123.45 x 30.03)
Parking Spaces6
MLS ®NumberE13217526
Community NameBrock Ridge
Data SourceTRREB
Listing byCAPITALPLUS GROUP REALTY INC.

Features

Heating: Forced Air
Cooling: Central Air
Fireplace
Basement: Finished, W/O

Main Floor

Living

2.91 x 4.28

Open Concept / hardwood floor / Combined W/Dining

Dining

2.91 x 3.05

Bay Window / O/Looks Garden / Combined W/Living

Kitchen

5.16 x 3.22

Eat-In Kitchen / W/O To Deck / Stainless Steel Appl

Family

3.5 x 3.32

hardwood floor / Fireplace / Large Window


Features

Lot size: 3,707 SqFt
Pool: Inground, Outdoor

Parking

Garage spaces 2

Garage type Attached

Other parking spaces 4

Total parking spaces 6


Property History

Login required
Price changeActive
$•••,•••
Login required
Re-listed
$•••,•••
8 hours on market
history photo preview50
Listing by trreb®
Property listed by CAPITALPLUS GROUP REALTY INC., Brokerage

Agent Banner Image
Interested in this property?Get in touch to get the inside scoop.
Market Data - Brock Ridge

Geo Zone Map ThumbnailBrock Ridge

Seller's Market

View Market Data

Semi-Detached house - for the past 30 days

Buyer's market Seller's market

Avg. Days on Market

Past 30 days

20 days

Compared to

2025

27 days

New Listings

Past 30 days

0 listing

Compared to

2025

1 listing

Units sold

Past 30 days

1 unit

Compared to

2025

2 units

Median Sold Price

Past 30 days

$937,500

Compared to

2025

$927,400


Population and Demographics

Overview

Total population 12792
Average household income $141,290

Age (%)

0 to 19
26%
20 to 34
22%
35 to 49
21%
50 to 64
19%
65 and plus
11%

Household composition (%)

Single family
82%
Single person
13%
Multi family
3%
Multi person
2%

Mother tongue (%)

English
66%
Urdu
9%
Tamil
5%
Others
4%
Dari
2%
Tagalog (Pilipino, Filipino)
2%
Gujarati
2%
Arabic
2%

House tenancy (%)

Owners
86%
Renters
14%

What’s nearby?Essentials within 5 km

Local Logic

Transportation Scores

Estimated Budget