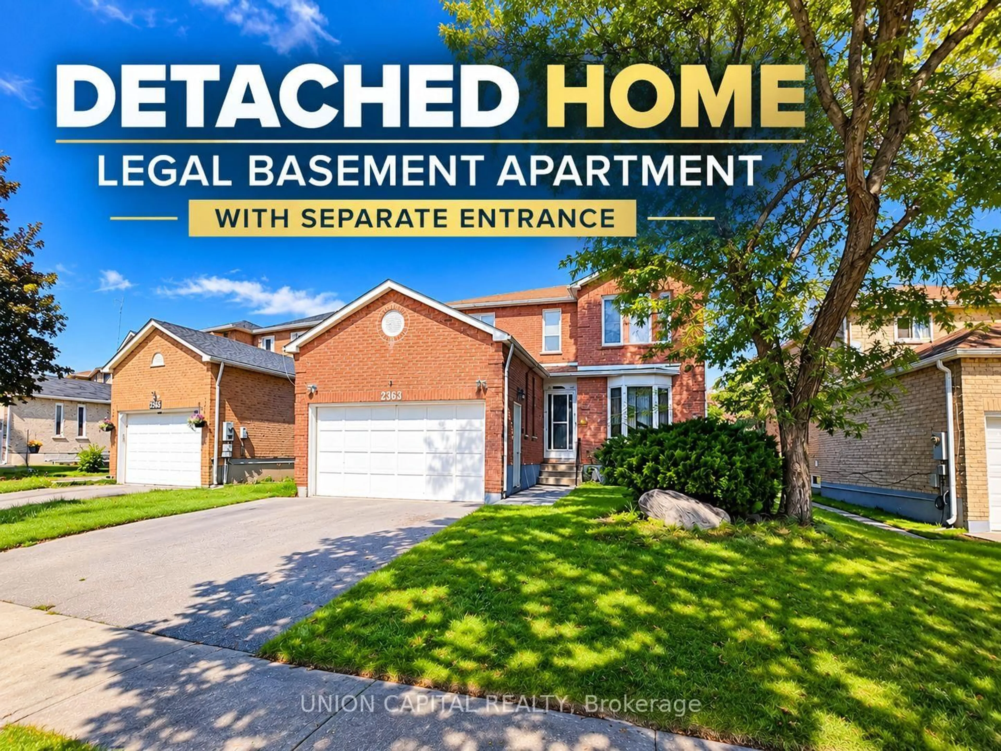
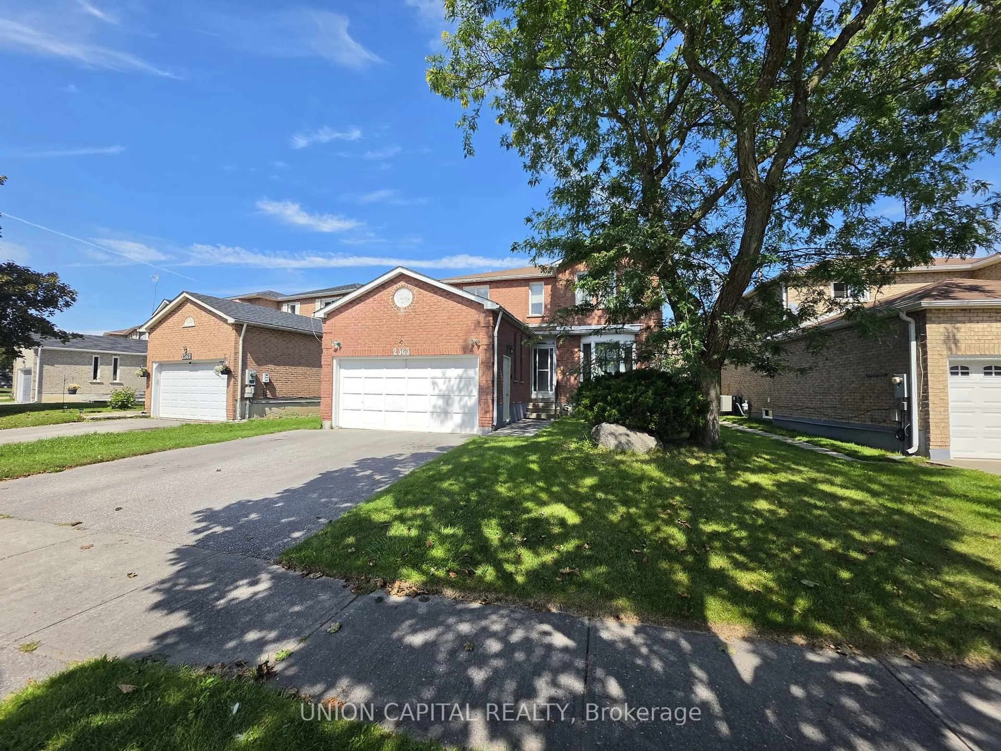
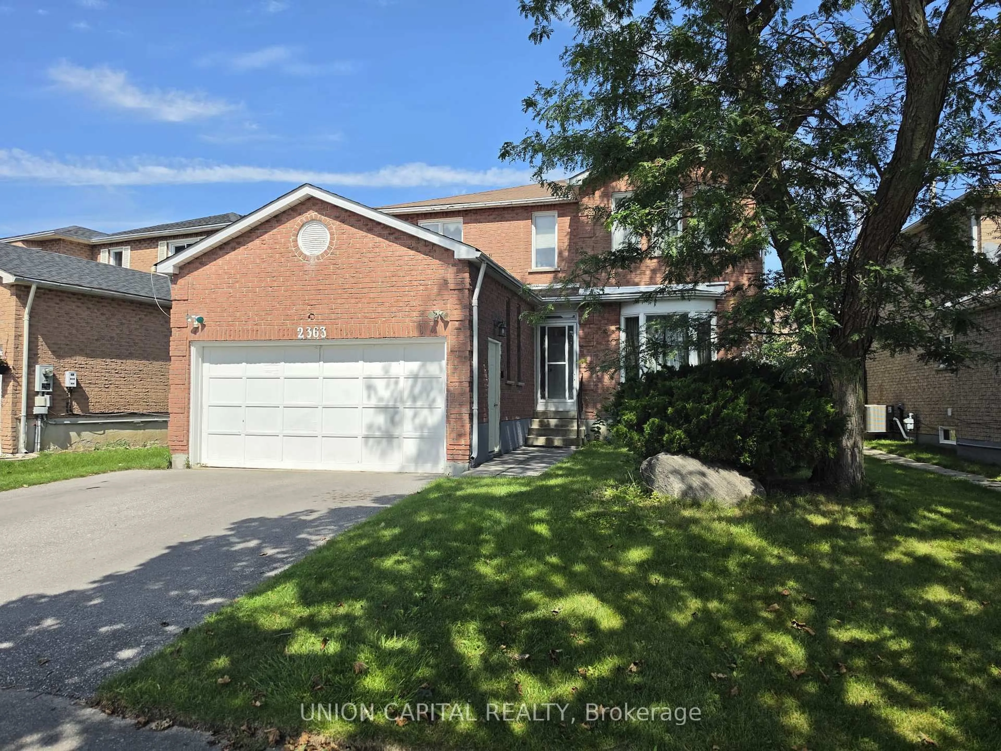
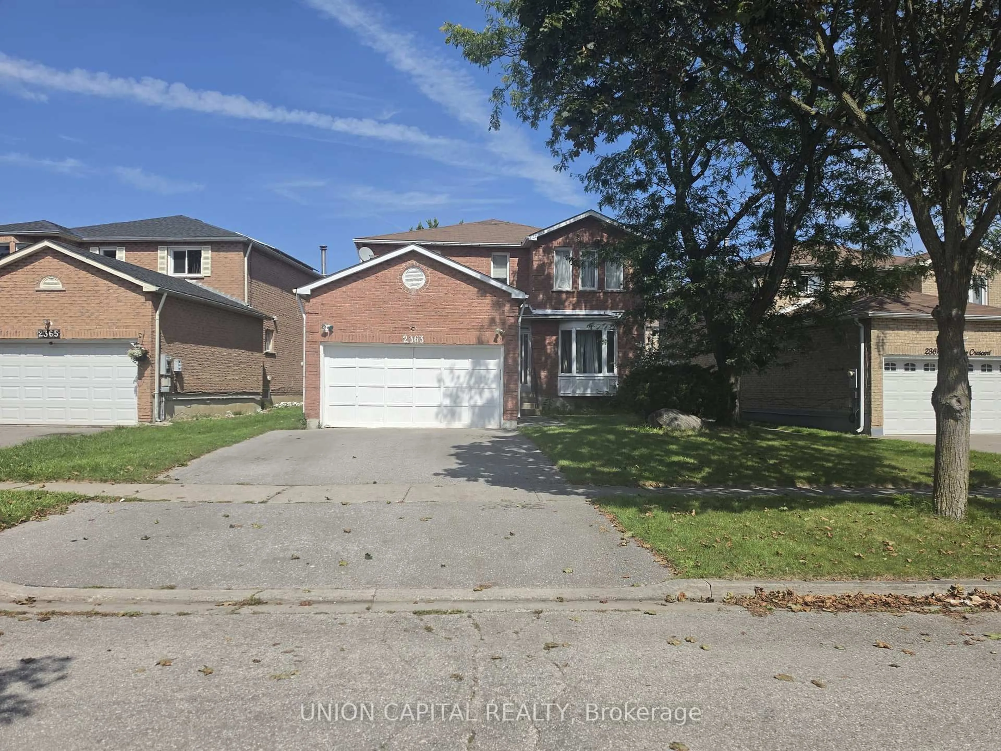
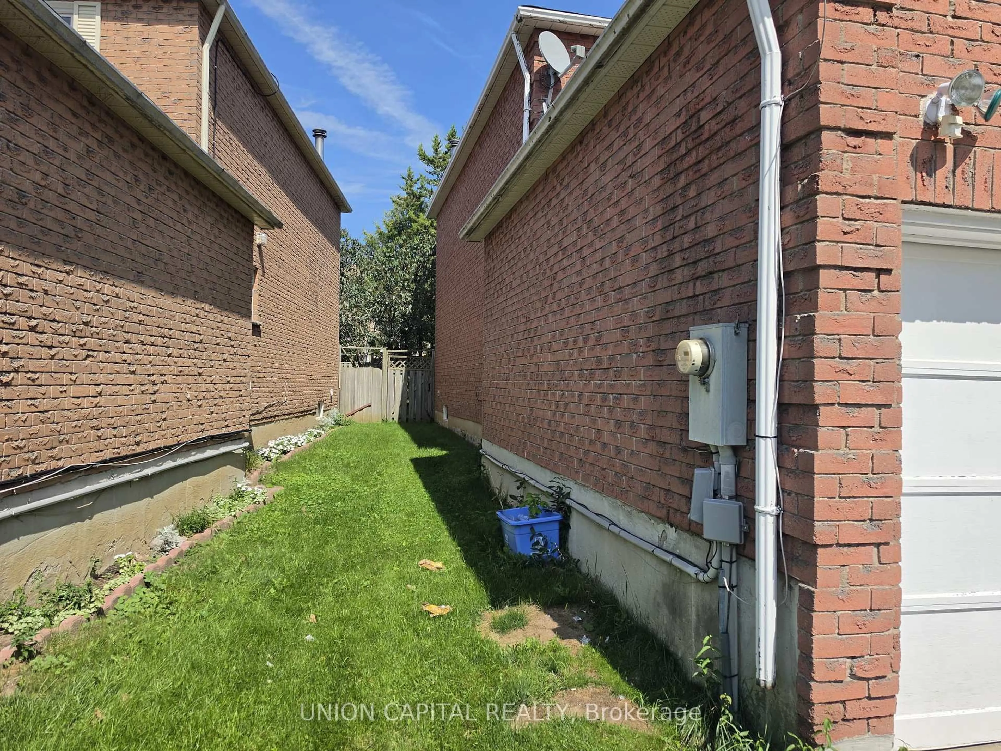
2363 Strathmore Cres, Pickering, Ontario L1X 2H3
Contact us about this property
Highlights
Estimated valueThis is the price Wahi expects this property to sell for.
The calculation is powered by our Instant Home Value Estimate, which uses current market and property price trends to estimate your home’s value with a 90% accuracy rate.Not available
Price/Sqft$404/sqft
Monthly cost
Open Calculator
Description
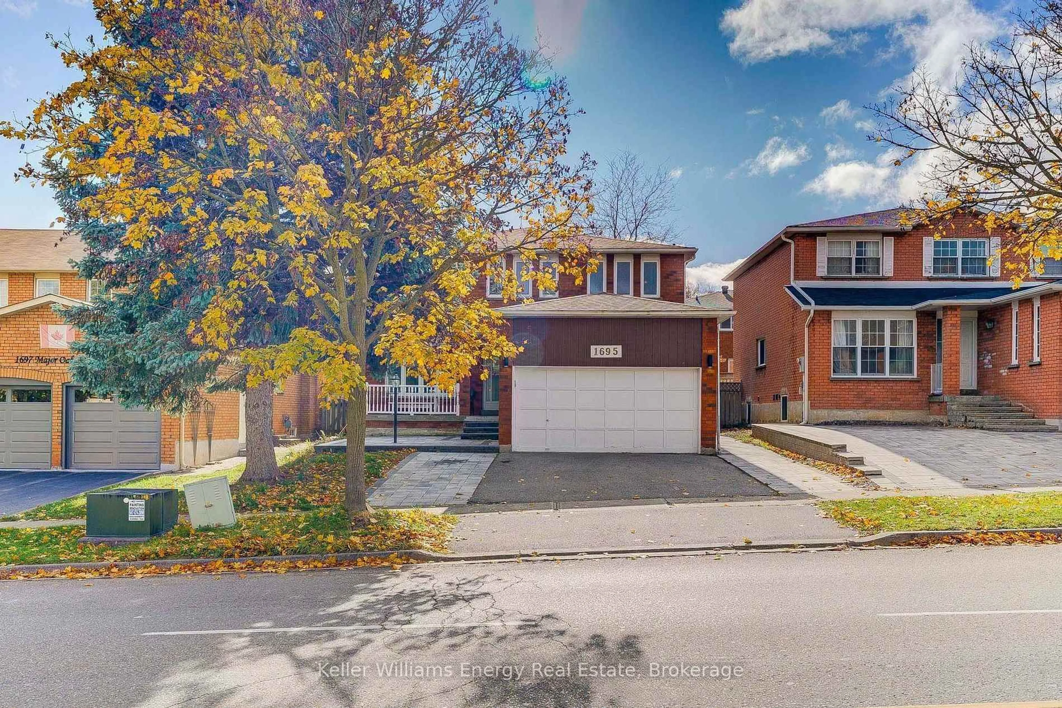
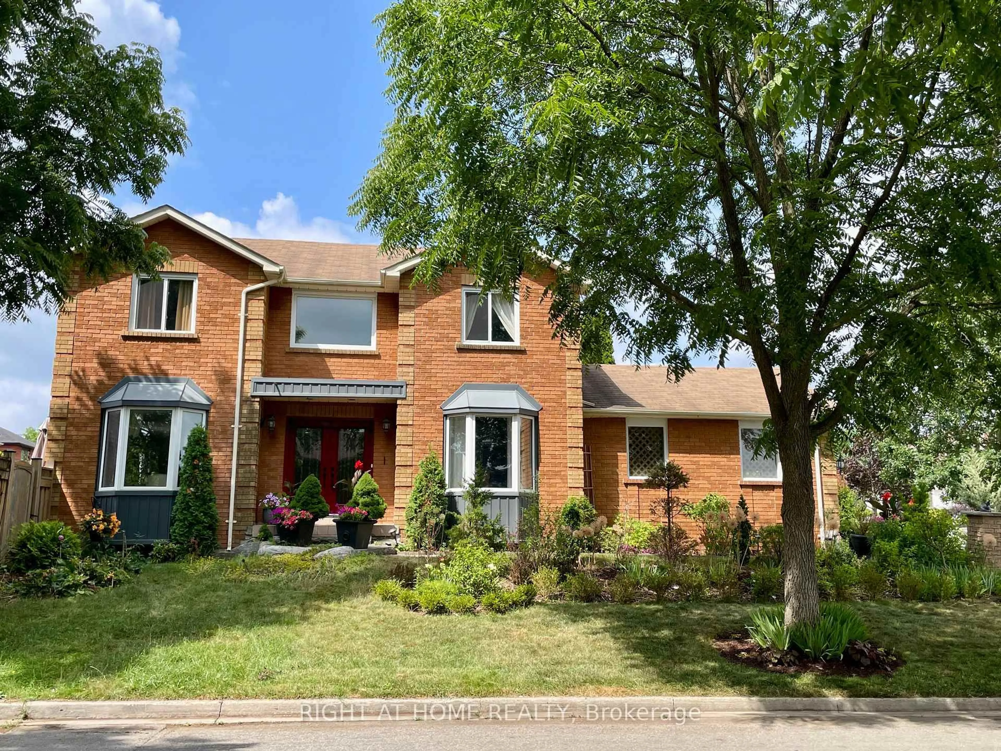
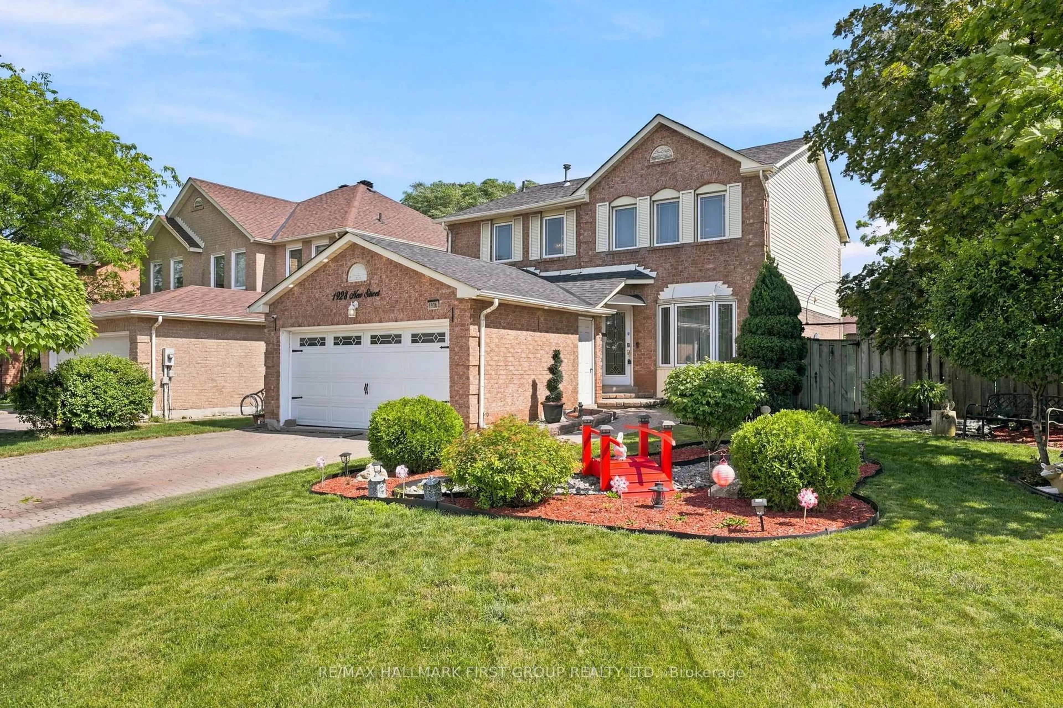
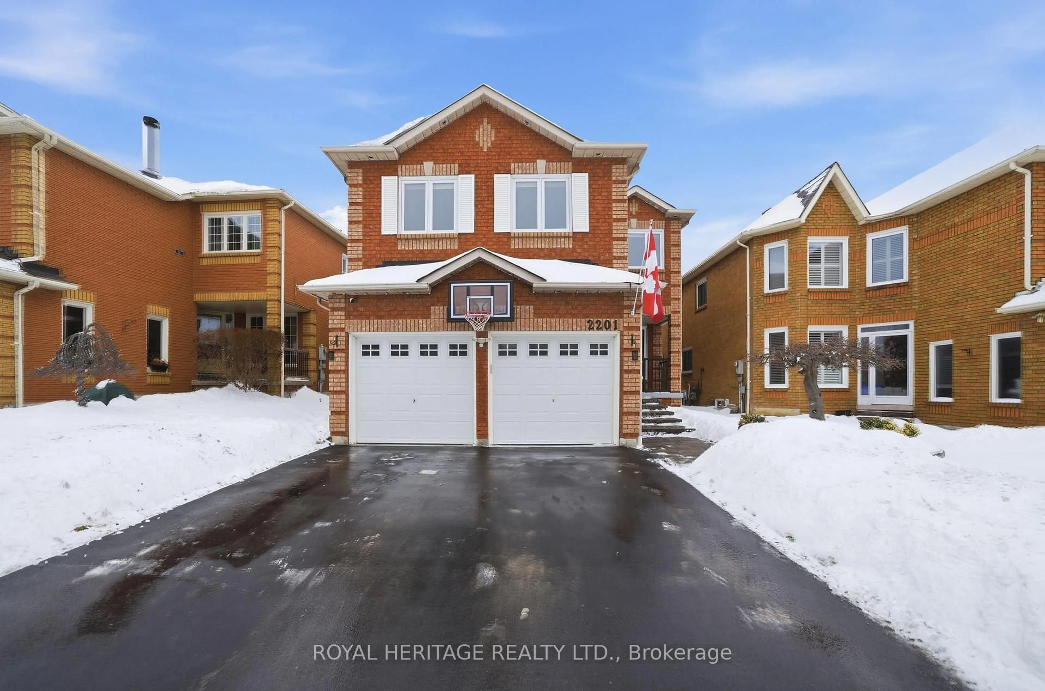
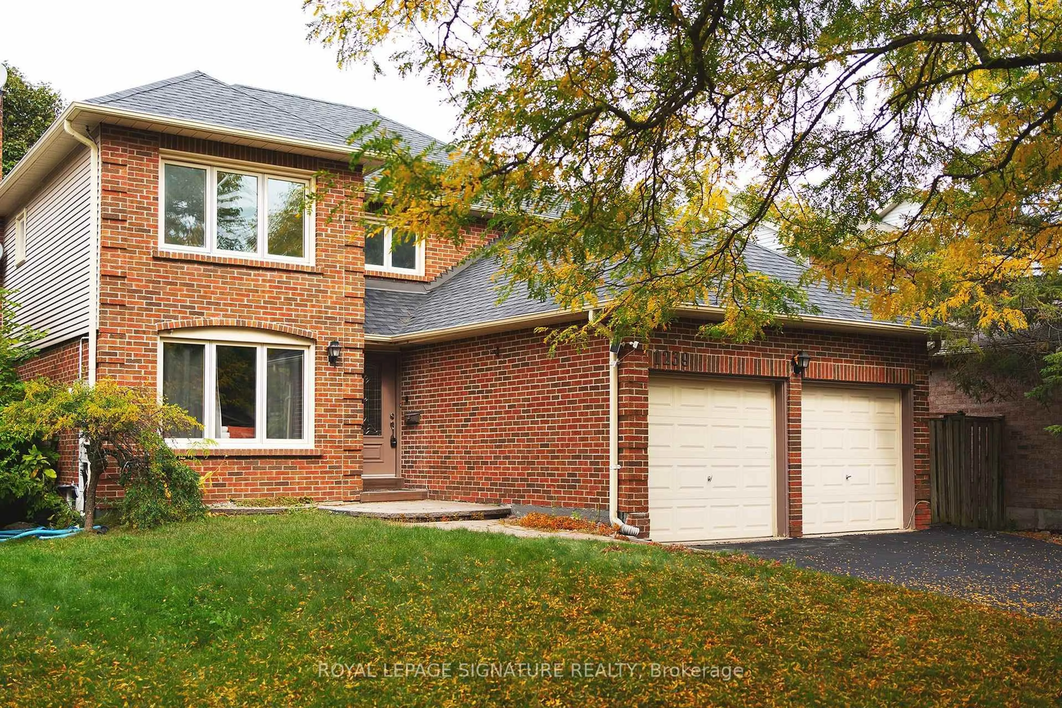
Welcome to this beautifully maintained detached home in Pickering's highly sought-after Brock Ridge community! Offering over 2,300 sq. ft. above grade, this spacious 4+Den, 4-bath residence features a bright, functional layout designed for comfortable family living. The main floor offers generous principal rooms, a sun-filled family room with a cozy fireplace, an eat-in kitchen overlooking the backyard, and the convenience of main floor laundry. A standout feature is the City-registered legal basement apartment with a separate entrance, kitchen, and 3-piecebathroom-ideal for generating rental income, accommodating extended family, or helping offset your mortgage. The legal basement apartment is currently tenanted. Continuation of the tenancy may be discussed, subject to the mutual agreement of the Buyer and the tenant. Ideally located close to top-rated schools, parks, shopping, public transit, and major highways, this exceptional home offers the perfect blend of space, versatility, and investment potential. A rare opportunity for families, investors, and multi-generational living alike!
Property Details
Interior
Features
Main Floor
Living
7.62 x 3.35Combined W/Dining
Dining
7.62 x 3.35Combined W/Living
Kitchen
5.82 x 3.1Breakfast Area / W/O To Deck
Family
6.6 x 3.35Brick Fireplace / W/O To Deck
Exterior
Features
Parking
Garage spaces 2
Garage type Attached
Other parking spaces 2
Total parking spaces 4
Property History
 36
36