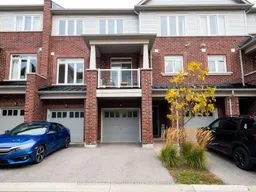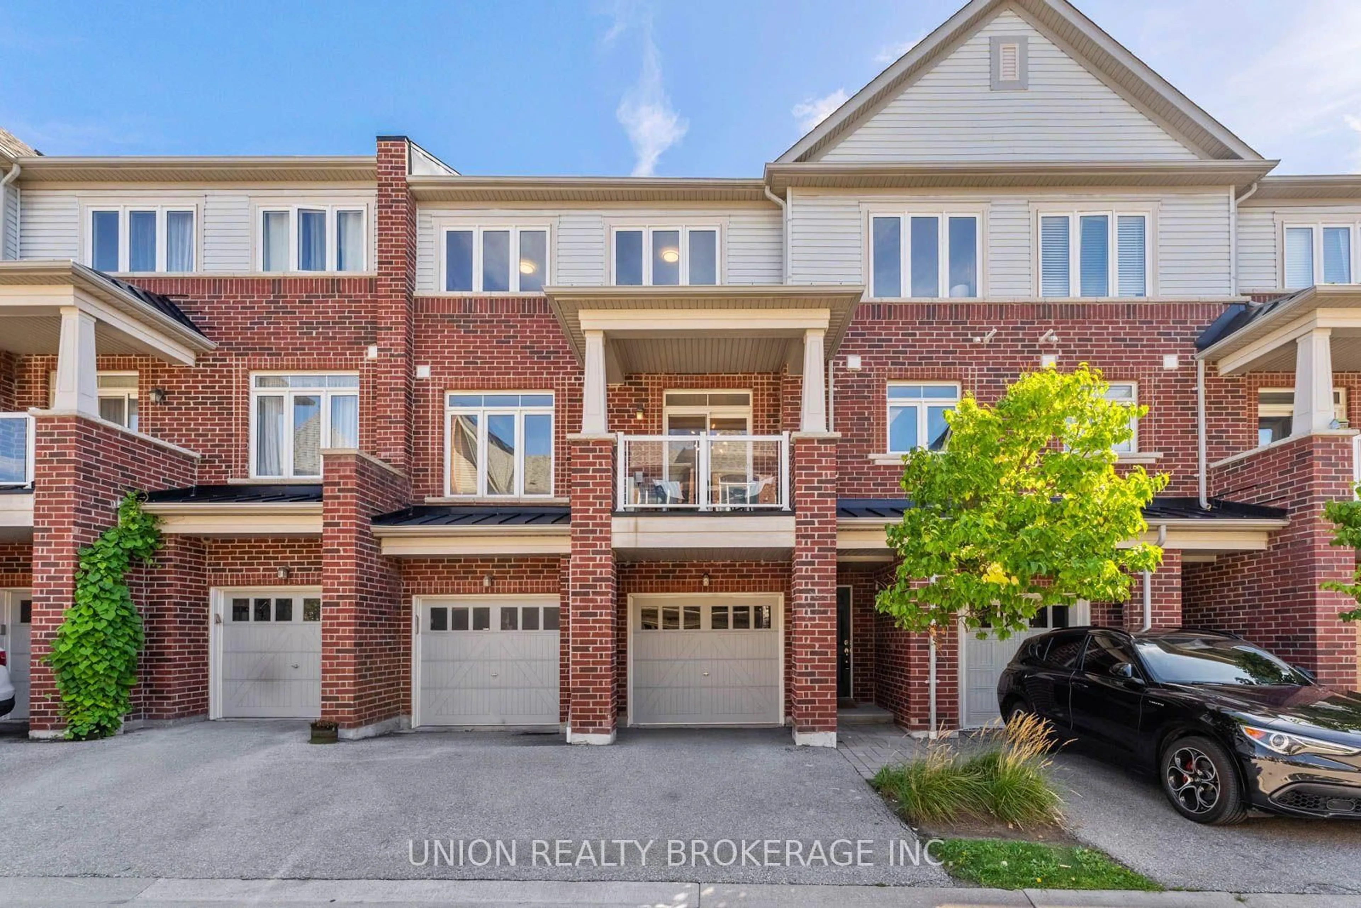
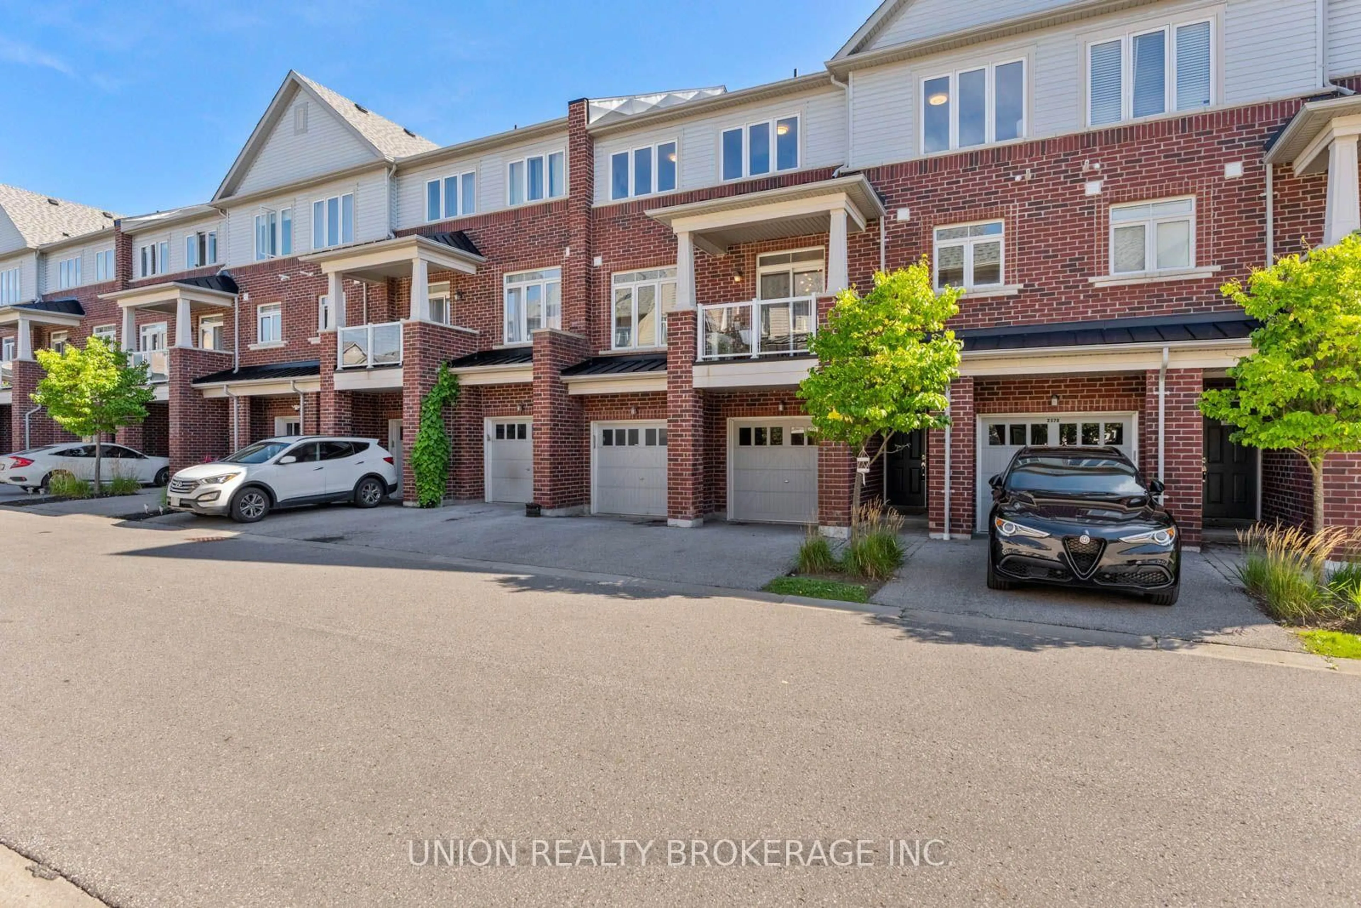
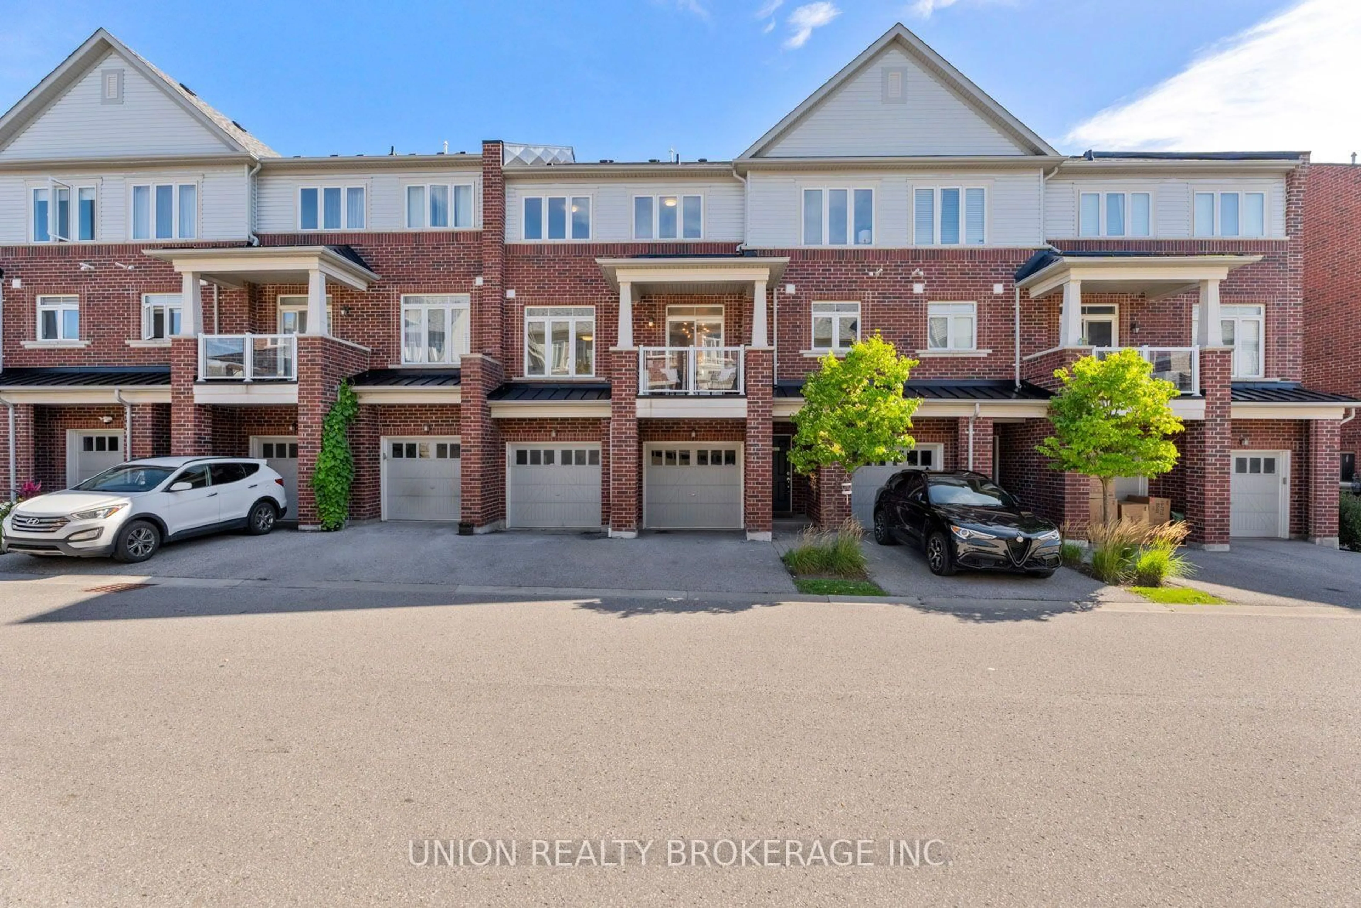
2425 Nantucket Chse #101, Pickering, Ontario L1X 0E4
Contact us about this property
Highlights
Estimated valueThis is the price Wahi expects this property to sell for.
The calculation is powered by our Instant Home Value Estimate, which uses current market and property price trends to estimate your home’s value with a 90% accuracy rate.Not available
Price/Sqft$407/sqft
Monthly cost
Open Calculator
Description
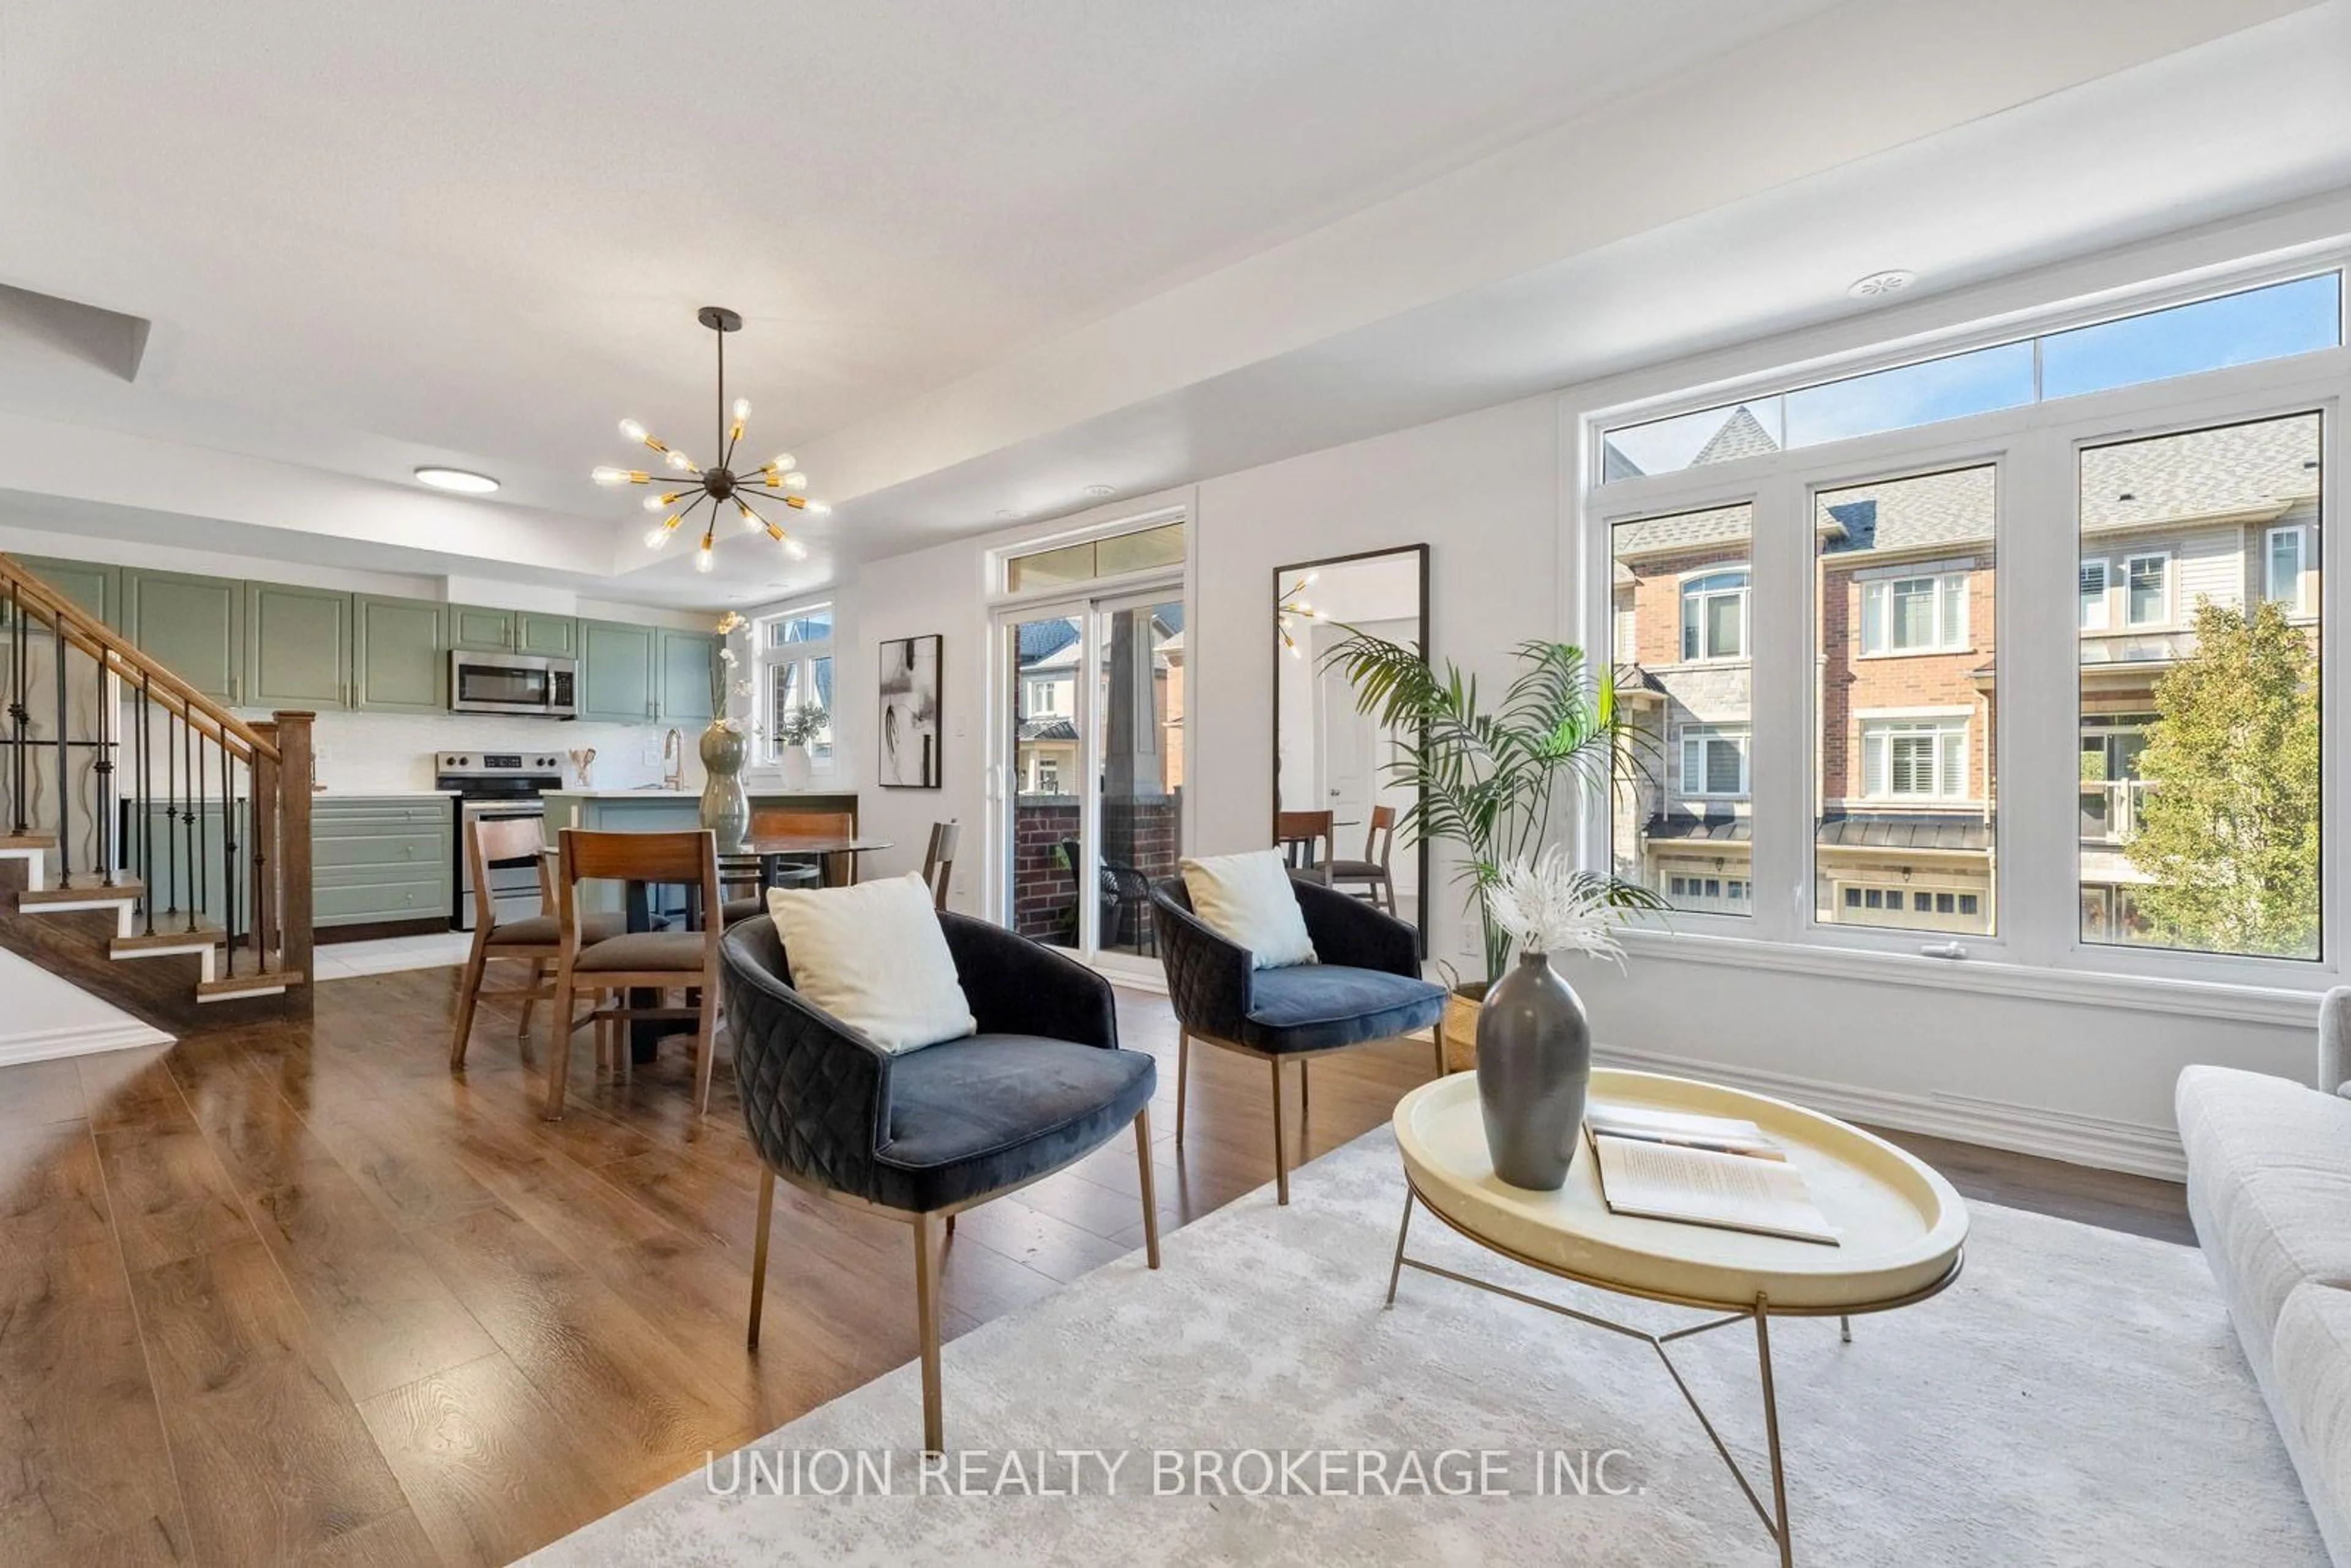
Welcome to this beautifully upgraded 2-storey townhouse, tucked into the family-friendly Duffin Heights community in Pickering. With 3+1 bedrooms, 3 bathrooms and a bright, functional layout, this move-in ready home offers plenty of space for everyday living, working from home and entertaining. The open-concept main floor offers generous living and dining spaces filled with natural light, plus a walk-out to a private balcony-perfect for morning coffee or unwinding at the end of the day. At the heart of the home, the stylish kitchen pairs quartz countertops with a tasteful backsplash and ceramic flooring, creating an inviting and functional space for cooking and gathering.A versatile den adds valuable flexibility as a home office, playroom or potential fourth bedroom. Upstairs, the spacious primary retreat features generous closet space and a private 4-piece ensuite, while two additional bedrooms offer plenty of space for family or guests.Complete with a built-in garage and private driveway, the home is ideally located in a quiet community close to schools, parks, golf, shopping and transit, with easy access to Highways 401 and 407. An ideal opportunity for first-time buyers, young families or anyone looking for a move-in ready home in a well-connected Pickering neighbourhood.
Upcoming Open House
Property Details
Interior
Features
Main Floor
Living
3.73 x 3.66Laminate / Combined W/Dining / Large Window
Dining
3.73 x 3.53Laminate / Combined W/Living / W/O To Balcony
Kitchen
4.42 x 2.64Ceramic Floor / Quartz Counter / Breakfast Bar
Office
2.51 x 2.13Laminate
Exterior
Features
Parking
Garage spaces 1
Garage type Built-In
Other parking spaces 1
Total parking spaces 2
Condo Details
Inclusions
Property History
 26
26