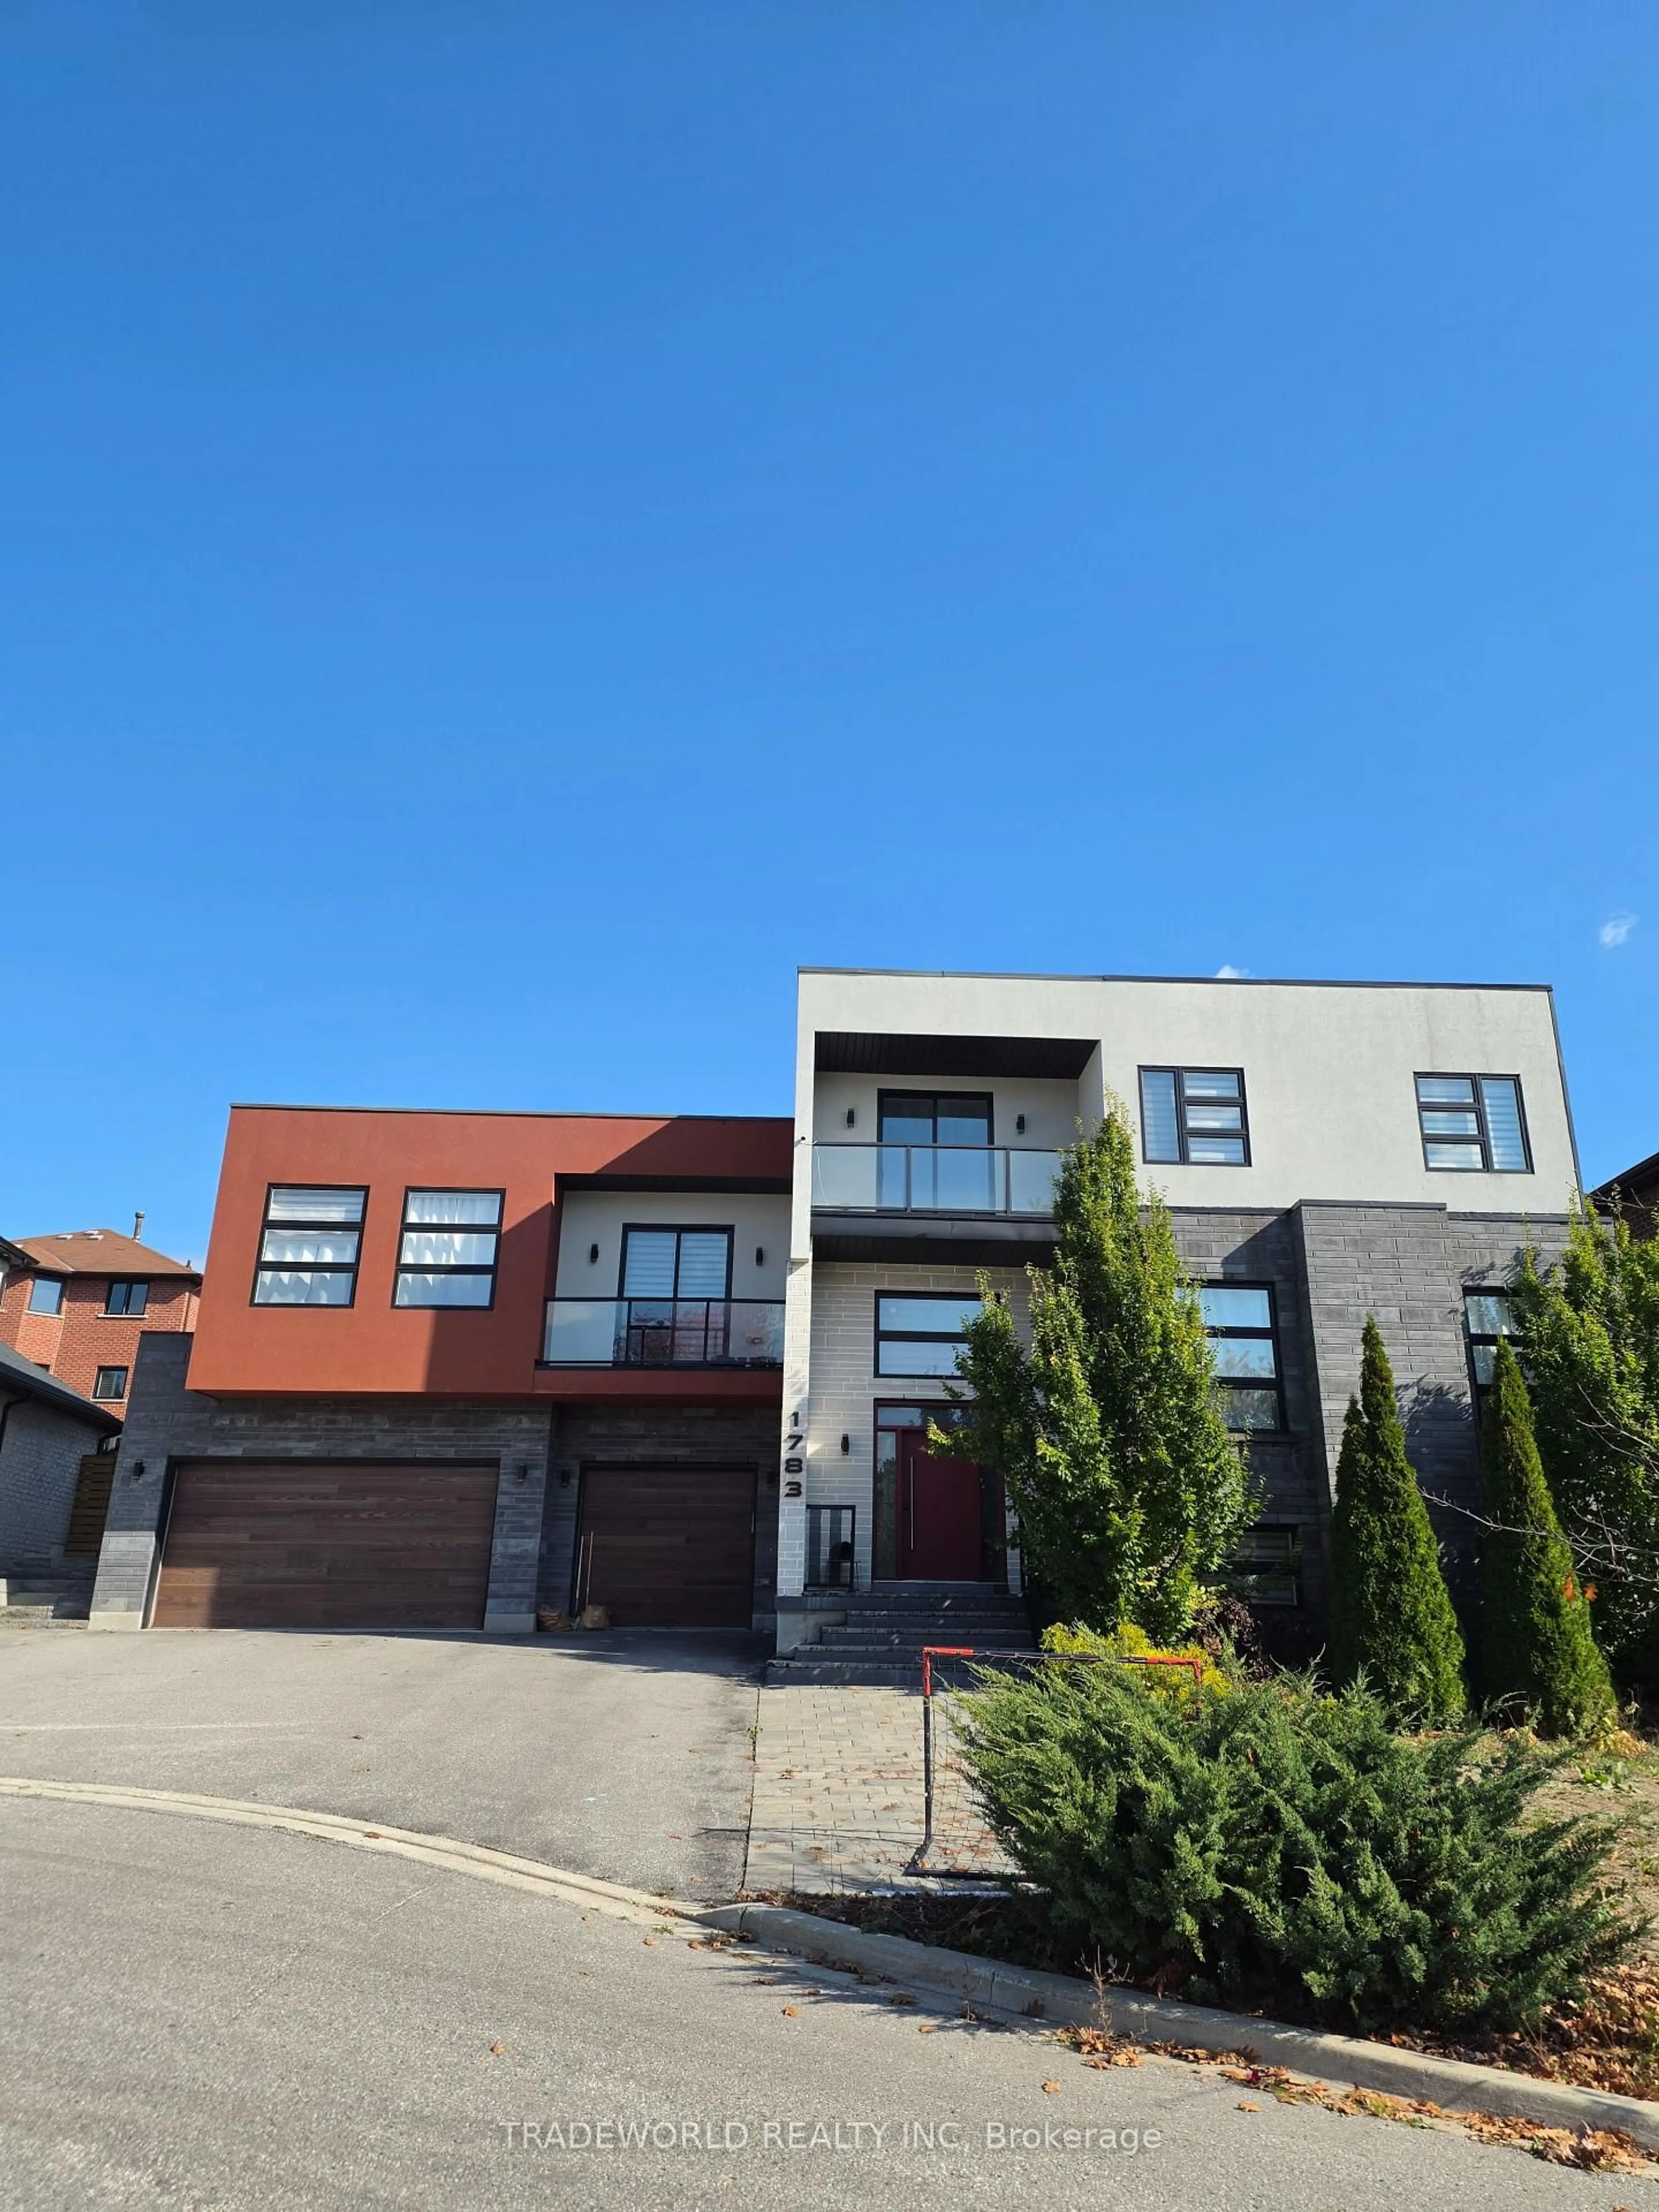
1783 Spartan Crt, Pickering, Ontario L1V 7G6
Contact us about this property
Highlights
Estimated valueThis is the price Wahi expects this property to sell for.
The calculation is powered by our Instant Home Value Estimate, which uses current market and property price trends to estimate your home’s value with a 90% accuracy rate.Not available
Price/Sqft$582/sqft
Monthly cost
Open Calculator
Description
** Welcome To 1783 Spartan Court, Pickering This Custom Built 4531 Sf. (3423 + 1108 Sf. Finished Basement) Detached Residence Offering An Exceptional Blend Of Space, Luxury, And Modern Comfort. Featuring 4 Bedrooms, 6 Bathrooms, And A 3-Car Garage, This Beautifully Appointed Home Is Designed To Accommodate A Variety Of Lifestyles With Style And Functionality ** With Soaring 10-Foot Ceilings On The Main Floor, 9-Foot Ceilings On The Upper Level, And High Ceilings In The Basement. Hardwood Flooring Throughout The Main And Upper Levels, Upgraded Light Fixtures, Pot Lights, And A Stunning Glass Staircase Create An Elegant, Contemporary Atmosphere ** The Open Concept Living And Dining Areas Provide The Perfect Setting For Entertaining And Everyday Family Living. At The Heart Of The Home, The Kitchen Features Built-In And Stainless Steel Appliances, Complemented By A Large Kitchen Island That's Perfect For Entertaining Family And Friends. ** The Spacious Primary Bedroom Offers A Private Retreat, Complete With A Huge Walk-In Closet And A Luxurious Five-Piece Ensuite. Washer/Dryer Rough In Is Available In The Walk In Closet, Offering Potential Convenience. All Bedrooms In The Upper Level have Their Own Bathrooms For Added Privacy. ** The Finished Basement Further Enhances The Home's Functionally, Featuring An Additional Bedroom, A Full 10-Foot Ceiling Height, And Durable Vinyl Flooring. Direct Access To The Garage Available From The Main Floor And Also From The Basement ** Poured Concrete In The Backyard Provides Additional Space For Entertainment And BBQ's ** Ideally Situated Close To Highway 401, Top-Rated Schools, Restaurants, And Shopping, This Home Combines Spacious Interiors, Thoughtful Features, And Convenient Access To Everyday Amenities. ** Don't Miss Your Opportunity To Own This One of A Kind Home In A Private Cul De Sac Street. **
Property Details
Interior
Features
Main Floor
Living
12.27 x 6.12hardwood floor / Combined W/Dining / Pot Lights
Dining
12.27 x 6.12hardwood floor / Combined W/Living / Pot Lights
Kitchen
12.27 x 6.12hardwood floor / Stainless Steel Appl / Centre Island
Foyer
3.58 x 2.44Tile Floor
Exterior
Features
Parking
Garage spaces 3
Garage type Attached
Other parking spaces 4
Total parking spaces 7
Property History
 1


