1118 Gossamer Dr, Pickering, Ontario L1X 2T7
Contact us about this property
Highlights
Estimated valueThis is the price Wahi expects this property to sell for.
The calculation is powered by our Instant Home Value Estimate, which uses current market and property price trends to estimate your home’s value with a 90% accuracy rate.Not available
Price/Sqft$709/sqft
Monthly cost
Open Calculator
Description
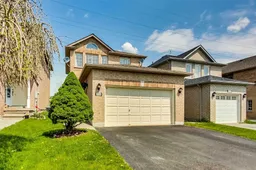
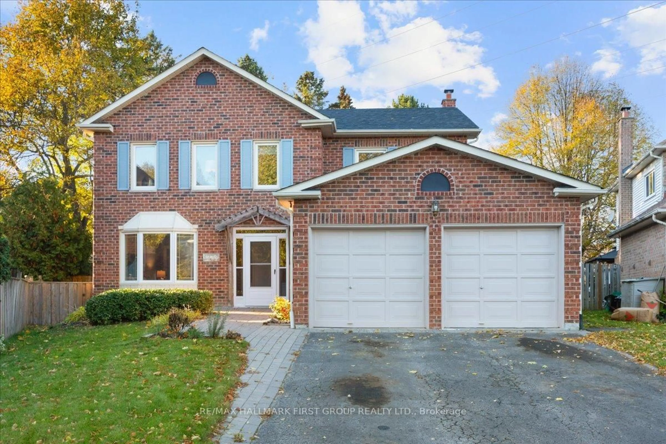
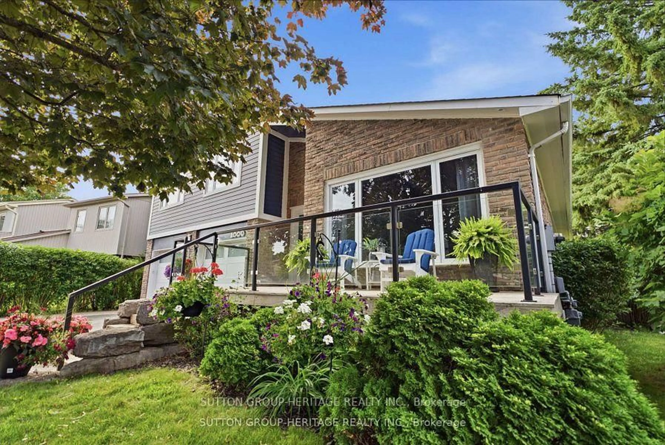
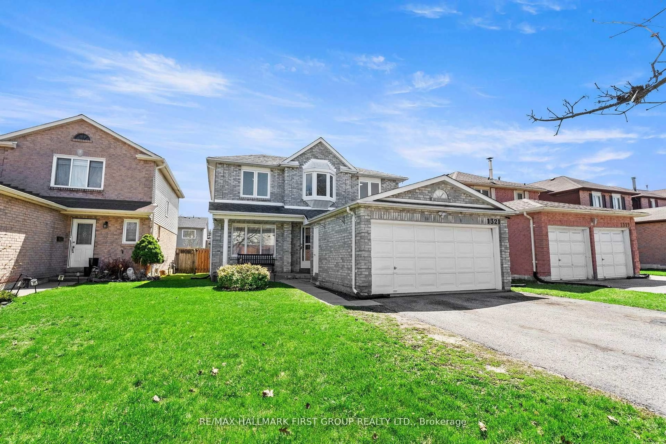
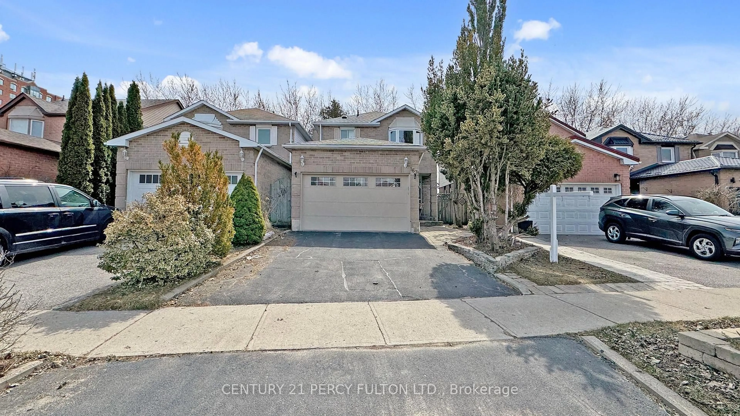
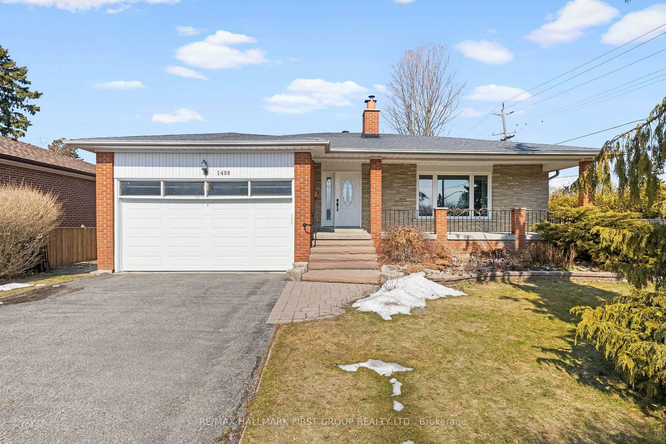
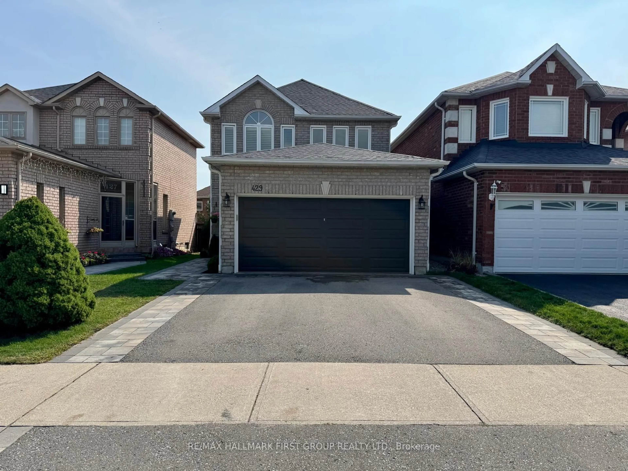
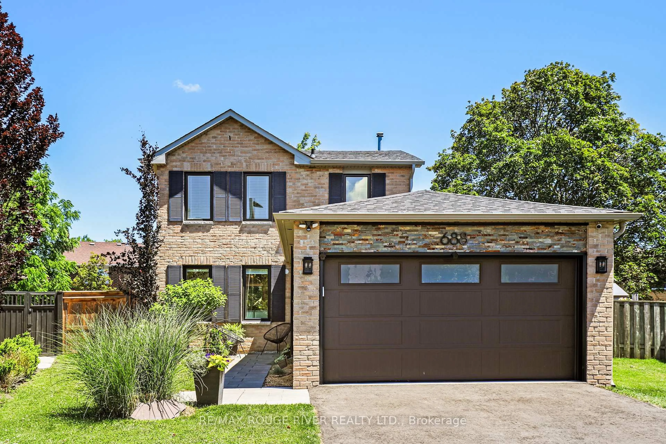
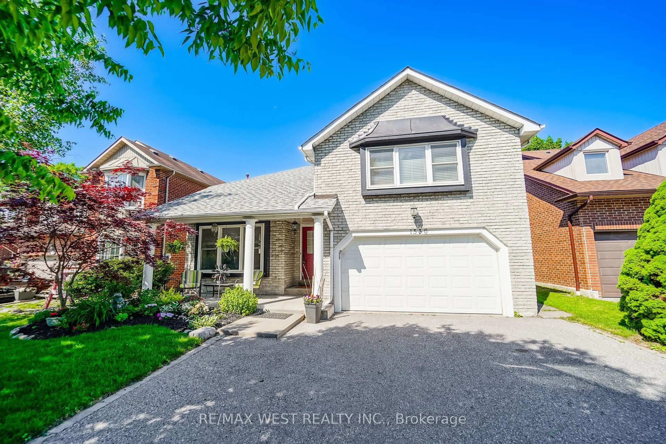
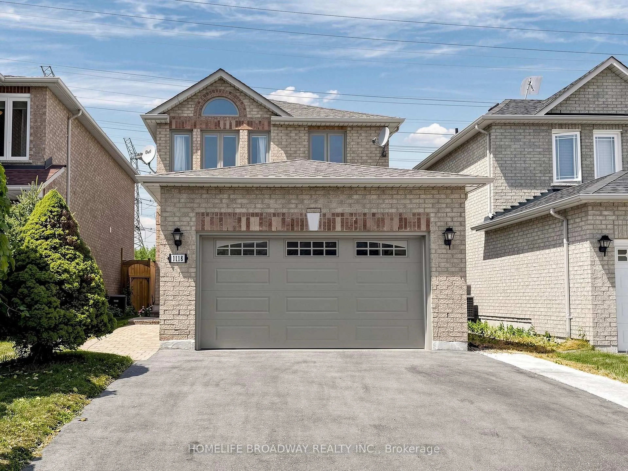
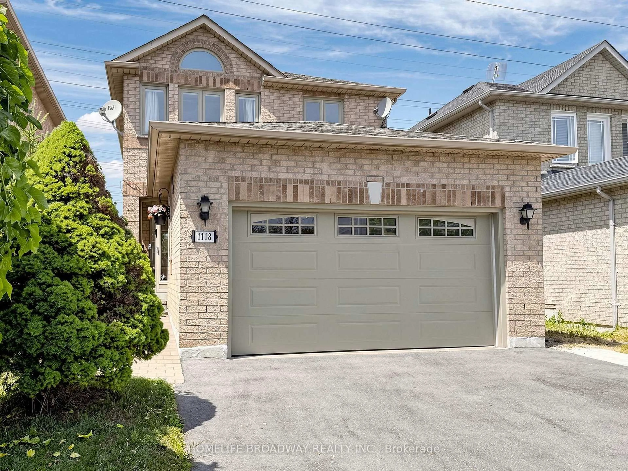
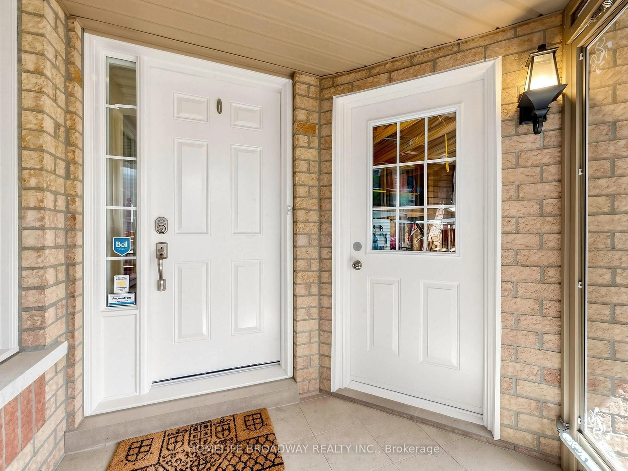
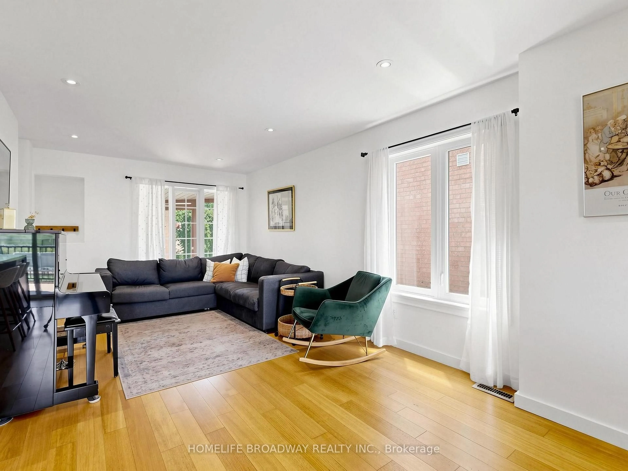
Welcome to this turnkey, move-in-ready gem in Pickering's coveted Liverpool community. Thoughtfully upgraded with over $60K in improvements, this home features renovated bathrooms, new windows/patio doors, a new heat pump, fresh paint, attic insulation, pot lights, an updated fence, and a sun-filled 300 sq ft deck. The expanded driveway and modern garage door add to the impressive curb appeal. Enjoy total privacy with no neighbours behind, a fully fenced and landscaped backyard-perfect for young families and outdoor entertaining. Inside, open concept layout, elegant hardwood floors flow throughout the main living spaces. The renovated kitchen showcases custom cabinetry and a striking waterfall Caesarstone island. The finished basement offers a spare bedroom and a stylish 3-pc bathroom. The spacious primary bedroom includes a custom Jacuzzi tub and a walk-in closet. Direct access to the garage is provided through a covered vestibule for everyday convenience. Approx. 2,000 sq ft of finished living space. This is a must-see home.
Property Details
Interior
Features
Main Floor
Living
8.41 x 3.22hardwood floor / Large Window / Combined W/Dining
Dining
8.4 x 3.22hardwood floor / W/O To Yard / Combined W/Living
Kitchen
4.73 x 3.0Stainless Steel Appl / Quartz Counter / Backsplash
Foyer
2.55 x 2.34Tile Floor / W/O To Garage / Large Window
Exterior
Parking
Garage spaces 1.5
Garage type Attached
Other parking spaces 4
Total parking spaces 5
Property History
 50
50