1 day on Market

1280 Talisman Manr, Pickering, Ontario L1X 0K4

Detached
4
4
~2500-3000 sqft
$1,095,000
Get pre-qualifiedPowered by nesto
Detached
4
4
~2500-3000 sqft

Contact us about this property

Call

Highlights

Property Estimate

Days on market1 day

Estimated valueNot available

Price/Sqft$402/sqft

Monthly cost

Open Calculator

Description

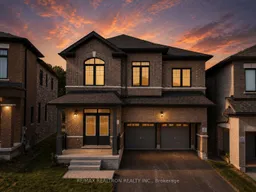
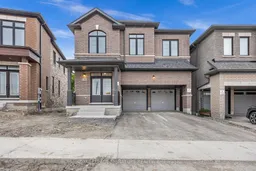
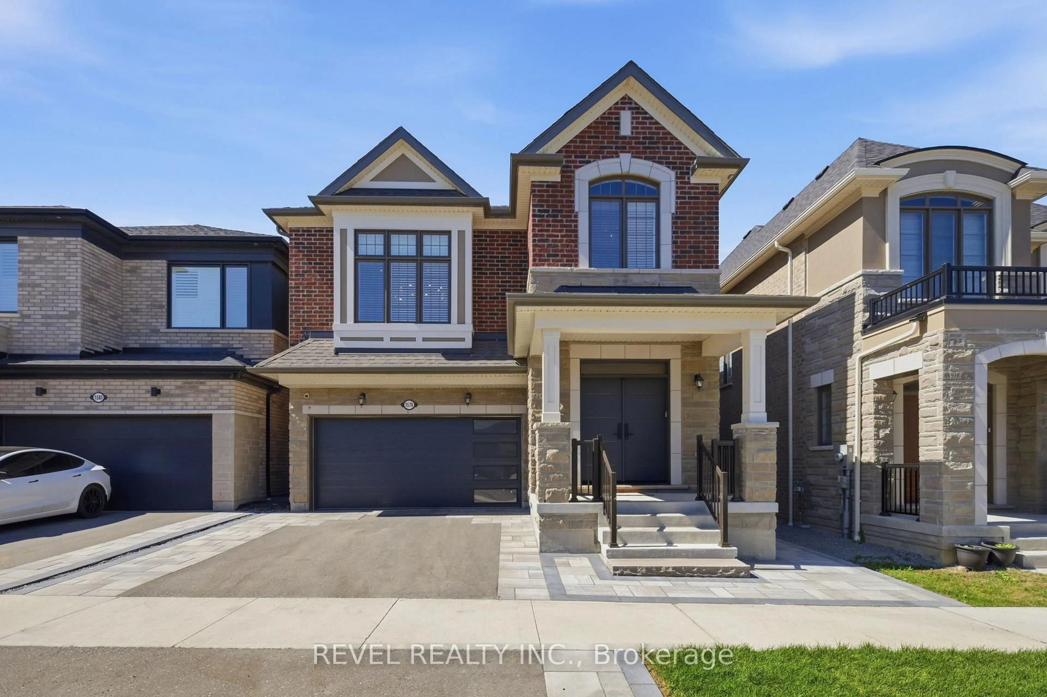
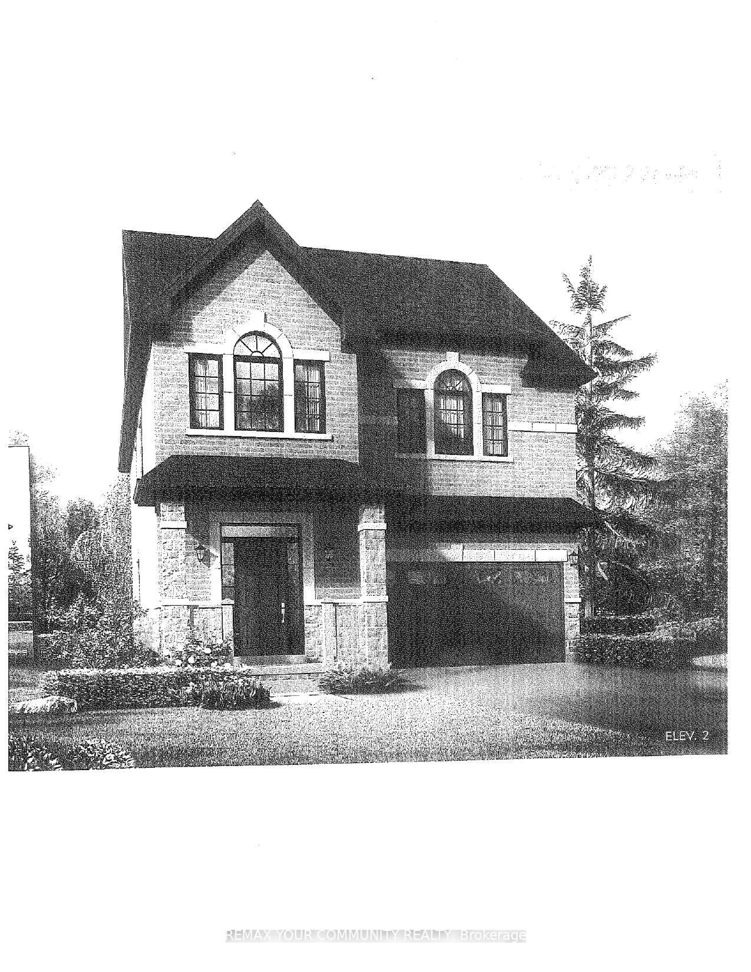
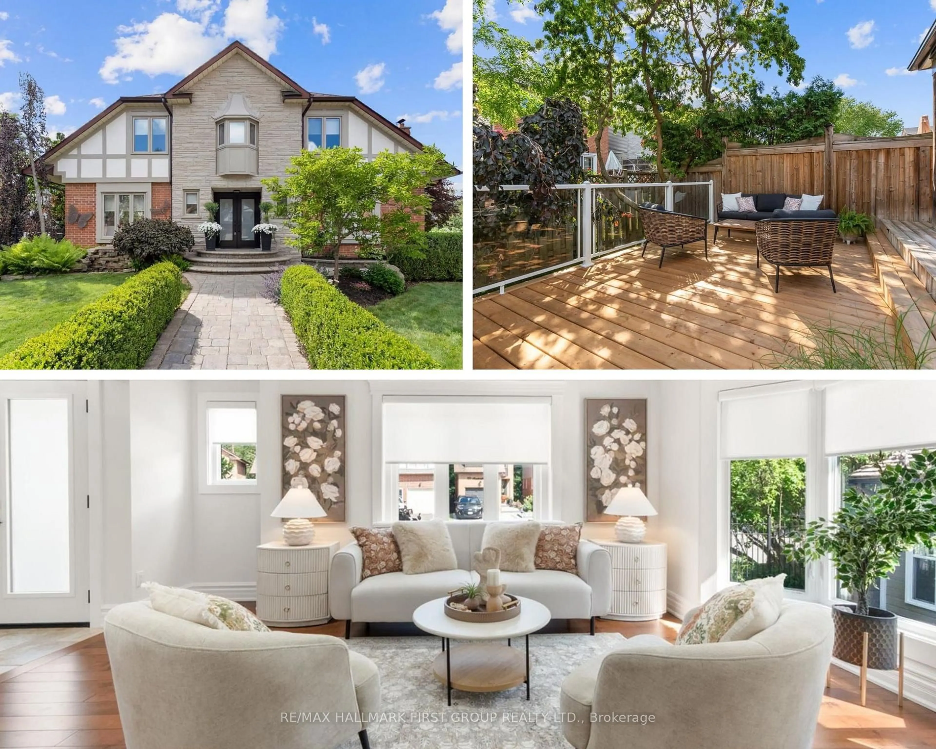
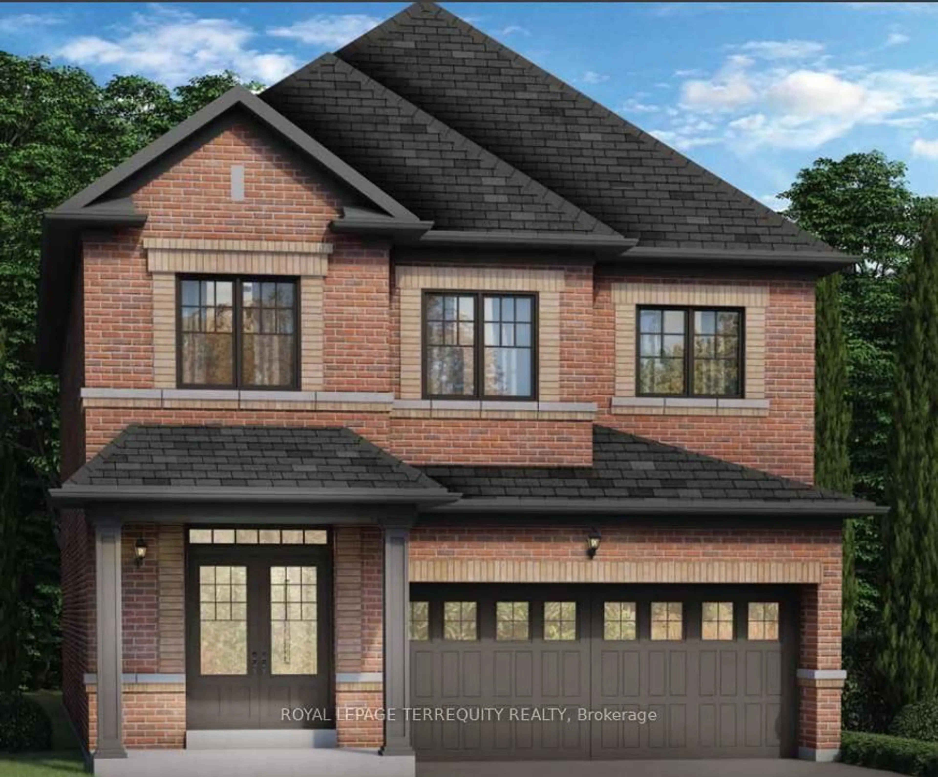
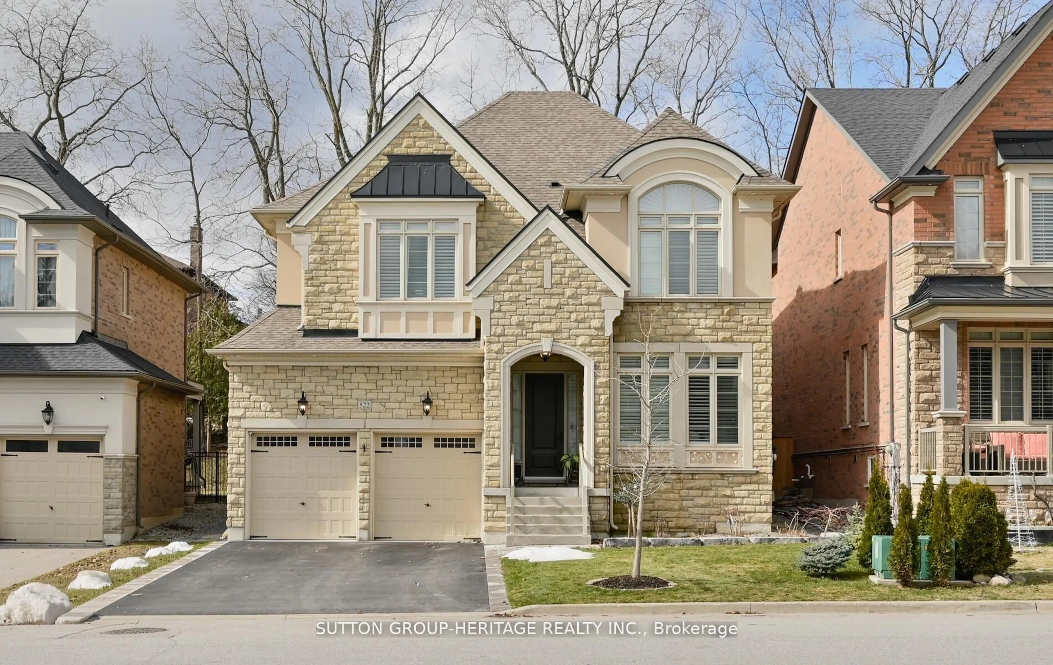
Imagine starting your mornings with a coffee overlooking peaceful ravine views, listening to nature instead of neighbours and ending your evenings in a home designed for connection, comfort and effortless living. Welcome to this beautifully appointed 4-bedroom, 4-bathroom home in Pickering, where modern finishes and an open-concept design create the perfect backdrop for everyday life. The heart of the home is made for gathering whether you're hosting family celebrations, entertaining friends, or simply enjoying quality time together. Sun-filled living spaces flow seamlessly from room to room, creating an inviting atmosphere that feels both stylish and comfortable. Upstairs, spacious bedrooms provide room for growing families and guests, while four bathrooms offer the convenience today's busy households demand. Outside, the ravine setting delivers a rare sense of privacy and tranquility, offering a natural escape just steps from your back door. With parking for six vehicles, there's always room for family and friends to visit. And when you're ready to explore, you're moments from parks, trails, schools, shopping, dining, transit, and major commuter routes-making it easy to enjoy everything Pickering has to offer. This is more than a house, it's a place to host, grow, relax, and create lasting memories. A home where modern living meets the beauty of nature, and where every day feels just a little more special.


Property Details

Style2-Storey
View-
Age of property0-5
SqFt~2500-3000 SqFt
Lot Size3,878 SqFt(114.13 x 33.98)
Parking Spaces6
MLS ®NumberE13573572
Community NameRural Pickering
Data SourceTRREB
Listing byRE/MAX REALTRON REALTY INC.

Features

Heating: Forced Air
Cooling: Central Air
Fireplace
Basement: Unfinished, Sep Entrance

2nd Floor

Primary

5.12 x 3.66

5 Pc Ensuite / W/I Closet / Window

2nd Br

2.87 x 2.74

4 Pc Ensuite / Closet / Window

3rd Br

3.23 x 3.96

4 Pc Ensuite / Closet / Window

4th Br

3.78 x 2.8

4 Pc Ensuite / W/I Closet / Window


Features

Lot size: 3,878 SqFt

Parking

Garage spaces 2

Garage type Attached

Other parking spaces 4

Total parking spaces 6


Property History

Jul 16, 2026
ListedActive
$1,095,000
1 day on market
history photo preview48
Listing by trreb®
Property listed by RE/MAX REALTRON REALTY INC., Brokerage

Agent Banner Image
Interested in this property?Get in touch to get the inside scoop.
Market Data - Rural Pickering

Geo Zone Map ThumbnailRural Pickering

Buyer's Market

View Market Data

Detached house - for the past 30 days

Buyer's market Seller's market

Avg. Days on Market

Past 30 days

25 days

Compared to

2025

38 days

2024

7 days

2023

24 days

New Listings

Past 30 days

45 listings

Compared to

2025

68 listings

2024

33 listings

2023

15 listings

Units sold

Past 30 days

14 units

Compared to

2025

16 units

2024

6 units

2023

6 units

Median Sold Price

Past 30 days

$1,210,000

Compared to

2025

$1,167,000

2024

$1,030,000

2023

$1,782,500


Population and Demographics

Overview

Total population 12267
Average household income $180,475

Age (%)

0 to 19
26%
20 to 34
20%
35 to 49
21%
50 to 64
20%
65 and plus
12%

Household composition (%)

Single family
81%
Single person
14%
Multi person
3%
Multi family
2%

Mother tongue (%)

English
69%
Tamil
9%
Others
5%
Urdu
3%
Yue (Cantonese)
2%
Gujarati
2%
Tagalog (Pilipino, Filipino)
1%
Mandarin
1%

House tenancy (%)

Owners
83%
Renters
17%

What’s nearby?Essentials within 5 km

Local Logic

Transportation Scores

Estimated Budget