2757 Peter Matthews Dr, Pickering, Ontario L1X 0M3
Contact us about this property
Highlights
Estimated valueThis is the price Wahi expects this property to sell for.
The calculation is powered by our Instant Home Value Estimate, which uses current market and property price trends to estimate your home’s value with a 90% accuracy rate.Not available
Price/Sqft$524/sqft
Monthly cost
Open Calculator
Description
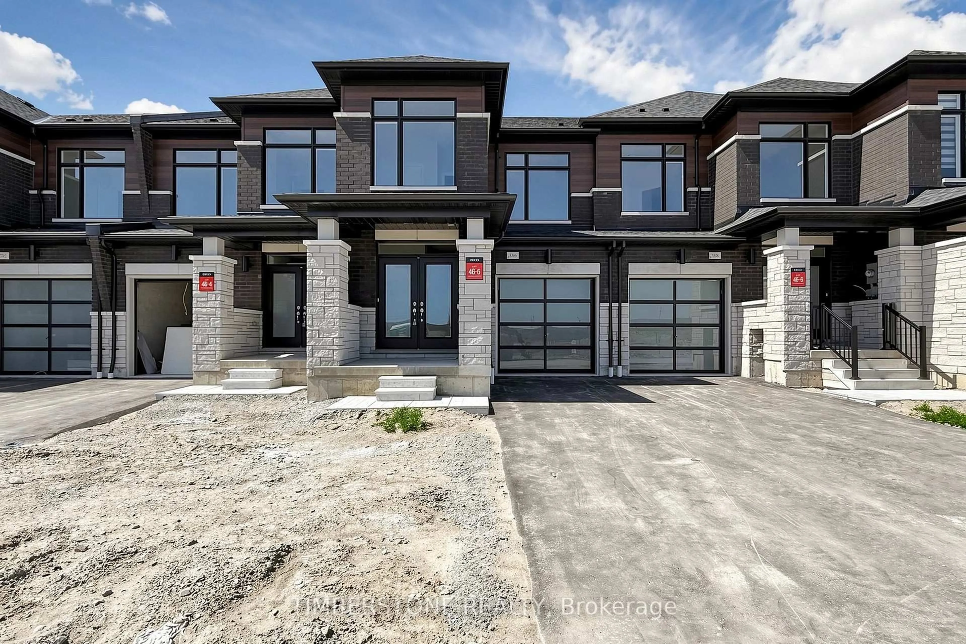
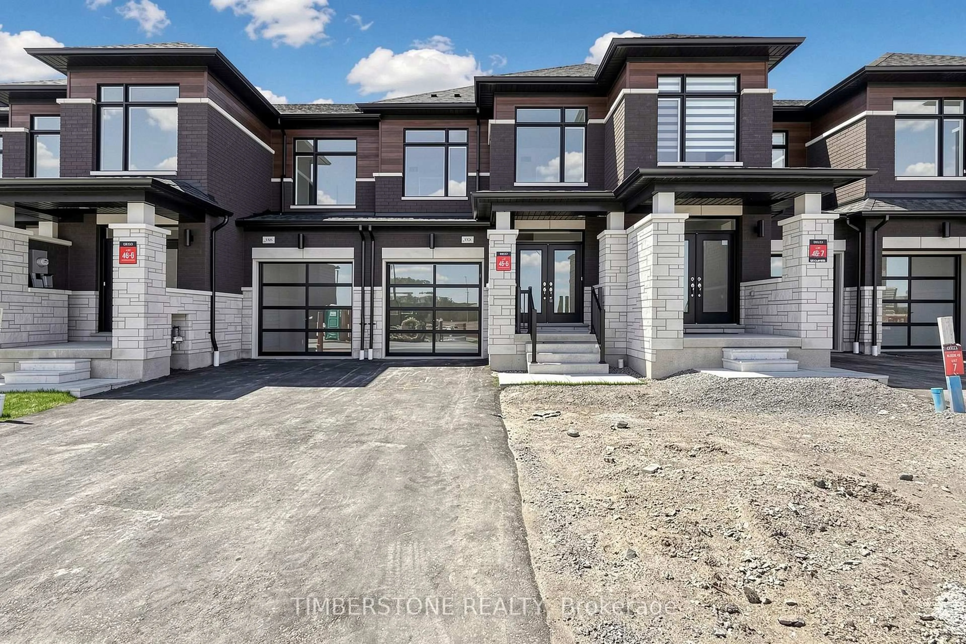
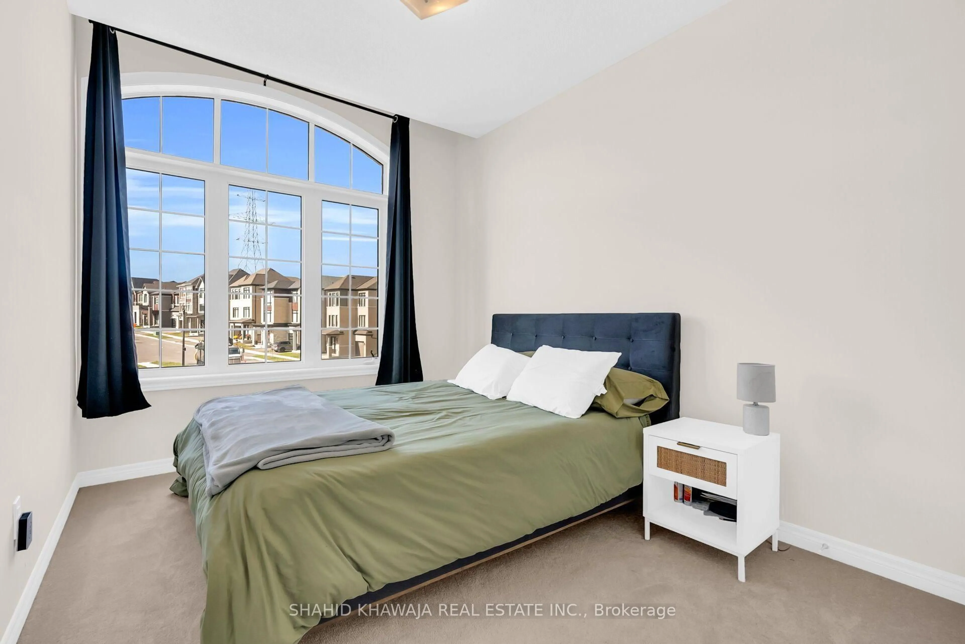
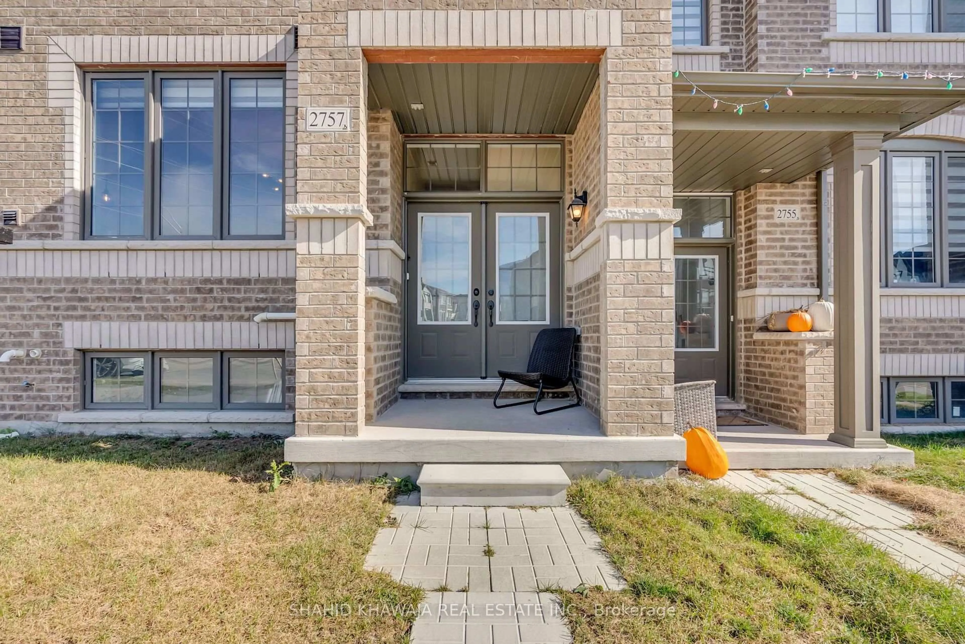
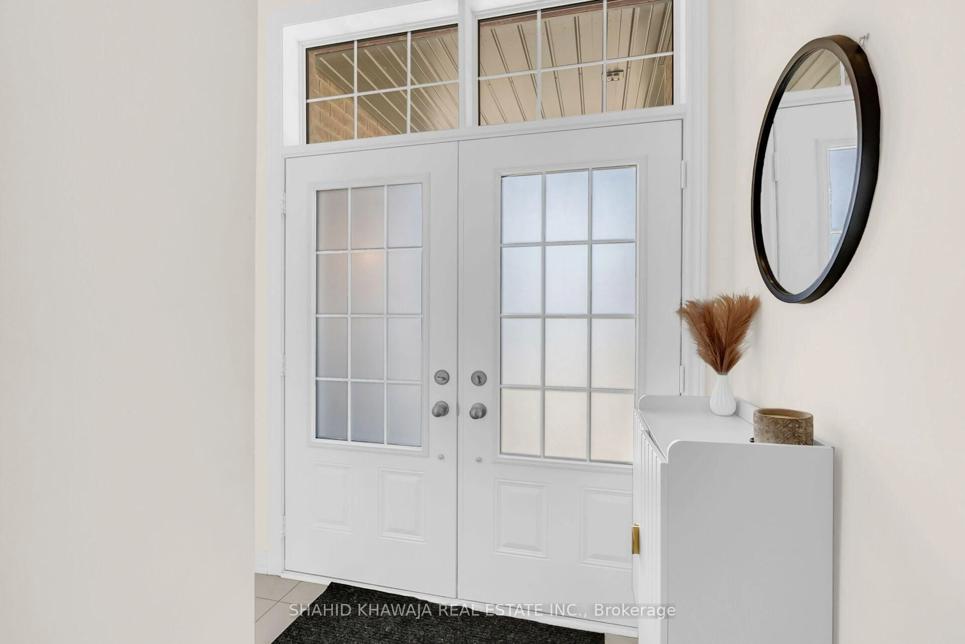
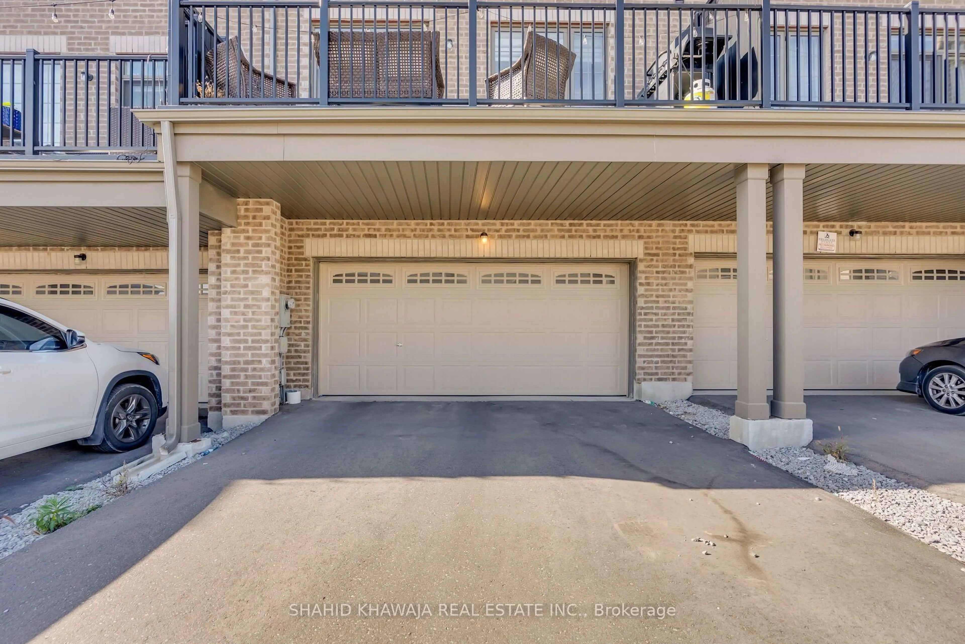
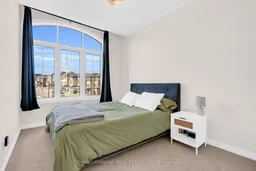
*View Virtual Tour* Recently built Fieldgate Homes Freehold Townhouse in Pickering's Growing Seaton Community! Offering 1,766 sq. ft. of above-grade living space, this beautifully designed 3+1 bedroom, 3-bathroom home combines modern finishes with a functional, open-concept layout. Enjoy 9-ft ceilings on both the main and second floors, hardwood flooring, and an elegant oak staircase. The spacious living room offers a bright and inviting setting with accent lighting and wall moulding, while the separate great room showcases hardwood flooring and a wall-mounted electric fireplace, creating a warm and comfortable space to unwind. The upgraded kitchen features stone countertops, upgraded backsplash, a breakfast bar, and sliding glass doors leading to a private deck, perfect for outdoor dining and entertaining. Upstairs, the generous primary bedroom features a large walk-in closet and a private 4-piece ensuite with a separate shower, complemented by two additional bedrooms and convenient second-floor laundry room with storage. A finished basement with spacious recreation room offers excellent potential for additional living space, while the double-car garage and private driveway provide parking for up to four vehicles. Enjoy added peace of mind with the full 7-year Tarion warranty. Ideally situated near parks, walking trails, grocery stores, restaurants, and shopping, with SmartCentres Pickering and Pickering City Centre offering a variety of retail, dining, and entertainment options. Convenient access to Highways 401 and 407 makes commuting throughout Durham Region and the GTA more accessible. An exceptional opportunity to own a beautiful home in an evolving, family-friendly community.
Property Details
Interior
Features
2nd Floor
Primary
3.66 x 2.9W/I Closet / 4 Pc Ensuite
2nd Br
3.65 x 2.89W/I Closet / Large Window
3rd Br
3.24 x 2.78Large Closet / Window
Exterior
Features
Parking
Garage spaces 2
Garage type Attached
Other parking spaces 2
Total parking spaces 4
Property History
 50