3302 Marchington Sq, Pickering, Ontario L1X 0N1
Contact us about this property
Highlights
Estimated valueThis is the price Wahi expects this property to sell for.
The calculation is powered by our Instant Home Value Estimate, which uses current market and property price trends to estimate your home’s value with a 90% accuracy rate.Not available
Price/Sqft$476/sqft
Monthly cost
Open Calculator
Description
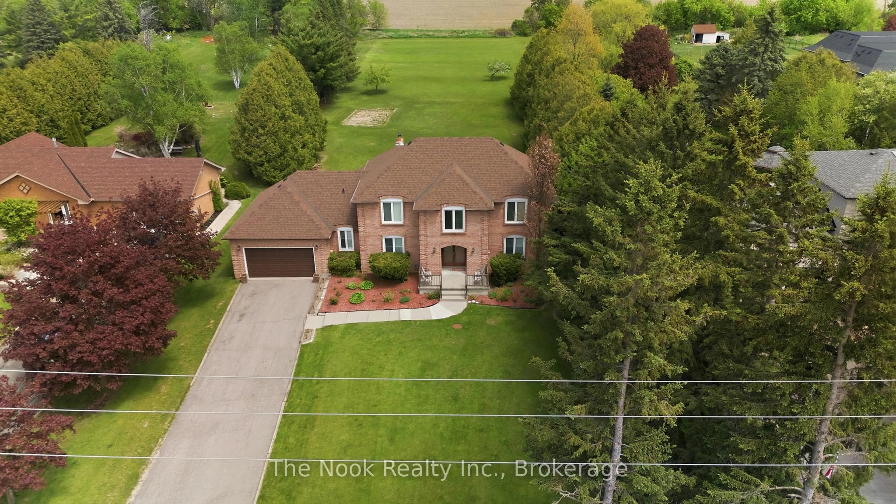
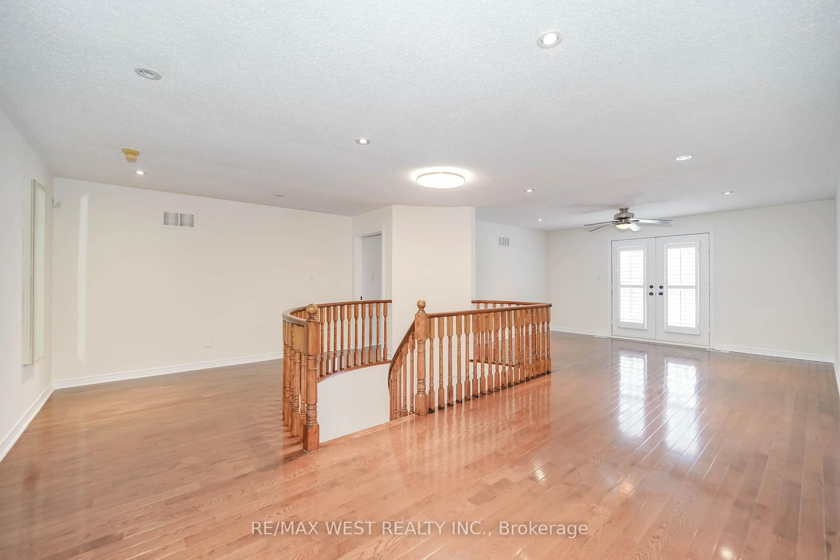
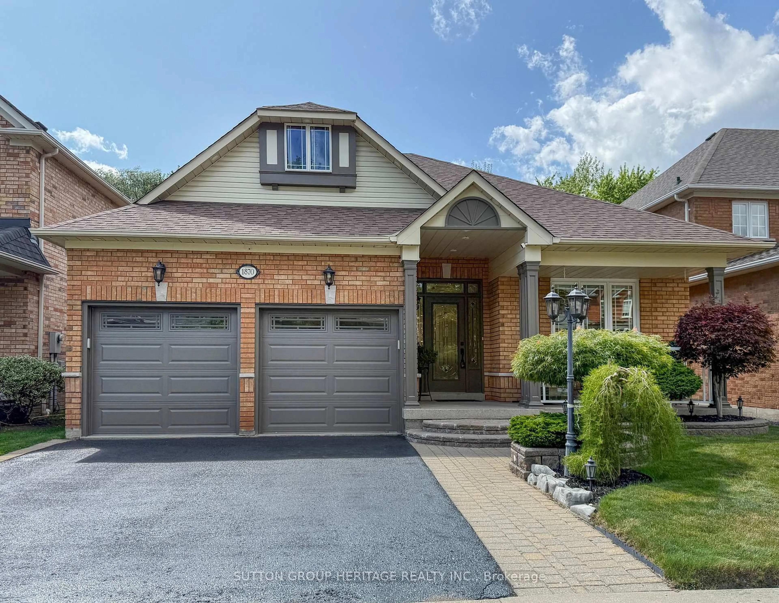
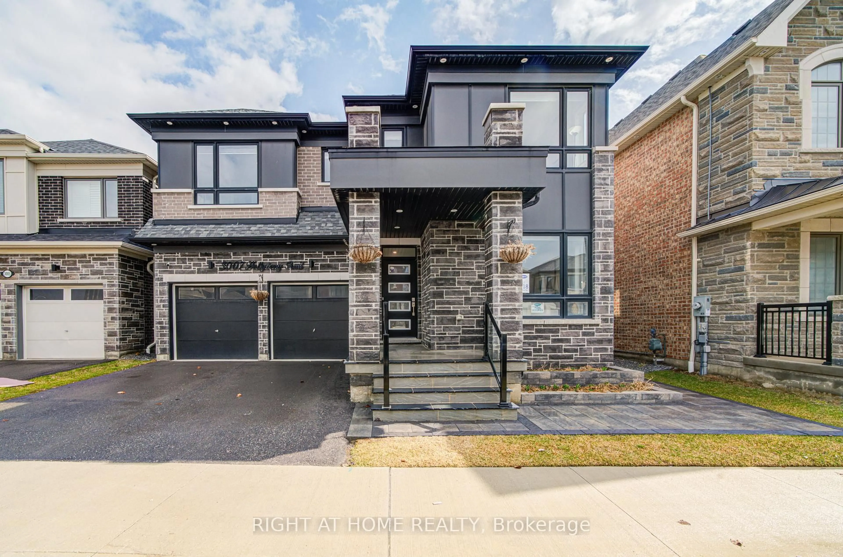
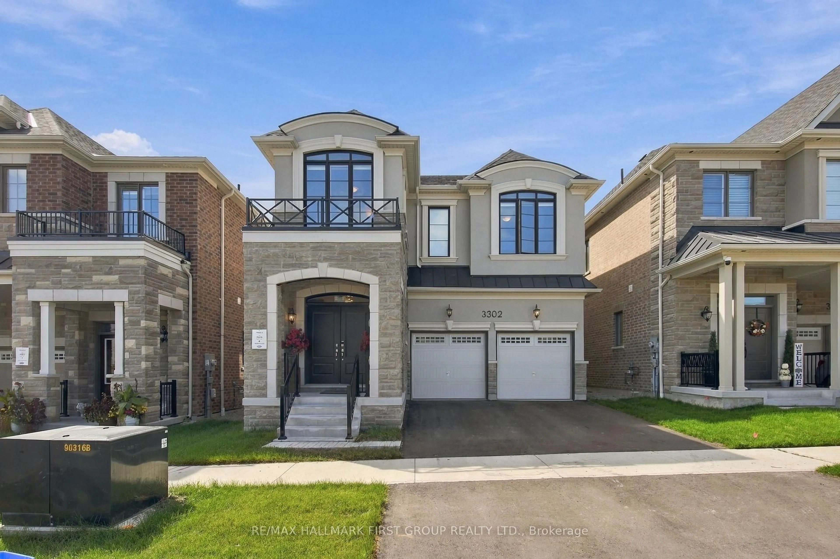
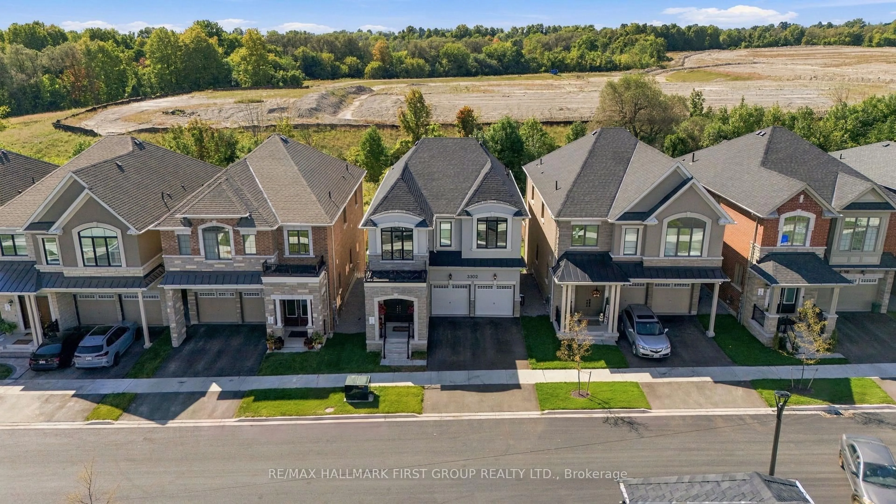
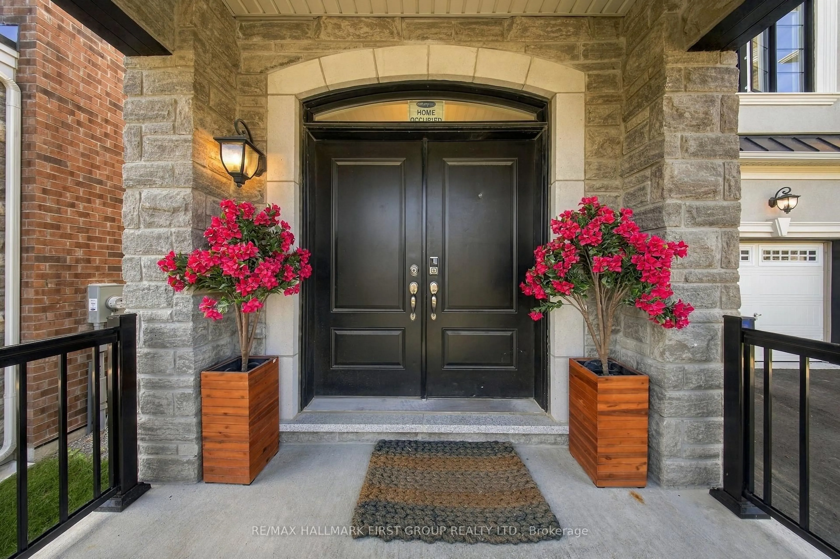
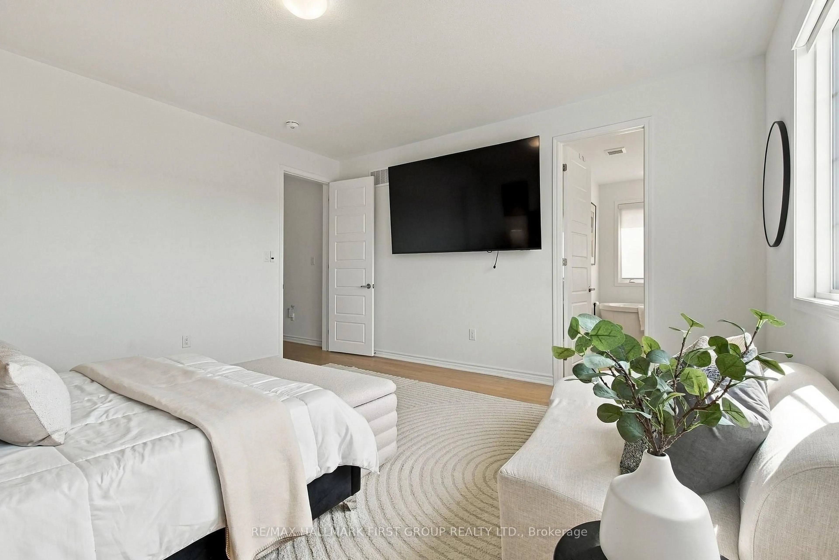
Rarely Offered & Only 1 Year New! Welcome To This Fully Upgraded Mattamy Homes Robinson Model, Perfectly Positioned On A Premium Lot Backing Onto Tranquil Green Space With No Neighbours Behind & A Rare Walk-Out Basement! Offering 4 Spacious Bedrooms & 4 Bathrooms, This Beautifully Finished Home Combines Modern Luxury With A Functional, Family-Friendly Layout. Step Inside To An Impressive Oversized Front Foyer, Soaring 9-Ft Ceilings & Gorgeous White Oak Hardwood Flooring Throughout, Upgraded Interior Doors & Upgraded Trim Work Adding A Polished, Custom Feel Throughout. The Bright Open-Concept Main Level Is Designed For Everyday Living & Entertaining, Featuring A Stunning Kitchen Overlooking The Family Room & A Spacious Breakfast Area With Walk-Out To The Backyard, Where Peaceful Green-Space Views Create The Perfect Private Setting. An Elegant Oak Staircase Leads To An Exceptional Second-Floor Layout Featuring 4 Generously Sized Bedrooms-EACH With Its Own Walk-In Closet & Bathroom Access! Convenient Second-Floor Laundry Completes This Thoughtfully Designed Level. The Primary Retreat Is A True Showstopper, Featuring Double-Door Entry, Beautiful Green-Space Views, A Large Walk-In Closet & Luxurious 5-Pc Spa-Like Ensuite. The Walk-Out Basement Offers Incredible Future Potential With Large Windows, Direct Backyard Access & Endless Possibilities For Additional Living Space. Located In An Exciting New Master-Planned Community Designed With Families In Mind, With Schools, Parks & A Large Commercial Plaza Coming Soon. A Rare Opportunity To Own An Almost-New, Fully Upgraded Home On One Of The Community's Most Desirable Lots!
Property Details
Interior
Features
Main Floor
Living
4.86 x 4.65hardwood floor / Open Concept / Overlook Greenbelt
Dining
3.81 x 2.58hardwood floor / O/Looks Family
Kitchen
3.59 x 3.14hardwood floor / Quartz Counter / Stainless Steel Appl
Breakfast
3.59 x 2.59hardwood floor / Centre Island / W/O To Yard
Exterior
Features
Parking
Garage spaces 2
Garage type Attached
Other parking spaces 2
Total parking spaces 4
Property History
 31
31