650 Concession 3 Rd, Tiny, Ontario L0L 2T0
Contact us about this property
Highlights
Estimated valueThis is the price Wahi expects this property to sell for.
The calculation is powered by our Instant Home Value Estimate, which uses current market and property price trends to estimate your home’s value with a 90% accuracy rate.Not available
Price/Sqft$981/sqft
Monthly cost
Open Calculator
Description
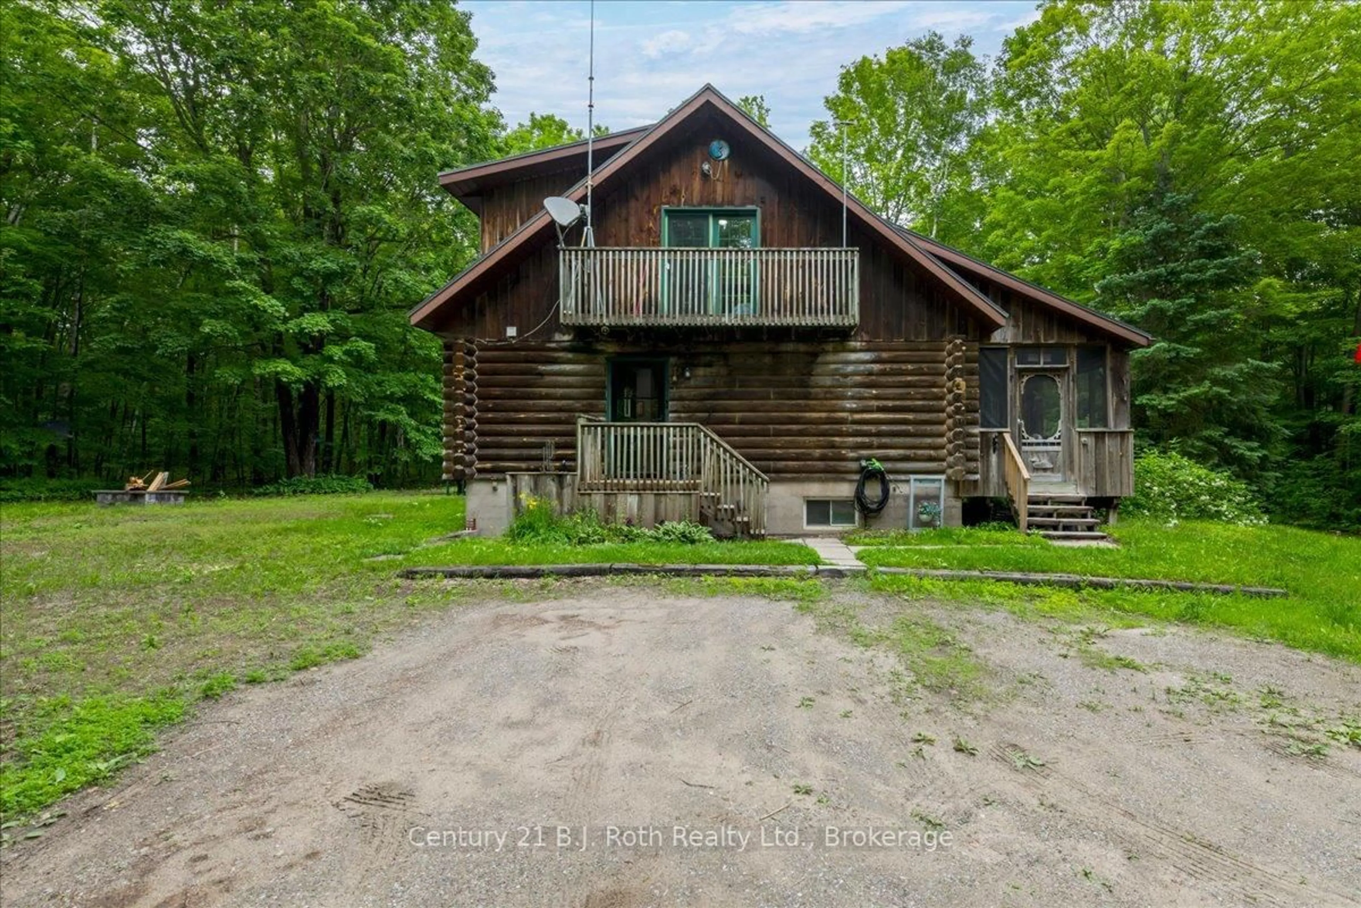
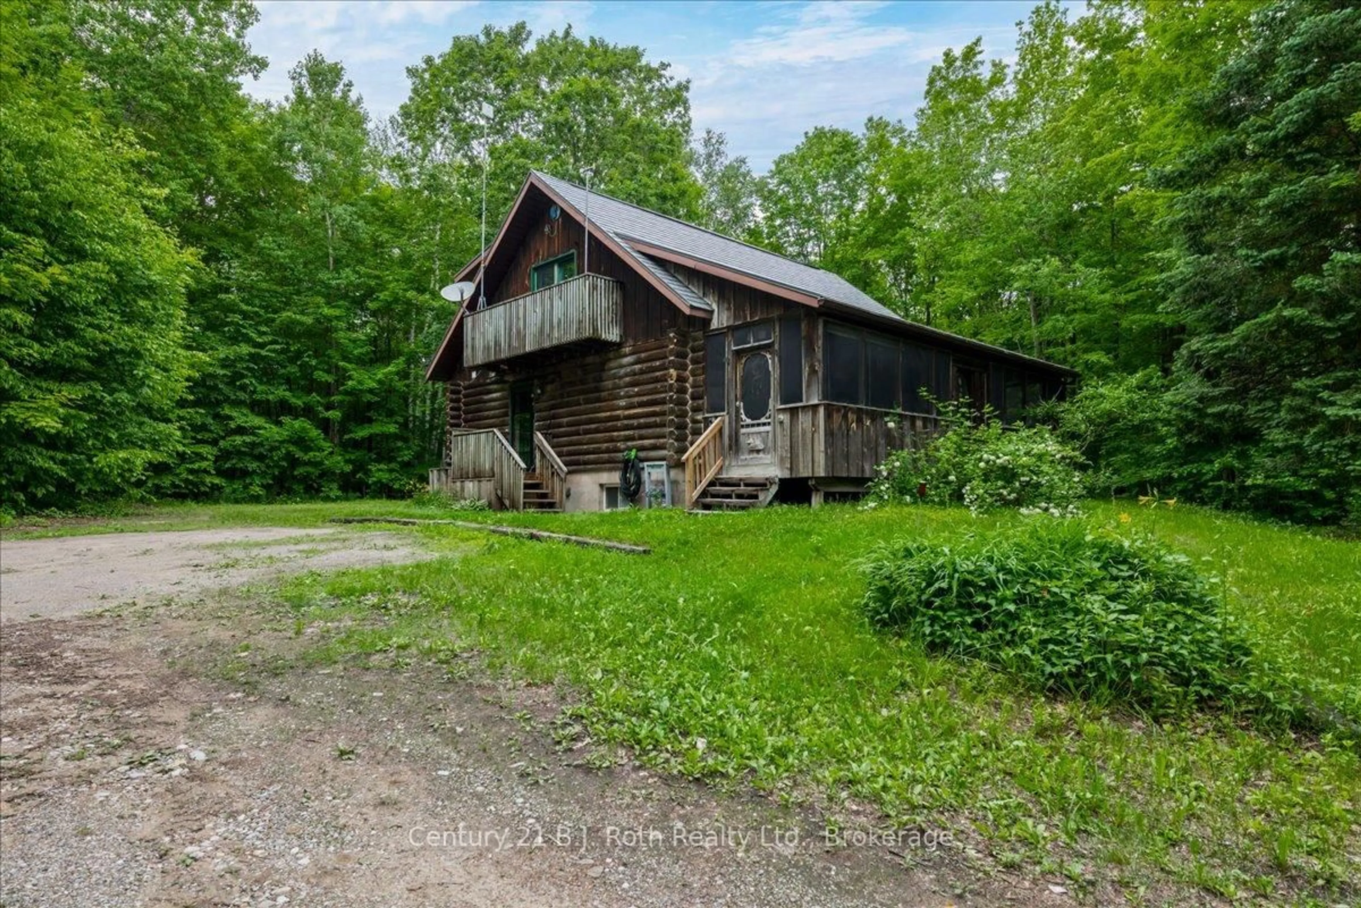
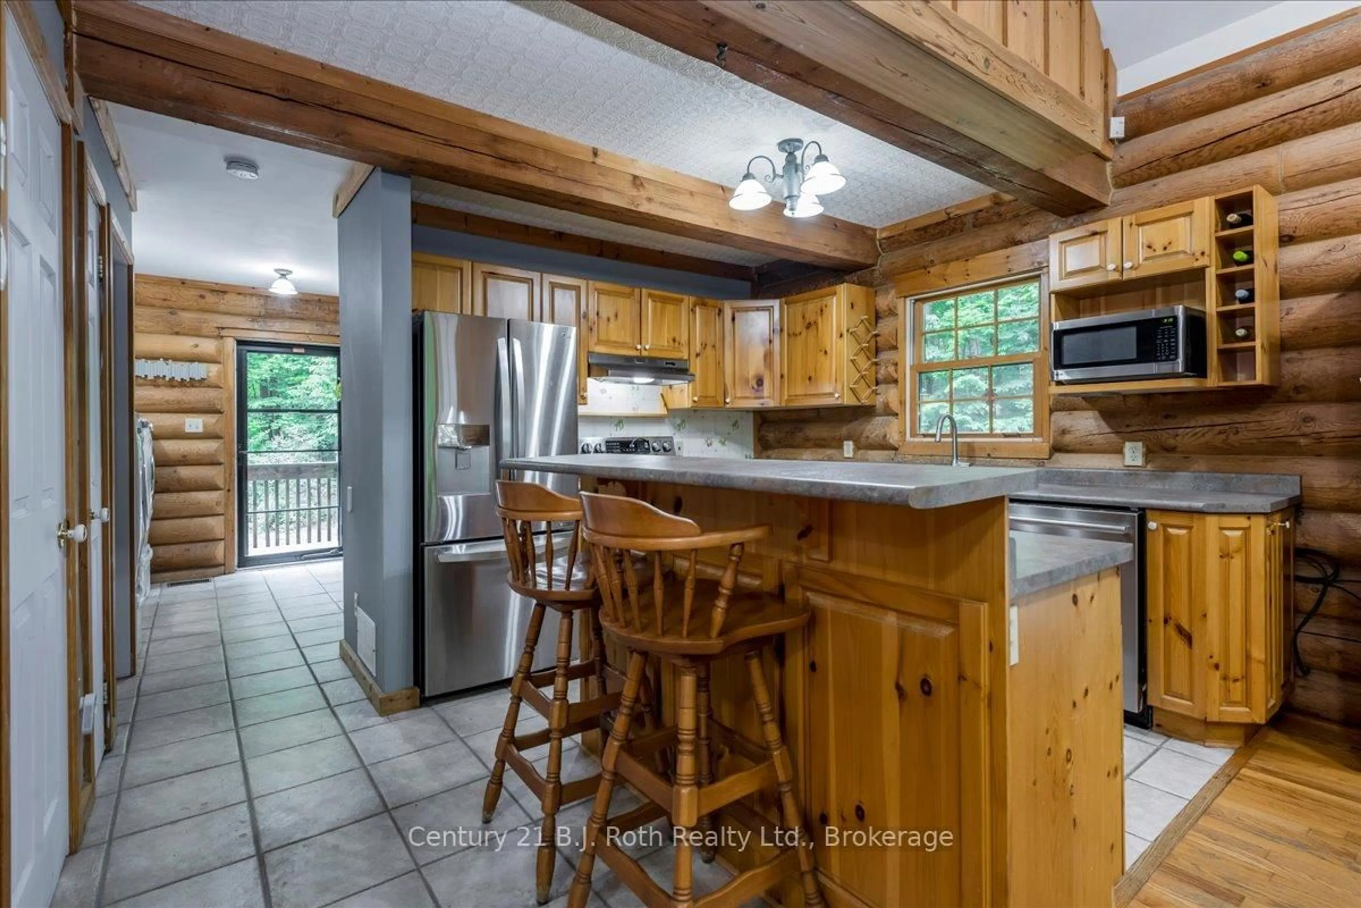
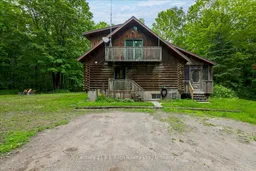
Welcome to 650 Concession Road 3 West in Tiny. If privacy, nature, and a peaceful escape are what you're looking for, this extraordinary log home on 49 acres is sure to impress.Tucked away from the road and surrounded by mature trees and Simcoe County Forest and trails, this one-of-a-kind property offers a rare sense of privacy and tranquility. The log home has a warm, inviting feel, with beautiful wood interiors, soaring ceilings, and plenty of natural light. Large windows bring the outdoors in and offer lovely views of the surrounding landscape.The spacious layout provides plenty of room to relax and entertain, while the large loft gives you the flexibility to create a private primary retreat, home office, or second family room. Step outside and enjoy your own 49-acre paradise, with a mix of forest and trails to explore. Whether you're hiking, snowshoeing, enjoying the trails, watching wildlife, or simply relaxing on the porch, there's plenty of space to enjoy the peace and beauty of nature.The property also features a three-bay garage with an attached heated workshop and an additional unheated storage area. Electricity is connected to the garage, making it a great setup for the hobbyist, outdoor enthusiast, or anyone needing extra workspace and storage.Whether you're looking for a year-round home, a weekend getaway, or an investment opportunity, this property offers a lifestyle that's hard to find. The property is also enrolled in the Managed Forest Tax Incentive Program, helping to keep property taxes lower.Come experience the privacy, natural beauty, and possibilities that 650 Concession Road 3 West has to offer.
Property Details
Interior
Features
Main Floor
2nd Br
4.32 x 3.4Bathroom
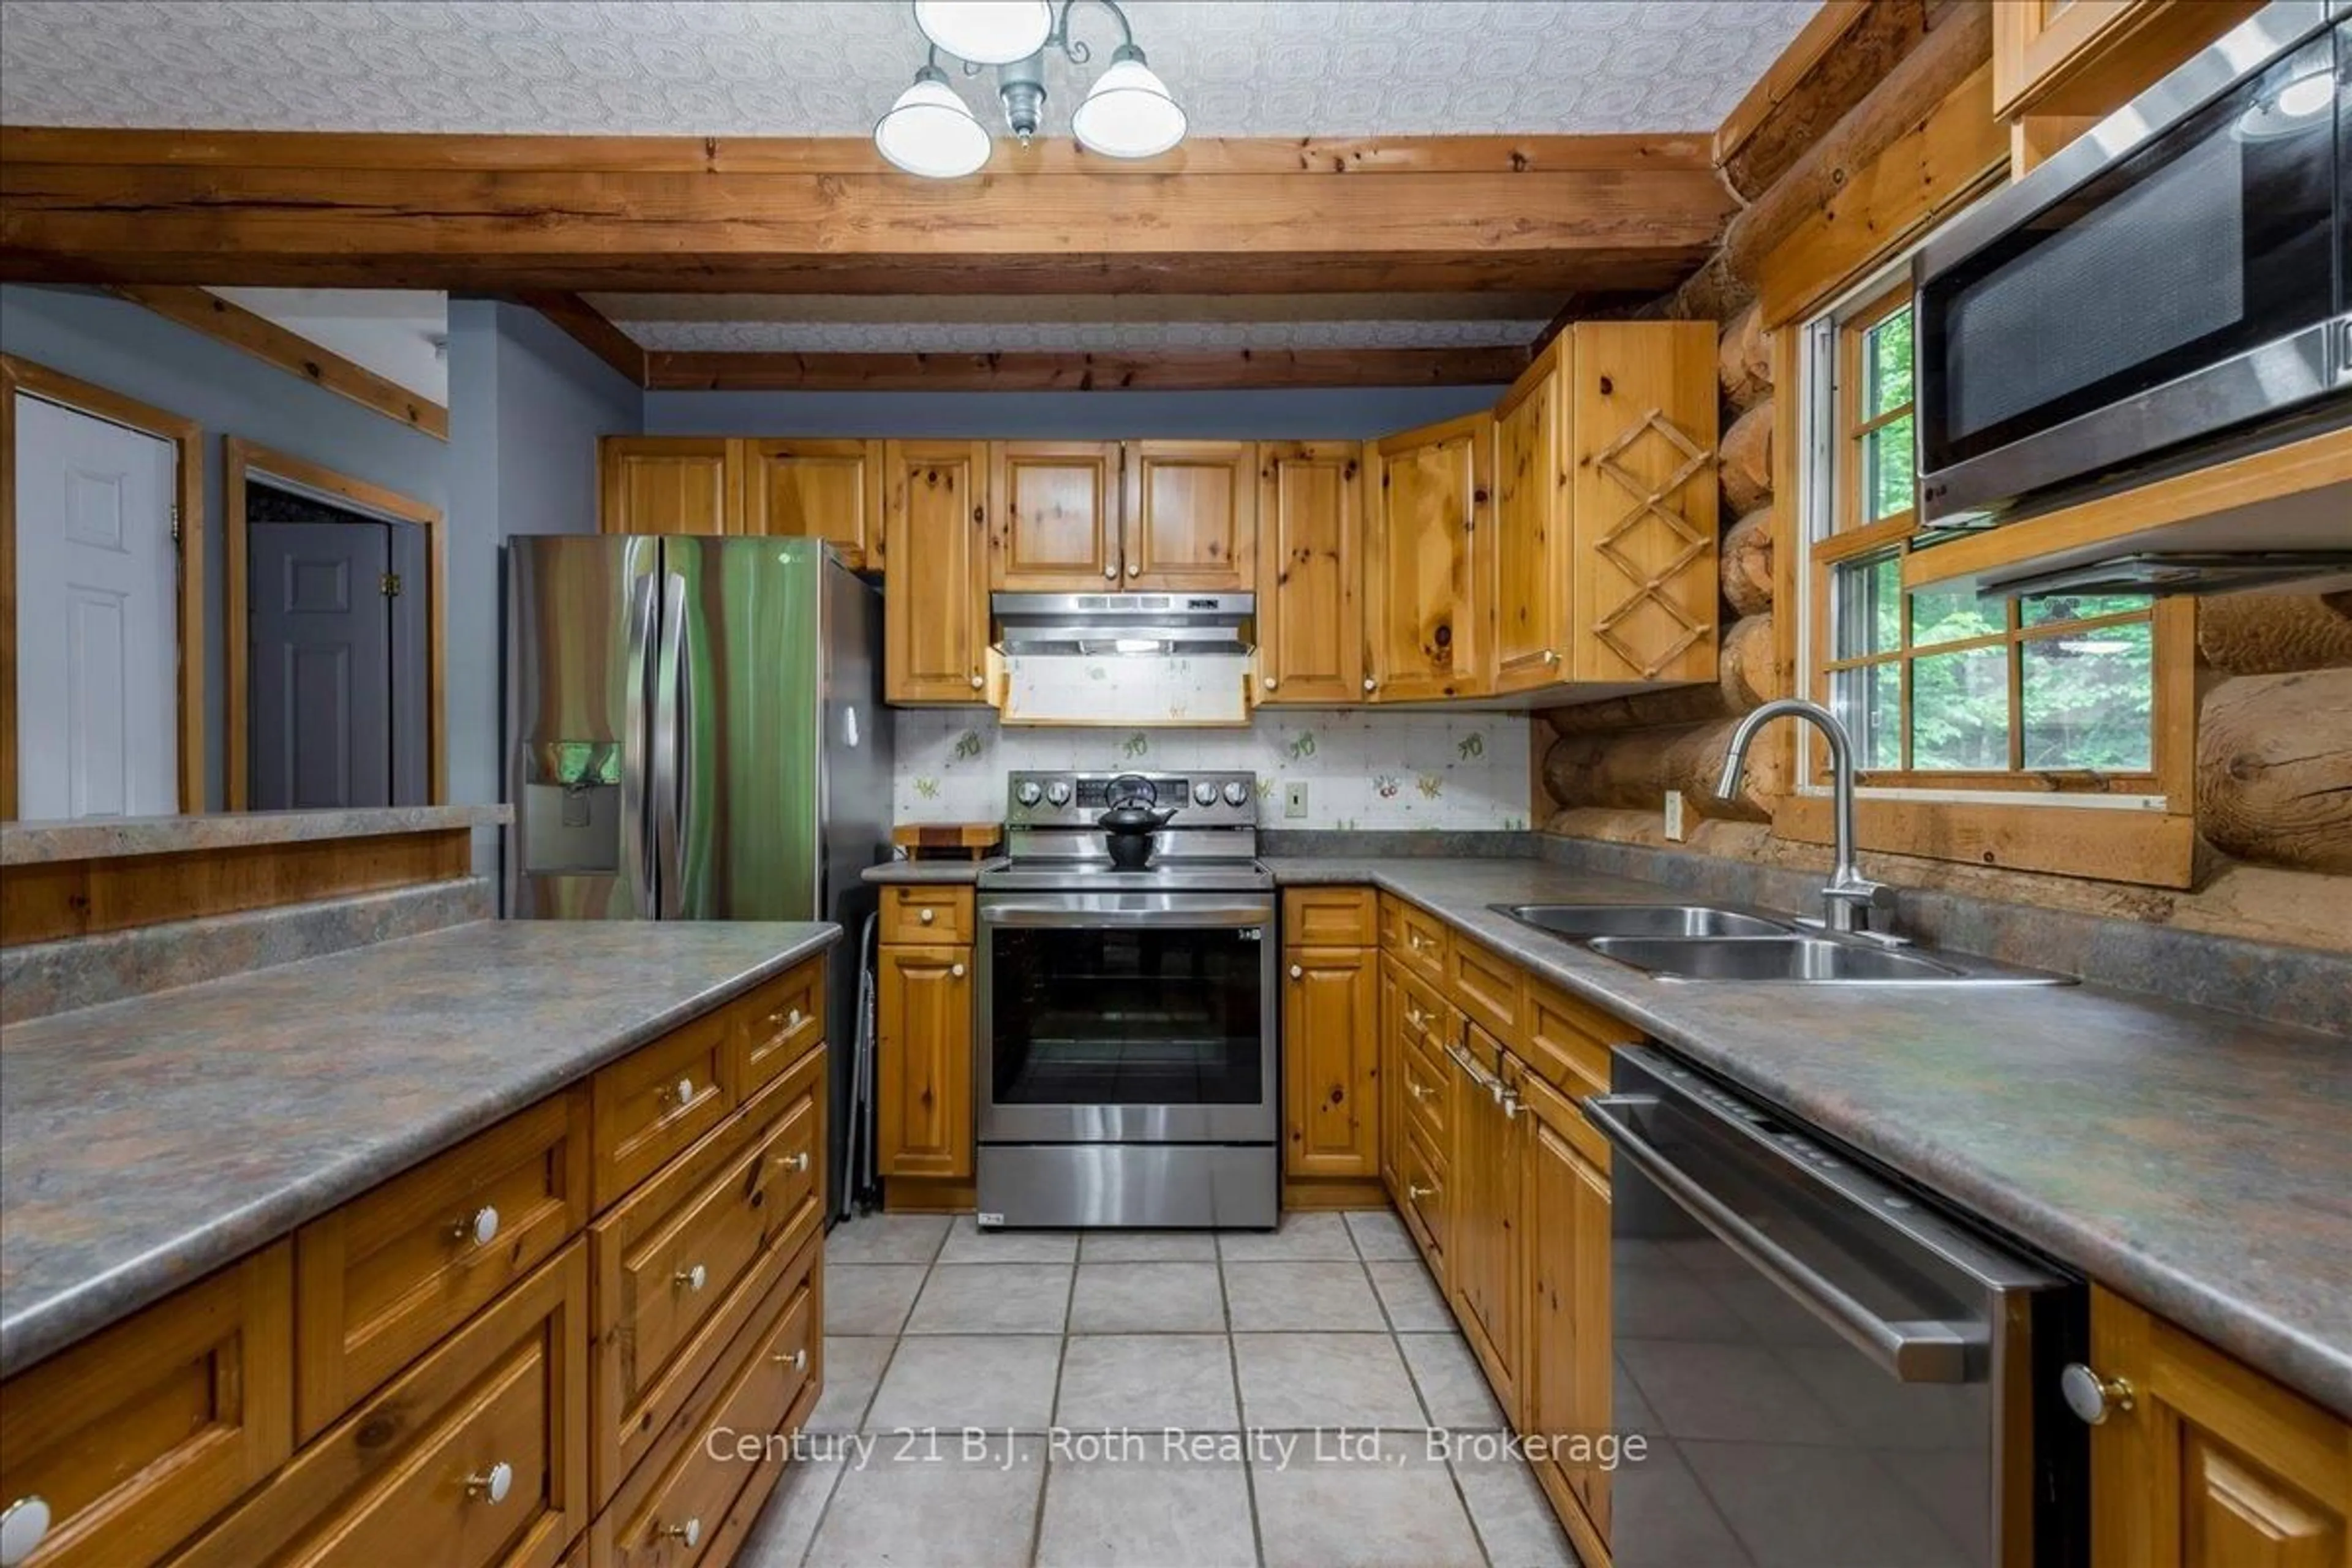
1.86 x 2.89Kitchen
3.9 x 3.23Dining
3.08 x 4.27Exterior
Features
Parking
Garage spaces 3
Garage type Detached
Other parking spaces 7
Total parking spaces 10
Property History
 28
28

