9 hours on Market

933 Oklahoma Dr, Pickering, Ontario L1W 3G1

Detached
4
4
~2000-2500 sqft
$999,900
Get pre-qualifiedPowered by nesto
Detached
4
4
~2000-2500 sqft

Contact us about this property

Call

Highlights

Property Estimate

Days on market9 hours

Estimated valueNot available

Price/Sqft$449/sqft

Monthly cost

Open Calculator

Description

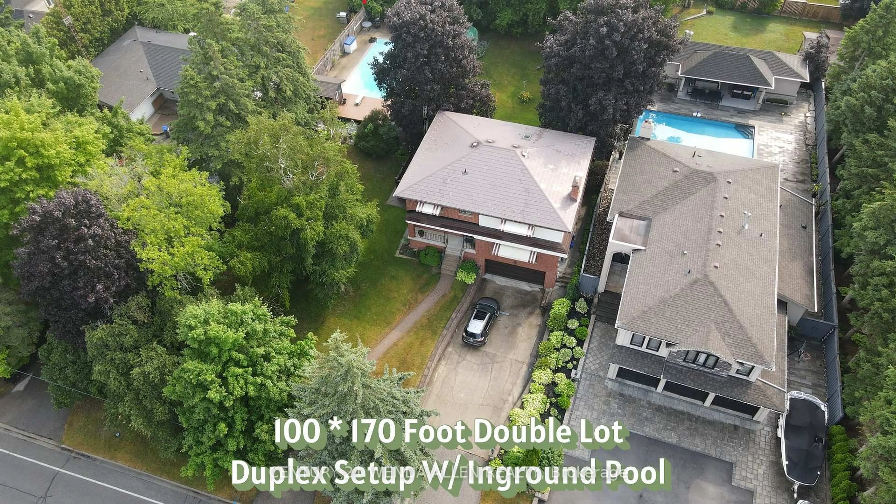
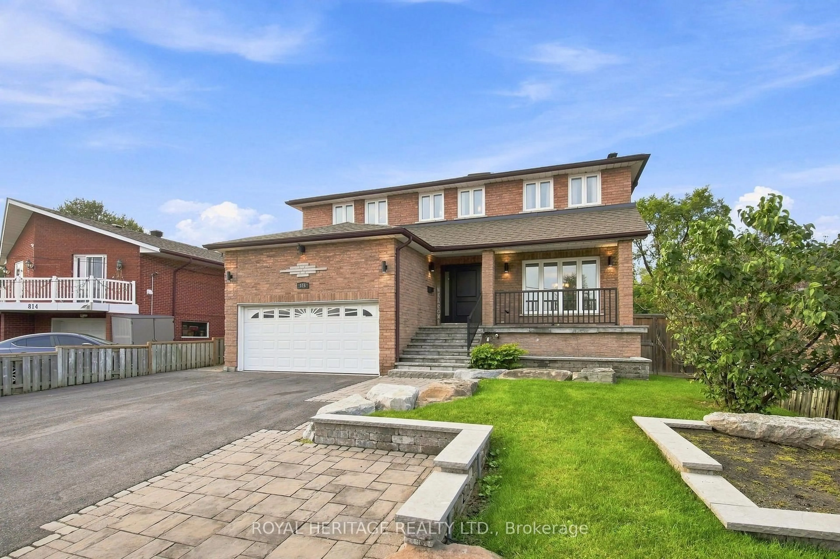
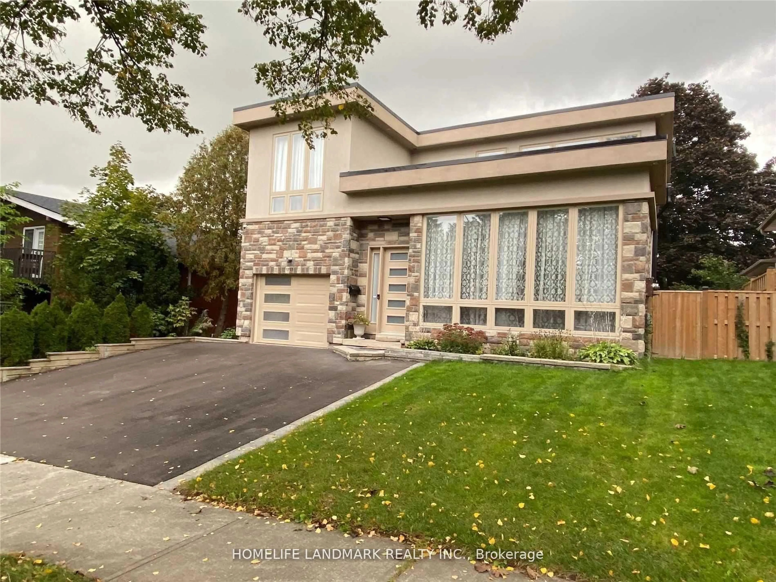
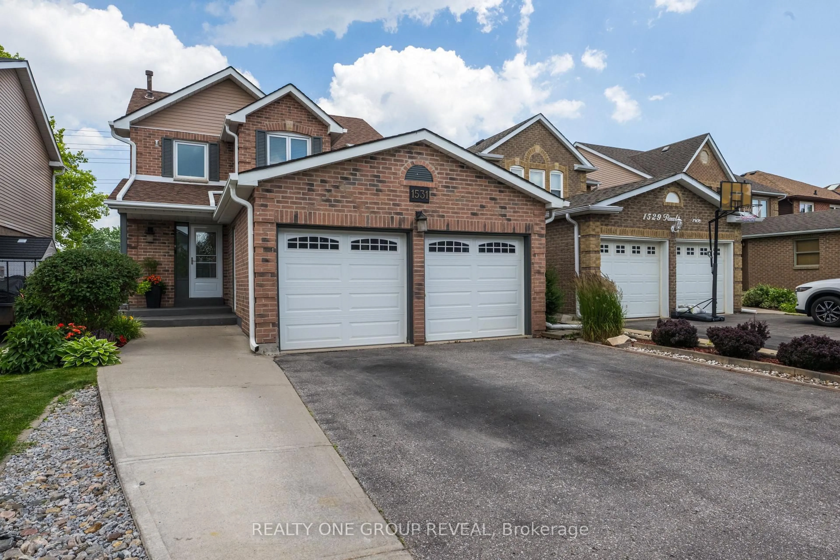
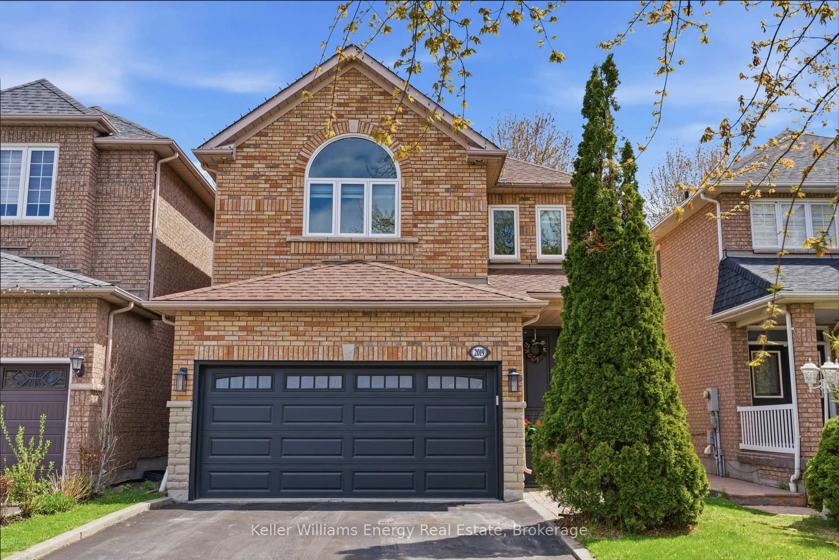
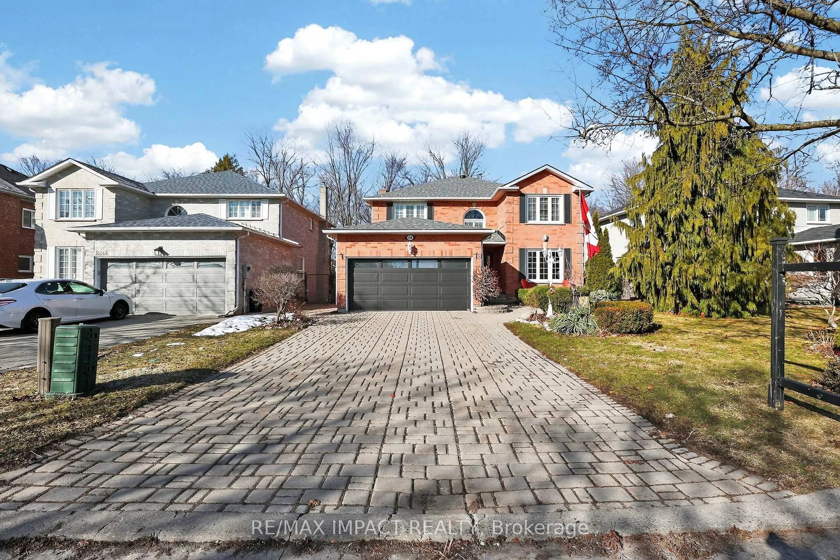
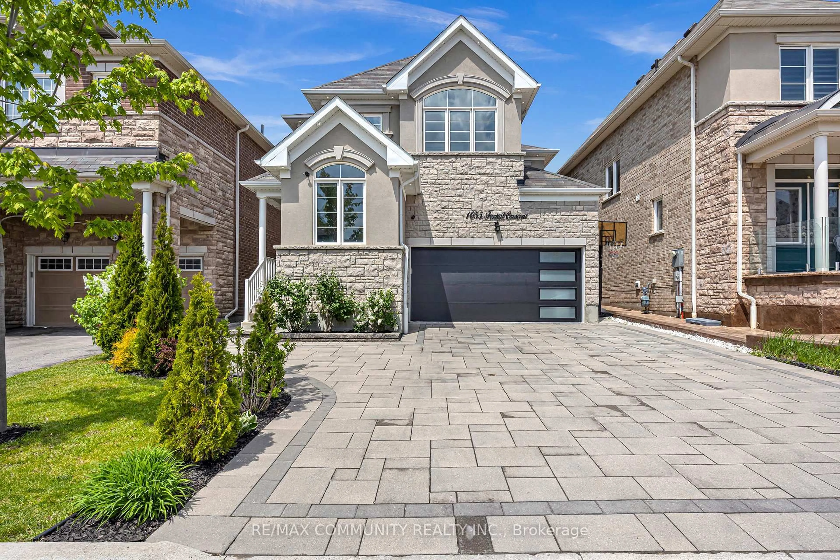
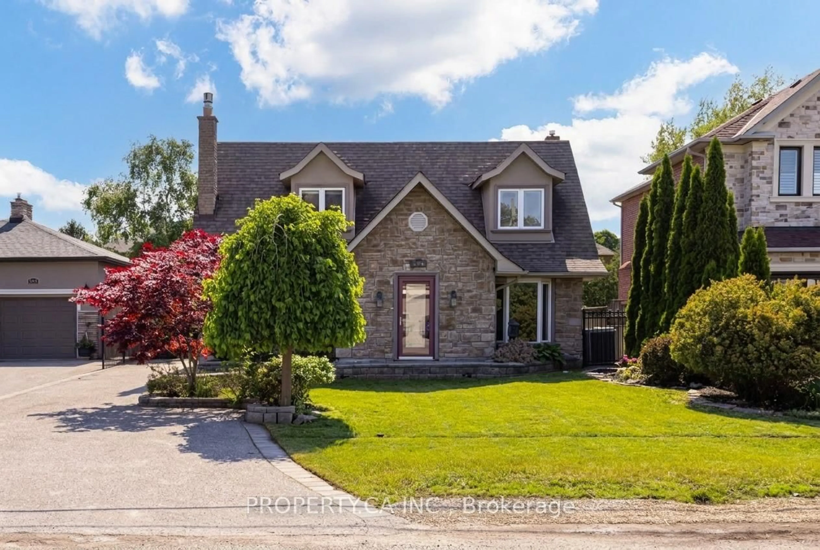
Welcome To 933 Oklahoma Drive In The Highly Sought-After Frenchman's Bay Community! Nestled In One Of Pickering's Most Desirable Neighbourhoods & Steps To The Beach, This Spacious 2-Storey Home Offers An Incredible Opportunity To Own In A Family-Friendly Location Just Steps From Frenchman's Bay Public School. Step Outside To A Truly Impressive Backyard Set On An Expansive Premium Lot, Complete With A Heated Inground Pool - Ideal For Summer Entertaining And Creating Lasting Memories. Featuring 4 Generously Sized Bedrooms And 4 Bathrooms, Including A Primary Bedroom With A Walk-In Closet And A 4-Piece Ensuite.This Well-Maintained Home Offers A Functional Layout Perfect For Growing Families With Open Foyer Staircase, Separating The Space. Main Floor Boasts The Convenience Of Laundry And Multiple Living Spaces, Including A Cozy Family Room With Gas Fireplace. The Kitchen Offers Quartz Countertops, A Bright Eat-In Area And Durable 24x24 Ceramic Tile Flooring - Providing A Solid Foundation For Everyday Living And Future Personal Touches. Additional Features Include A Double Car Garage And A Large Driveway With No Sidewalk, Offering Ample Parking For 8 Vehicles And The Added Bonus Of No Winter Shoveling Across A Walkway. The Finished Basement Adds Even More Versatility With A Den Space Perfect For A Home Office, Gym Or Guest Area. This Is A Rare Opportunity To Own A Solid, Well-Cared-For Home In An Unbeatable Location - Move In And Enjoy As-Is Or Update To Your Taste In A Neighbourhood That Truly Holds Its Value.**VIEW VIRTUAL TOUR**


Property Details

Style[2-Storey]
View-
Age of property-
SqFt~2000-2500 SqFt
Lot Size13,465 SqFt(215.72 x 62.42)
Parking Spaces8
MLS ®NumberE13615486
Community NameWest Shore
Data SourceTRREB
Listing byCentury 21 Infinity Realty Inc.

Features

Heating: Forced Air
Cooling: [Central Air]
Fireplace
Basement: [Finished]

Main Floor

Kitchen

4.75 x 3.5

Combined W/Br / Quartz Counter / Ceramic Floor

Dining

3.61 x 3.43

Living

5.52 x 3.6

Laminate

Family

5.26 x 3.43

Fireplace


Features

Lot size: 13,465 SqFt
Pool: [Inground]

Parking

Garage spaces 2

Garage type Attached

Other parking spaces 6

Total parking spaces 8


Property History

Jul 29, 2026
ListedActive
$999,900
9 hours on market
history photo preview50
Listing by trreb®
Property listed by Century 21 Infinity Realty Inc., Brokerage

Agent Banner Image
Interested in this property?Get in touch to get the inside scoop.
Market Data - West Shore

Geo Zone Map ThumbnailWest Shore

Strong Seller's Market

View Market Data

Detached house - for the past 30 days

Buyer's market Seller's market

Avg. Days on Market

Past 30 days

18 days

Compared to

2025

13 days

2024

7 days

2023

12 days

New Listings

Past 30 days

16 listings

Compared to

2025

18 listings

2024

11 listings

2023

8 listings

Units sold

Past 30 days

10 units

Compared to

2025

12 units

2024

6 units

2023

8 units

Median Sold Price

Past 30 days

$948,500

Compared to

2025

$875,000

2024

$921,500

2023

$1,101,900


Population and Demographics

Overview

Total population 6611
Average household income $151,174

Age (%)

0 to 19
20%
20 to 34
18%
35 to 49
19%
50 to 64
23%
65 and plus
20%

Household composition (%)

Single family
73%
Single person
23%
Multi person
3%
Multi family
1%

Mother tongue (%)

English
86%
Others
4%
Spanish
2%
Tamil
1%
French
1%
German
1%
Tagalog (Pilipino, Filipino)
1%

House tenancy (%)

Owners
88%
Renters
12%

What’s nearby?Essentials within 5 km

Local Logic

Transportation Scores

Estimated Budget