14 days on Market

133 Rosa St, Scugog, Ontario L9L 1L4

Detached
3 + 1
2
~700-1100 sqft
$765,000
Get pre-qualifiedPowered by nesto
Detached
3 + 1
2
~700-1100 sqft

Contact us about this property

Call

Highlights

Property Estimate

Days on market14 days

Estimated valueNot available

Price/Sqft$894/sqft

Monthly cost

Open Calculator

Description

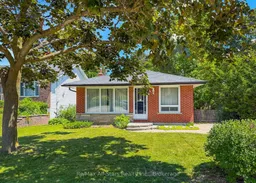
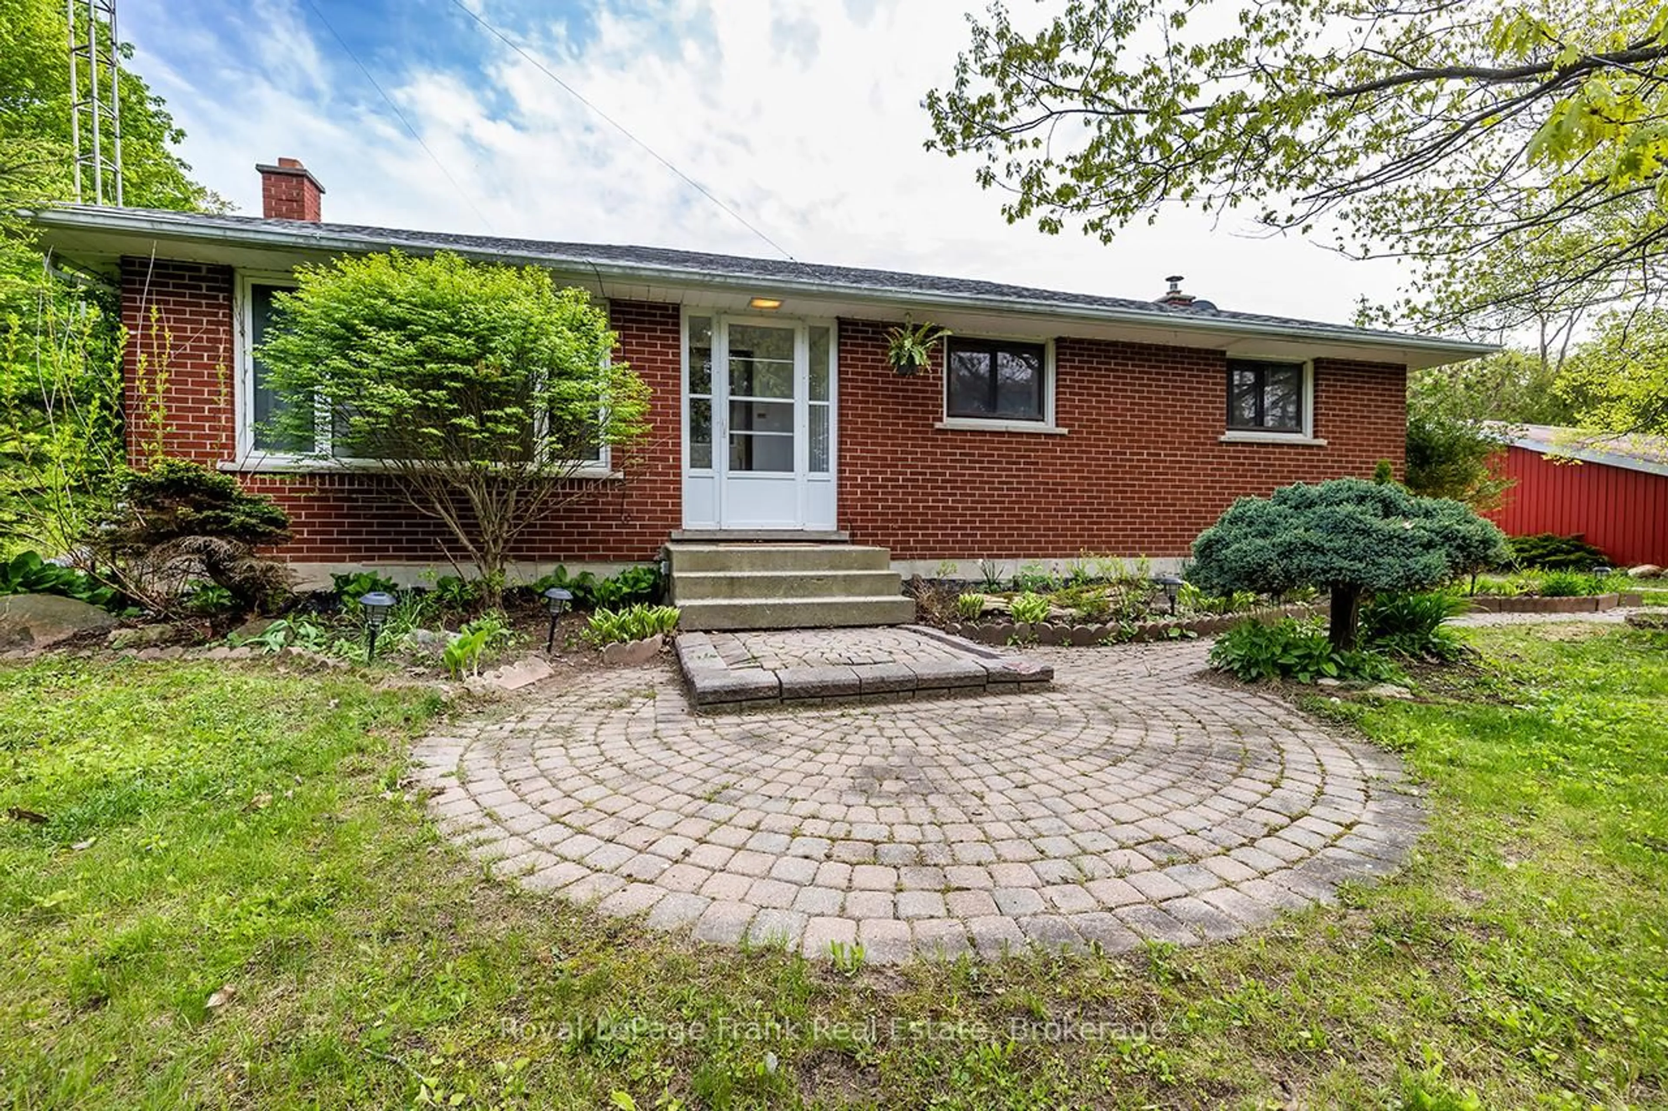
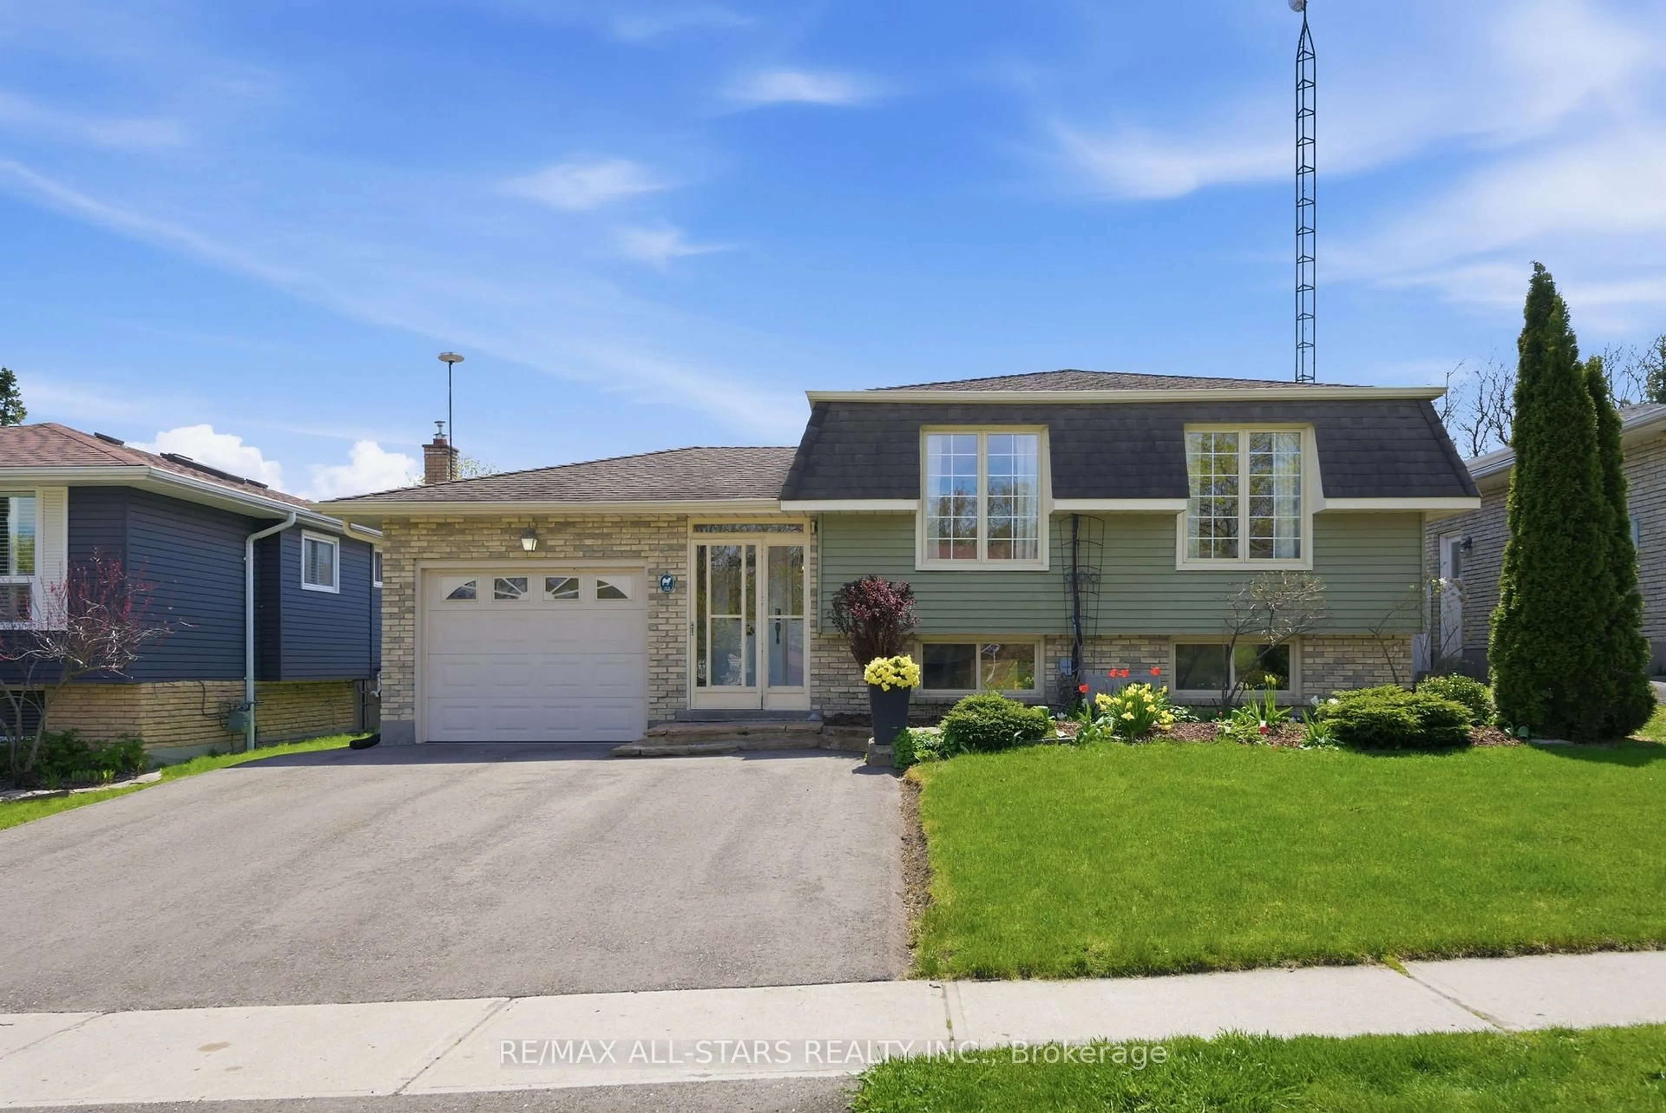
Perfectly Positioned In The Heart Of Port Perry, This Beautiful Newly Renovated 3+1 Bedroom Bungalow Offers The Ideal Blend Of Modern Comfort, Timeless Style, And An Unbeatable Location. Just Steps From Historic Downtown Port Perry, Picturesque Waterfront, Boutique Shops, Exceptional Restaurants, Parks, And Everyday Community Amenities, You'll Enjoy The Very Best Of Small-town Living With Everything At Your Doorstep. Bathed In Natural Light, This Warm And Inviting Home Has Been Thoughtfully Updated And Designed For Both Comfortable Everyday Living And Effortless Entertaining. Two Gas Fireplaces Provide A Welcoming Ambiance On Both Levels, While The Spacious Finished Lower-level Offers Exceptional Versatility An Expansive Recreation Room Ideal For Family Gatherings, Movie Nights, A Games Area, Home Office Or Guest Accommodations, It also has a separate entrance allowing for In-law capability. Step Outside To Your Own Private Backyard Retreat, Where A Large Composite Deck Overlooks A Tranquil Setting-Perfect For Summer Barbecues, Morning Coffee, Or Simply Relaxing In Peaceful Surroundings. Offering Stylish Renovations, Generous Living Spaces, And An Exceptional Walkable Location, This Move In Ready Home Is A Rare Opportunity To Experience The Perfect Combination Of Comfort, Convenience, And The Vibrant Port Perry Lifestyle.


Property Details

StyleBungalow
ViewClear, Garden, Trees/Woods
Age of property-
SqFt~700-1100 SqFt
Lot Size6,485 SqFt(108.03 x 60.03)
Parking Spaces4
MLS ®NumberE13576500
Community NameNeighborhood of Scugog
Data SourceTRREB
Listing byRe/Max All-Stars Realty Inc.

Features

Heating: Forced Air
Central Vacuum
Cooling: Central Air
Fireplace
Basement: Full, Finished

Main Floor

2nd Br

3.78 x 3.35

Double Closet / Vinyl Floor / North View

3rd Br

3.66 x 3.6

W/O To Deck / W/O To Patio / O/Looks Backyard

Kitchen

6.68 x 3.6

Eat-In Kitchen / O/Looks Frontyard / West View

Living

5.49 x 3.44

Picture Window / Gas Fireplace / O/Looks Frontyard


Features

Lot size: 6,485 SqFt

Parking

Garage spaces -

Garage type -

Total parking spaces 4


Property History

Jul 17, 2026
ListedActive
$765,000
14 days on market
history photo preview42
Listing by trreb®
Property listed by Re/Max All-Stars Realty Inc., Brokerage

Agent Banner Image
Interested in this property?Get in touch to get the inside scoop.
Population and Demographics

Overview

Total population 22028
Average household income $145,387

Age (%)

0 to 19
20%
20 to 34
15%
35 to 49
17%
50 to 64
25%
65 and plus
24%

Household composition (%)

Single family
76%
Single person
21%
Multi person
3%
Multi family
1%

Mother tongue (%)

English
95%
Others
3%
French
1%

House tenancy (%)

Owners
87%
Renters
13%

What’s nearby?Essentials within 5 km

Local Logic

Transportation Scores

Estimated Budget