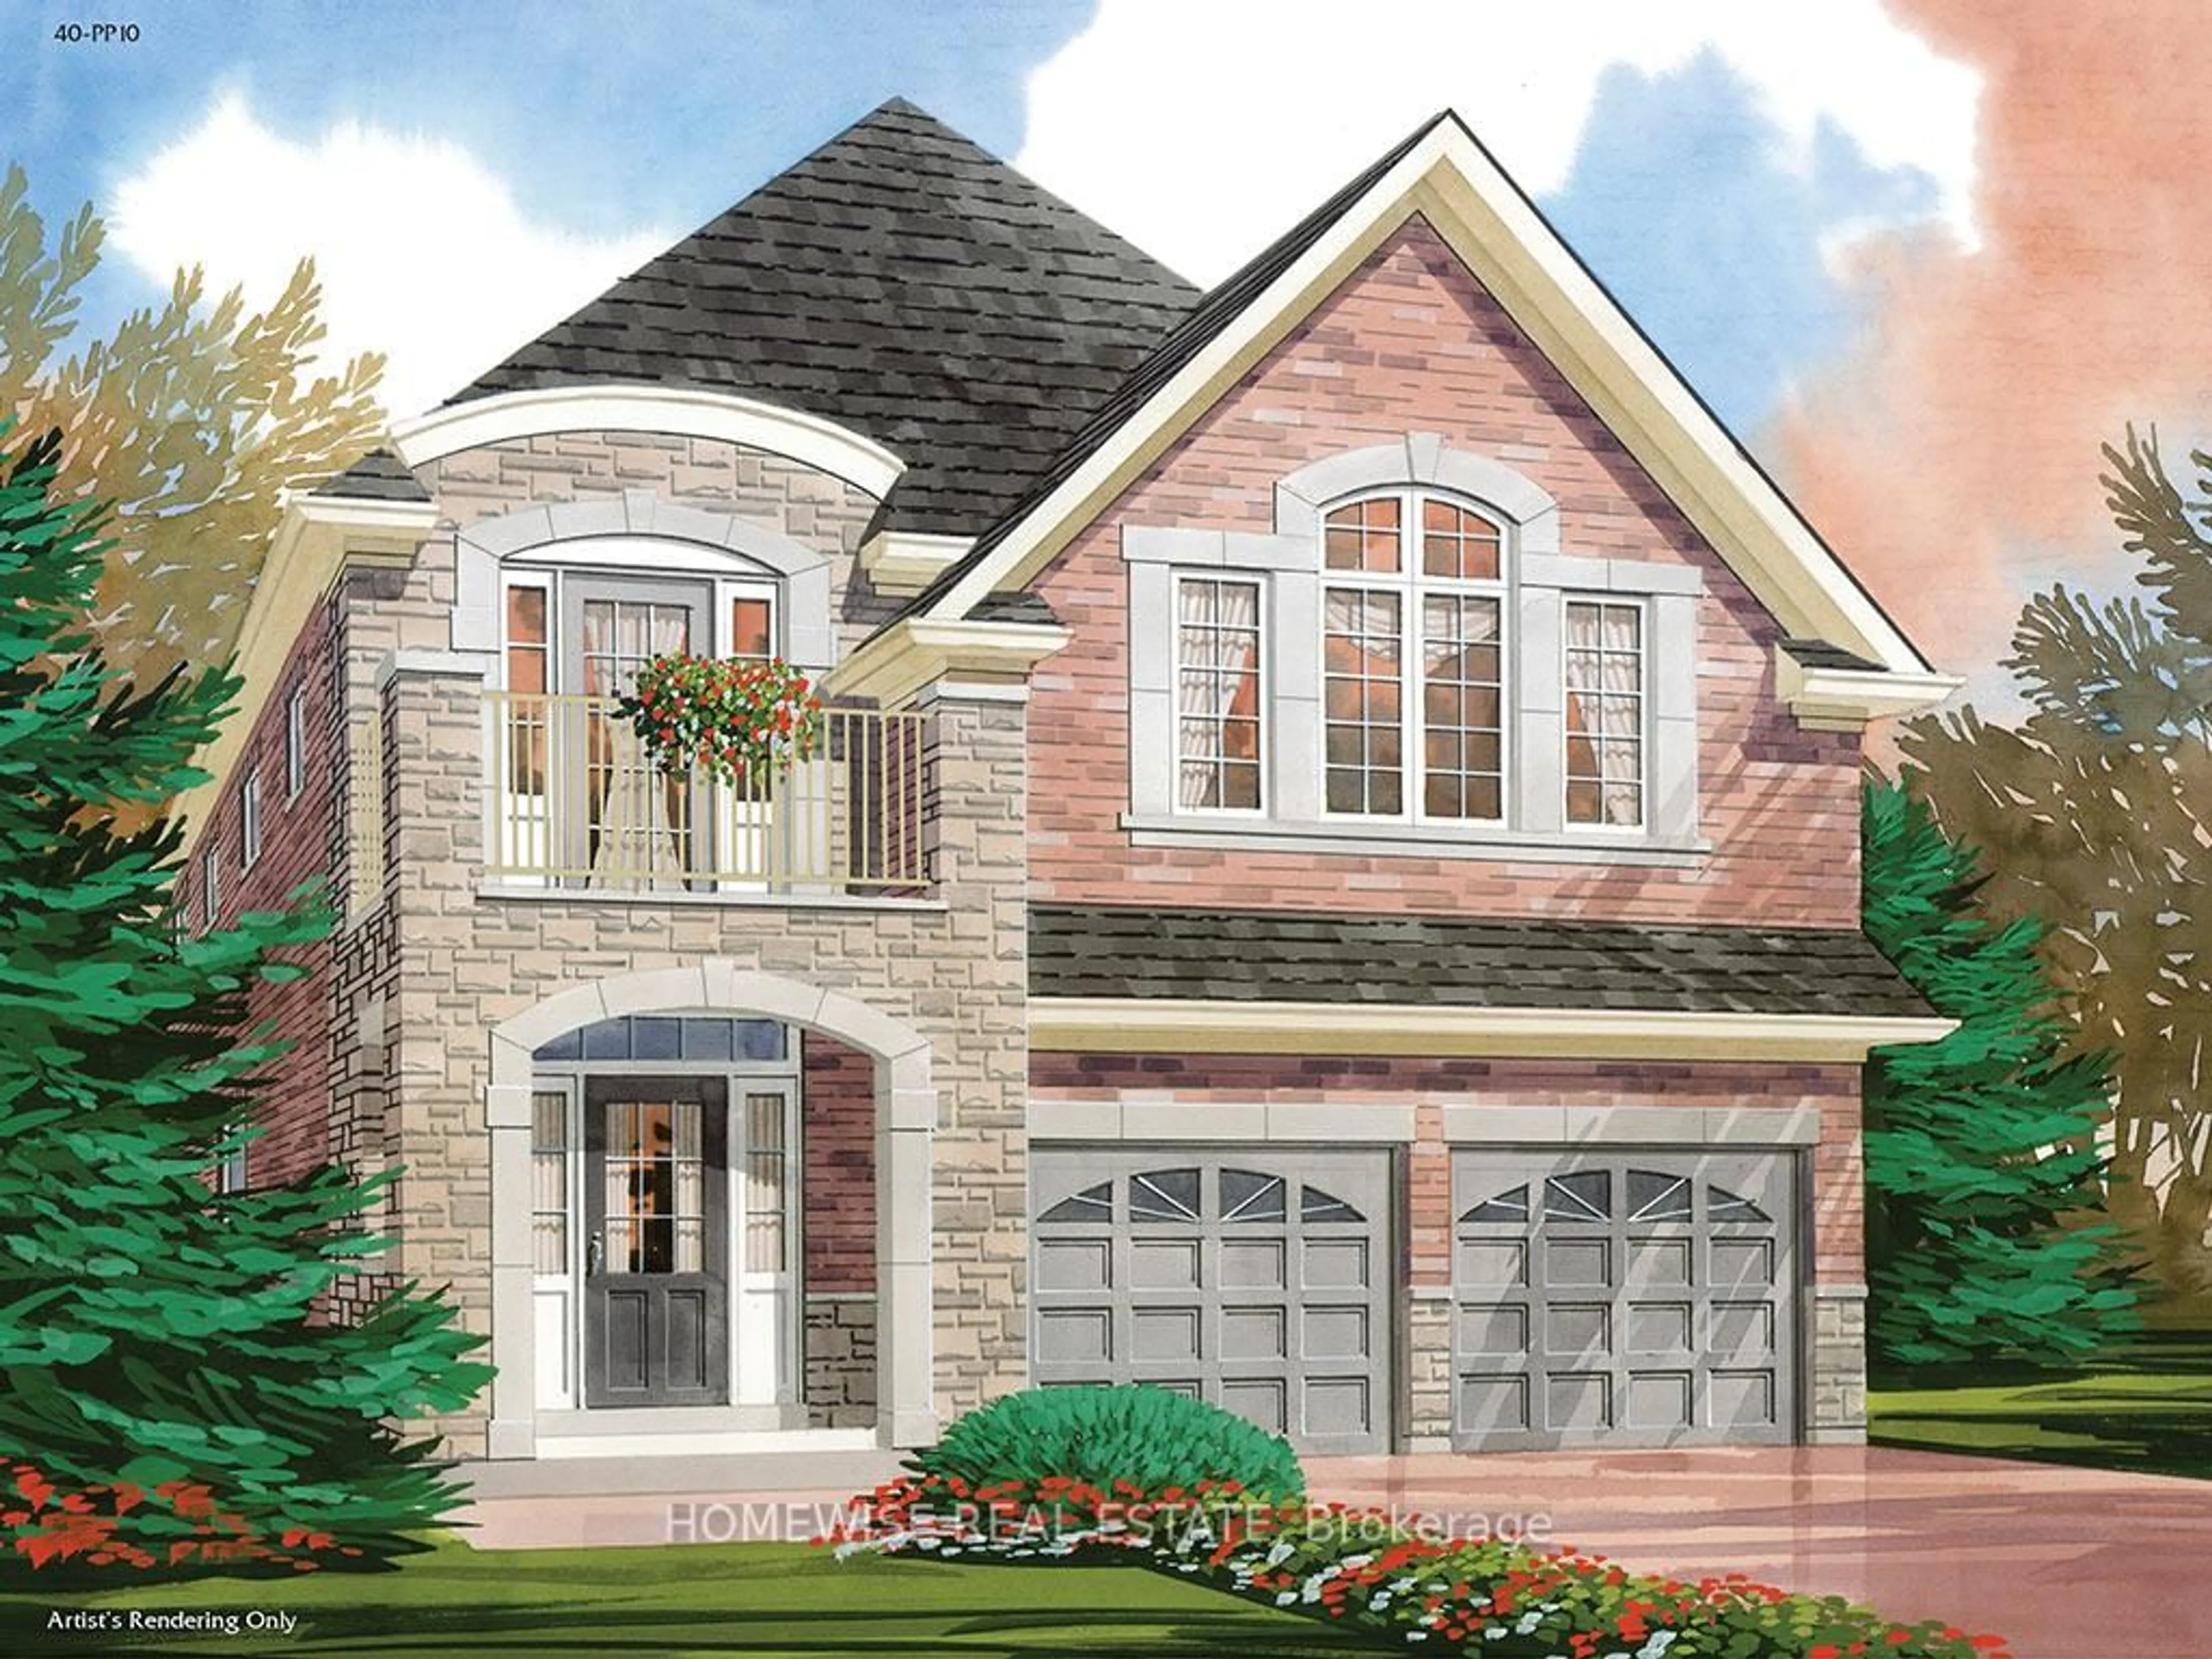
Home with brick exterior material, street for 164 Steinway Dr, Scugog Ontario L9L 1V5
2 days on Market

164 Steinway Dr, Scugog, Ontario L9L 1V5

Detached
4
4
~2500-3000 sqft
$1,198,900
Get pre-qualifiedPowered by nesto
Detached
4
4
~2500-3000 sqft

Contact us about this property

Call

Highlights

Property Estimate

Days on market2 days

Estimated valueNot available

Price/Sqft$439/sqft

Monthly cost

Open Calculator

Description

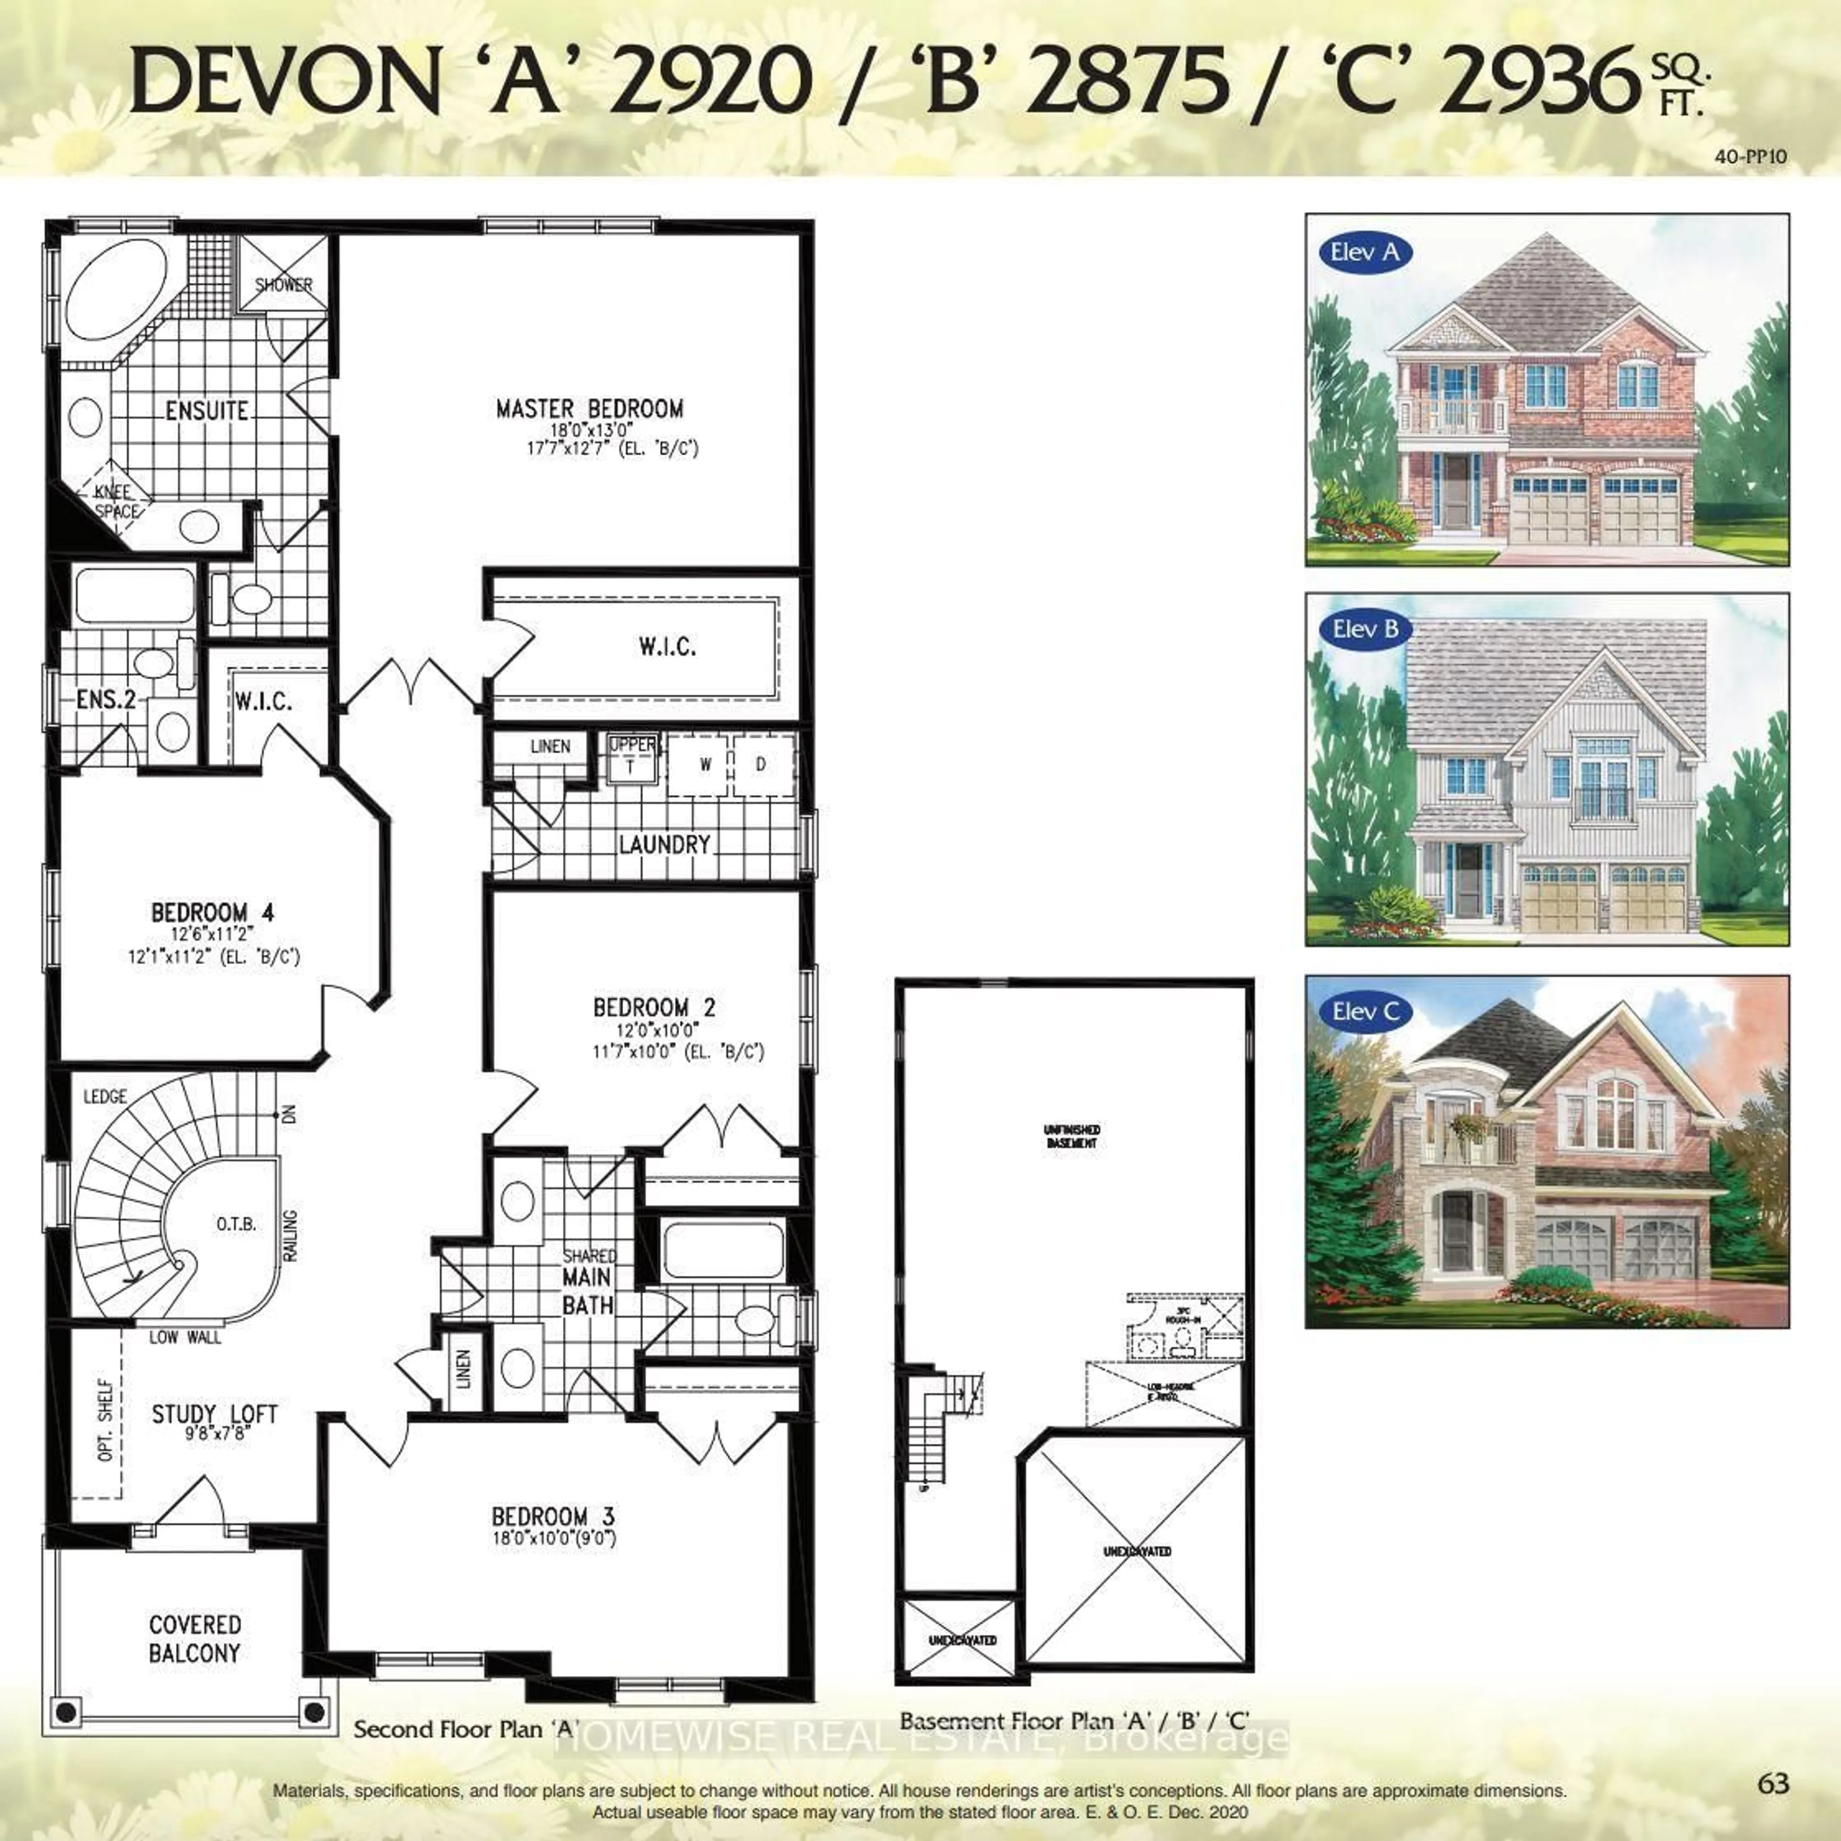
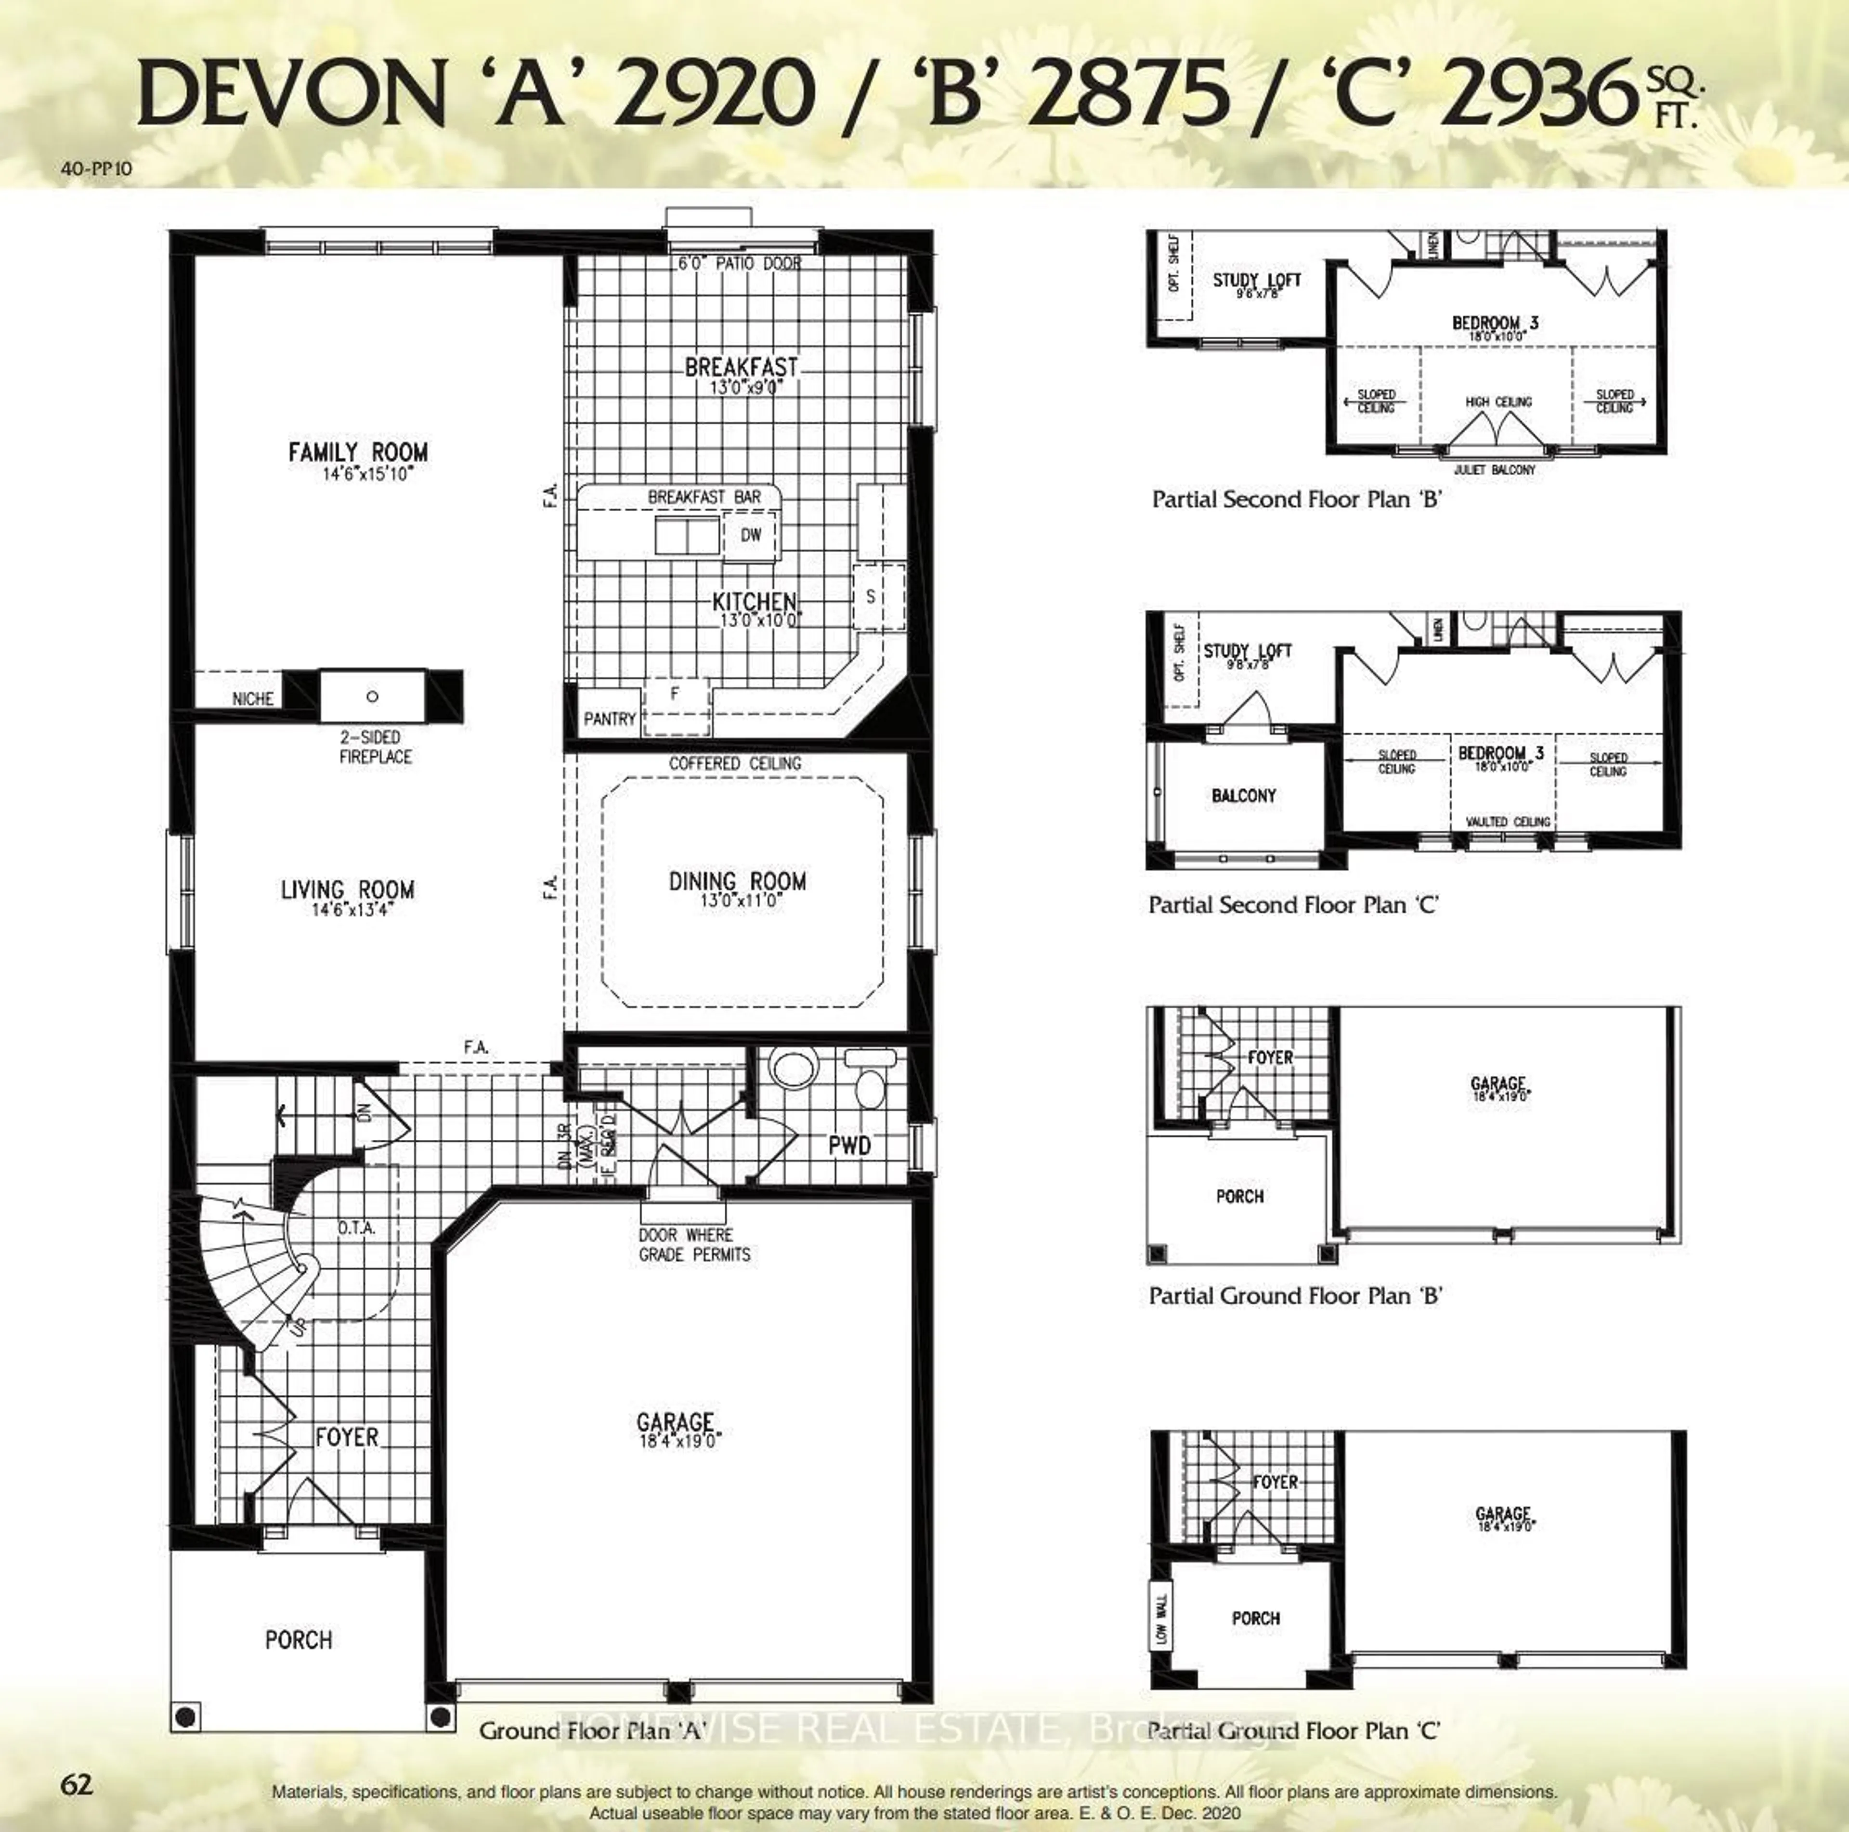
Brand new build in a beautiful community in Port Perry! Be the first to live in this stunning 4 bedroom property with all of the features you dream of. The main floor is equipped with oversized windows, a chefs kitchen with a large breakfast bar, a spacious living and dining room with a cozy gas fireplace and a beautiful oak staircase winding up to your 2nd floor with hardwood. The primary suite is incredibly spacious with an ensuite bathroom that includes a glass shower and a separate tub, plus, large walk in closet. The upstairs boasts 3 other spacious bedrooms, another 2 full washrooms. Not to mention your dream second floor laundry room. Let your imagination run wild with the spectacular basement space with high ceilings, tons of natural light and an awesome walkout to your backyard. Conveniently located in an established community, these lots are located off Union Street just west of Simcoe Street & south of Hwy 7. A beautiful and bustling new home community!


Property Details

Style2-Storey
View-
Age of propertyNew
SqFt~2500-3000 SqFt
Lot Size7,252 SqFt(148 x 49)
Parking Spaces4
MLS ®NumberE13743368
Community NameNeighborhood of Scugog
Data SourceTRREB
Listing byHOMEWISE REAL ESTATE

Features

Heating: Forced Air
Central Vacuum
Cooling: Other
Fireplace
Basement: Unfinished

Features

Lot size: 7,252 SqFt

Parking

Garage spaces 2

Garage type Attached

Other parking spaces 2

Total parking spaces 4


Property History
Sep 4, 2026
ListedActive
$1,198,900
2 days on market
history photo preview3
Listing by trreb®
Property listed by HOMEWISE REAL ESTATE, Brokerage
Agent Banner Image
Interested in this property?Get in touch to get the inside scoop.

Market Data - Neighborhood of Scugog

Geo Zone Map ThumbnailNeighborhood of Scugog

Strong Buyer's Market

View Market Data

Detached house - for the past 30 days

Buyer's market Seller's market

Avg. Days on Market

Past 30 days

27 days

Compared to

2025

45 days

2024

33 days

2023

12 days

New Listings

Past 30 days

53 listings

Compared to

2025

46 listings

2024

58 listings

2023

58 listings

Units sold

Past 30 days

18 units

Compared to

2025

21 units

2024

27 units

2023

32 units

Median Sold Price

Past 30 days

$825,000

Compared to

2025

$899,900

2024

$820,000

2023

$950,000


Population and Demographics

Overview

Total population 22028
Average household income $145,387

Age (%)

0 to 19
20%
20 to 34
15%
35 to 49
17%
50 to 64
25%
65 and plus
24%

Household composition (%)

Single family
76%
Single person
21%
Multi person
3%
Multi family
1%

Mother tongue (%)

English
95%
Others
3%
French
1%

House tenancy (%)

Owners
87%
Renters
13%

What’s nearby?Essentials within 5 km

Local Logic

Transportation Scores

Estimated Budget


