1692 Scugog St, Scugog, Ontario L9L 1E2
Contact us about this property
Highlights
Estimated valueThis is the price Wahi expects this property to sell for.
The calculation is powered by our Instant Home Value Estimate, which uses current market and property price trends to estimate your home’s value with a 90% accuracy rate.Not available
Price/Sqft$759/sqft
Monthly cost
Open Calculator
Description
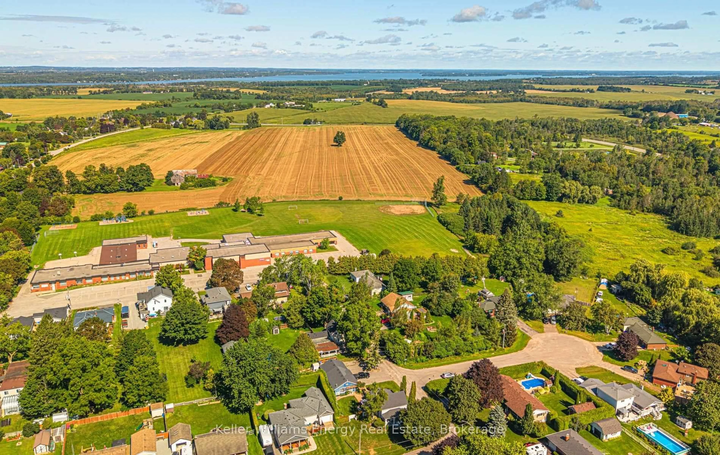
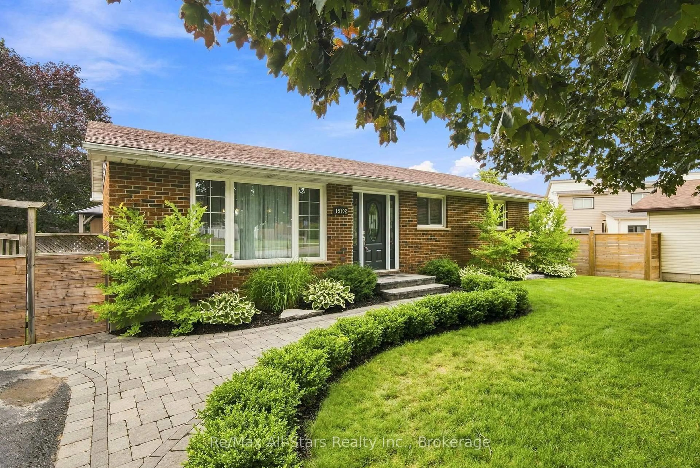
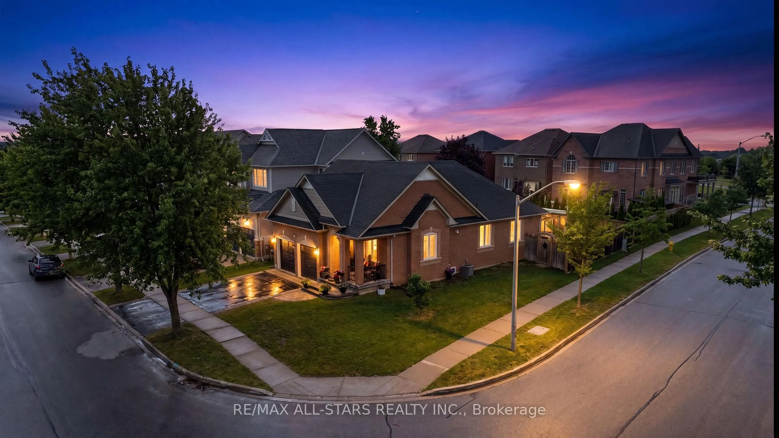
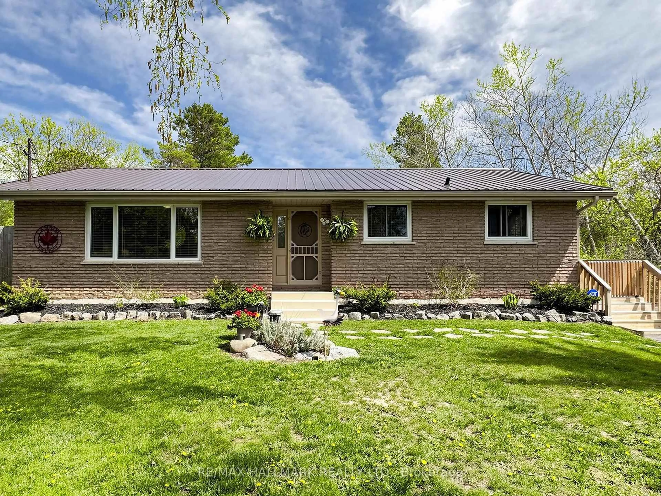
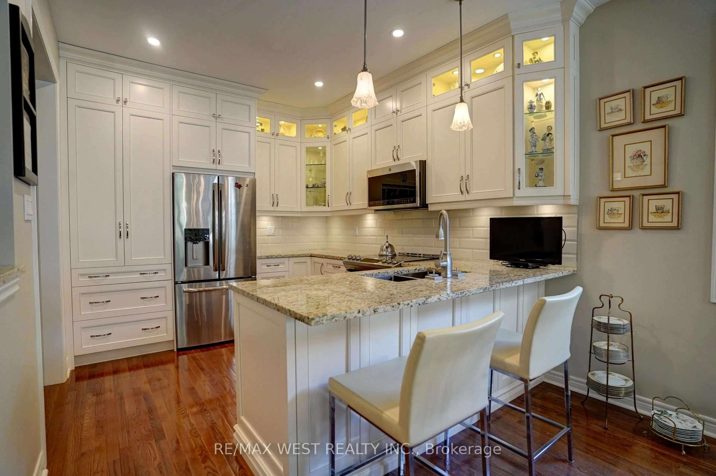
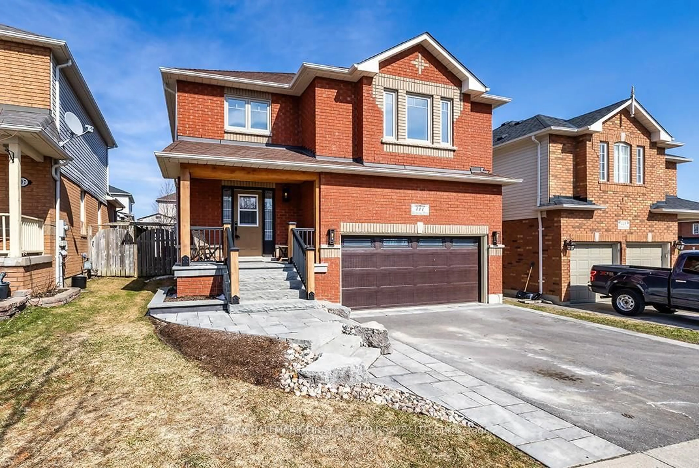
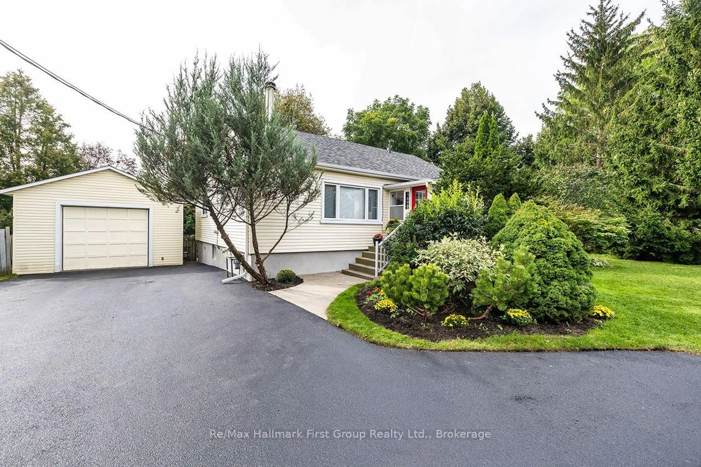
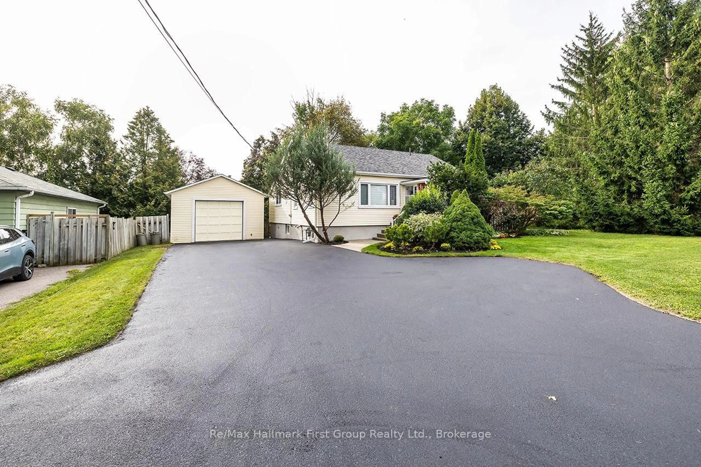
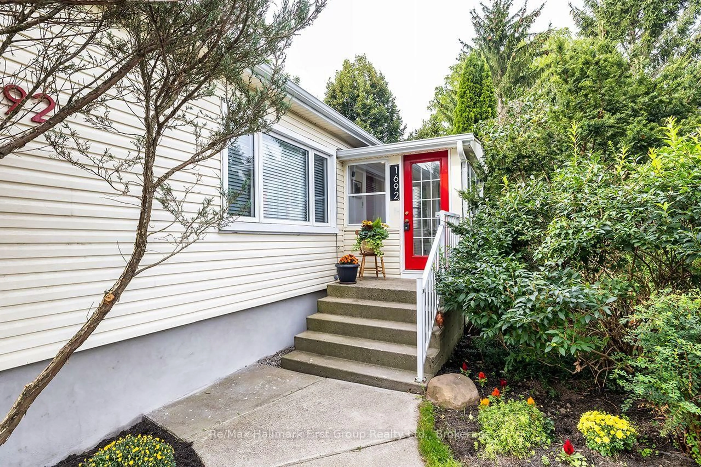
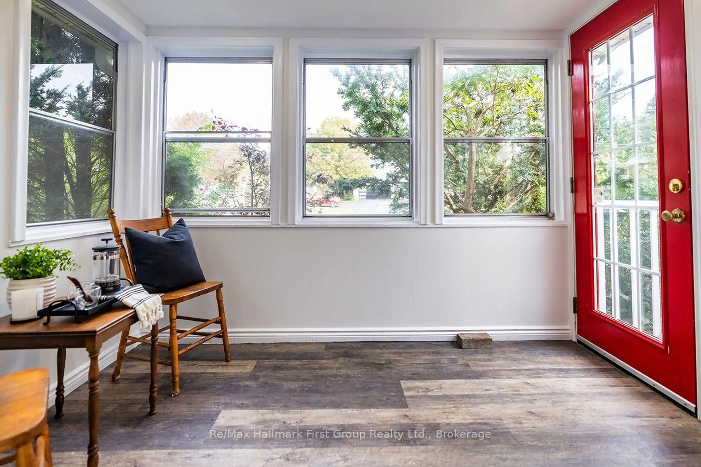
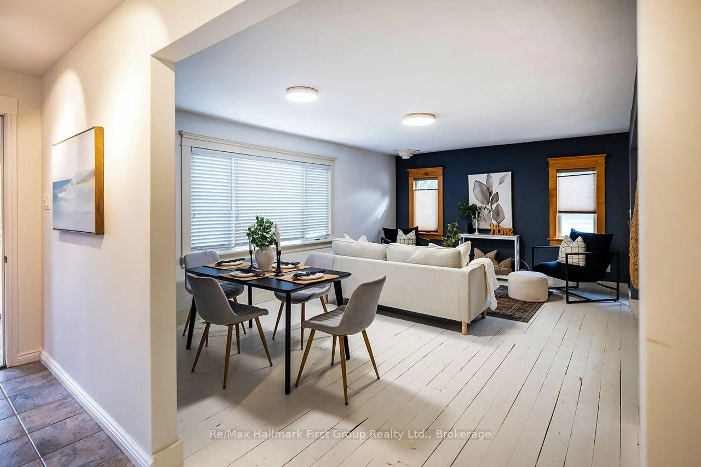
Welcome to this charming 3-bedroom bungalow with a welcoming exterior, functional layout and an impressive detached garage! Step inside to a bright combined living and dining area featuring warm pine wood flooring and an open connection to the spacious kitchen, complete with a gas stove and plenty of room for everyday living. The unfinished basement, with a separate entrance, provides excellent potential for additional living space, a workshop or storage. Outside, enjoy a fully fenced, south-facing backyard with lovely established gardens and raised vegetable beds-perfect for gardeners, pets and outdoor enjoyment. A standout feature is the insulated 18' x 30' detached garage with 10' ceiling, hydro and heater, offering fantastic space for vehicles, hobbies or a workshop. The double-wide paved driveway with convenient turnaround provides parking for 6+ vehicles. Recent improvements include driveway resurfacing (2026), shingles and eavestroughs (2022). Ideally located within walking distance to downtown Port Perry, schools and local amenities, this welcoming home offers the opportunity to enjoy all that this wonderful community has to offer!
Property Details
Interior
Features
Main Floor
Dining
4.17 x 2.69Combined W/Living / hardwood floor
Primary
3.4 x 3.43Parquet Floor / Closet
Kitchen
3.91 x 4.04Open Concept / Pantry / California Shutters
Living
4.17 x 3.2Combined W/Dining / hardwood floor
Exterior
Features
Parking
Garage spaces 1
Garage type Detached
Other parking spaces 6
Total parking spaces 7
Property History
 20
20