234 Water St #4, Scugog, Ontario L9L 1C4
Contact us about this property
Highlights
Estimated valueThis is the price Wahi expects this property to sell for.
The calculation is powered by our Instant Home Value Estimate, which uses current market and property price trends to estimate your home’s value with a 90% accuracy rate.Not available
Price/Sqft$586/sqft
Monthly cost
Open Calculator
Description
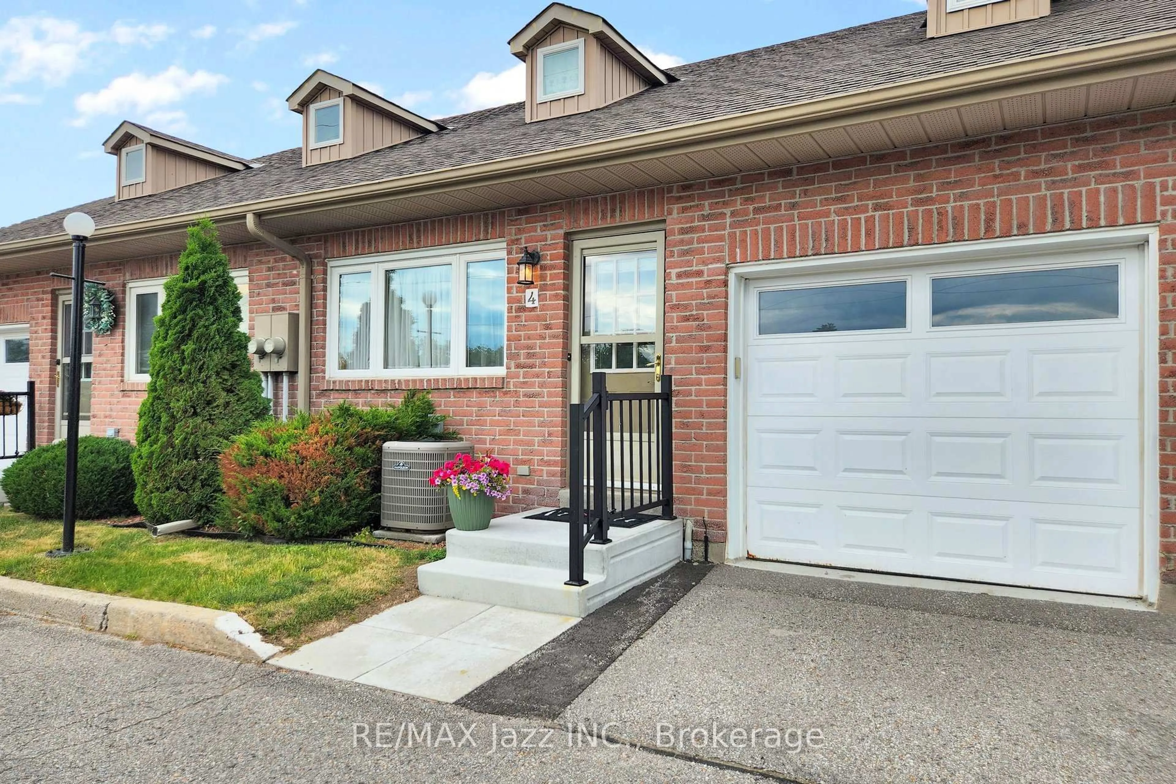
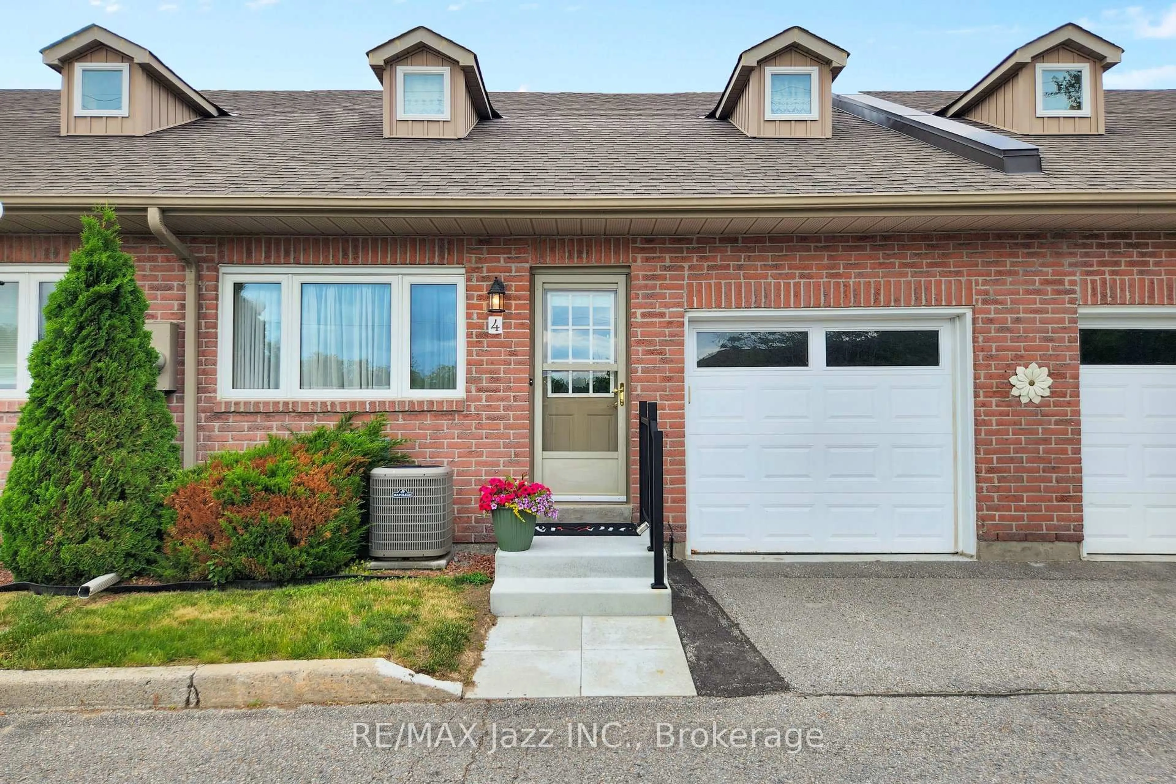
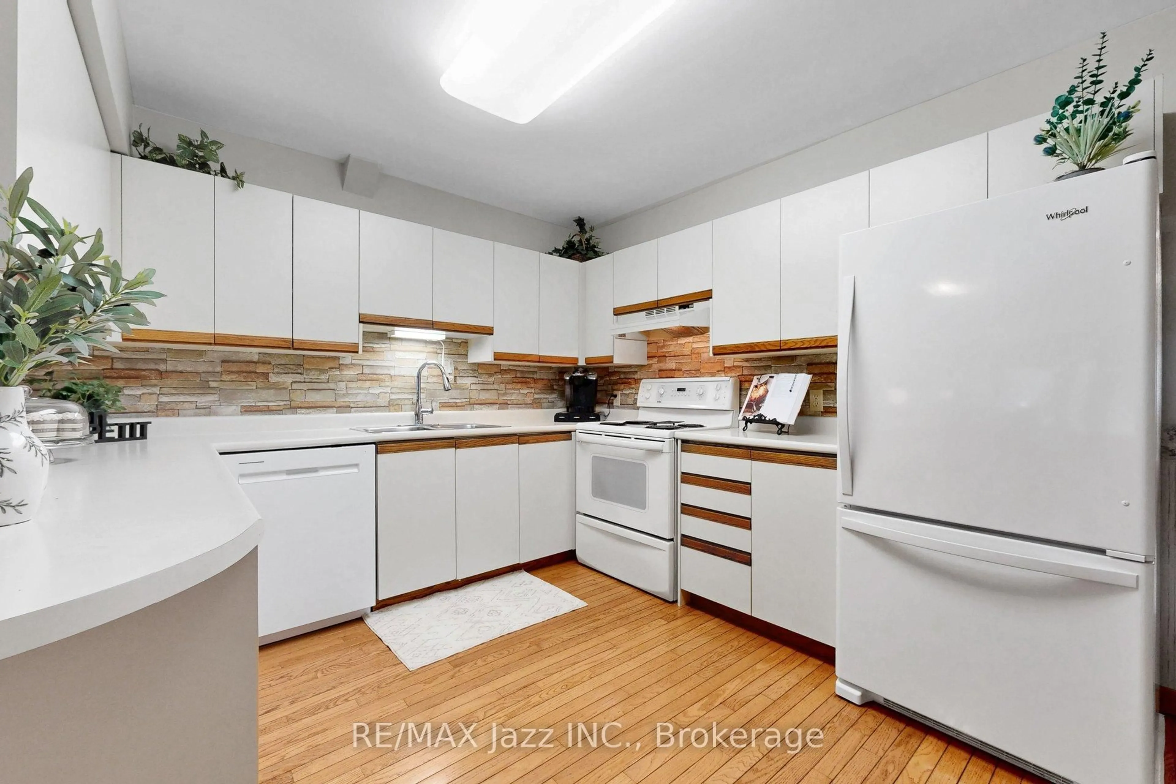
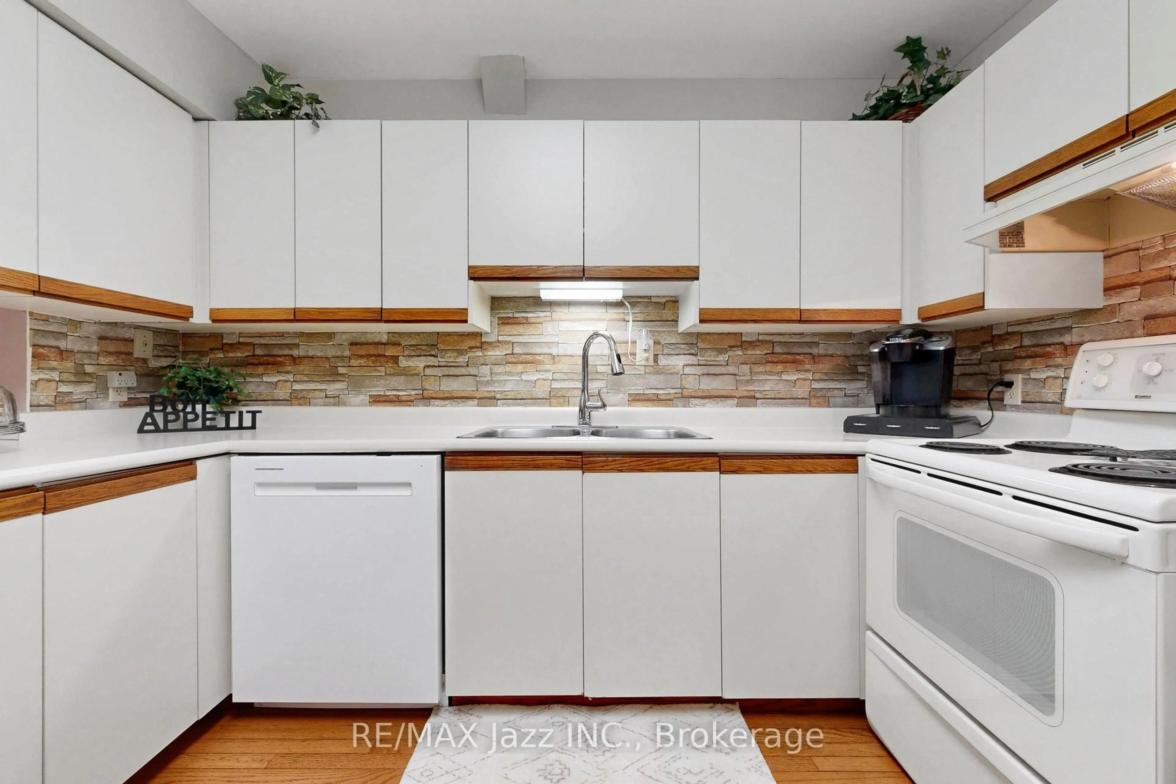
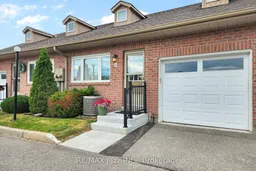
OPEN HOUSE SUN. NOV. 1 - 12:OO-3:00PM. Those cold days are around the corner!! LEISURE LIFESTYLE - NO SNOW SHOVELLING!! ** PORT PERRY's seldom-found waterfront enclave. Nestled in a quiet 18-unit bungalow townhome haven, on over 3 acres of beautifully maintained grounds, this almost 1200 sq ft unit offers an open concept layout with a warm, welcoming feel that starts with hardwood floors that flow from the front door through to the patio walkout. The spacious living room features a gas fireplace and bay window, blending naturally into the connected dining area & providing seamless walkout access to your private patio overlooking the manicured gardens & waterfront beyond. The kitchen offers ample cabinetry and sits comfortably within the open concept view of the main living space. Both bedrooms are well sized, with the primary offering a 3 pc ensuite and the main 4 pc bath serving the second bedroom with ease. A comfortable laundry room adds everyday convenience & storage. Interior access to your single attached garage with attic access/storage completes the package. 2nd car parking space too! Enjoy true low-maintenance living where snow is cleared right to your door, & the grounds are groomed year-round. PORT PERRY is known as the charming waterfront community, with historic storefront shops, welcoming restaurants, fragrant bakeries & beckoning music-filled brewery. The library, parks, pool, community center and the Port Perry Marina are all just steps away.
Upcoming Open House
Property Details
Interior
Features
Main Floor
Living
7.07 x 3.97Combined W/Dining / hardwood floor / W/O To Patio
Dining
7.07 x 3.97hardwood floor / Combined W/Living / Open Concept
Kitchen
4.13 x 3.13B/I Dishwasher / O/Looks Dining
Primary
4.46 x 3.173 Pc Ensuite / W/I Closet / Overlook Patio
Exterior
Parking
Garage spaces 1
Garage type Built-In
Other parking spaces 1
Total parking spaces 2
Condo Details
Amenities
Bbqs Allowed, Communal Waterfront Area, Visitor Parking
Inclusions
Property History
 48