3340 Pogue Rd, Scugog, Ontario L9L 1B6
Contact us about this property
Highlights
Estimated valueThis is the price Wahi expects this property to sell for.
The calculation is powered by our Instant Home Value Estimate, which uses current market and property price trends to estimate your home’s value with a 90% accuracy rate.Not available
Price/Sqft$674/sqft
Monthly cost
Open Calculator
Description
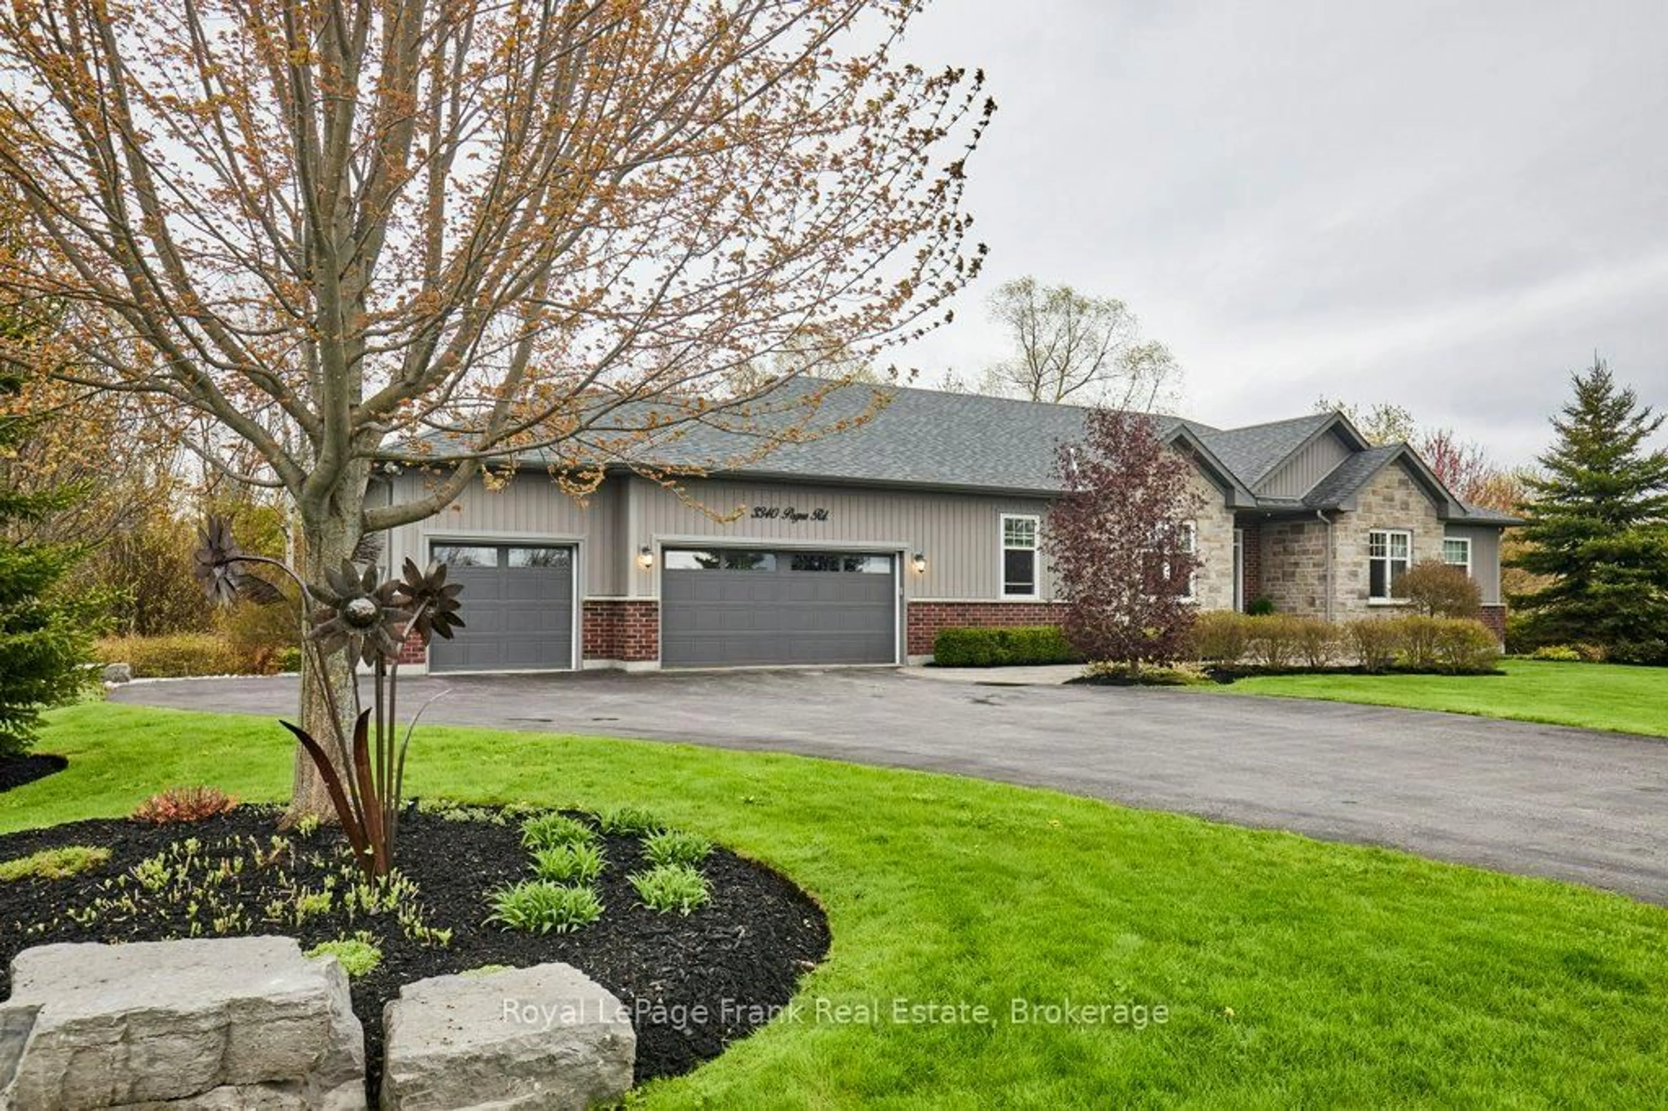
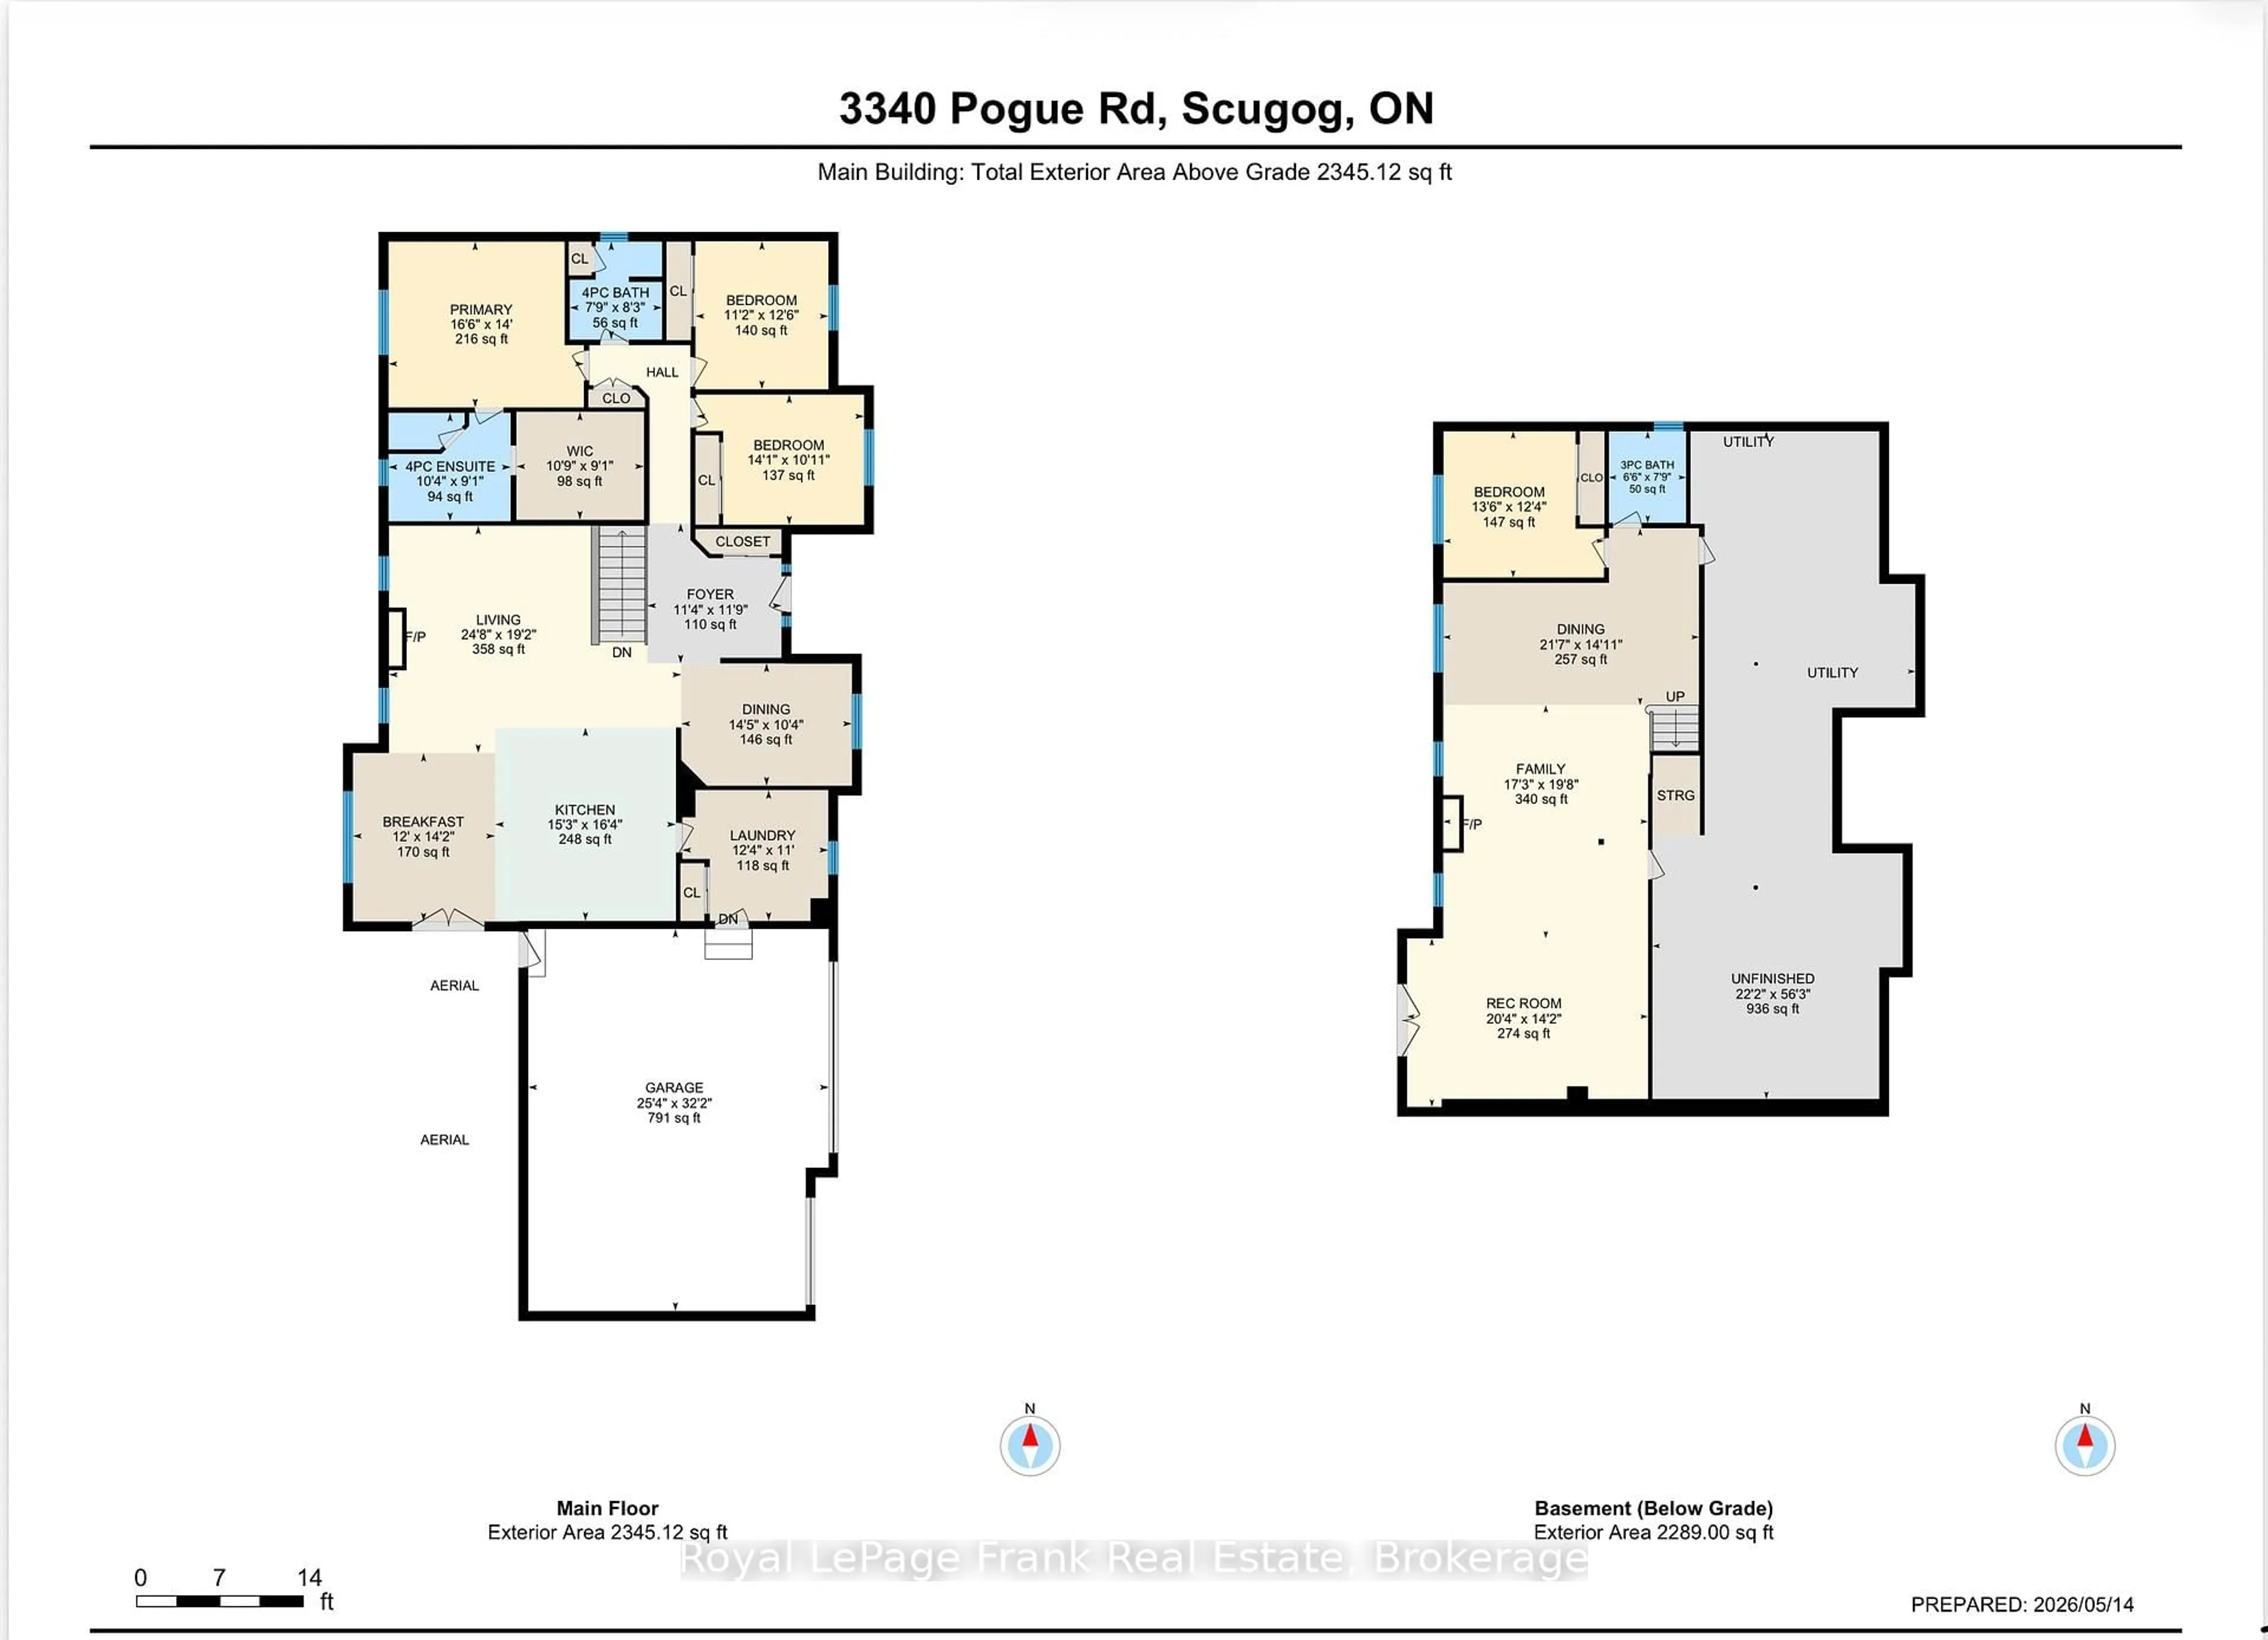
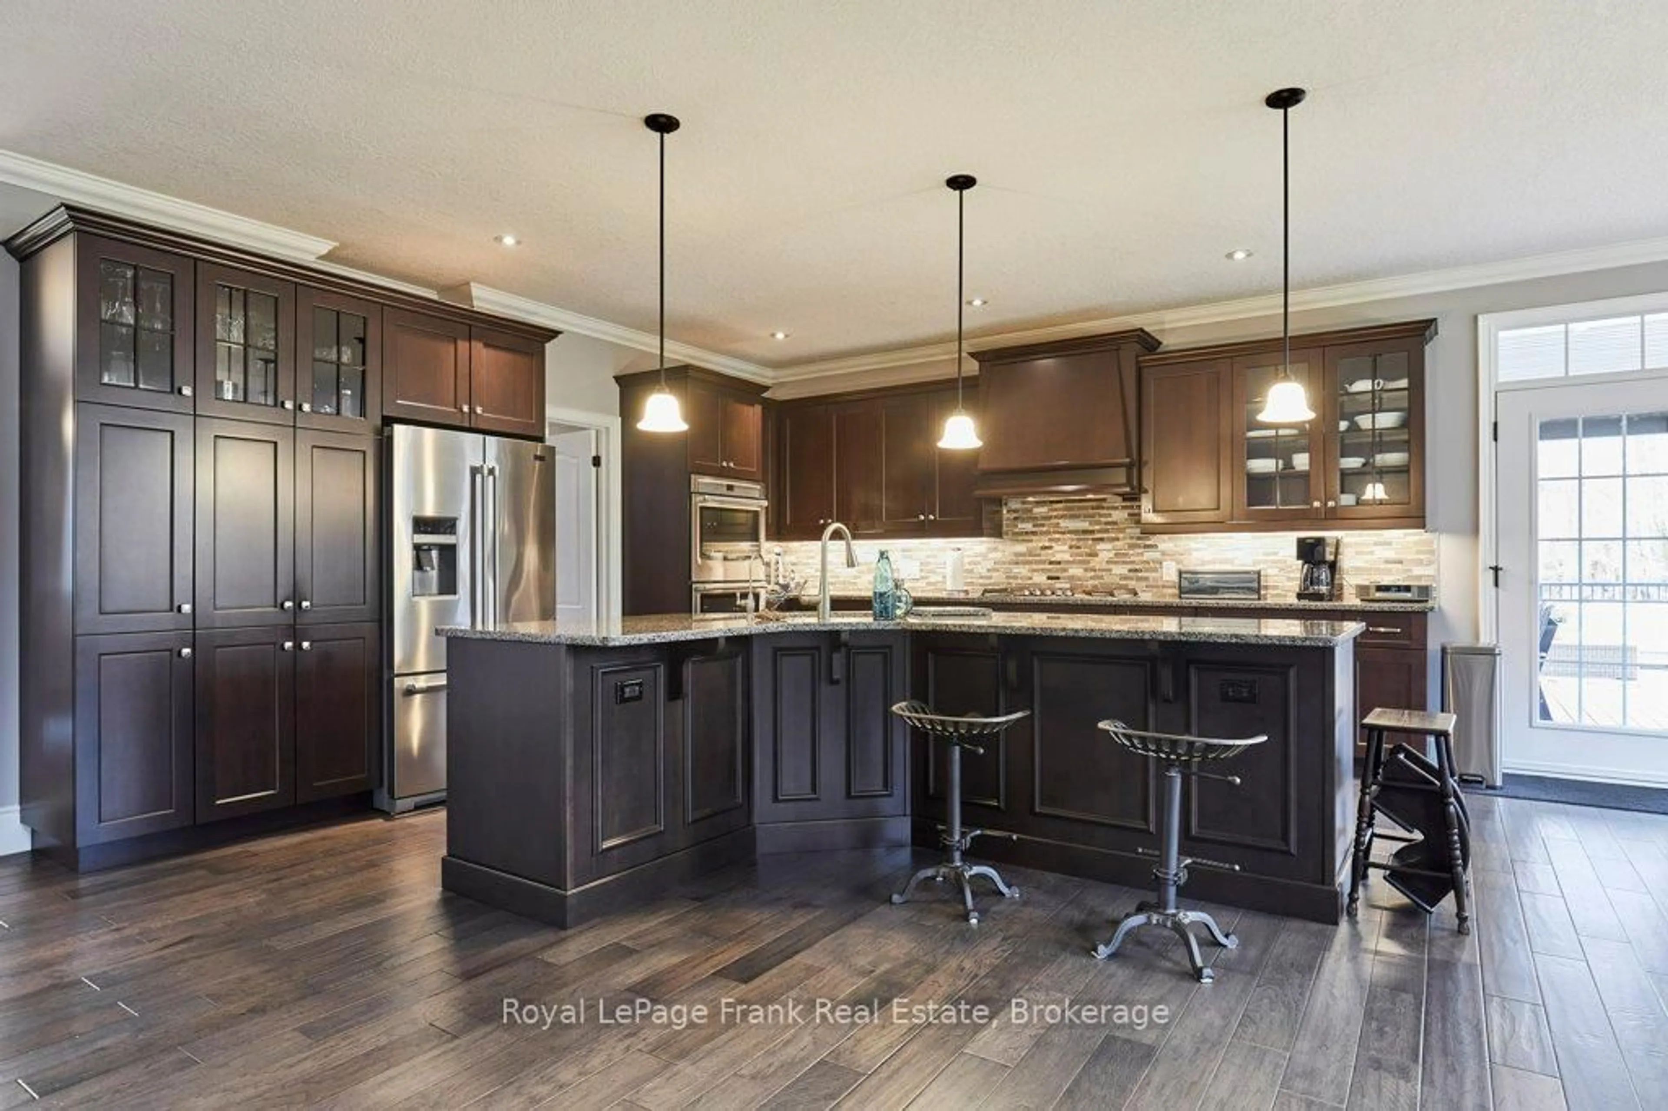
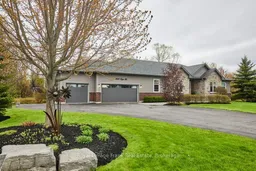
Welcome to Port Perry, North Durhams most charming Waterfront Community. This stunning custom 2345 sqft bungalow is surrounded by nature and just a short walk to the lake. Every detail has been designed for convenience and comfort. The open concept design isfilled with natural light, elegant finishes, perfect for todays living and entertaining. Excellence Throughout This Custom Built Home With An Open Concept Gourmet Kitchen/Great Room overlooking Backyard. Custom Quality Features w/Fin'd W/O Lower Level, Engineered Hrdwd & Porcelain Flooring, Crown Moulding, Pot Lights, 2 Napoleon F/Places, Toto Toilets, GlassShowers, Mirrored Closet Drs, Custom Built-Ins & Window Coverings w/ Remote. Garden Door W/OTo Huge Cov'd Porch W/Glass Panels, Energy Eff Maytag S/S Appls (Steam Dryer), CVac, 9 FtCeilings On Both Levels, Granite Counters, Drywalled 3 Car Garage, Hi Eff Air Source HeatPump/C/Air, Gravity Fed Sump Pump, The Private Picturesque Professionally Landscaped 1.91 Acre Property With A Spring Fed Pondand Mature Trees w/ Extensive Outdoor Dimmable Lighting, Interlock Walkways & Patio, Fire Pit,14ft swim Spa, Outdoor Shower, Custom Garden Shed, Extended Side Driveway, Extra Large Deck w/2 Propane Barbecue Lines, Custom Storage Beneath Deck, 12 Station Irrigation, Upgraded GarageAmperage 240 V 20A and 240 15 A For Woodworking Enthusiast Etc.
Property Details
Interior
Features
Main Floor
Breakfast
3.65 x 4.32W/O To Deck / Picture Window / O/Looks Backyard
Great Rm
7.51 x 5.84Floor/Ceil Fireplace / Crown Moulding / Pot Lights
Laundry
3.75 x 3.36Access To Garage / Mirrored Closet / B/I Shelves
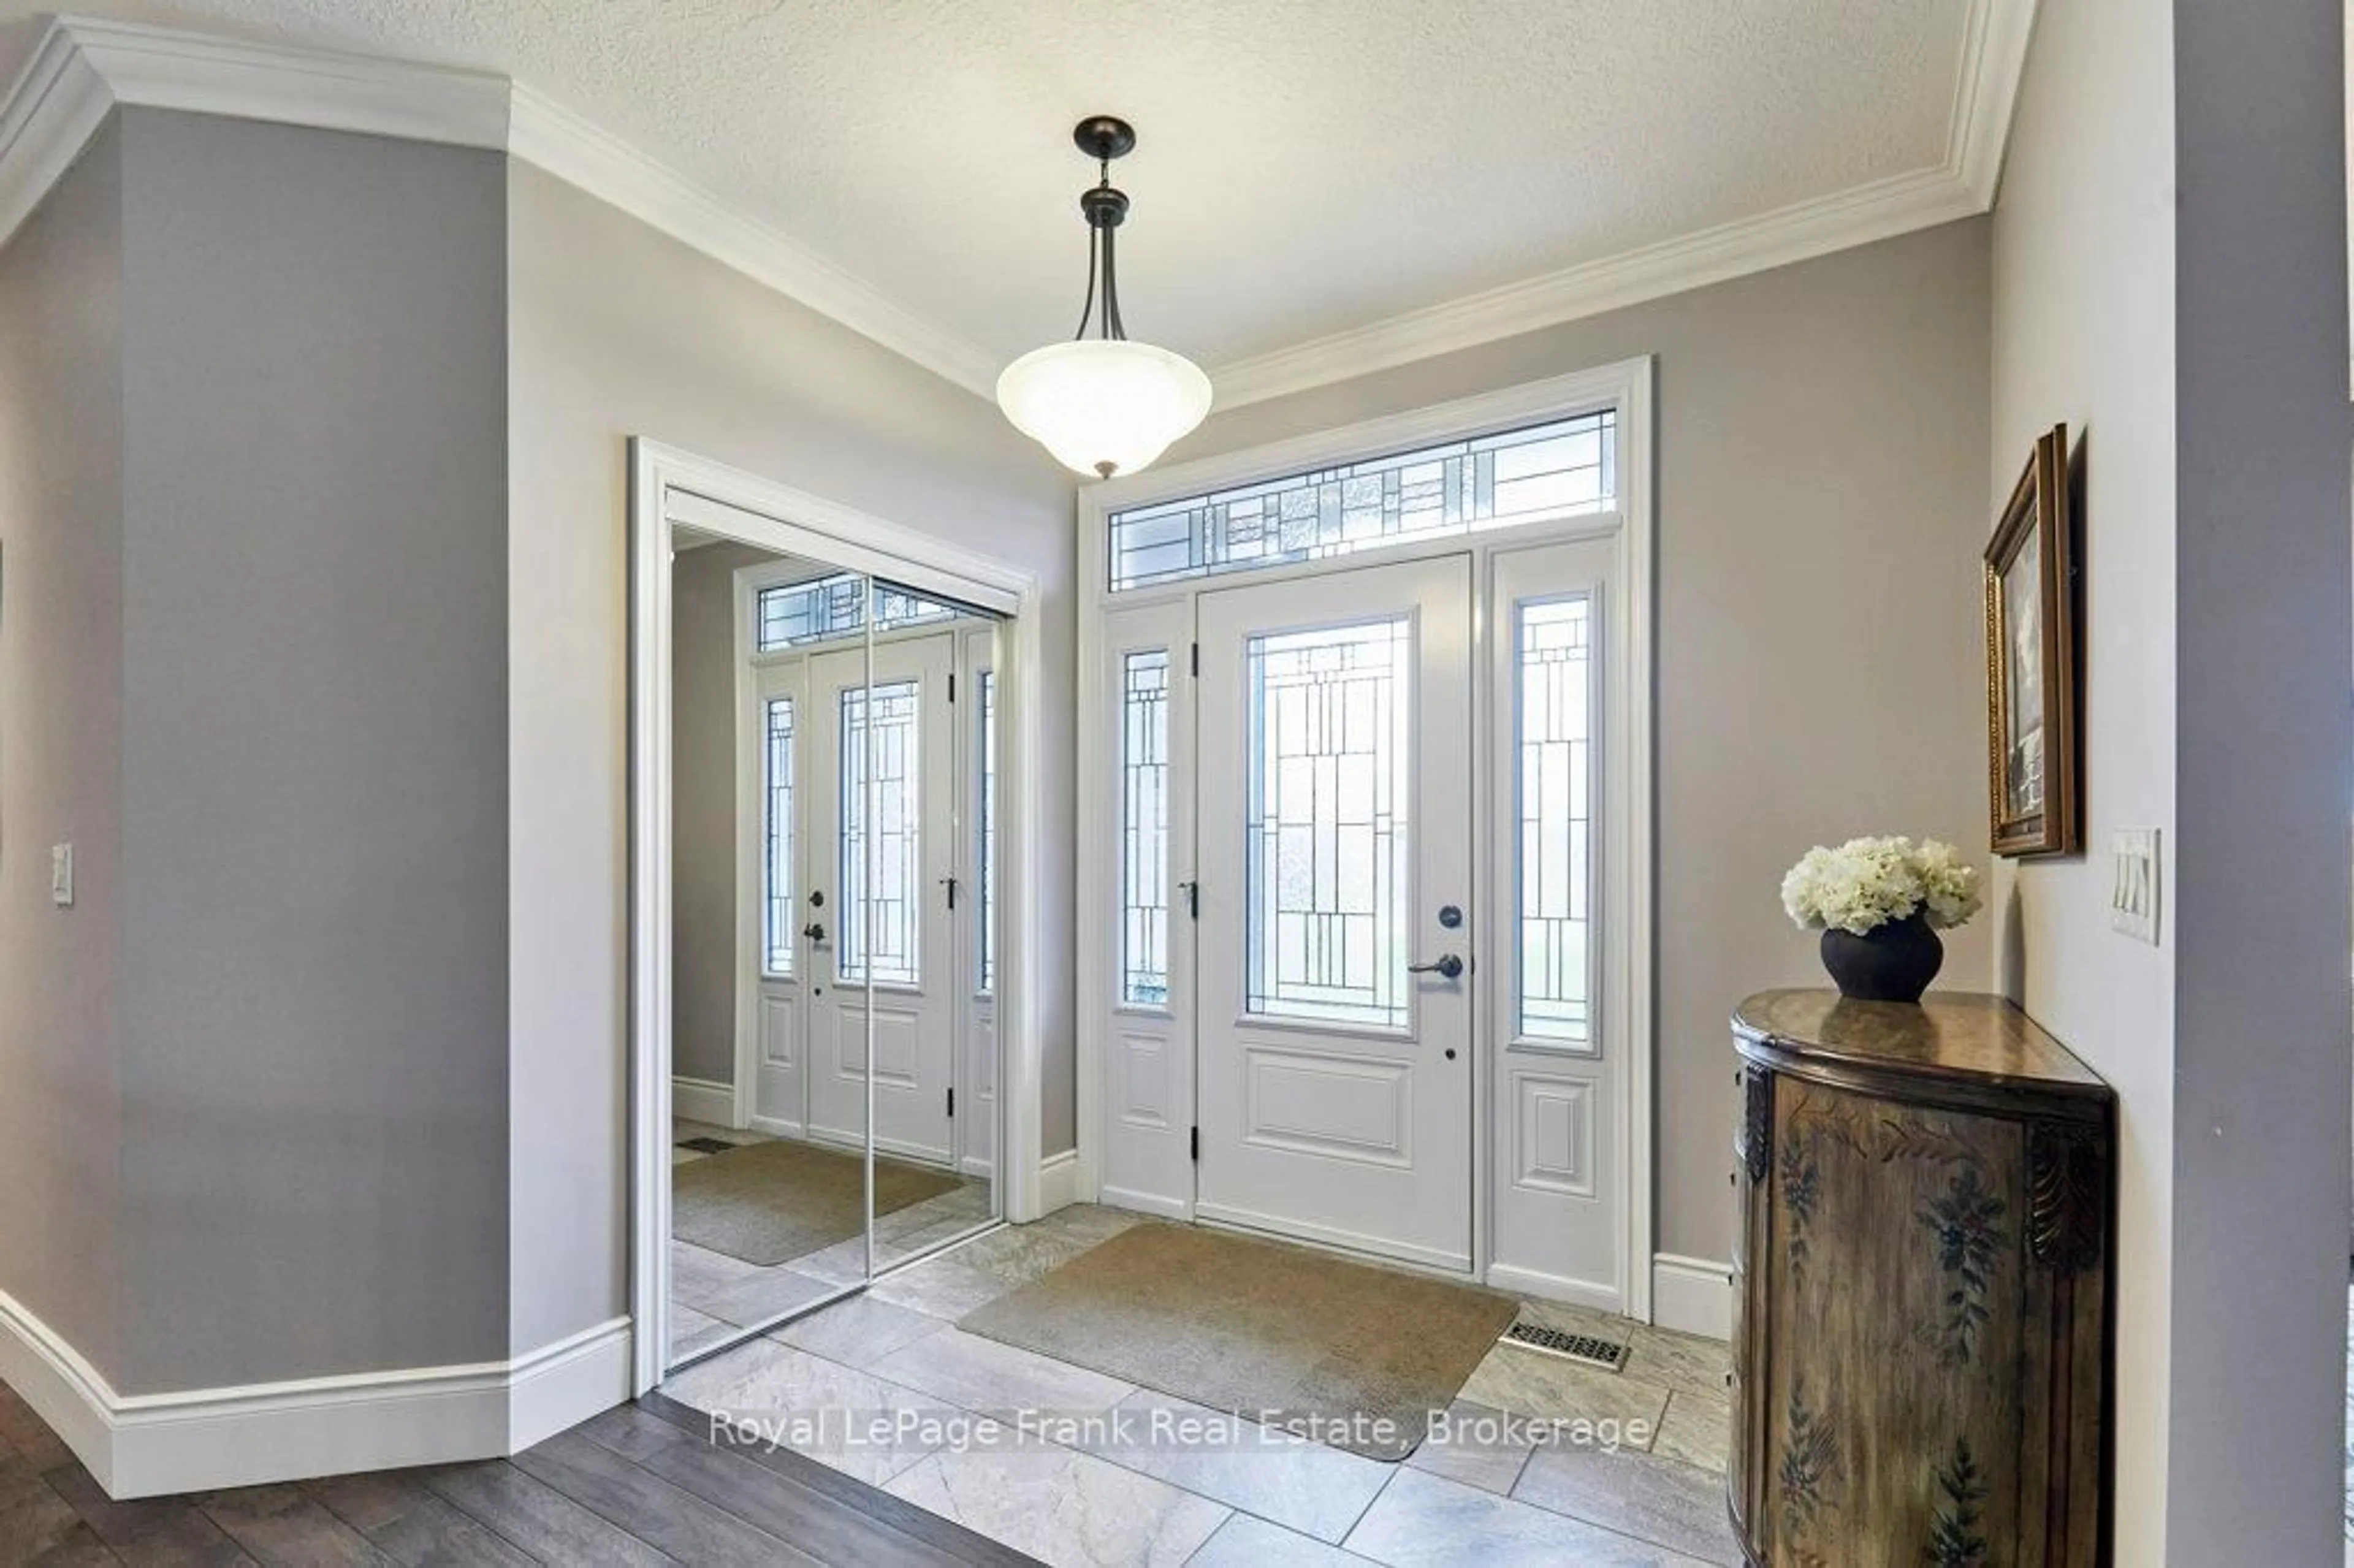
Foyer
3.45 x 3.59Mirrored Closet / Crown Moulding
Exterior
Parking
Garage spaces 3
Garage type Attached
Other parking spaces 6
Total parking spaces 9
Property History
 46
46

