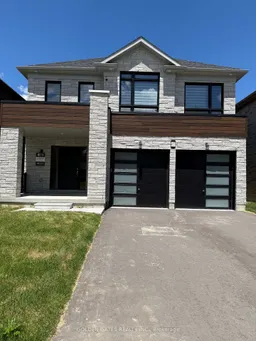
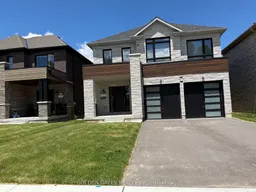
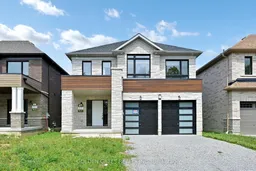
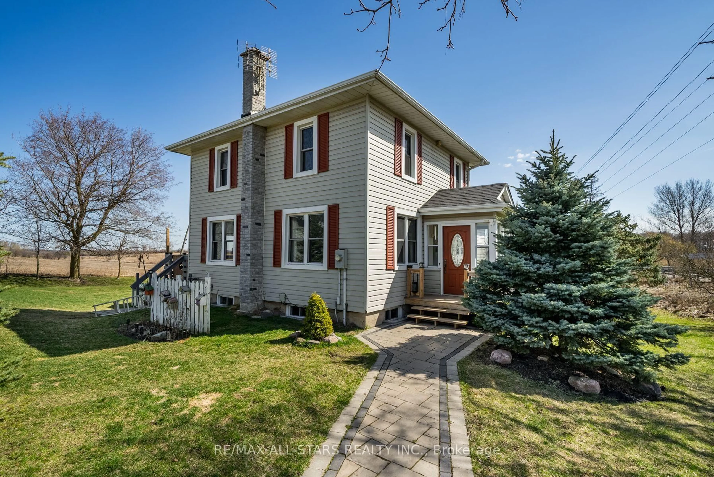
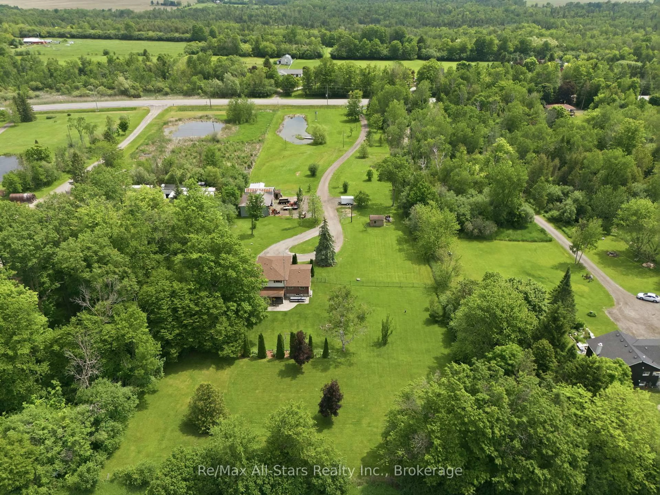
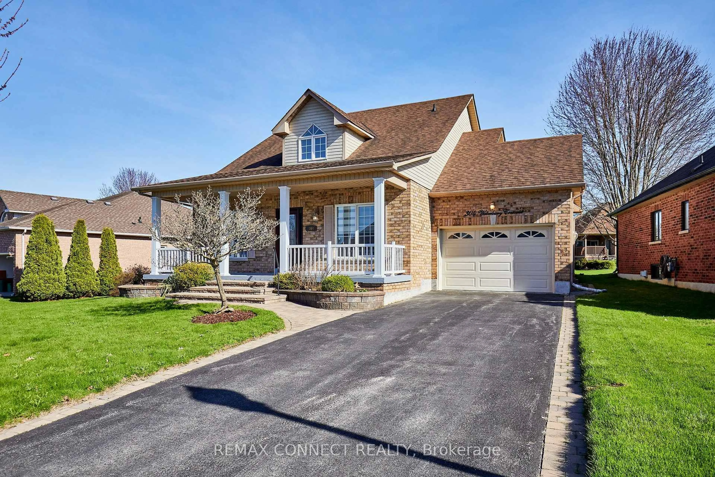
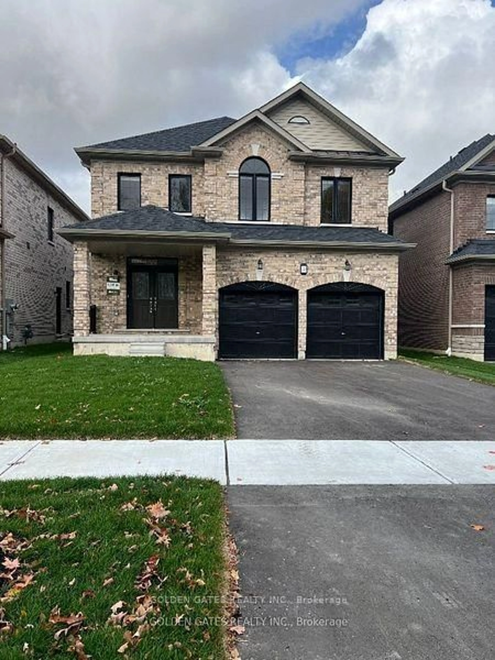
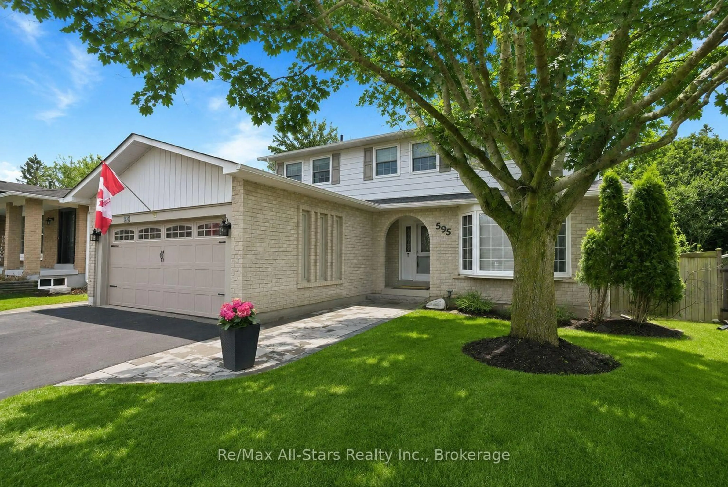
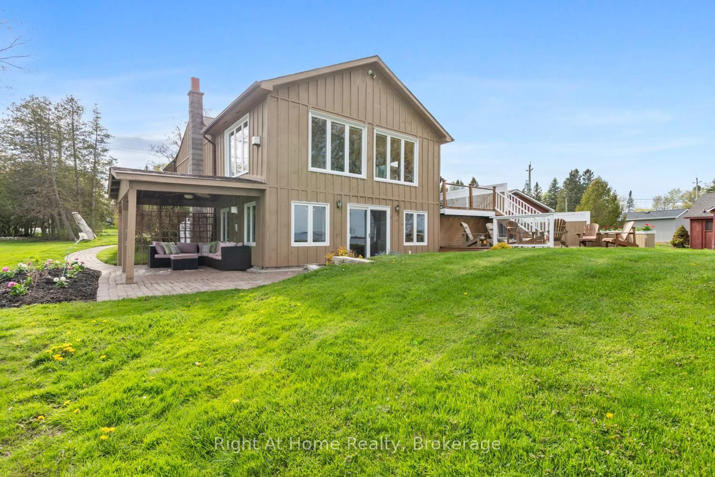
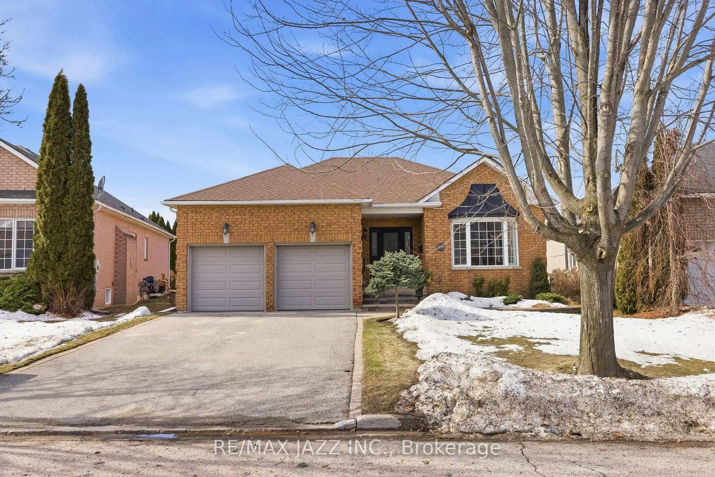
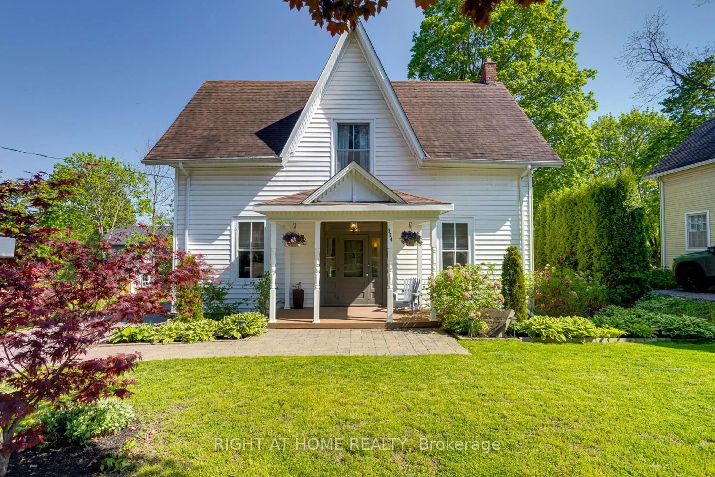
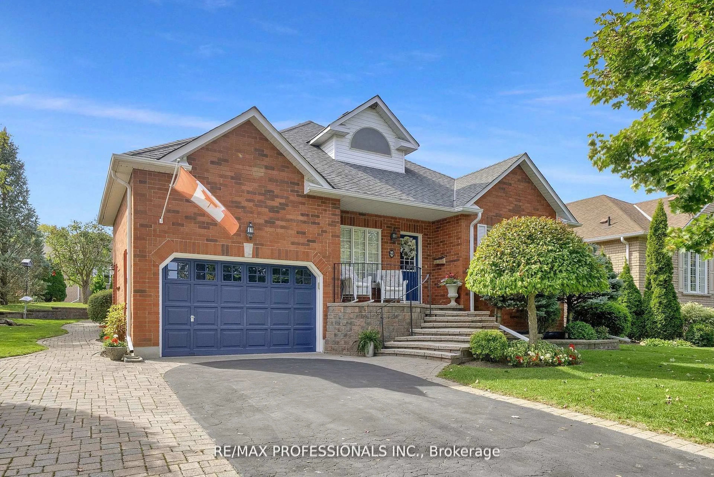
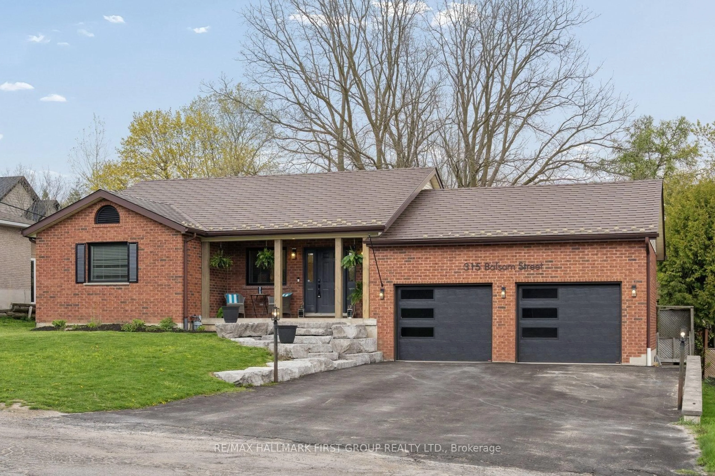
Home with brick exterior material, street for 457 Balsam St, Scugog Ontario L9L 1M6
Re-listed 1 day ago

457 Balsam St, Scugog, Ontario L9L 1M6

Detached
4 + 1
5
~3000-3500 sqft
$•••,•••
$1,248,800
Get pre-qualifiedPowered by nesto
Detached
4 + 1
5
~3000-3500 sqft

Contact us about this property

Call

Highlights

Property Estimate

Days on market1 day

Total days on market
72 days

Estimated valueNot available

Price/Sqft$386/sqft

Monthly cost

Open Calculator

Description

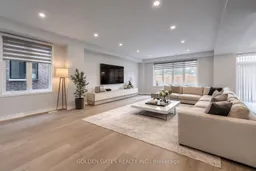
Discover a Brand New unique Modern Look Fully Stone Front Detached Home in Mature neighbourhood. Builder's Model Home with Thousands Spend on Upgrades, too many to List, Over 4200 SQ Ft of Living Space, Open Concept , Bright & spacious , 9 foot Ceiling on Main Floor with Tall doors ,enjoy a Green open space view from Family room, Large sizes Kitchen with quartz Counter Top ,Island and Backsplash , Lots of Cabinet and Pantry, Upgraded Engineer Hardwood Floor on Main, Upstairs Hallway, Laminate for Bedrooms and Vinyl in Basement , Oak Staircase on Main with Upgraded Metal Railing, Vinyl Staircase on Basement ,Smooth Ceiling On Main ,2nd Floor and Basement , Lots of Pot Lights all over , Huge Master Bedroom with 5 Piece Ensuite and Walk in Closet , Other 3 Bedrooms with Generous Size and Walk In Closet, 2 Separate Laundry Room, one in 2nd Floor and other in Basement, Professionally one Bedroom Finished Basement with Separate entrance , Large Size Windows, Huge Great Room , Vinyl Floor,3 Piece Bathroom, Rough In Wet bar and Finished Storage area, Ideal for In Law suite, Direct access from Garage to the House with Mud room and Rack , All washrooms has quartz Counter top. Walking distance to Plaza, Park and Hospital . the price is including New H.S.T Rebate Discount. the property is vacant and 2nd Floor and Basement photos are virtually staged.


Property Details

Style2-Storey
View-
Age of propertyNew
SqFt~3000-3500 SqFt
Lot Size4,800 SqFt(120 x 40)
Parking Spaces4
MLS ®NumberE13600362
Community NameNeighborhood of Scugog
Data SourceTRREB
Listing byGOLDEN GATES REALTY INC.

Features

Heating: Forced Air
Basement: Finished, Sep Entrance

Main Floor

Mudroom

3.53 x 1.52

Tile Floor / Access To Garage

Living

4.85 x 4.47

hardwood floor / Open Concept / O/Looks Family

Dining

4.27 x 3.63

hardwood floor / Open Concept / O/Looks Living

Family

4.85 x 4.34

hardwood floor / Open Concept / O/Looks Backyard


Features

Lot size: 4,800 SqFt

Parking

Garage spaces 2

Garage type Attached

Other parking spaces 2

Total parking spaces 4


Property listed by GOLDEN GATES REALTY INC., Brokerage

Agent Banner Image
Interested in this property?Get in touch to get the inside scoop.
Market Data - Neighborhood of Scugog

Geo Zone Map ThumbnailNeighborhood of Scugog

Buyer's Market

View Market Data

Detached house - for the past 30 days

Buyer's market Seller's market

Avg. Days on Market

Past 30 days

29 days

Compared to

2025

25 days

2024

25 days

2023

16 days

New Listings

Past 30 days

82 listings

Compared to

2025

83 listings

2024

58 listings

2023

63 listings

Units sold

Past 30 days

26 units

Compared to

2025

25 units

2024

36 units

2023

29 units

Median Sold Price

Past 30 days

$973,000

Compared to

2025

$960,000

2024

$1,162,500

2023

$950,000


Population and Demographics

Overview

Total population 22028
Average household income $145,387

Age (%)

0 to 19
20%
20 to 34
15%
35 to 49
17%
50 to 64
25%
65 and plus
24%

Household composition (%)

Single family
76%
Single person
21%
Multi person
3%
Multi family
1%

Mother tongue (%)

English
95%
Others
3%
French
1%

House tenancy (%)

Owners
87%
Renters
13%

What’s nearby?Essentials within 5 km

Local Logic

Transportation Scores

Estimated Budget