Contact us about this property
Highlights
Estimated valueThis is the price Wahi expects this property to sell for.
The calculation is powered by our Instant Home Value Estimate, which uses current market and property price trends to estimate your home’s value with a 90% accuracy rate.Not available
Price/Sqft$532/sqft
Monthly cost
Open Calculator
Description
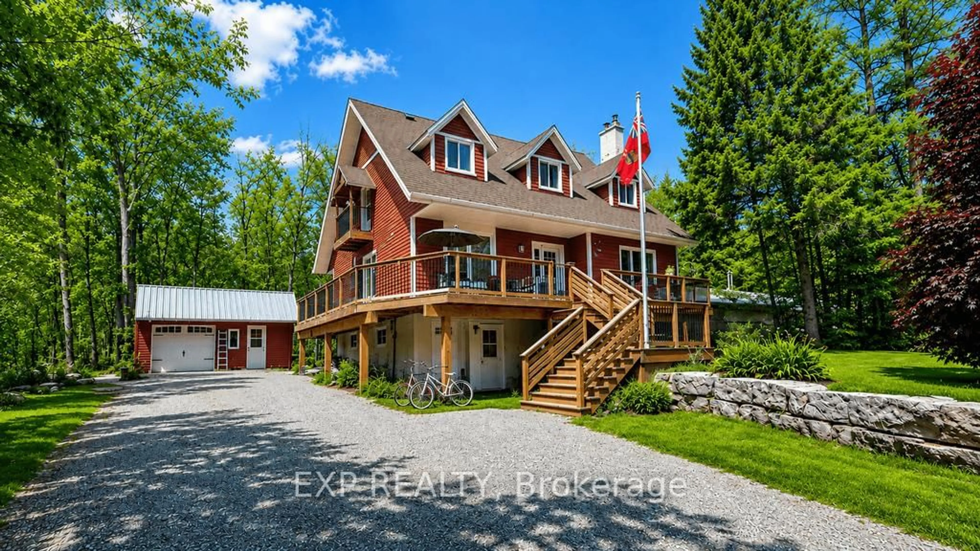
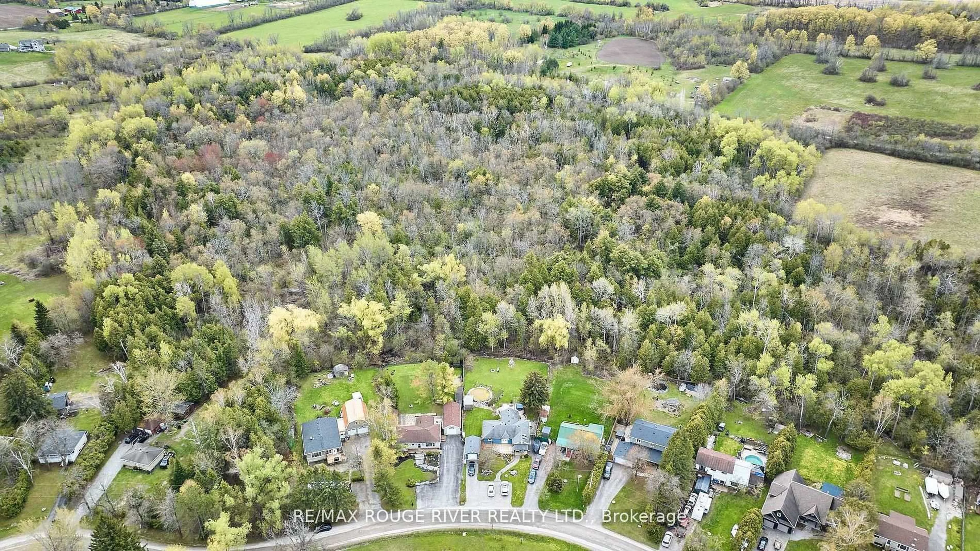
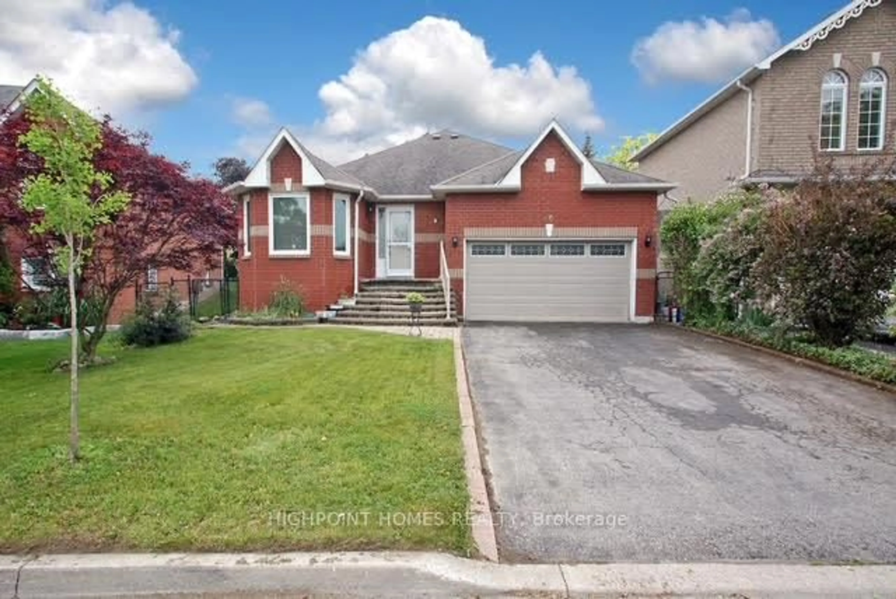
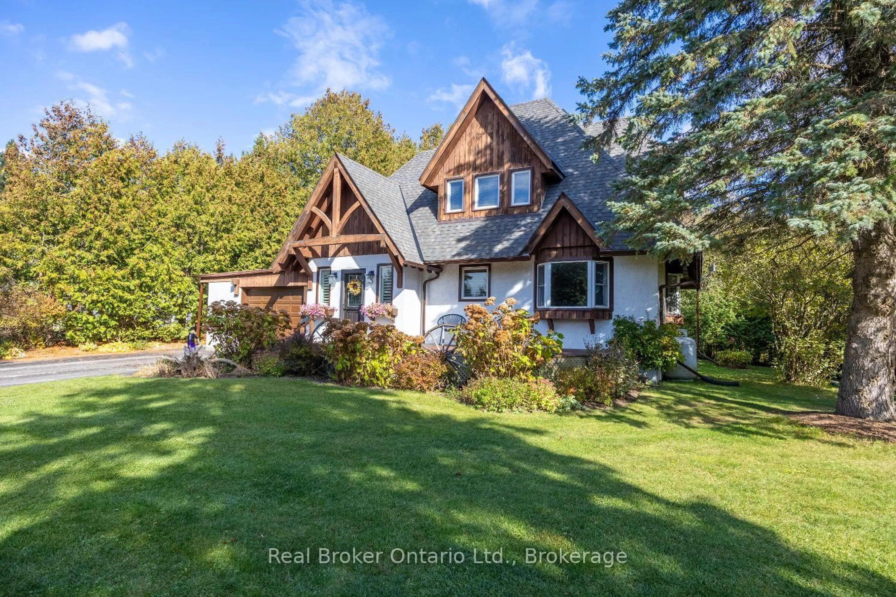
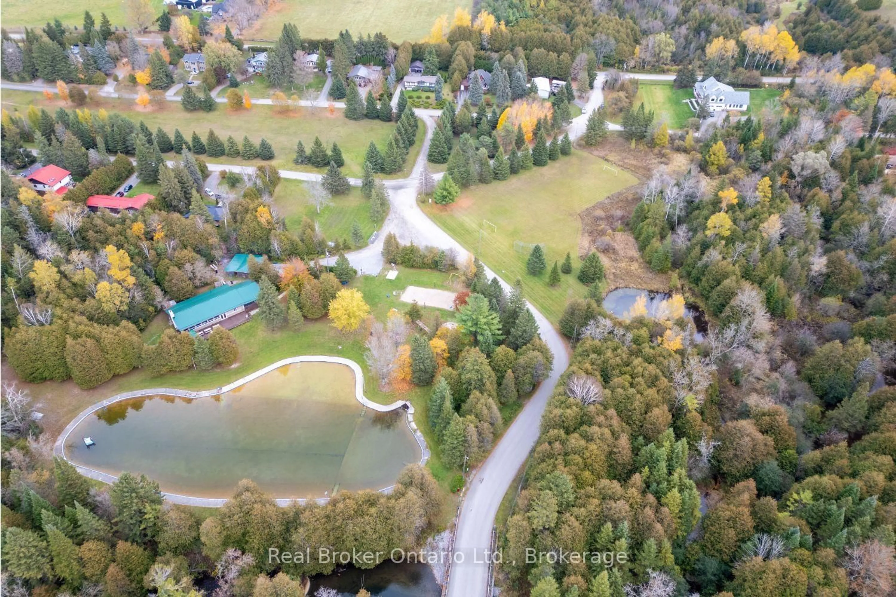
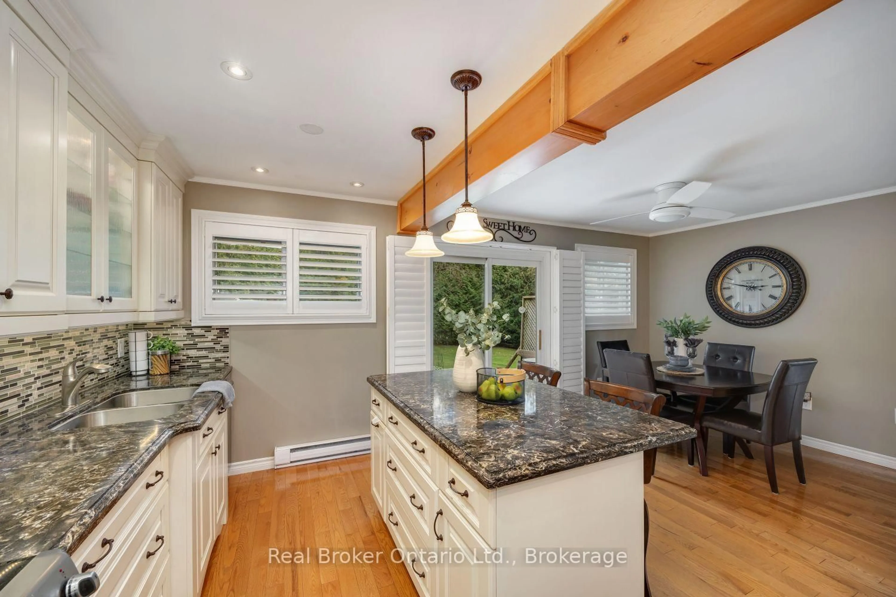
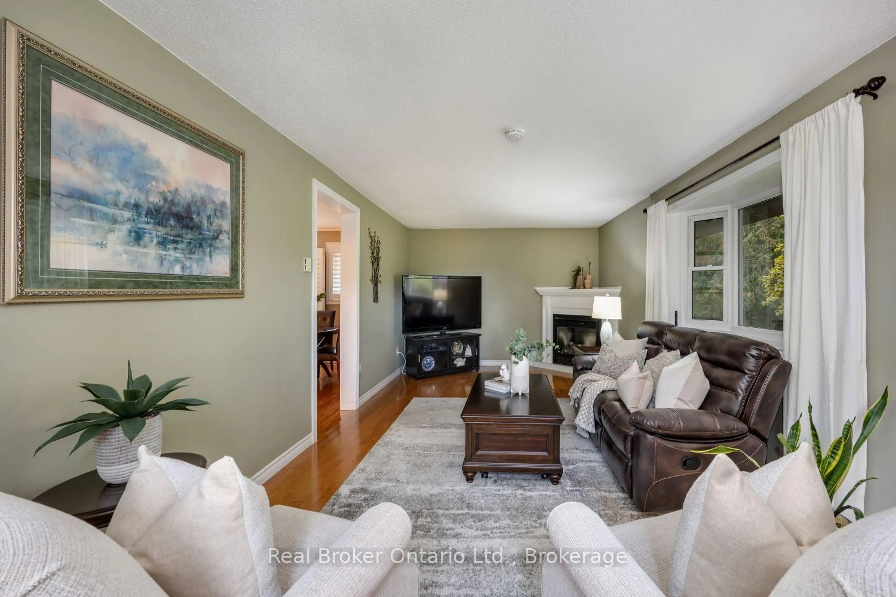
Warm, welcoming, and tucked away in nature, this charming home beautifully blends modern simplicity, everyday functionality, and comfy living. Set on an expansive, landscaped lot, in a friendly gated community where neighbours wave as you pass by, this is a home that feels comfortable and inviting from the moment you arrive. Step into a bright foyer with tile flooring and a homey feel that carries throughout. The updated kitchen features quartz counters, a stunning backsplash, pot lighting, breakfast bar, and pantry closet, and overlooks the dining area with a walkout to the peaceful backyard. The spacious living rm offers hardwood flooring, bay windows that fill the space with natural light, and a propane gas fireplace, perfect for crisp fall and winter evenings. Upstairs, two generous bedrooms provide plenty of closet space and comfortable retreats. The finished basement adds valuable living space with a large rec rm or third bedroom potential and a dedicated home office. With abundant storage throughout and plenty of driveway parking, this home is as practical as it is charming. Outside, the large, mature lot feels like your own private retreat, surrounded by established trees, gardens, and a serene koi fish pond. The spacious deck and patio area is perfect for morning coffee, outdoor dining, entertaining, or simply relaxing in the peaceful surroundings. Enjoy all the benefits of a gated neighbourhood surrounded by nature, with walking paths, green spaces, sports field, playground, and an outdoor pool. This is more than a house, it's a an inviting place to call home.
Property Details
Interior
Features
Main Floor
Kitchen
4.5 x 3.16Breakfast Bar / Quartz Counter / Stainless Steel Appl
Dining
3.37 x 2.59hardwood floor / California Shutters / W/O To Deck
Living
7.02 x 3.55hardwood floor / Fireplace / Bay Window
Exterior
Features
Parking
Garage spaces 1.5
Garage type Attached
Other parking spaces 5
Total parking spaces 6
Property History
 49