5C Mill Run Gate, Uxbridge, Ontario L0C 1A0
Contact us about this property
Highlights
Estimated valueThis is the price Wahi expects this property to sell for.
The calculation is powered by our Instant Home Value Estimate, which uses current market and property price trends to estimate your home’s value with a 90% accuracy rate.Not available
Price/Sqft$1,008/sqft
Monthly cost
Open Calculator
Description
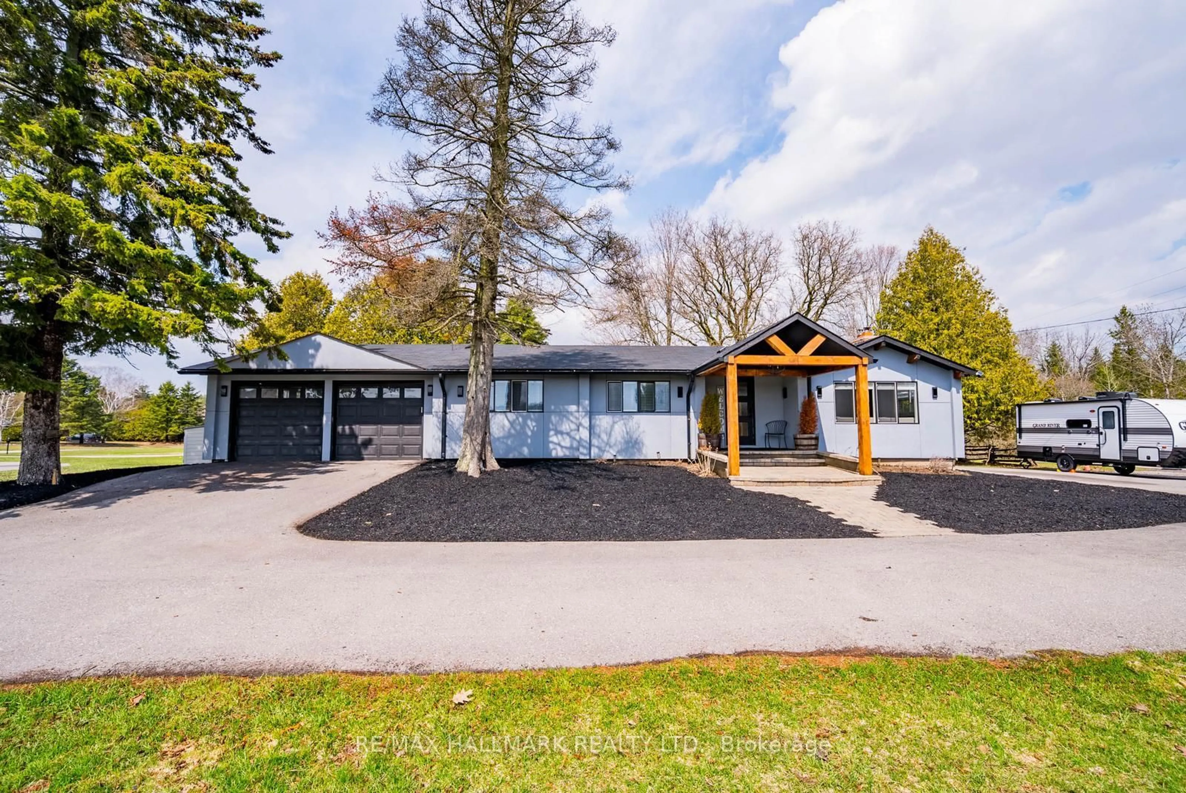
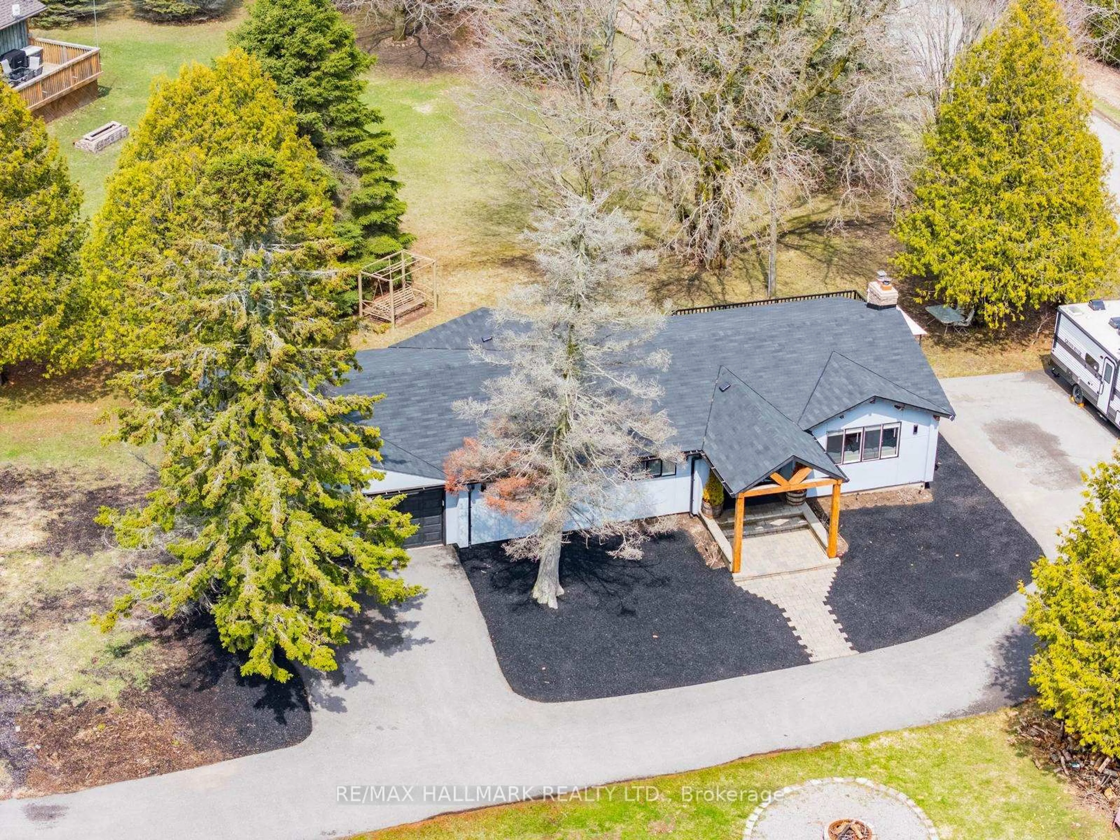
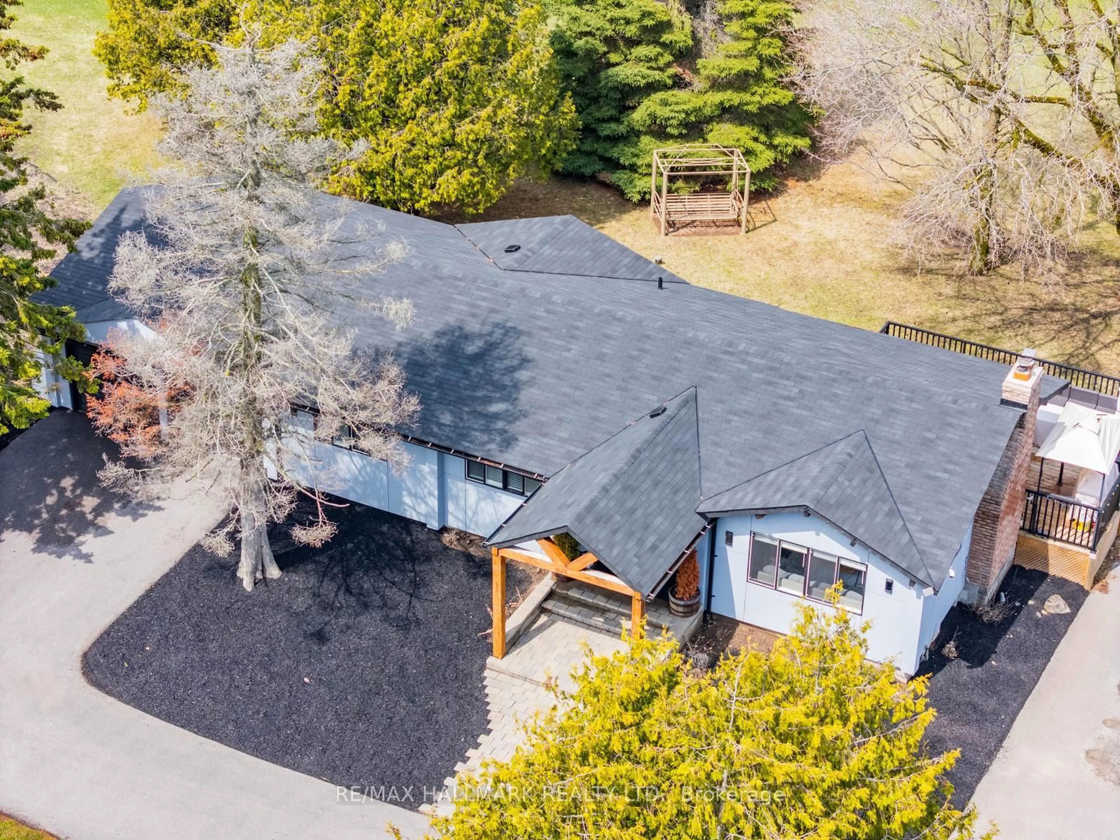
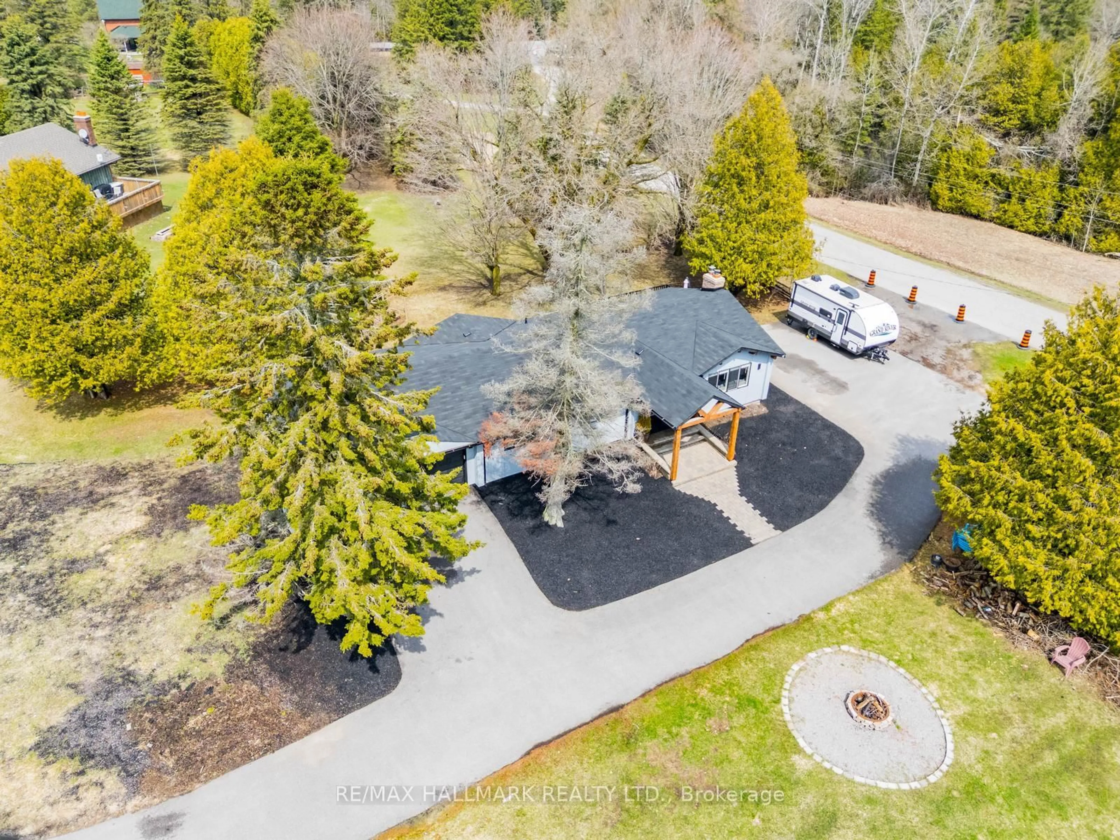
Welcome to 5C Mill Run Gate, a rare opportunity to own over two acres of private land in one of Uxbridge's most sought-after rural pockets. Tucked away in a quiet, scenic setting and backing directly onto Mill Run Golf Club, this property offers an incredible combination of space, privacy, and natural beauty, something that's becoming increasingly hard to find.This spacious bungalow features three bedrooms and two bathrooms, filled with character and warmth. It's ideal for end users looking to move in and enjoy today, while updating over time to suit their personal style and vision.For builders and those dreaming of a custom home, the land is where the true value lies. Just over two acres, flat and usable, and surrounded by nature, this is the perfect canvas for a luxury estate, modern farmhouse, or private retreat backing onto the golf course.Investors will also recognize the long-term upside in a high-demand rural market, with strong surrounding property values and continued interest in estate living.Located just minutes to the town of Uxbridge and within easy reach of Stouffville and Markham, this property offers the perfect balance of peaceful living and everyday convenience. 5C Mill Run Gate isn't just a home, it's an opportunity to live, build, or invest in a truly special setting.
Property Details
Interior
Features
Main Floor
Kitchen
2.17 x 4.19Stainless Steel Appl / Galley Kitchen / O/Looks Dining
Dining
4.12 x 2.34hardwood floor / Large Window / O/Looks Living
Primary
3.76 x 5.053 Pc Ensuite / hardwood floor / W/I Closet
2nd Br
3.06 x 3.55hardwood floor / Large Window / Closet
Exterior
Features
Parking
Garage spaces 2
Garage type Attached
Other parking spaces 20
Total parking spaces 22
Property History
 35
35