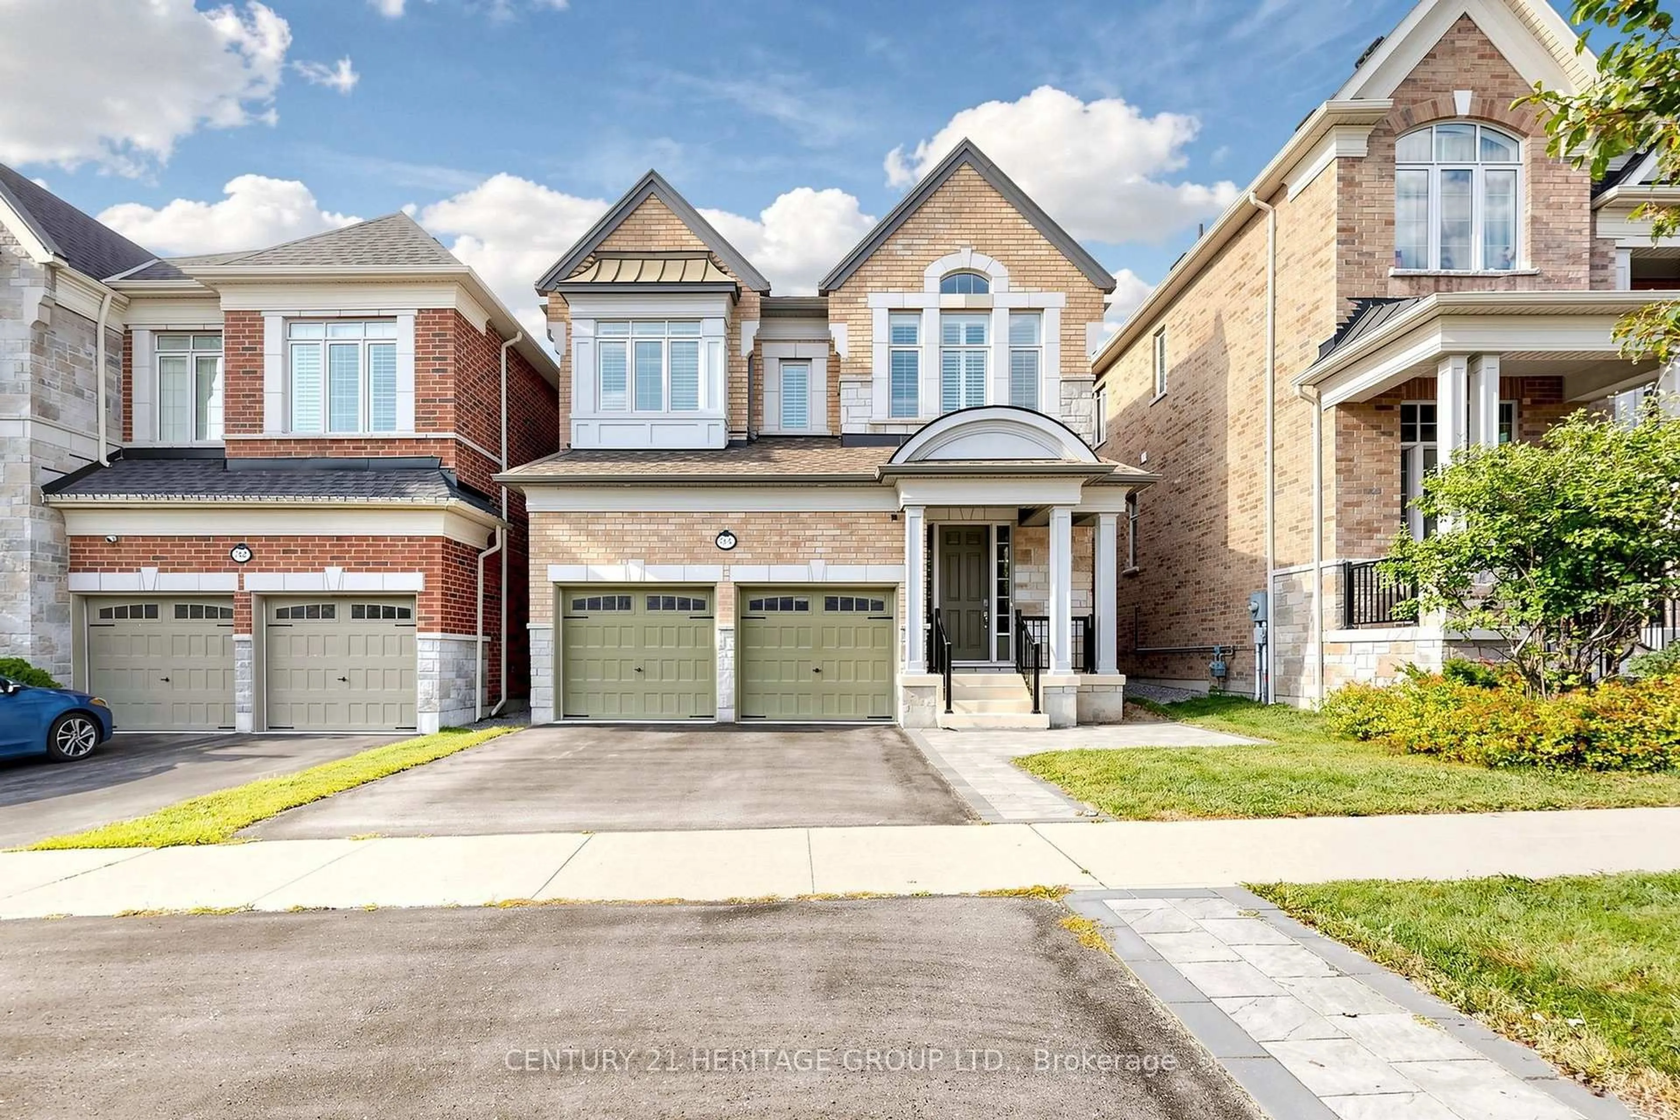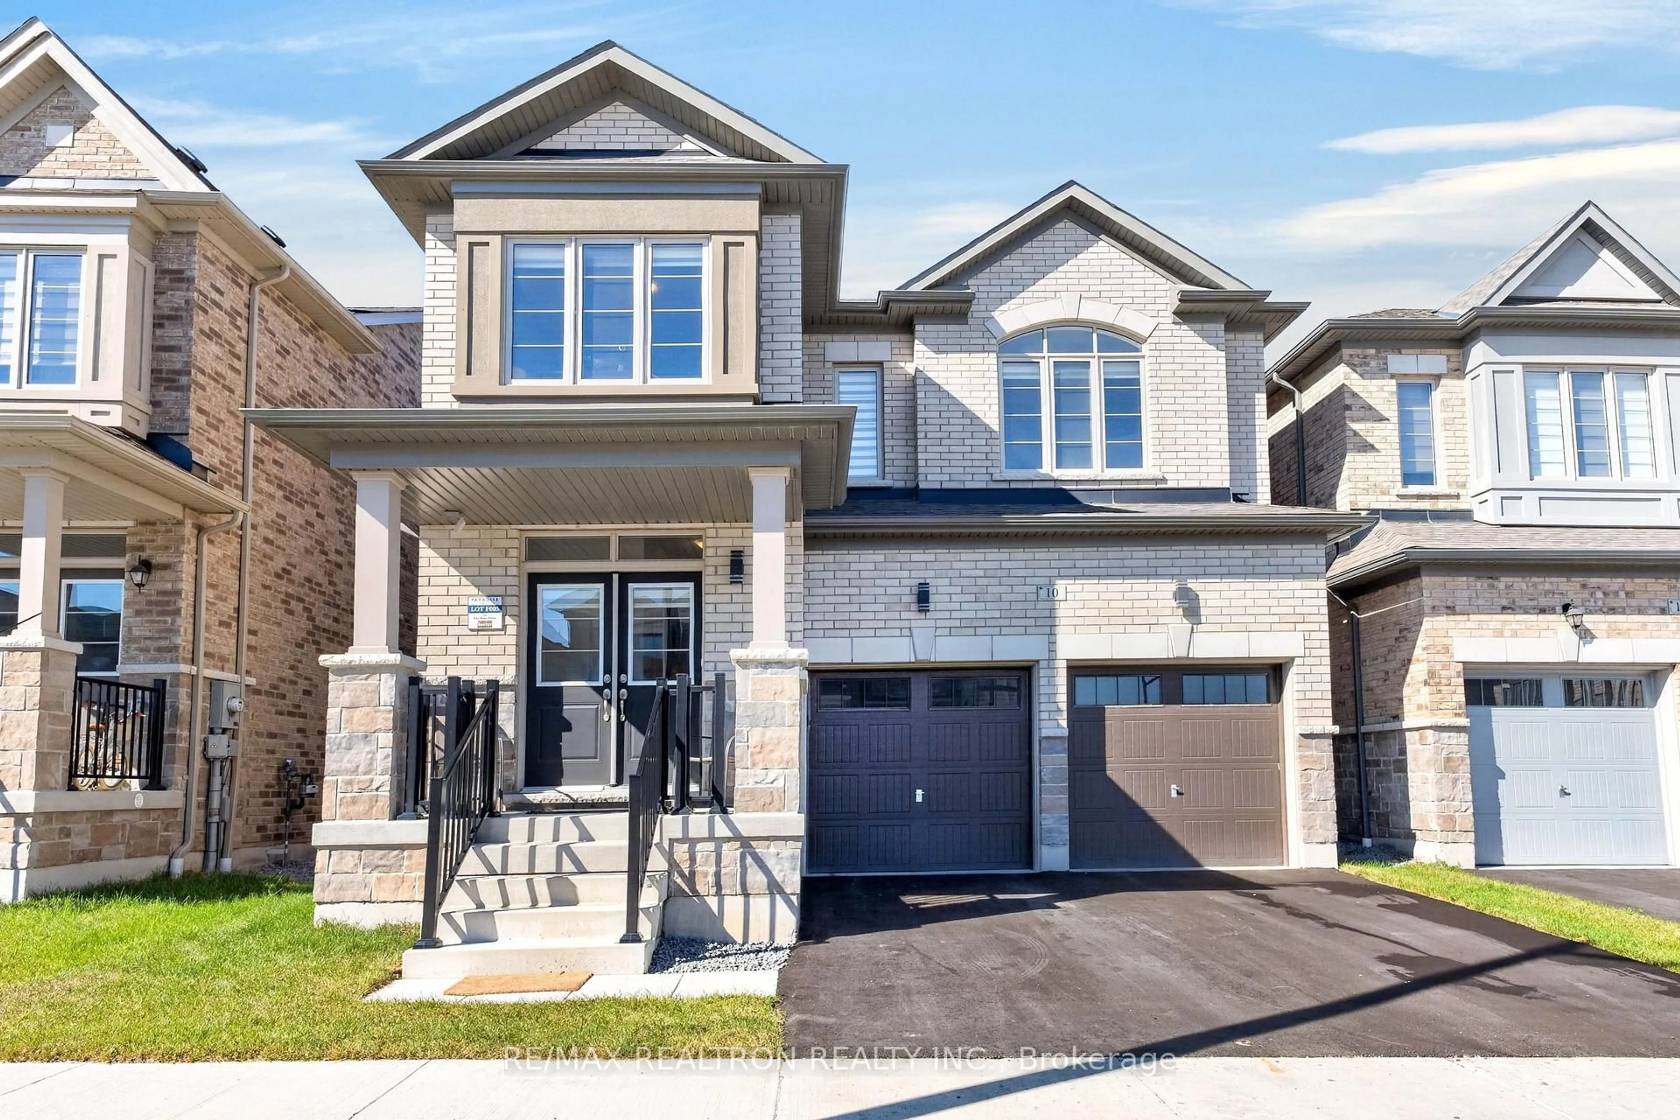
10 Fire King Dr, Whitby, Ontario L1P 0R4
Contact us about this property
Highlights
Estimated valueThis is the price Wahi expects this property to sell for.
The calculation is powered by our Instant Home Value Estimate, which uses current market and property price trends to estimate your home’s value with a 90% accuracy rate.Not available
Price/Sqft$526/sqft
Monthly cost
Open Calculator
Description
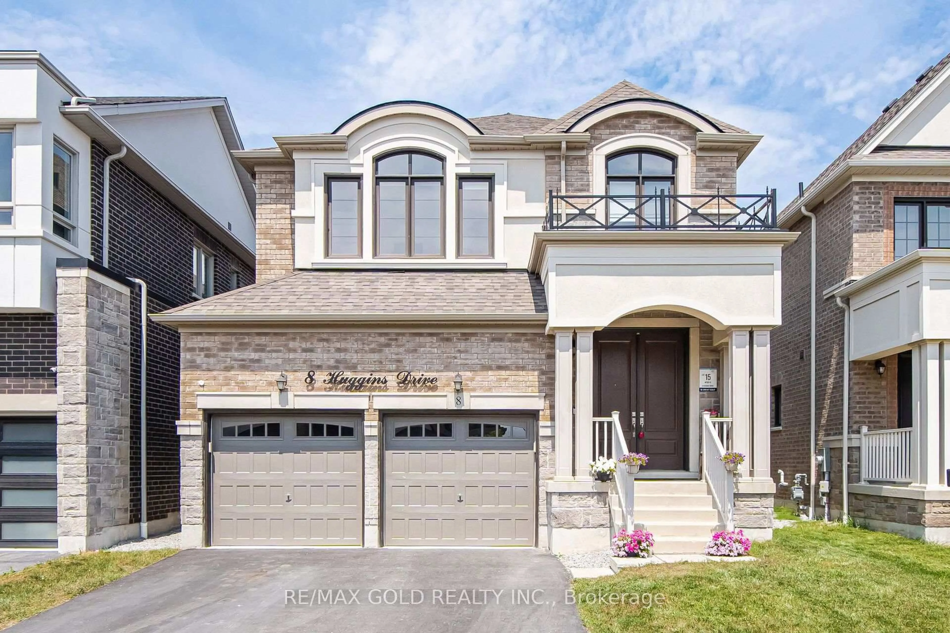
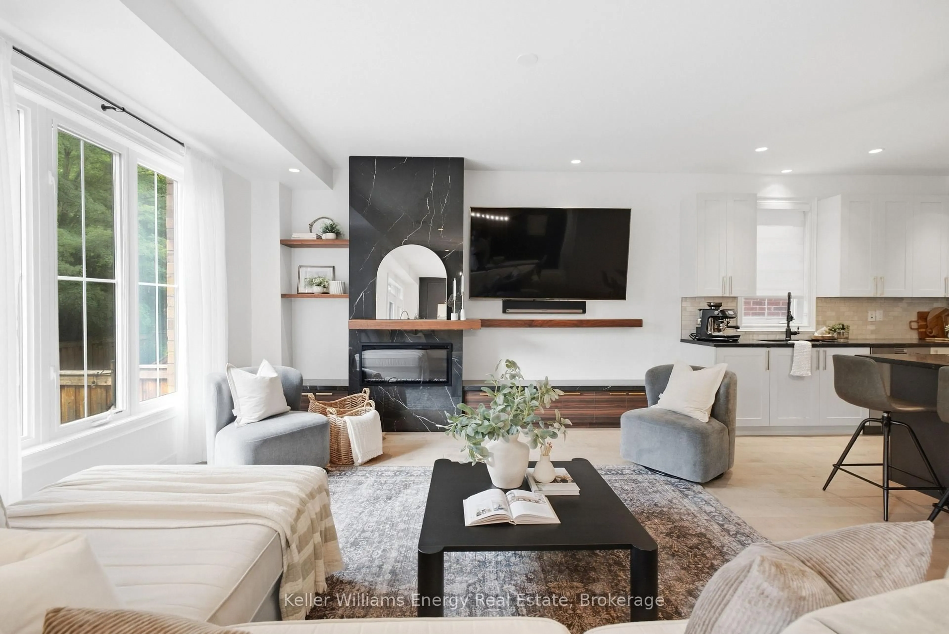
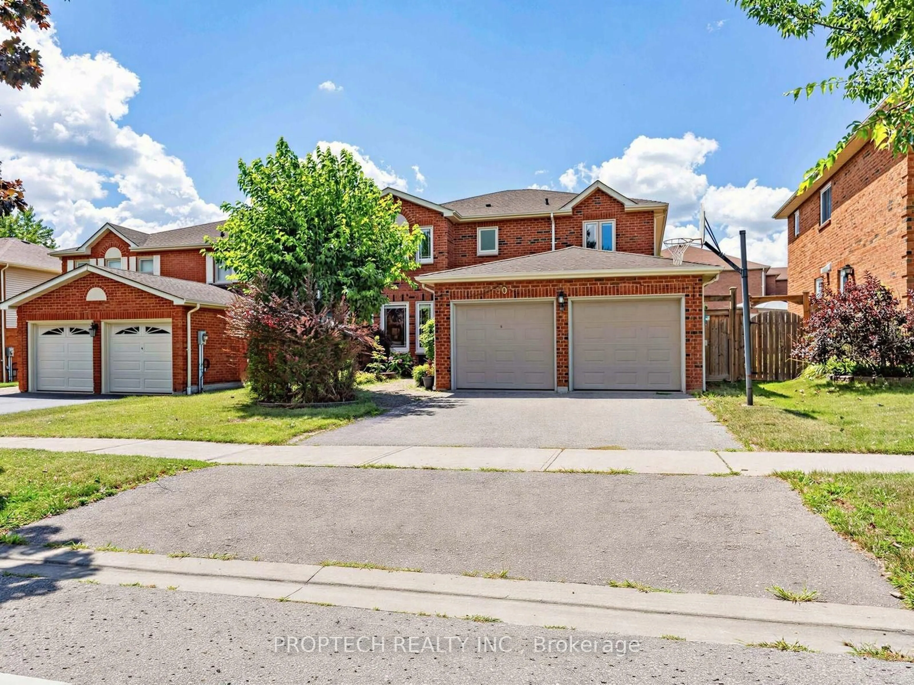
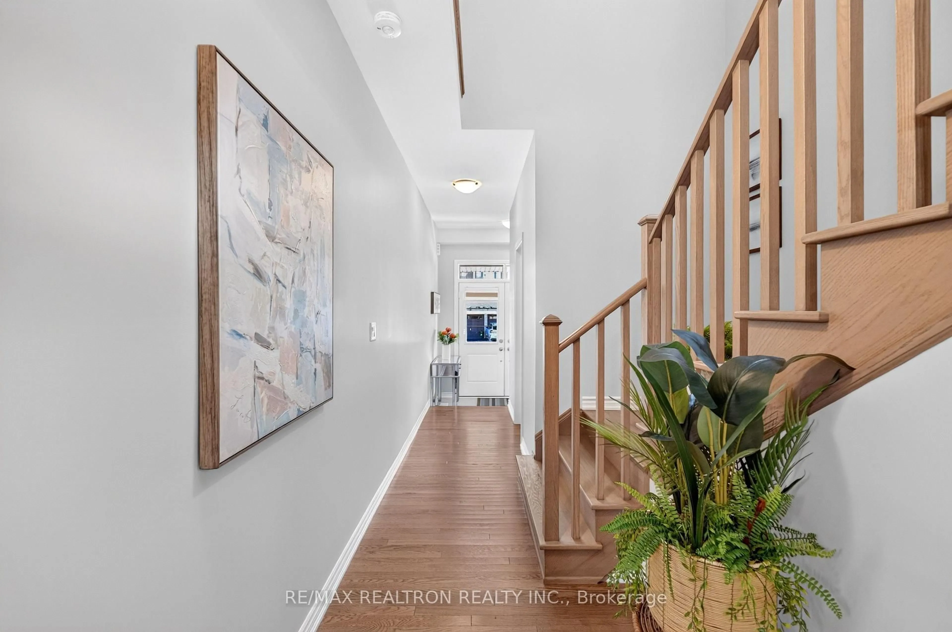
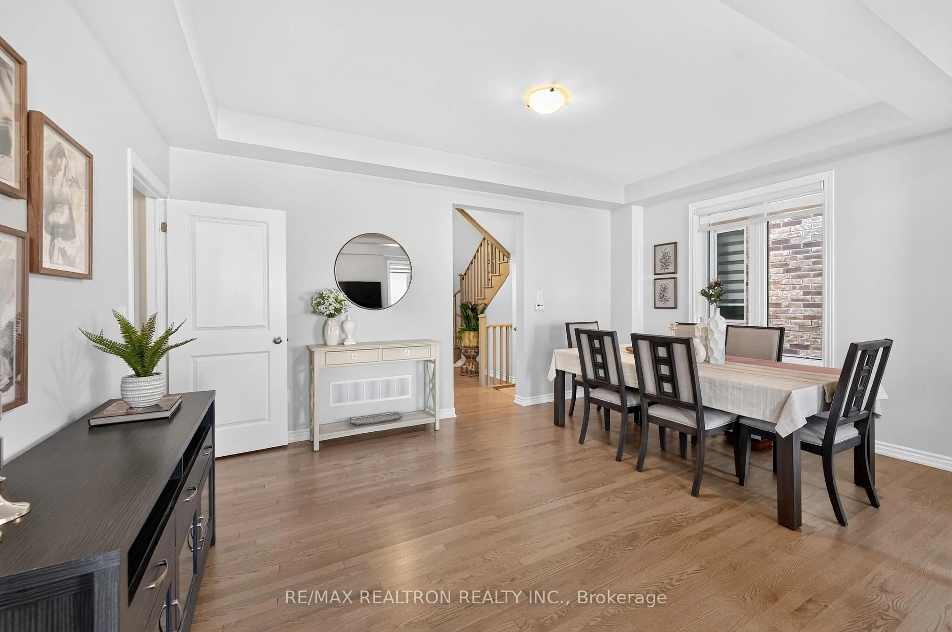
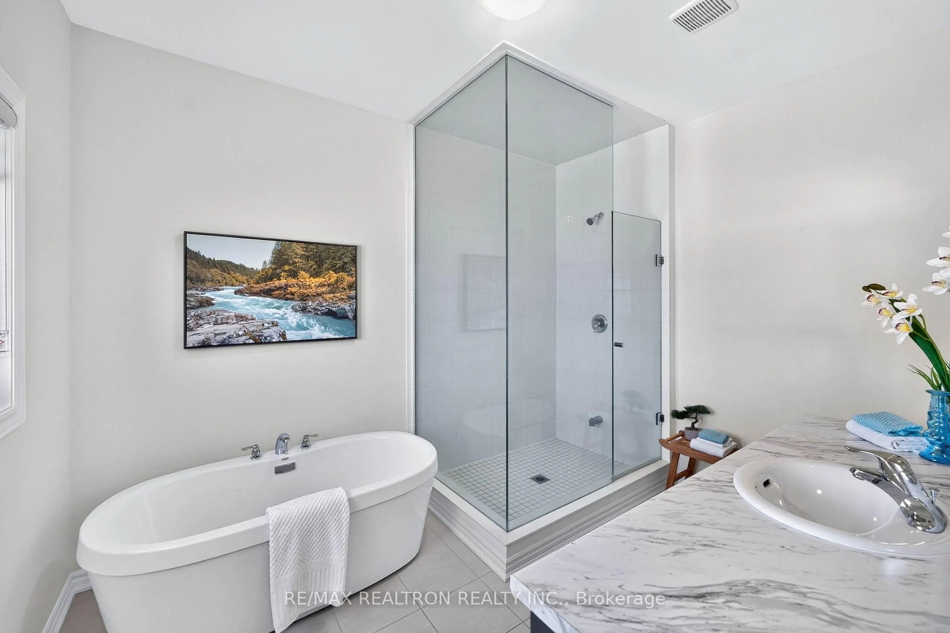
Immaculately Maintained, One-Year-Old Paradise-Built Home With A Bright, Spacious Open-Concept Layout And Energy Star Efficiency. Enjoy 9-Foot Ceilings On The Main And Second Floors, Hardwood Flooring Throughout, Smooth Main-Floor Ceilings, An Oak Staircase And Zebra Blinds Throughout. The Dining Area Flows Into The Great Room, Featuring An Upgraded Built-In Electric Fireplace And Views Of The Backyard. The Kitchen Offers Quartz Countertops, A Breakfast Bar And Stainless Steel Appliances, While The Breakfast Area Walks Out To The Backyard. The Primary Bedroom Features A Walk-In Closet And A Four-Piece Ensuite With A Glass Shower And Freestanding Soaker Tub. Two Additional Bedrooms Share A Semi-Ensuite With An Upgraded Glass Shower, And A Separate Four-Piece Bathroom Completes The Second Floor. Additional Features Include Main-Floor Laundry With Direct Garage Access, A Legal Side-Door Entrance To The Basement, A Rough-In For A Basement Bathroom, Fresh Paint And Remaining Tarion Warranty Coverage. Located In The Highly Desirable Whitby Community, Offering Easy Access To Highways 401, 412 & 407, Top-Rated Schools Brand New School Opened Sept 2026, Steps To Parks, And Just Minutes To Whitby GO Station, Costco, Walmart, Thermea Spa, Recreational Sports Complexes, Gyms And Many Other Amenities.
Property Details
Interior
Features
2nd Floor
Primary
3.96 x 5.184 Pc Ensuite / hardwood floor / W/I Closet
2nd Br
3.76 x 3.35Semi Ensuite / hardwood floor / Closet
3rd Br
3.81 x 3.35Semi Ensuite / hardwood floor / Closet
4th Br
2.84 x 3.96hardwood floor / Window
Exterior
Features
Parking
Garage spaces 2
Garage type Attached
Other parking spaces 2
Total parking spaces 4
Property History
 26
26