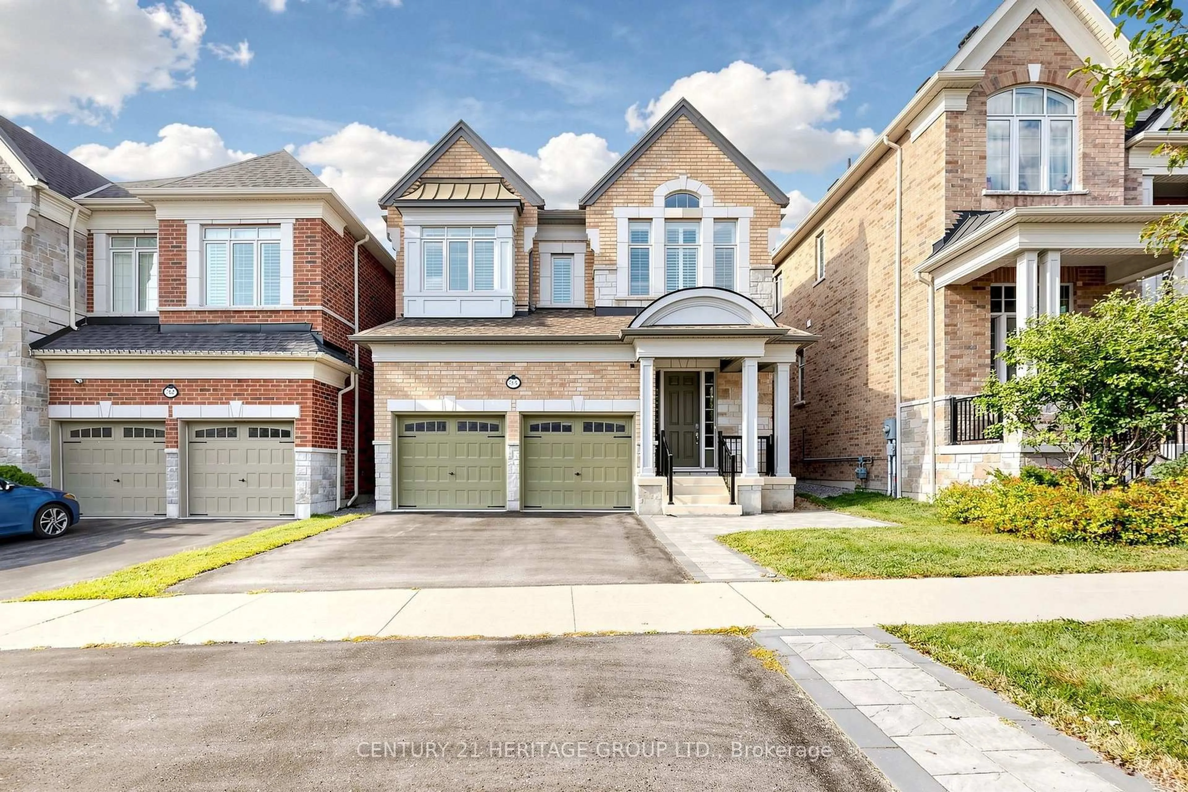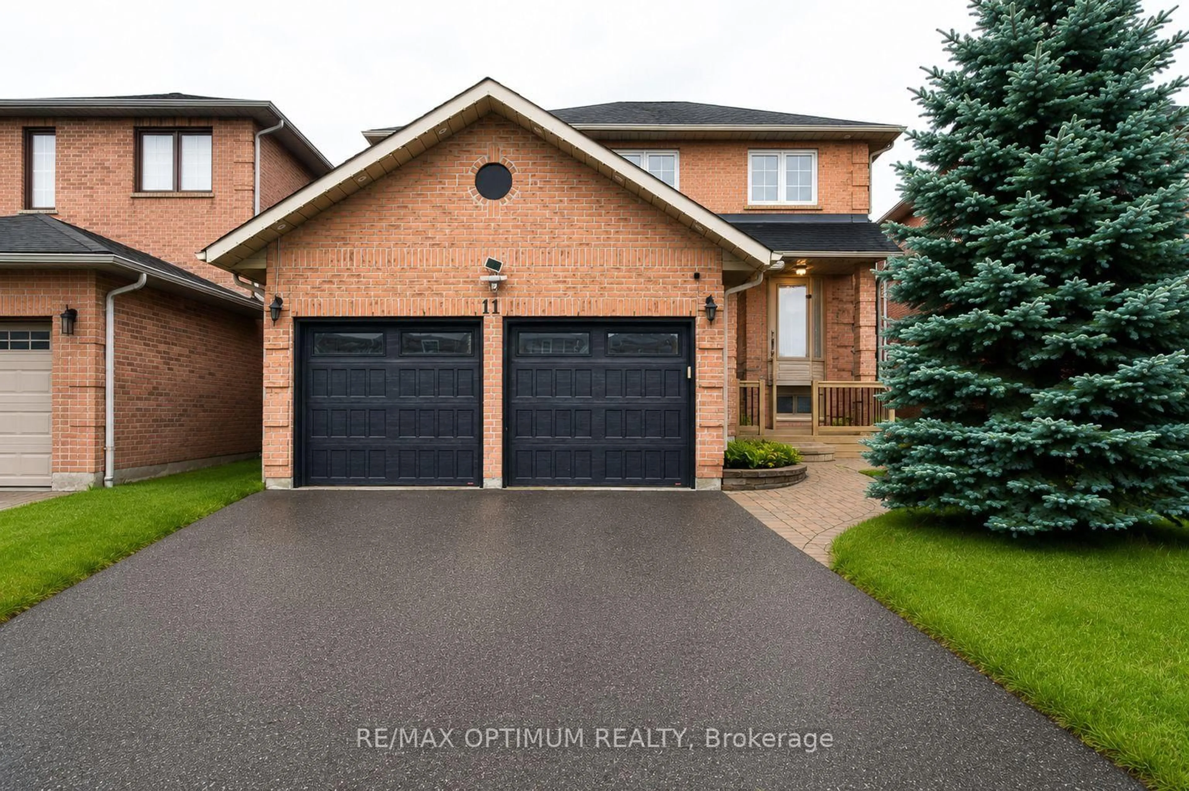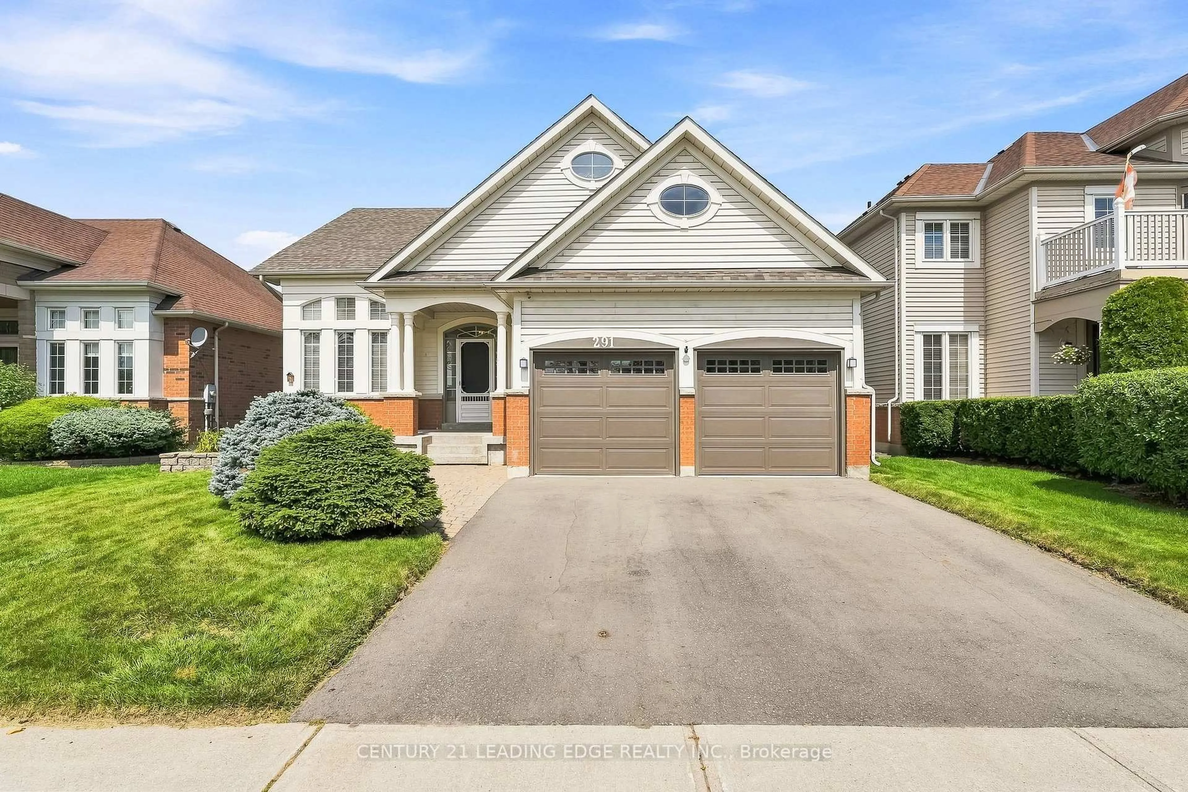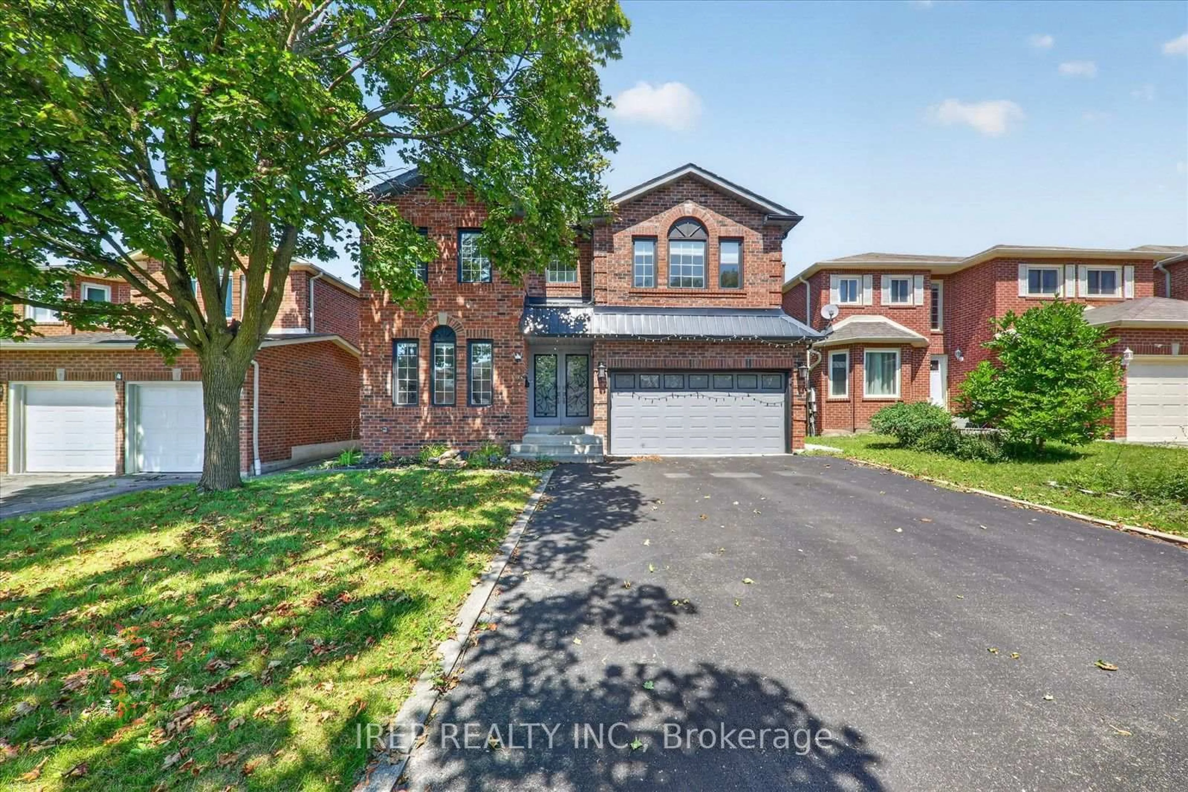
13 Littlebeck Cres, Whitby, Ontario L1P 0G3
Contact us about this property
Highlights
Estimated valueThis is the price Wahi expects this property to sell for.
The calculation is powered by our Instant Home Value Estimate, which uses current market and property price trends to estimate your home’s value with a 90% accuracy rate.Not available
Price/Sqft$543/sqft
Monthly cost
Open Calculator
Description
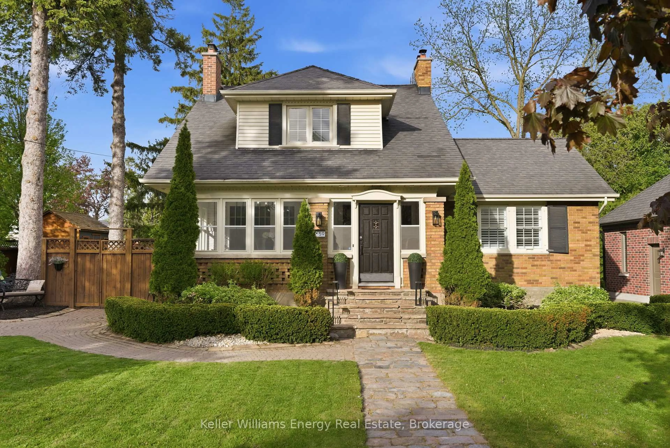
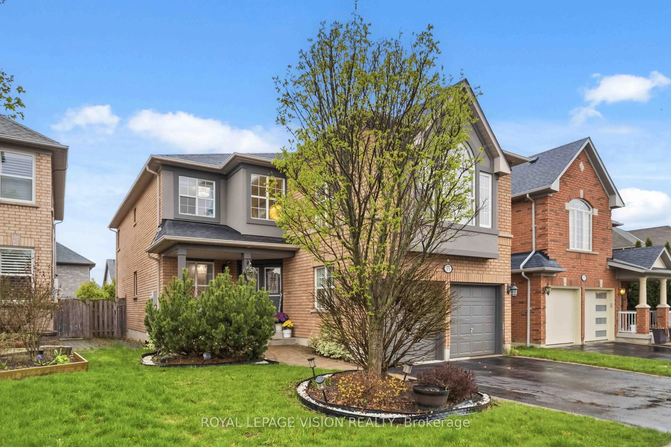
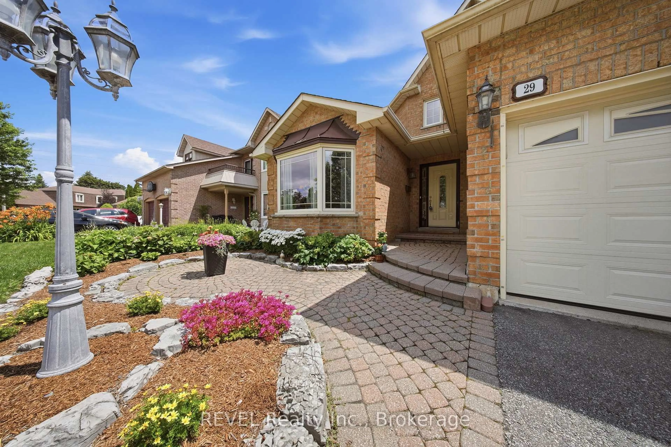
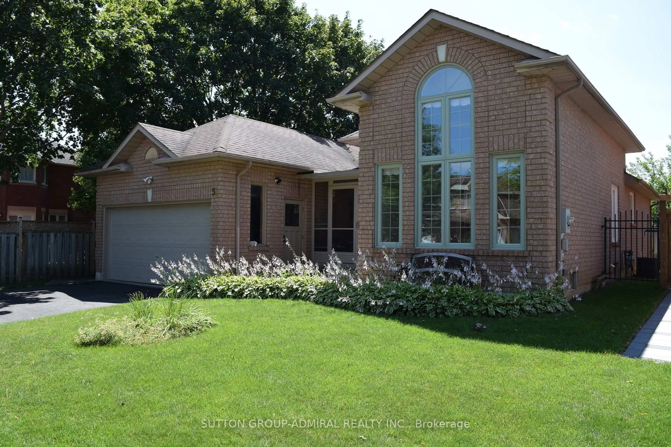
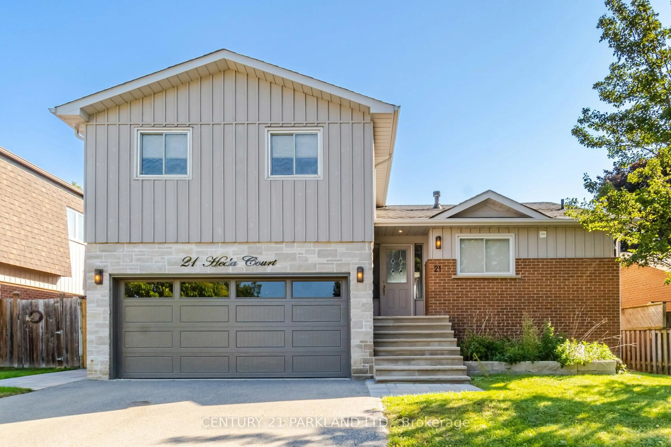
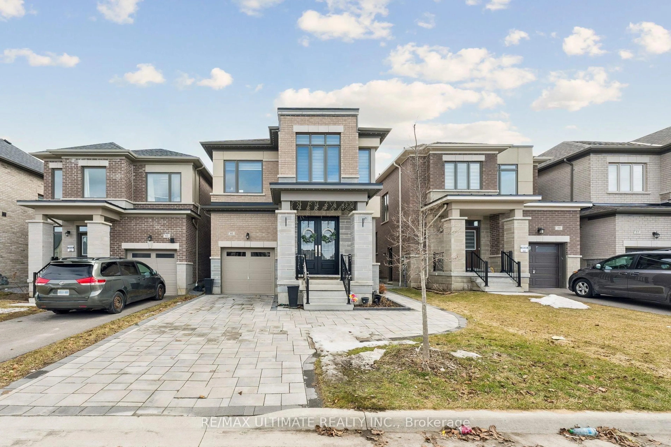
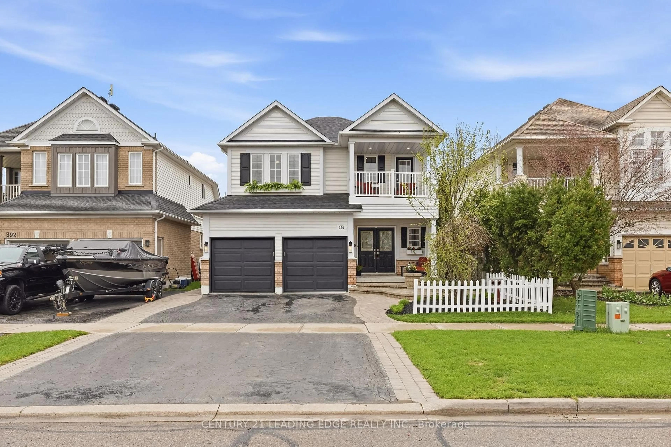
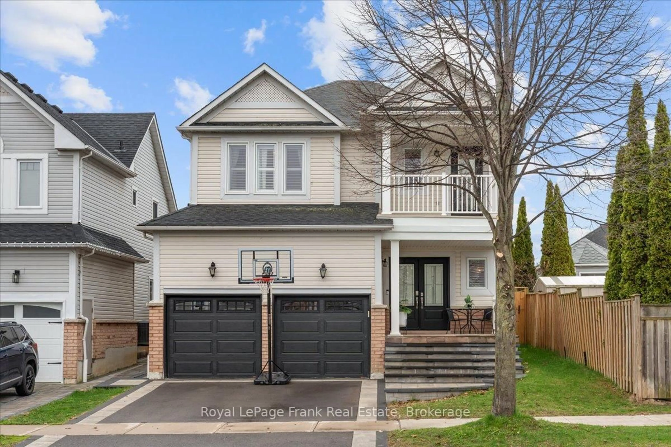
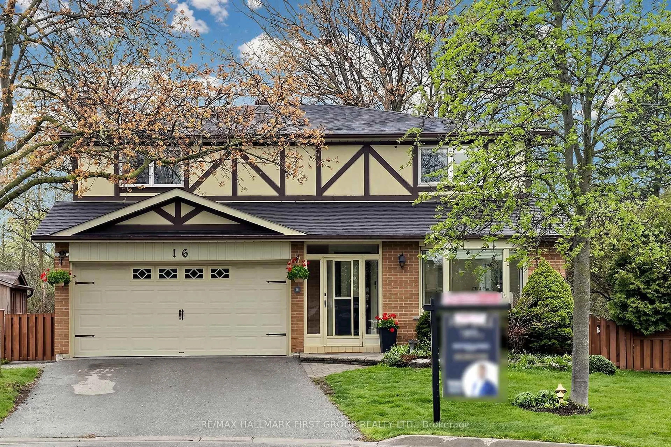
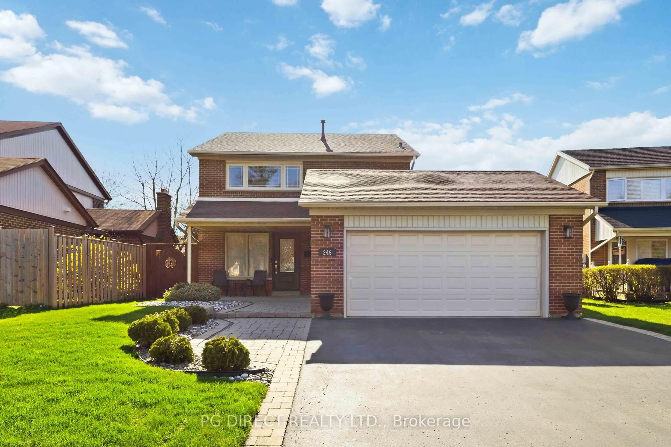
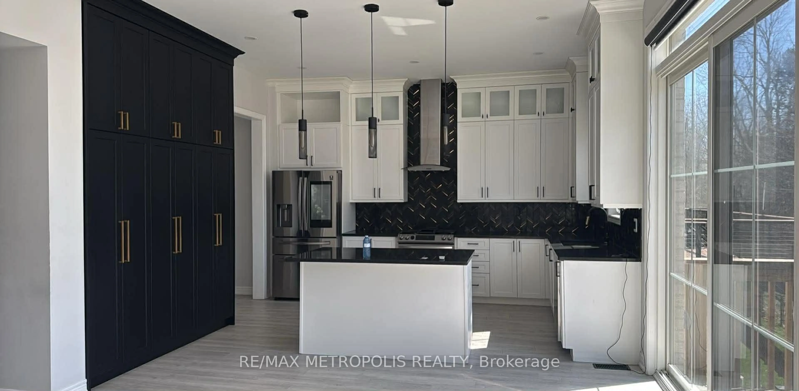
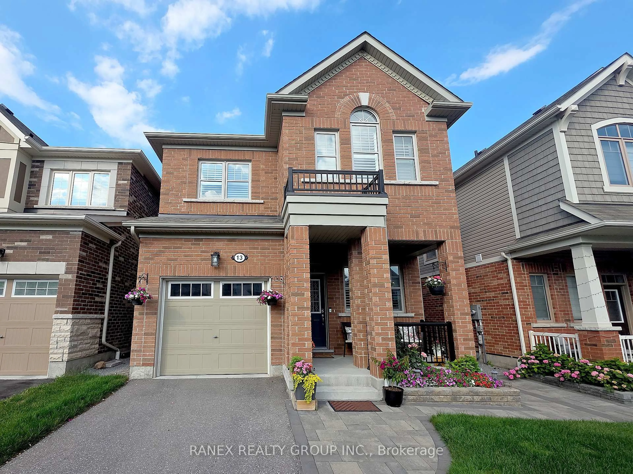
Welcome to 13 Littlebeck Crescent, a beautifully maintained 4-bedroom, 3-bathroom home in a desirable rural Whitby community. Offering a functional layout with spacious rooms and plenty of space for the whole family, this home is an excellent opportunity for first-time buyers, growing families, or those looking for a comfortable place to call home. Step outside to enjoy the large paved backyard, an ideal space for outdoor entertaining, family gatherings, children's play or simply relaxing and enjoying the warmer months. Ideally situated close to parks, schools, shopping, publics transit and everyday amenities with convenient access to Hwy 401, 407 and 412 for an easy commute. Nearby Whitby and Ajax GO Stations provide additional commuter convenience. A wonderful opportunity to own a spacious family home in a growing and well connected Whitby neighourhood.
Property Details
Interior
Features
2nd Floor
Bathroom
0.0 x 0.03 Pc Bath
Bathroom
0.0 x 0.05 Pc Ensuite
Br
4.57 x 3.81Ensuite Bath / W/I Closet
Laundry
0.0 x 0.0Exterior
Features
Parking
Garage spaces 1
Garage type Built-In
Other parking spaces 1
Total parking spaces 2
Property History
 24
24