1 day on Market

21 Hornchurch St, Whitby, Ontario L1P 0J3

Townhouse
3
3
~1500-2000 sqft
$839,000
Get pre-qualifiedPowered by nesto
Townhouse
3
3
~1500-2000 sqft

Contact us about this property

Call

Highlights

Property Estimate

Days on market1 day

Estimated valueNot available

Price/Sqft$489/sqft

Monthly cost

Open Calculator

Description

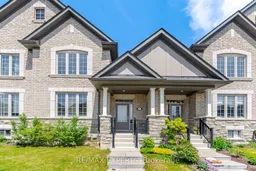
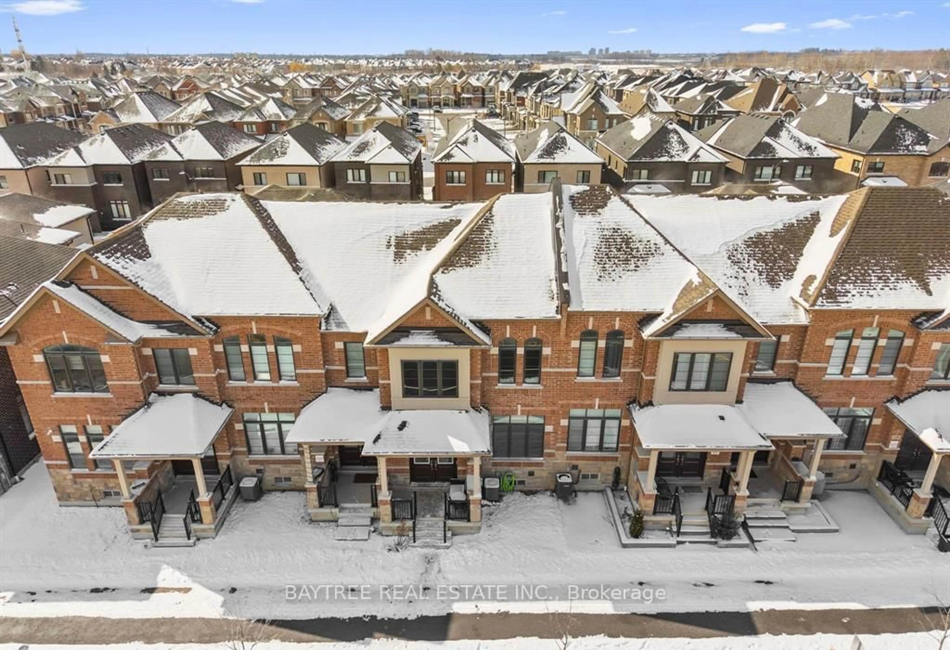
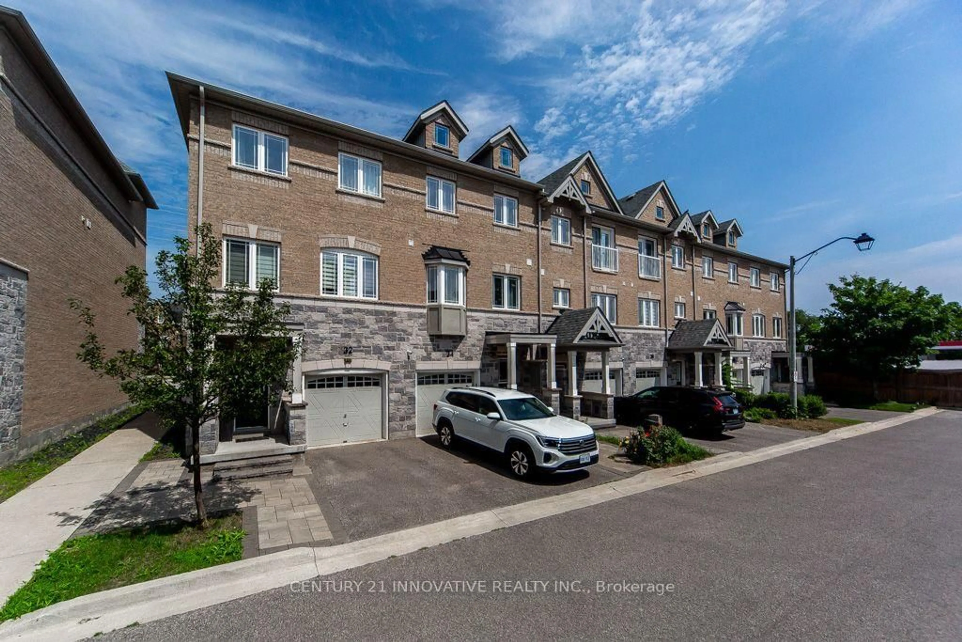
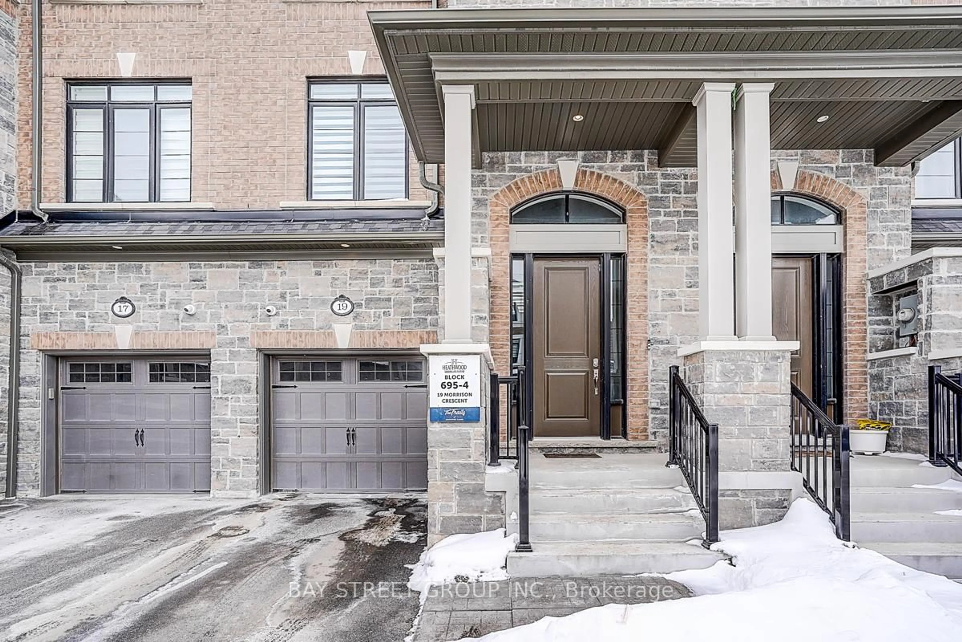
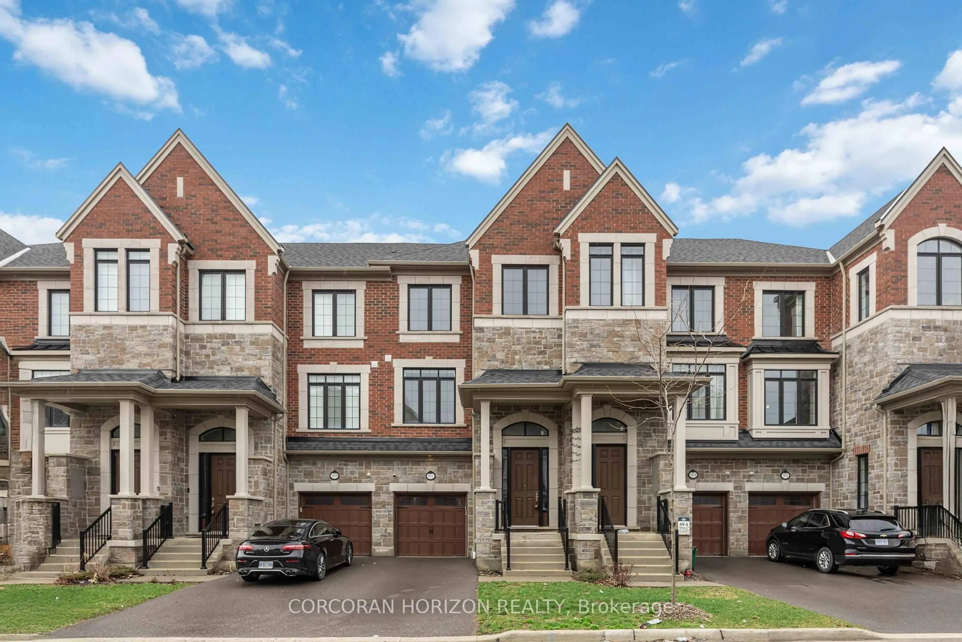
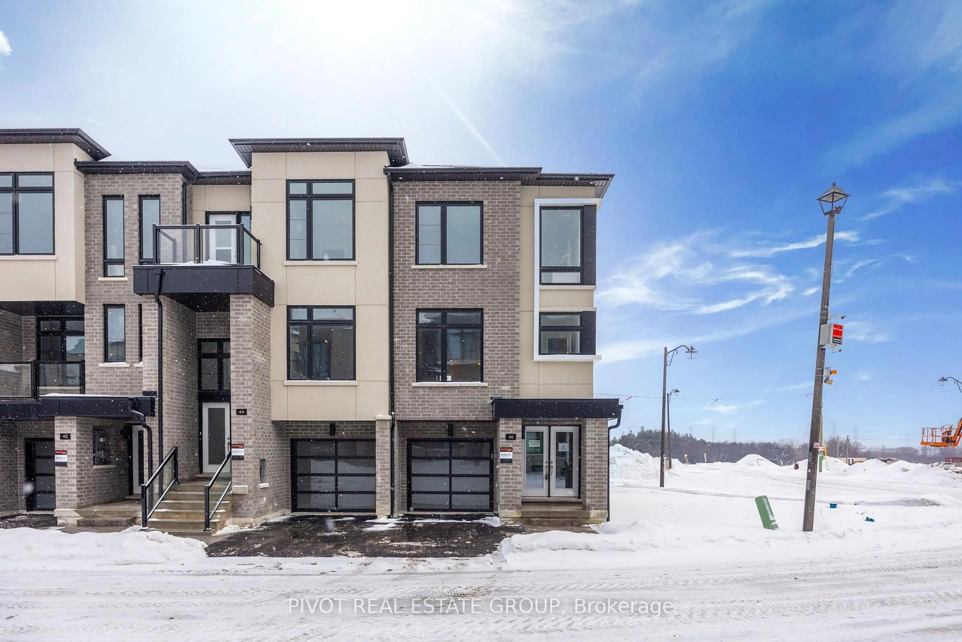
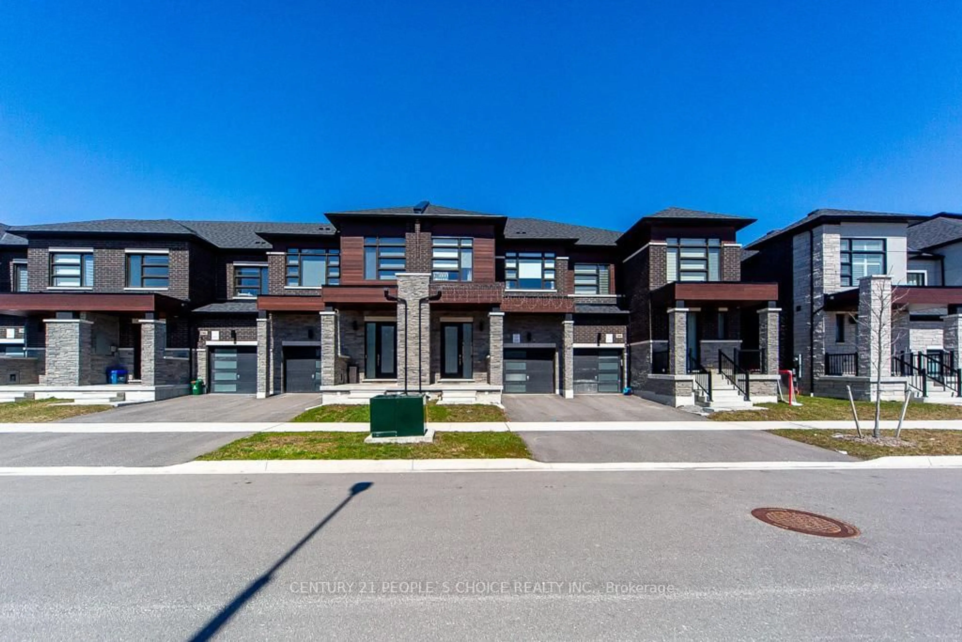
Welcome to this beautiful, 2-story Tribute-built freehold townhouse, offering over 1,800 sq.ft. of bright and functional living space-perfect for first-time buyers and growing families! The impressive main floor features an open-concept living and dining area boasting soaring 19-foot ceilings that flood the space with natural light. On the other side, you'll find a gorgeous kitchen equipped with stainless steel appliances, a stylish backsplash, a cozy breakfast eating area, and a walkout to the backyard.The home offers three spacious bedrooms, including a primary retreat with a private ensuite washroom. A fantastic open-concept loft provides the perfect flex space to use as a homeoffice, media lounge, or a potential conversion into a fourth bedroom. Premium finishes include a beautiful hardwood staircase, a mix of hardwood floors and cozycarpeting, and pot lights throughout. Enjoy the convenience of a double car garage with a direct main-floor laundry room access. Situated in a vibrant, rapidly growing community close to schools, parks, and amenities-this turn-key home is priced to sell and a must-see!


Property Details

Style2-Storey
View-
Age of property-
SqFt~1500-2000 SqFt
Lot Size2,287 SqFt(103.32 x 22.14)
Parking Spaces3
MLS ®NumberE13210708
Community NameAshburn
Data SourceTRREB
Listing byRE/MAX EXPERTS

Features

Heating: Forced Air
Cooling: Central Air
Basement: Full, Unfinished

Main Floor

Dining

3.86 x 6.91

Combined W/Living / Open Concept / Pot Lights

Living

3.86 x 9.9

hardwood floor / O/Looks Frontyard / Pot Lights

Kitchen

3.09 x 3.5

Stainless Steel Appl / Backsplash / Breakfast Bar

Breakfast

3.22 x 3.35

Tile Floor / Open Concept / O/Looks Backyard


Features

Lot size: 2,287 SqFt

Parking

Garage spaces 2

Garage type Attached

Other parking spaces 1

Total parking spaces 3


Property History

May 28, 2026
ListedActive
$839,000
1 day on market
history photo preview50
Listing by trreb®
Property listed by RE/MAX EXPERTS, Brokerage

Agent Banner Image
Interested in this property?Get in touch to get the inside scoop.
Market Data - Ashburn

Geo Zone Map ThumbnailAshburn

Strong Seller's Market

View Market Data

Townhouse - for the past 30 days

Buyer's market Seller's market

Avg. Days on Market

Past 30 days

15 days

Compared to

2025

22 days

2024

17 days

2023

8 days

New Listings

Past 30 days

8 listings

Compared to

2025

11 listings

2024

12 listings

2023

10 listings

Units sold

Past 30 days

6 units

Compared to

2025

7 units

2024

6 units

2023

8 units

Median Sold Price

Past 30 days

$860,000

Compared to

2025

$899,990

2024

$964,228

2023

$969,000


Population and Demographics

Overview

Total population 17925
Average household income $170,602

Age (%)

0 to 19
29%
20 to 34
17%
35 to 49
24%
50 to 64
18%
65 and plus
12%

Household composition (%)

Single family
83%
Single person
14%
Multi person
2%
Multi family
1%

Mother tongue (%)

English
77%
Others
7%
Tamil
4%
Mandarin
3%
Urdu
3%
Yue (Cantonese)
1%

House tenancy (%)

Owners
88%
Renters
12%

What’s nearby?Essentials within 5 km

Local Logic

Transportation Scores

Estimated Budget