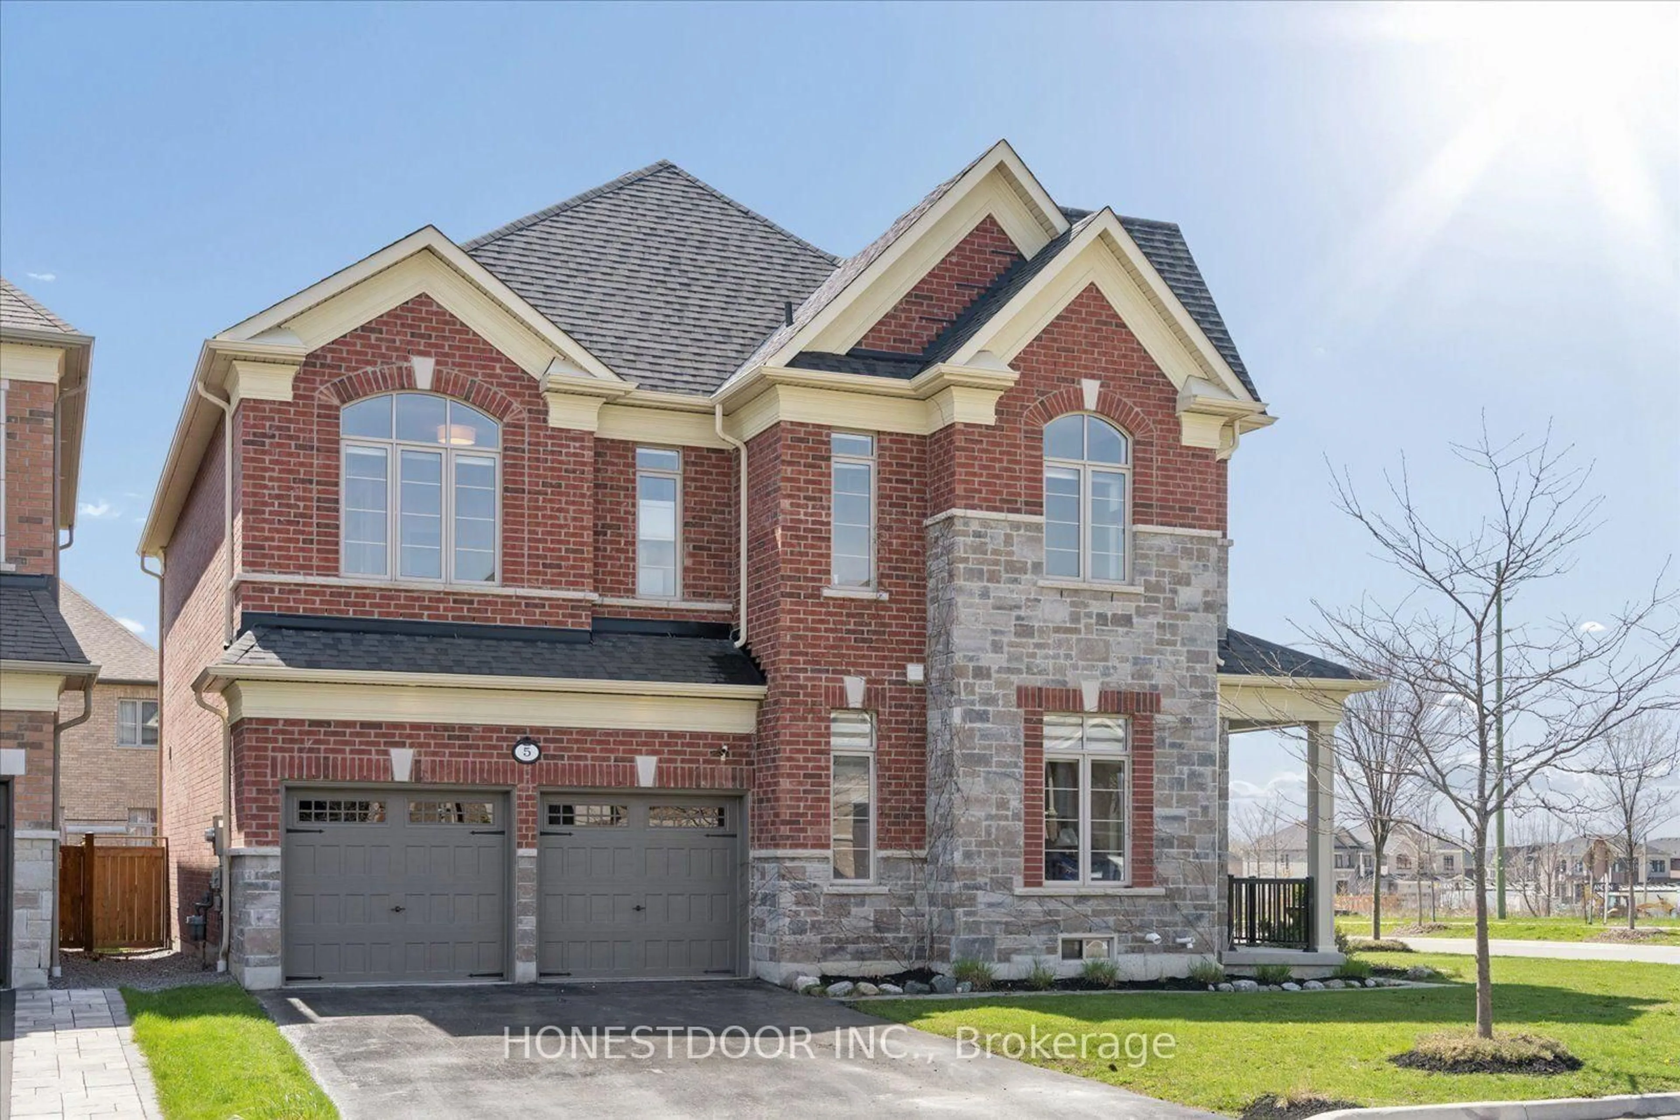
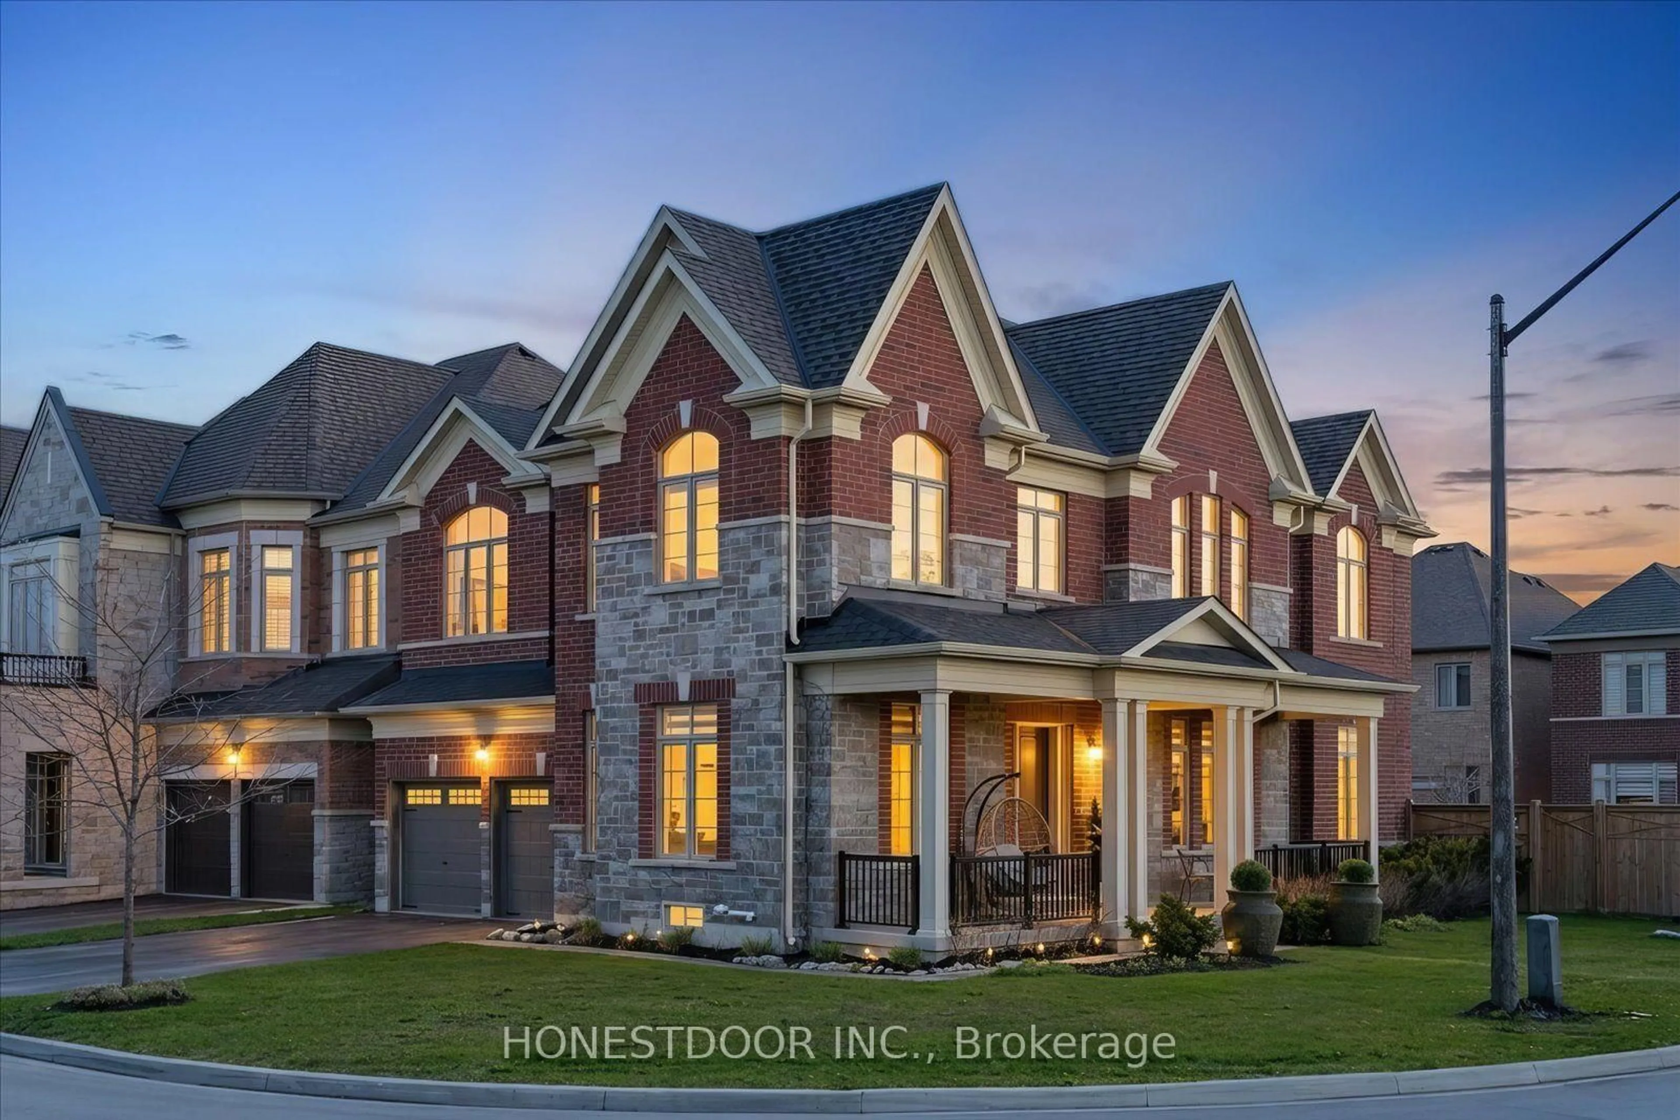
5 Blenheim Circ, Whitby, Ontario L1P 0E3
Contact us about this property
Highlights
Estimated valueThis is the price Wahi expects this property to sell for.
The calculation is powered by our Instant Home Value Estimate, which uses current market and property price trends to estimate your home’s value with a 90% accuracy rate.Not available
Price/Sqft$494/sqft
Monthly cost
Open Calculator
Description
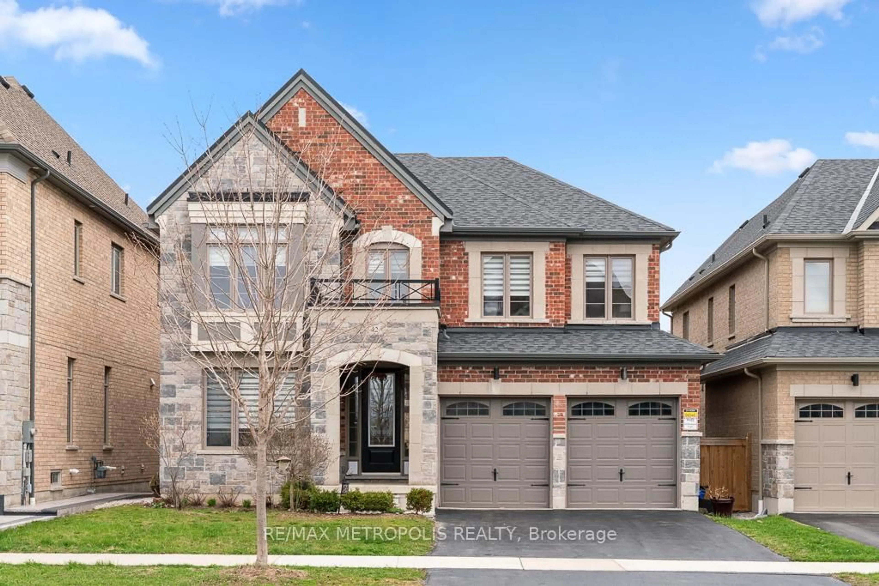
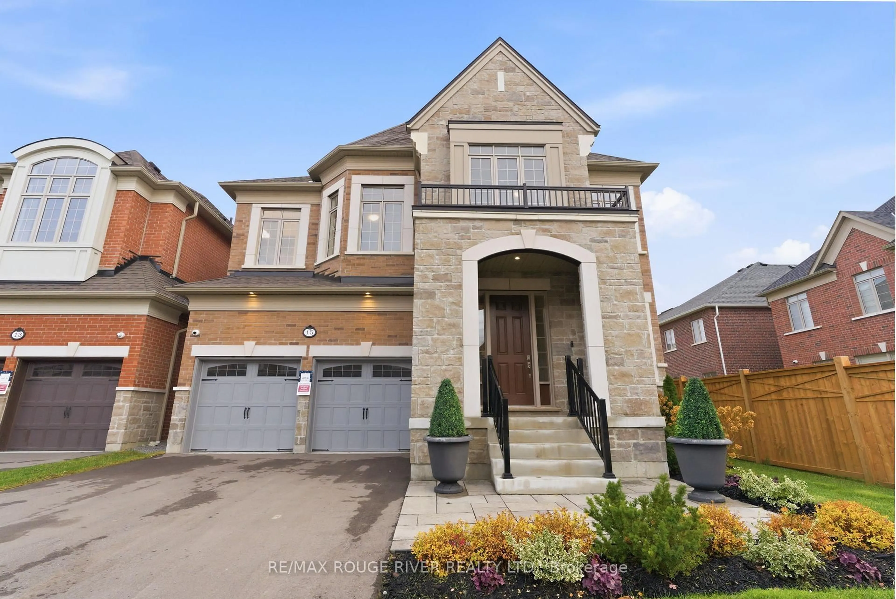
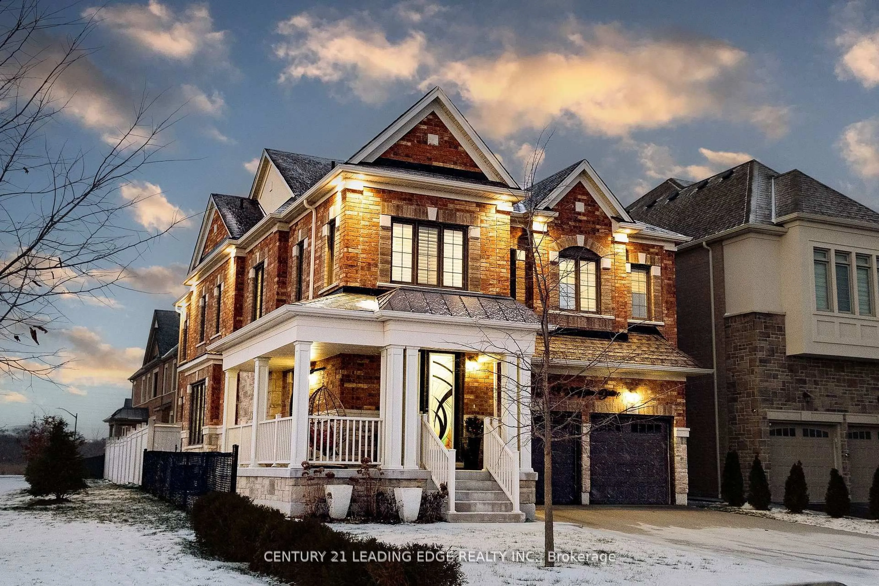
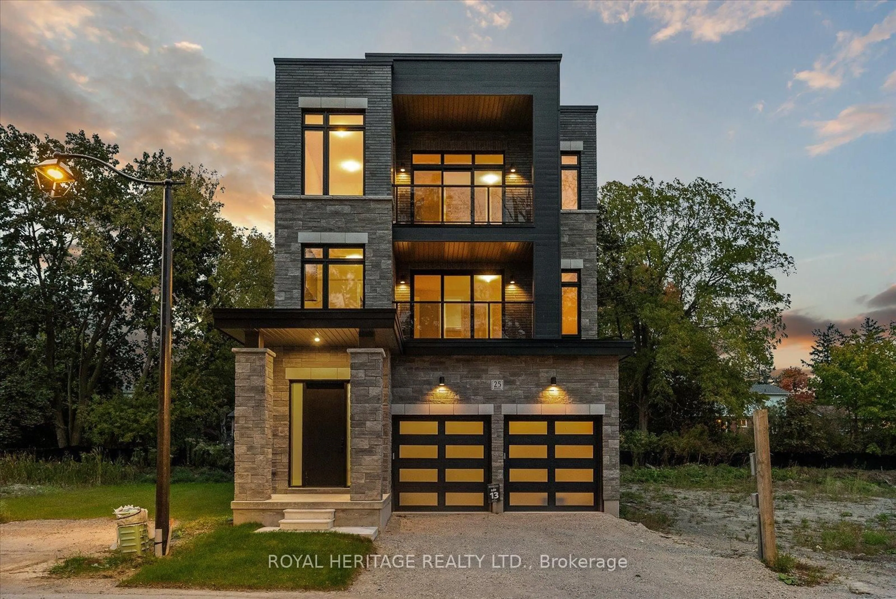
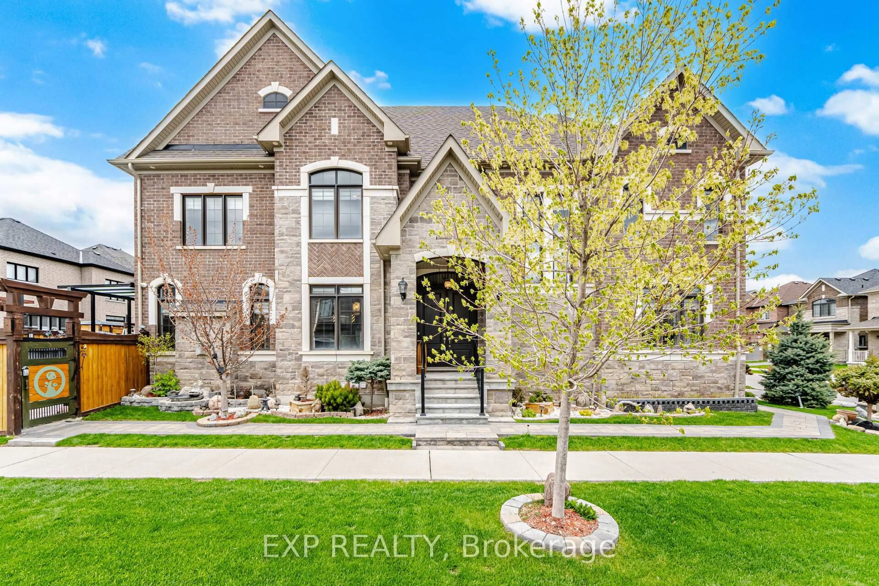
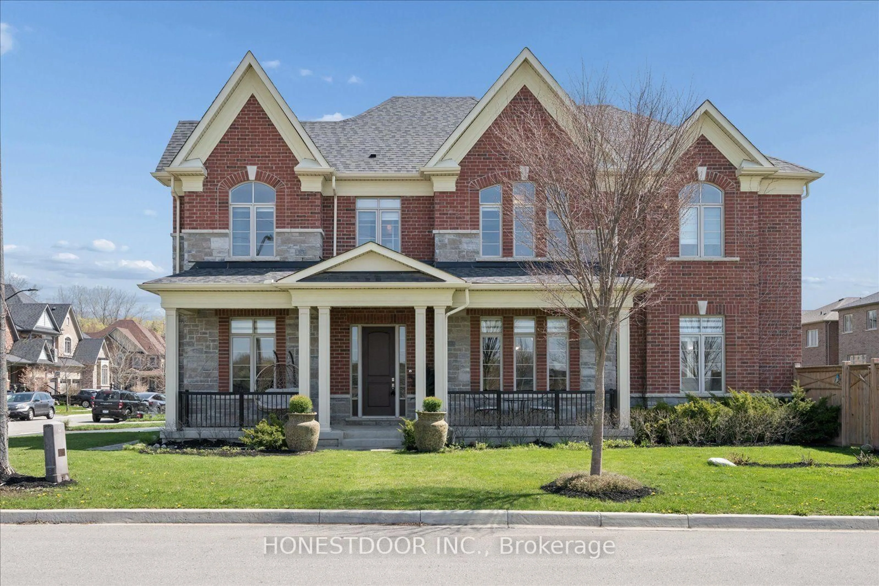
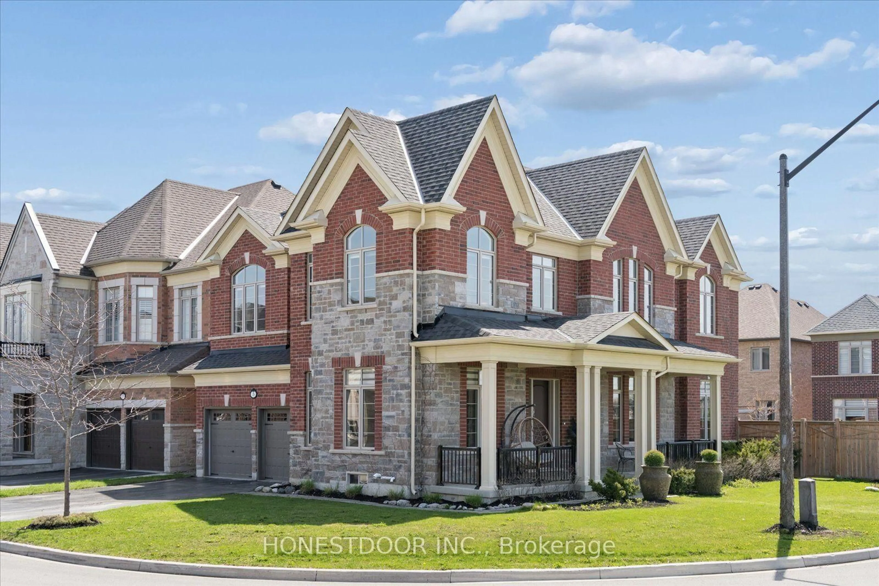
Click brochure link for more details** A rare corner-lot gem with no through traffic, this fully upgraded Heathwood home delivers over 4,000 sq ft of refined living in prestigious Country Lane. Built in 2020 and enhanced with 100k+ in upgrades, every detail is designed for modern family living and effortless entertaining. Welcome to this exceptional Heathwood Sprucehill Classic model, perfectly positioned in one of the area's most sought-after, family-friendly communities. Enjoy the added convenience of school bus pickup directly at your doorstep, offering both safety and ease for everyday living. Thoughtfully customized from top to bottom, this home showcases elevated finishes and functional design throughout, including: 11 ft ceilings on the main floor, 10 ft on the upper level, and 9 ft in the finished basement; Upgraded 8 ft sound-insulated interior doors, engineered hardwood flooring across the main and upper levels; Custom lighting, premium window coverings, 200 AMP electrical service and central vacuum. At the heart of the home is a designer gourmet kitchen, featuring:An expanded island perfect for gathering and entertaining; Under-cabinet lighting; High-end KitchenAid appliances.The spacious family room is both warm and impressive, complete with: Gas fireplace; Statement waffle ceilings; Built-in A/V conduit for a clean, modern media setup. Upstairs, generously sized bedrooms each offer their own private ensuite, providing comfort and privacy for the entire family. The primary suite is a true retreat, featuring: Two walk-in closets; A spa-inspired ensuite with a frameless glass shower. The professionally finished basement extends your living space with: * A large recreation area * Additional bedroom and full bathroom * Approximately 800 sq ft of finished space
Upcoming Open Houses
Property Details
Interior
Features
Exterior
Features
Parking
Garage spaces 2
Garage type Attached
Other parking spaces 2
Total parking spaces 4
Property History
 50
50