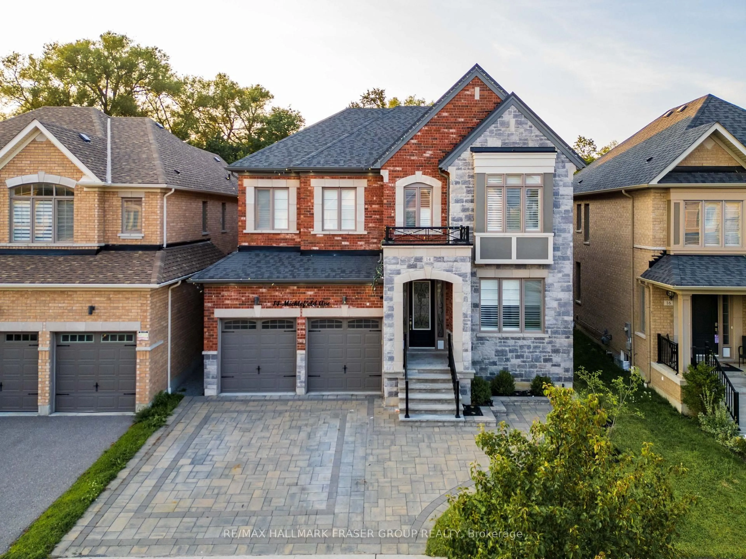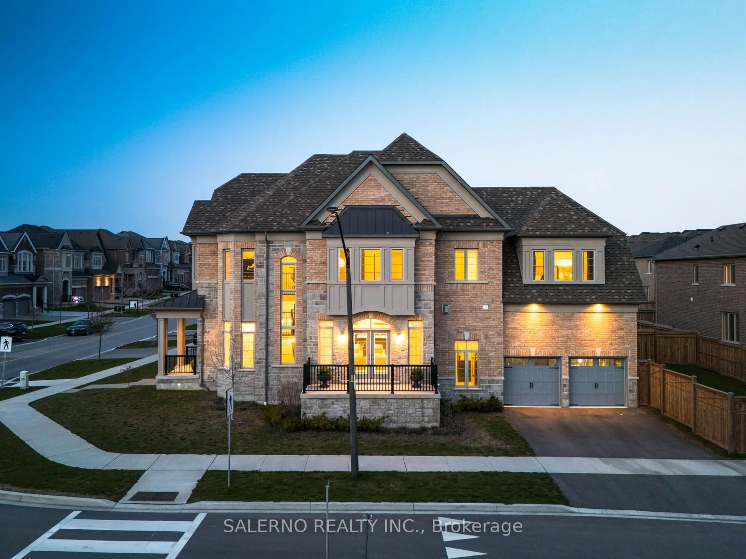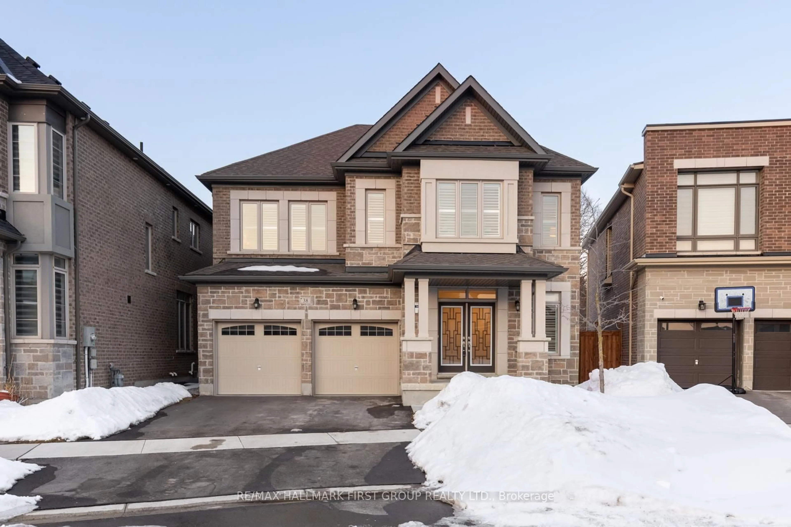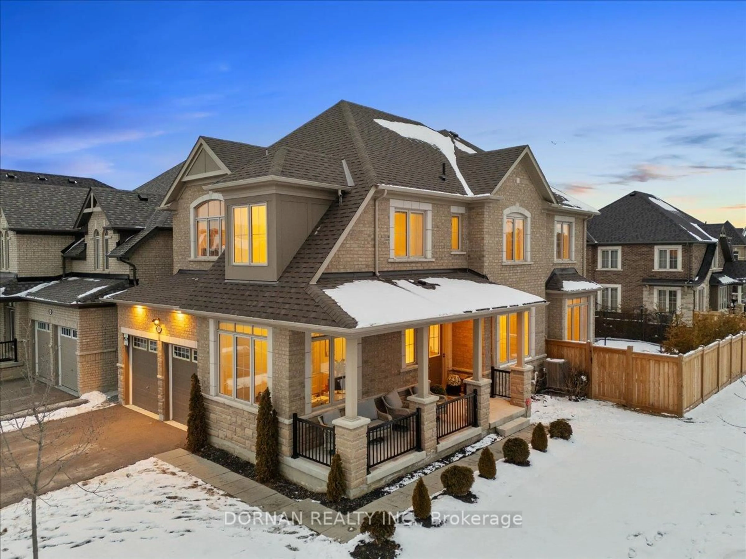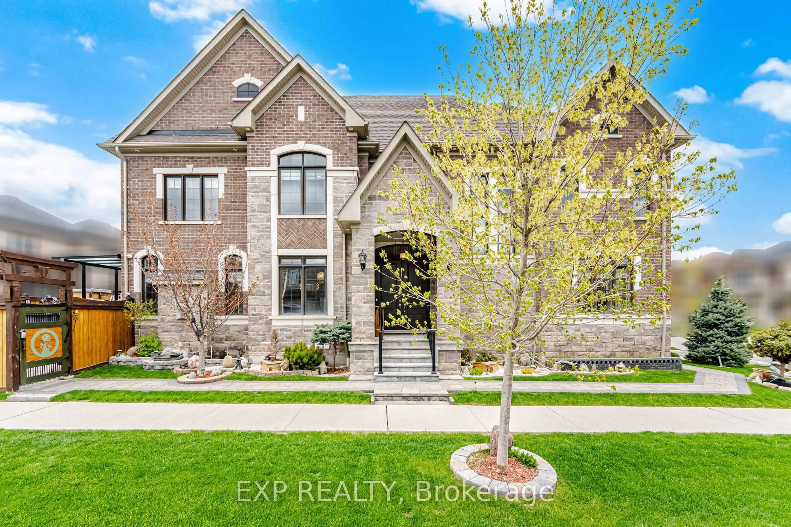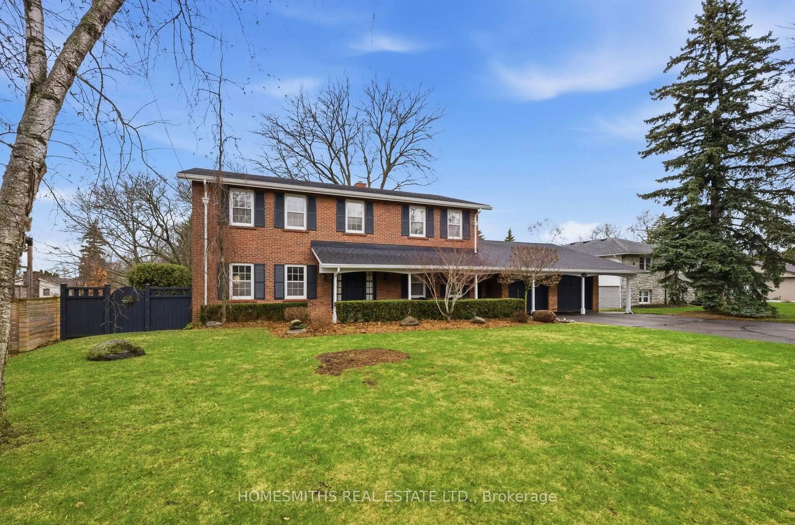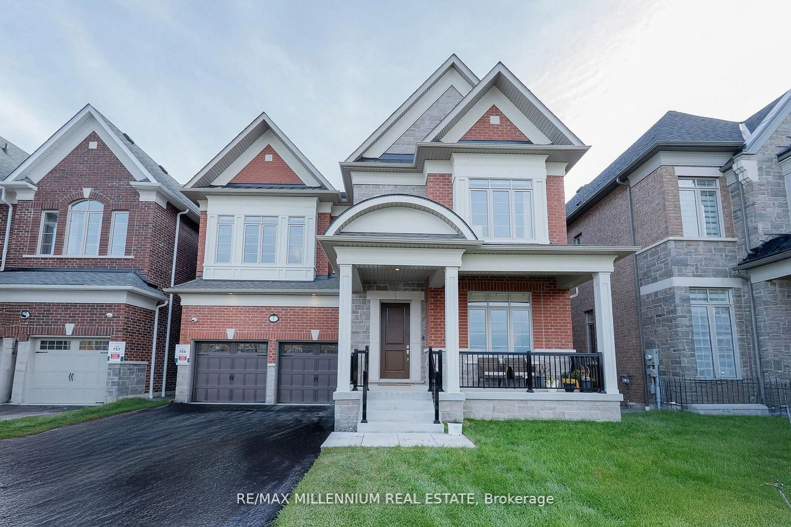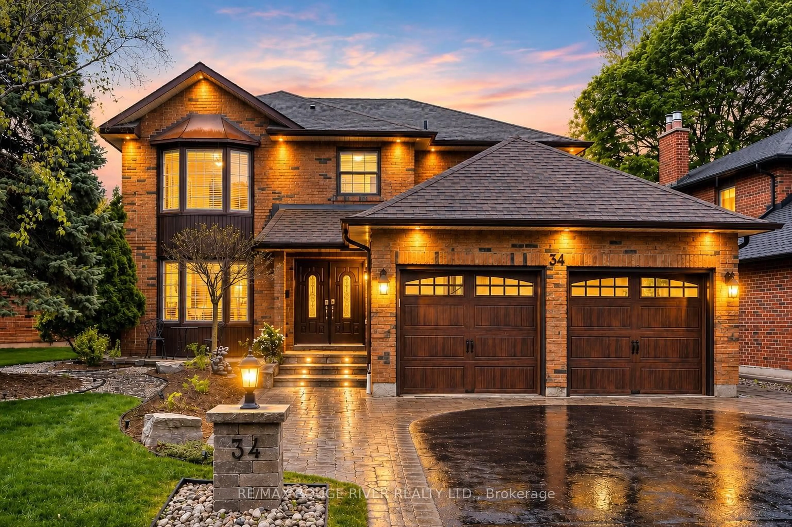
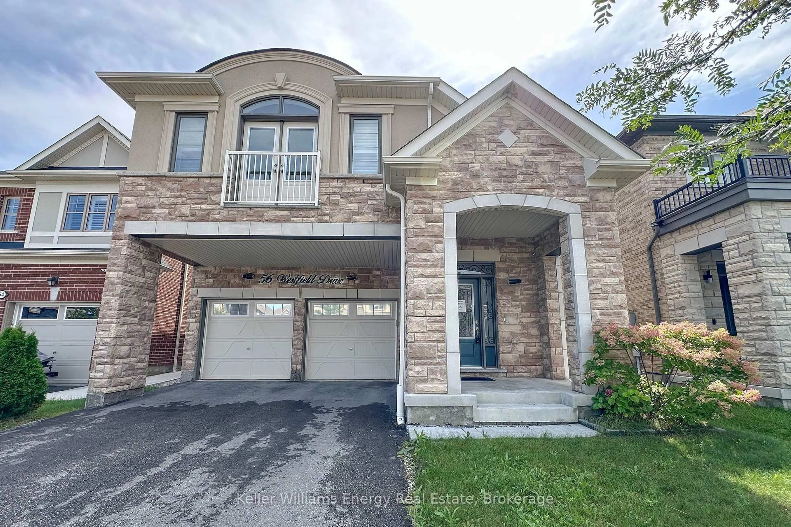
56 Westfield Dr, Whitby, Ontario L1P 0E9
Contact us about this property
Highlights
Estimated valueThis is the price Wahi expects this property to sell for.
The calculation is powered by our Instant Home Value Estimate, which uses current market and property price trends to estimate your home’s value with a 90% accuracy rate.Not available
Price/Sqft$458/sqft
Monthly cost
Open Calculator
Description
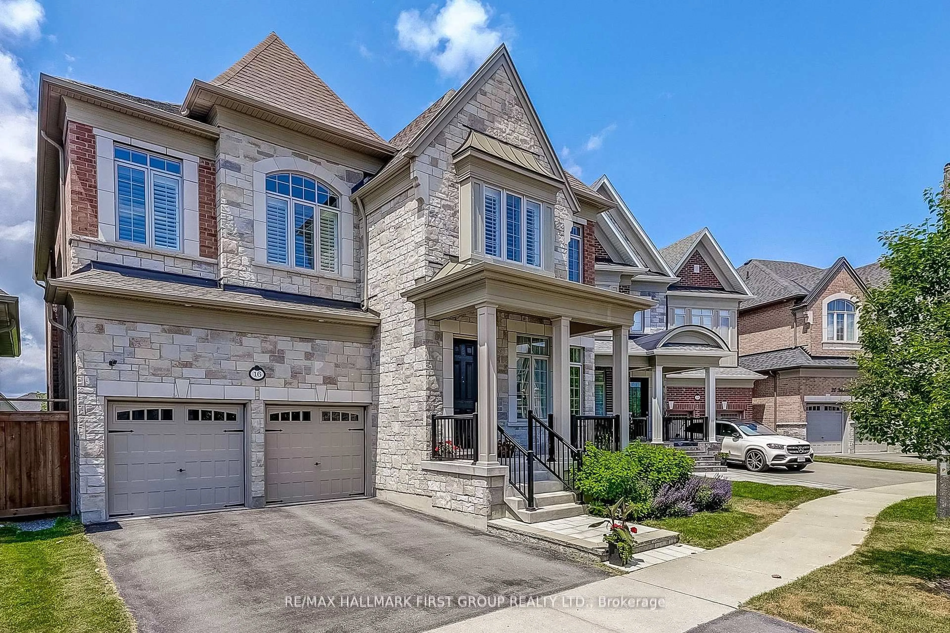
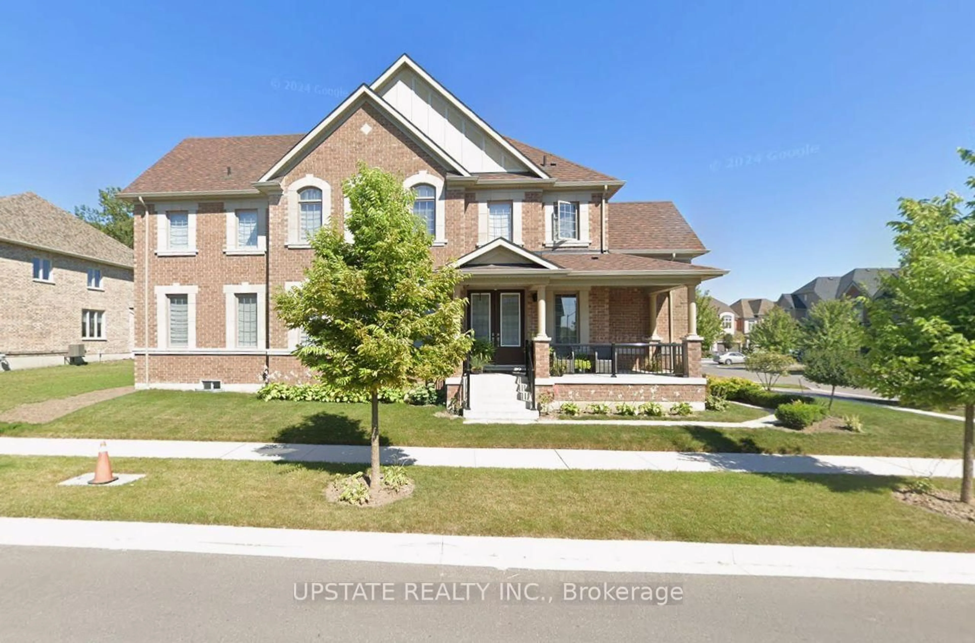
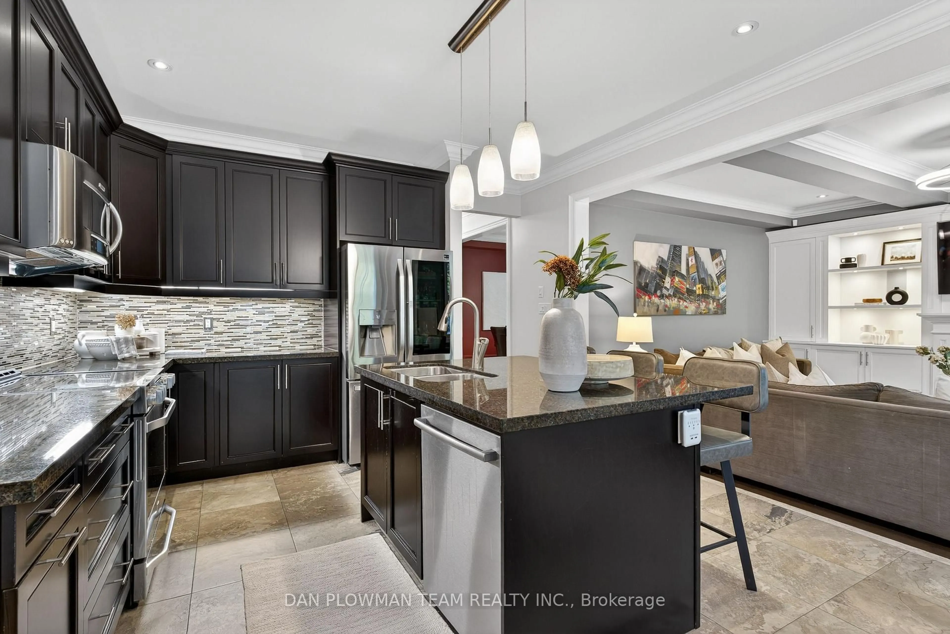
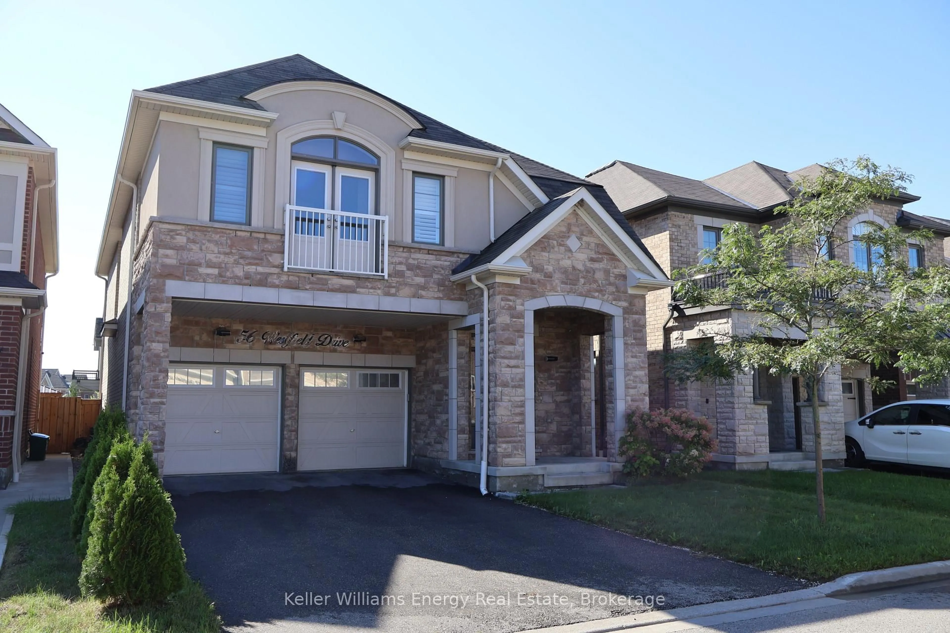
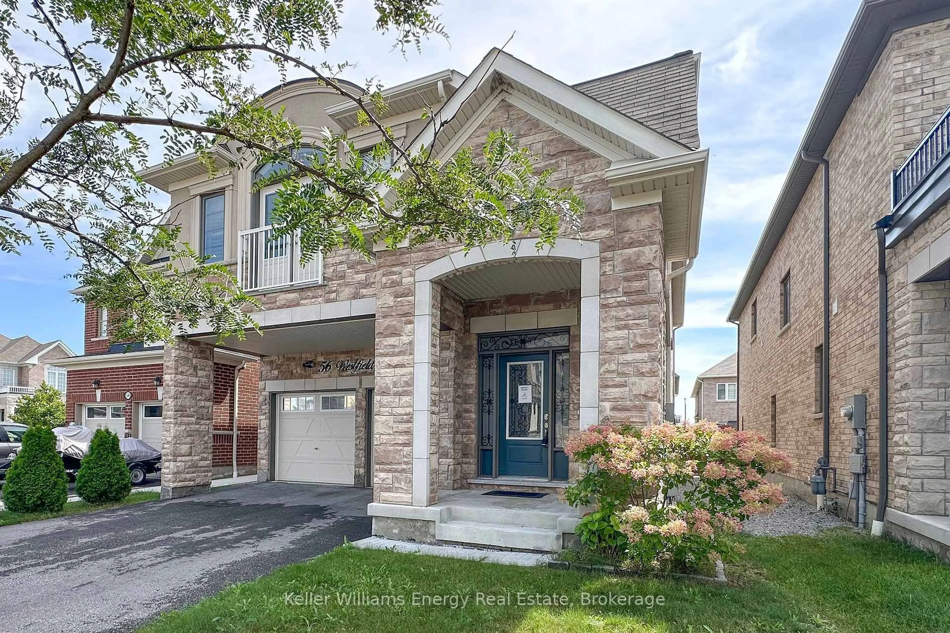
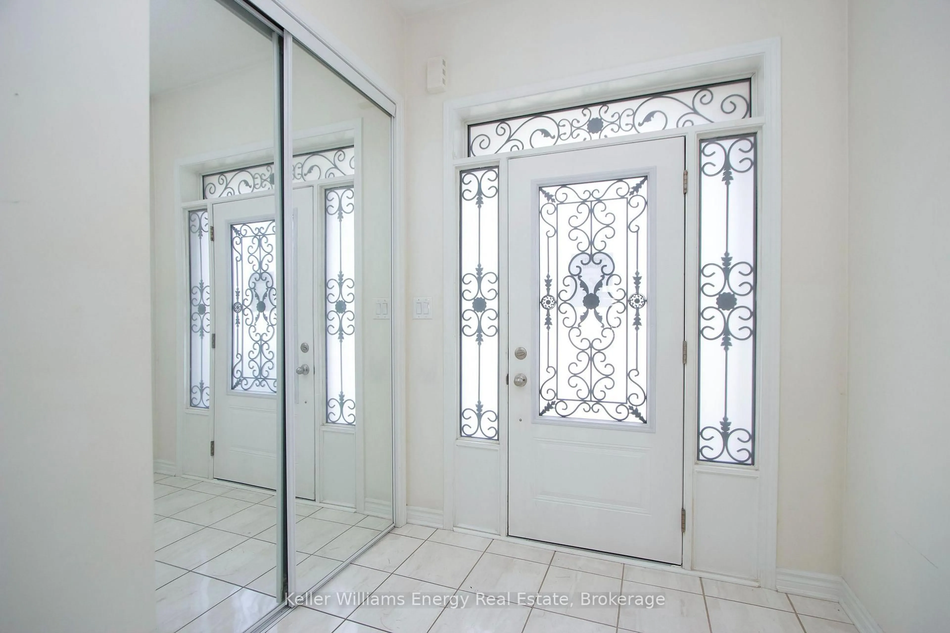
Beautiful 4-bedroom, 4-bathroom family home in a sought-after Whitby neighbourhood! Featuring an open-concept layout with 9-ft ceilings and hardwood floors on the main level. Upgraded kitchen with granite counters, backsplash, upgraded cabinetry, and a large centre island with breakfast bar. Bright breakfast area with walk-out to the backyard.The spacious primary bedroom offers an updated 5-piece ensuite and separate his-and-hers walk-in closets. Bedroom 3 features a semi-ensuite and Juliet balcony. Finished basement with a media/entertainment area, office, and 3-piece bath.Additional features include an upgraded front door with wrought iron inserts, oak staircase, second-floor laundry, California shutters, interior garage access, and no sidewalk.Conveniently located close to schools, parks, shopping, and all amenities, with easy access to Highways 412 and 401. A must-see!
Property Details
Interior
Features
Main Floor
Dining
4.15 x 3.38hardwood floor / Open Concept / Coffered Ceiling
Kitchen
4.26 x 4.21Granite Counter / Breakfast Bar
Breakfast
3.66 x 3.66W/O To Yard / Ceramic Sink / Open Concept
Living
4.87 x 3.96hardwood floor / Open Concept / Fireplace
Exterior
Features
Parking
Garage spaces 2
Garage type Built-In
Other parking spaces 4
Total parking spaces 6
Property History
 41
41