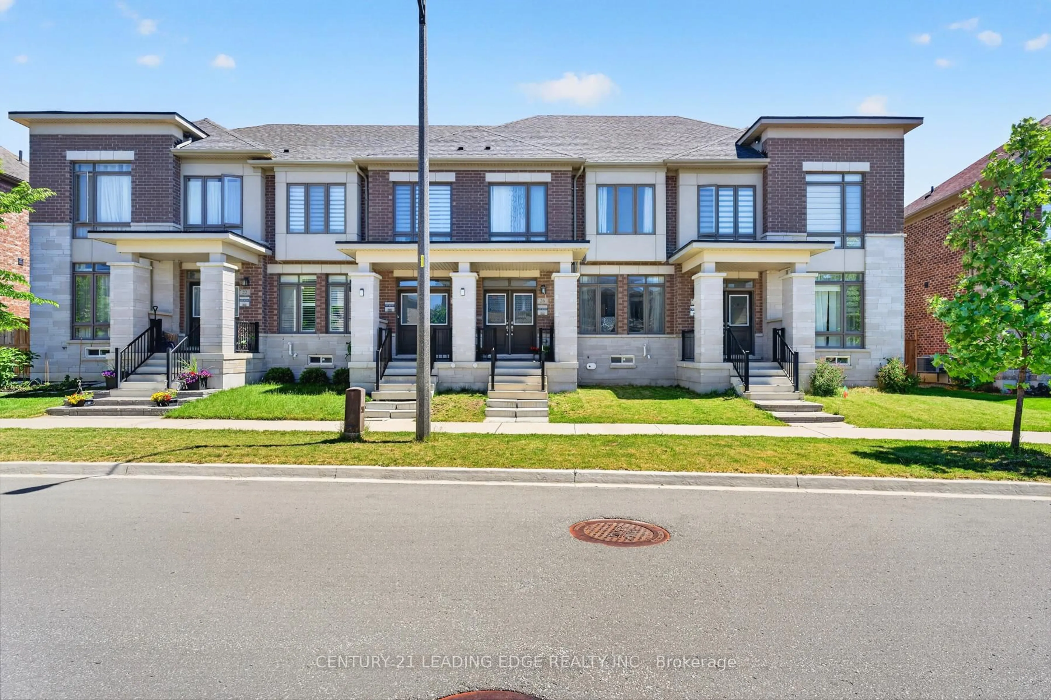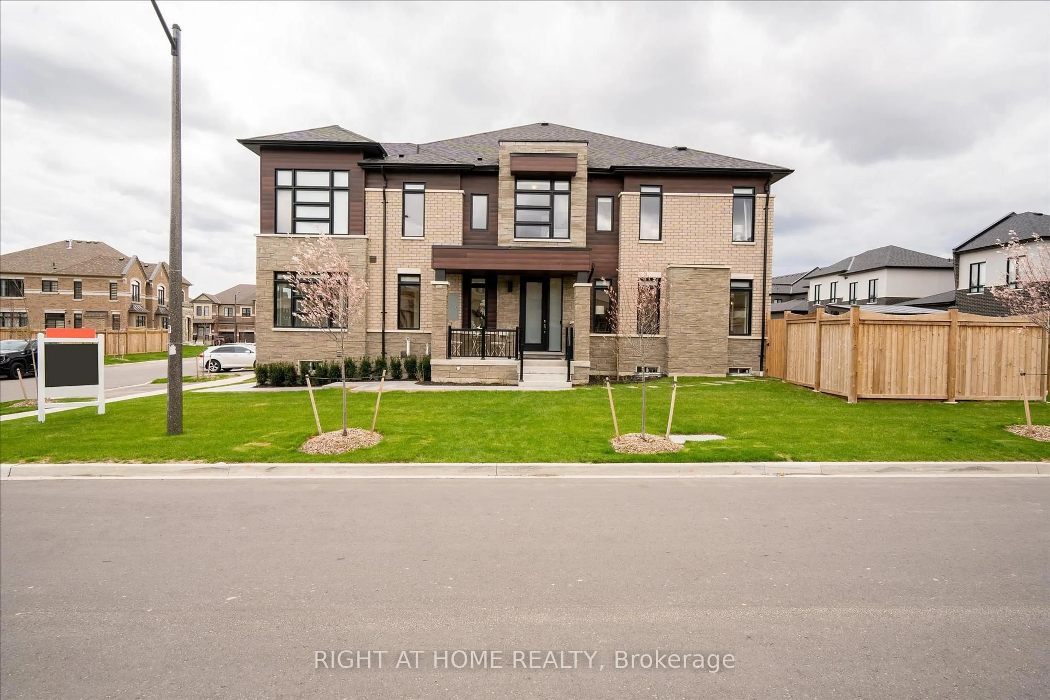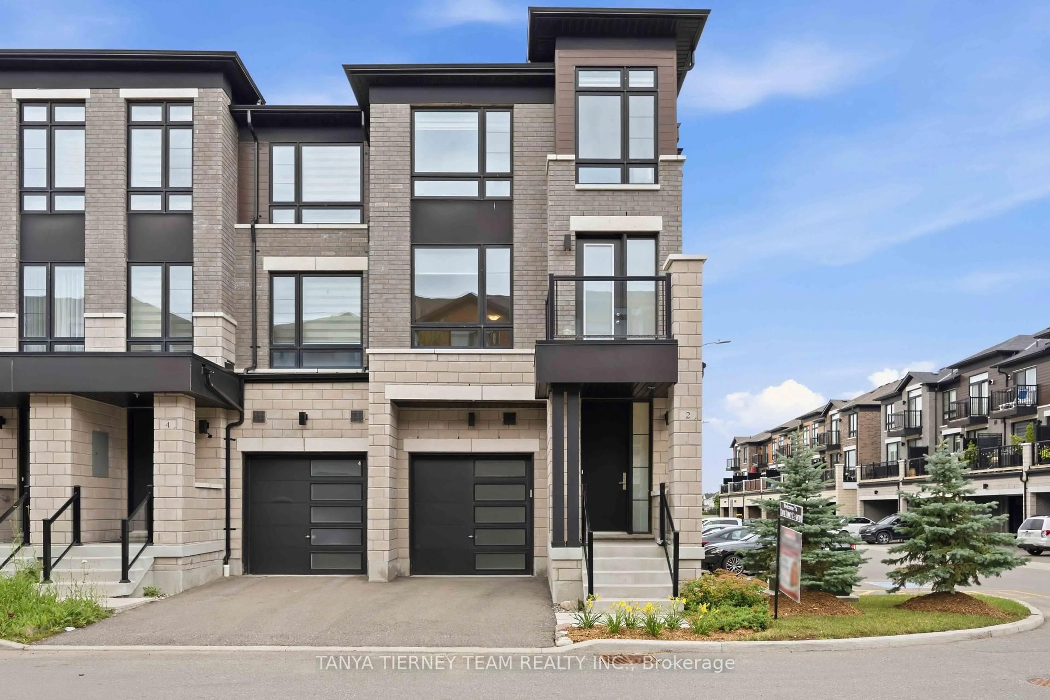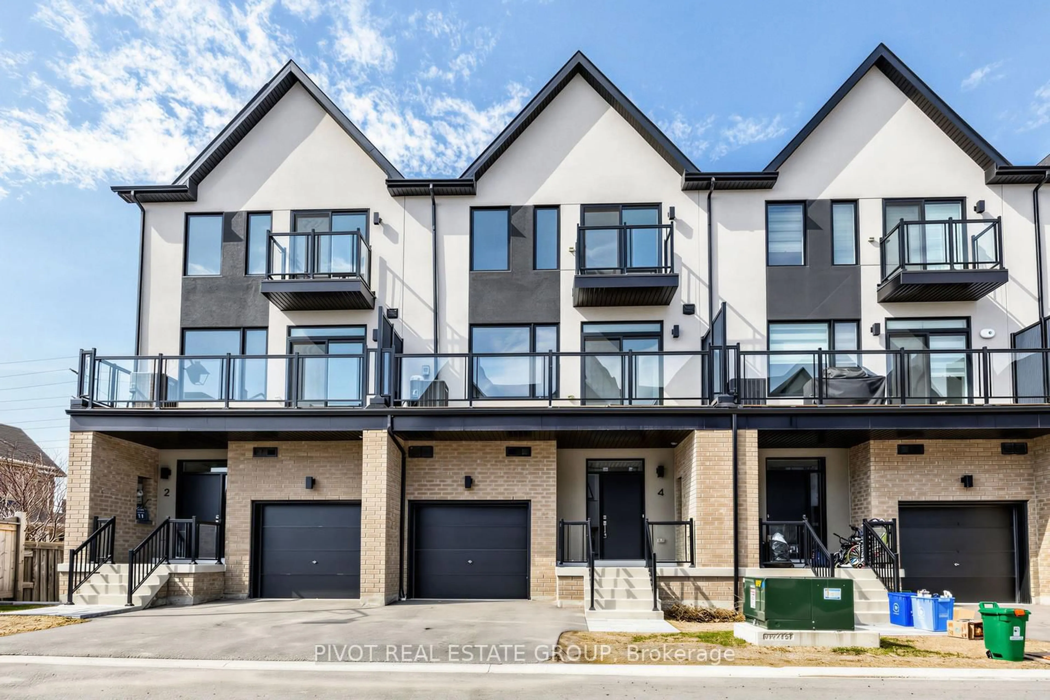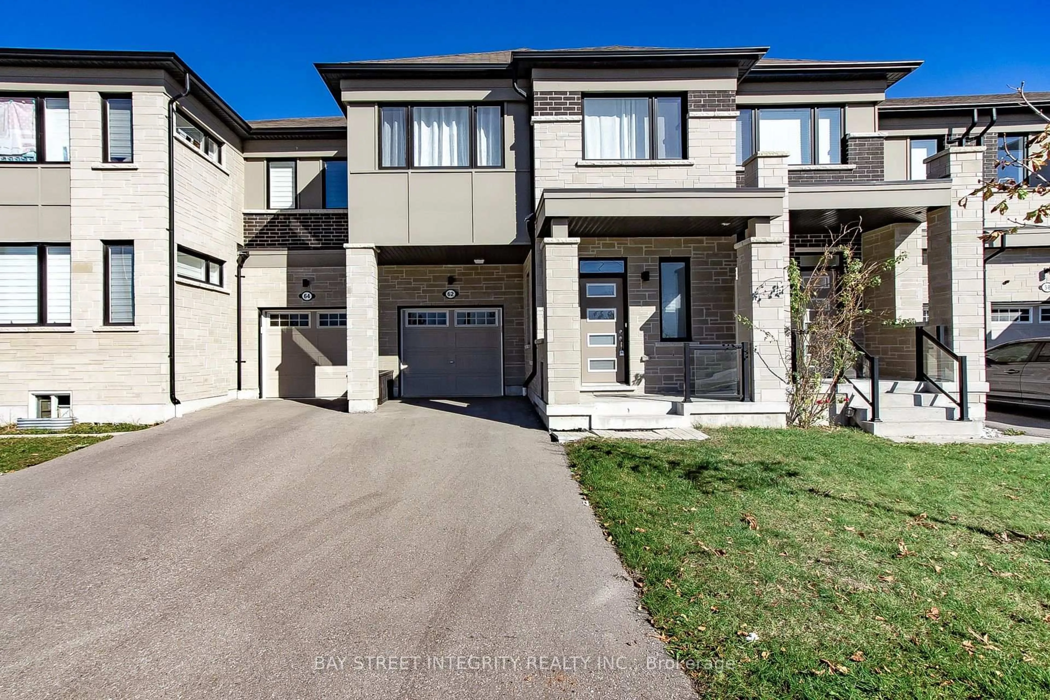
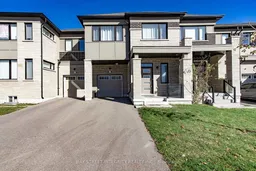
62 Lockyer Dr, Whitby, Ontario L1P 0M2
Contact us about this property
Highlights
Estimated valueThis is the price Wahi expects this property to sell for.
The calculation is powered by our Instant Home Value Estimate, which uses current market and property price trends to estimate your home’s value with a 90% accuracy rate.Not available
Price/Sqft$437/sqft
Monthly cost
Open Calculator
Description
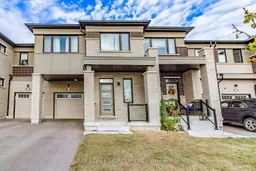
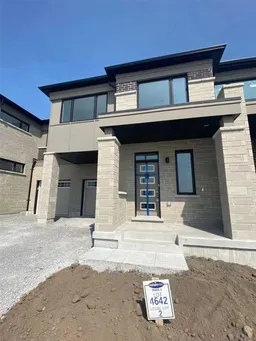
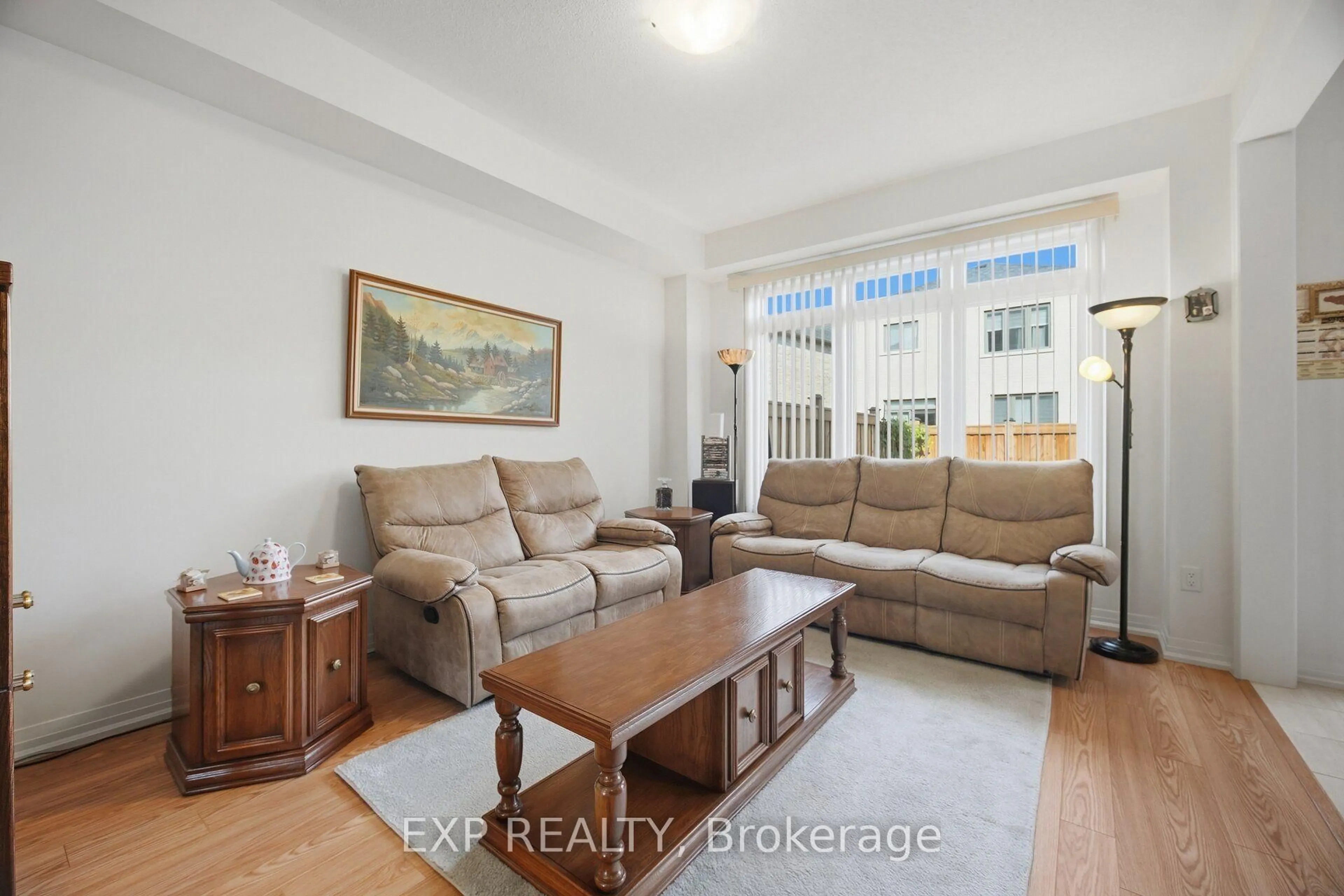
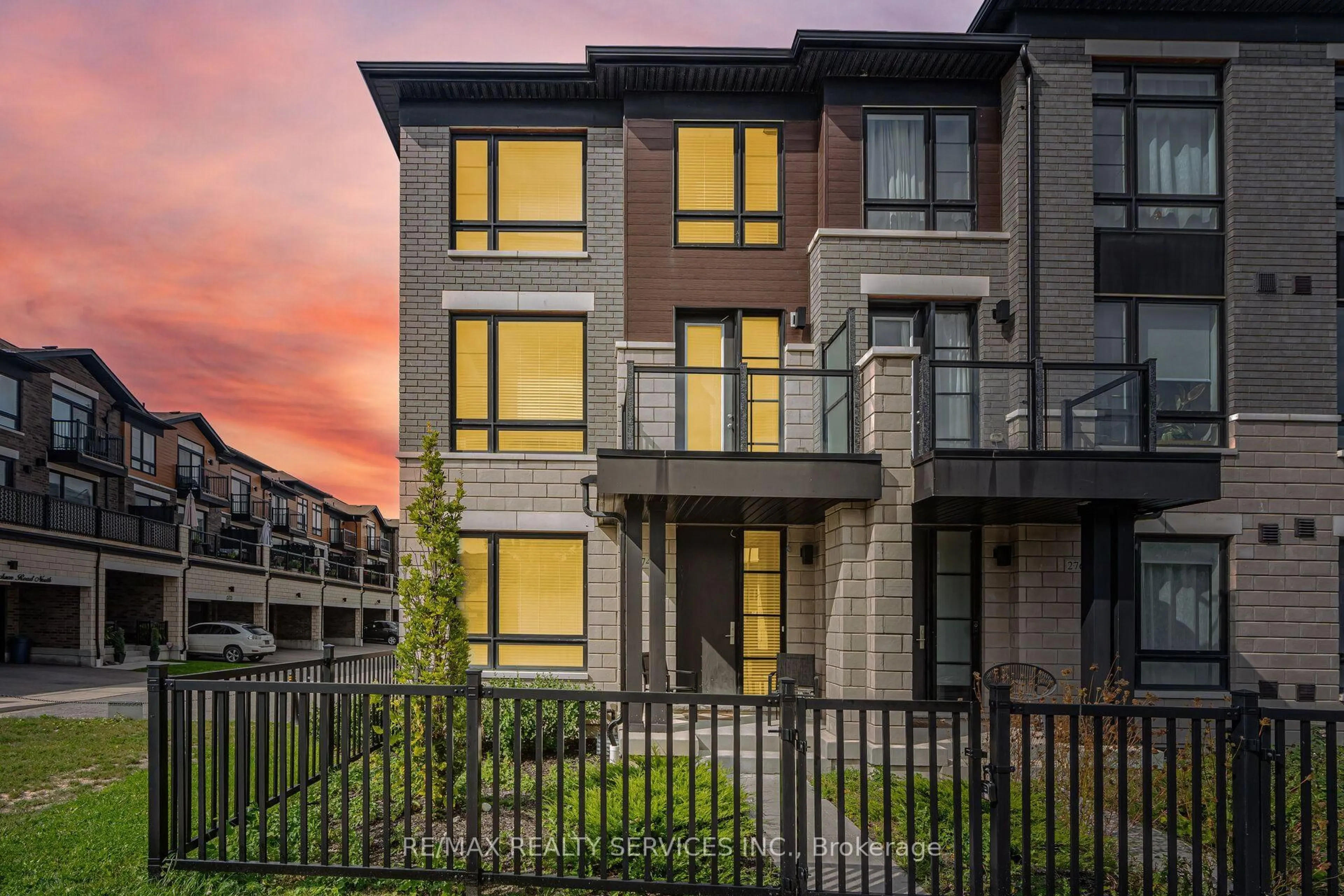
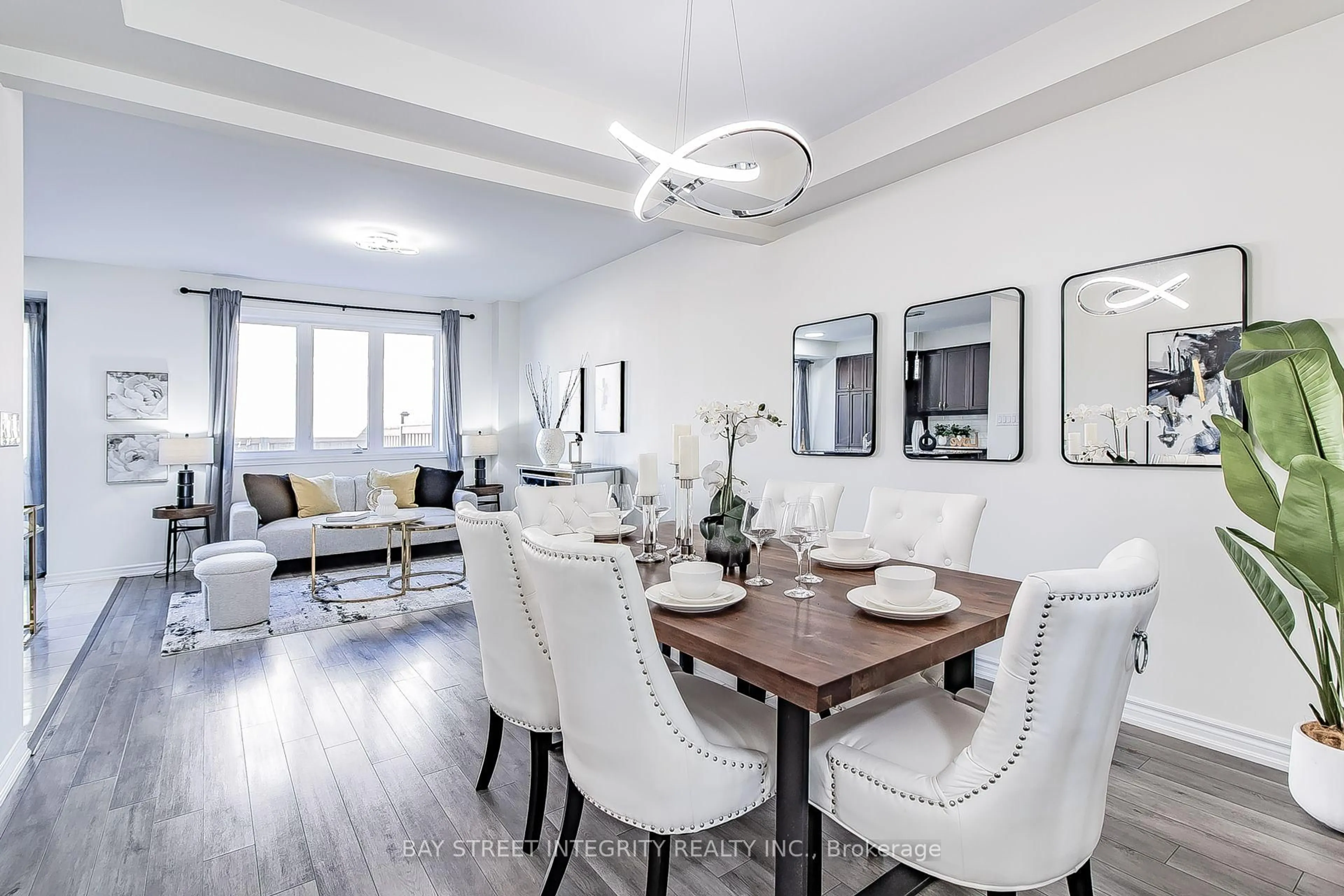
Welcome to this stunning 4-bedroom, 3-bathroom home built by Mattamy Homes. 1951sf as per mpac. Featuring 9-ft ceilings on the main floor, oversized windows, smooth ceiling, Open-concept layout, this home offers bright and spacious living. The modern kitchen boasts Stainless steel appliances, upgraded cabinetry with ample storage,Granite countertop, Central island, Stylish backsplash. All second-floor bathrooms feature upgraded countertops, while the primary ensuite offers a frameless glass shower. Four spacious bedrooms with 2 generous walk-in closets provide flexibility for family living or a home office. Additional features include a High-efficiency gas furnace, Smart thermostat, HRV, and direct garage access. Conveniently located near parks, shopping, restaurants, public transit, Highways 401, 412, 407, and Whitby GO Station. Must-See!!!
Property Details
Interior
Features
Main Floor
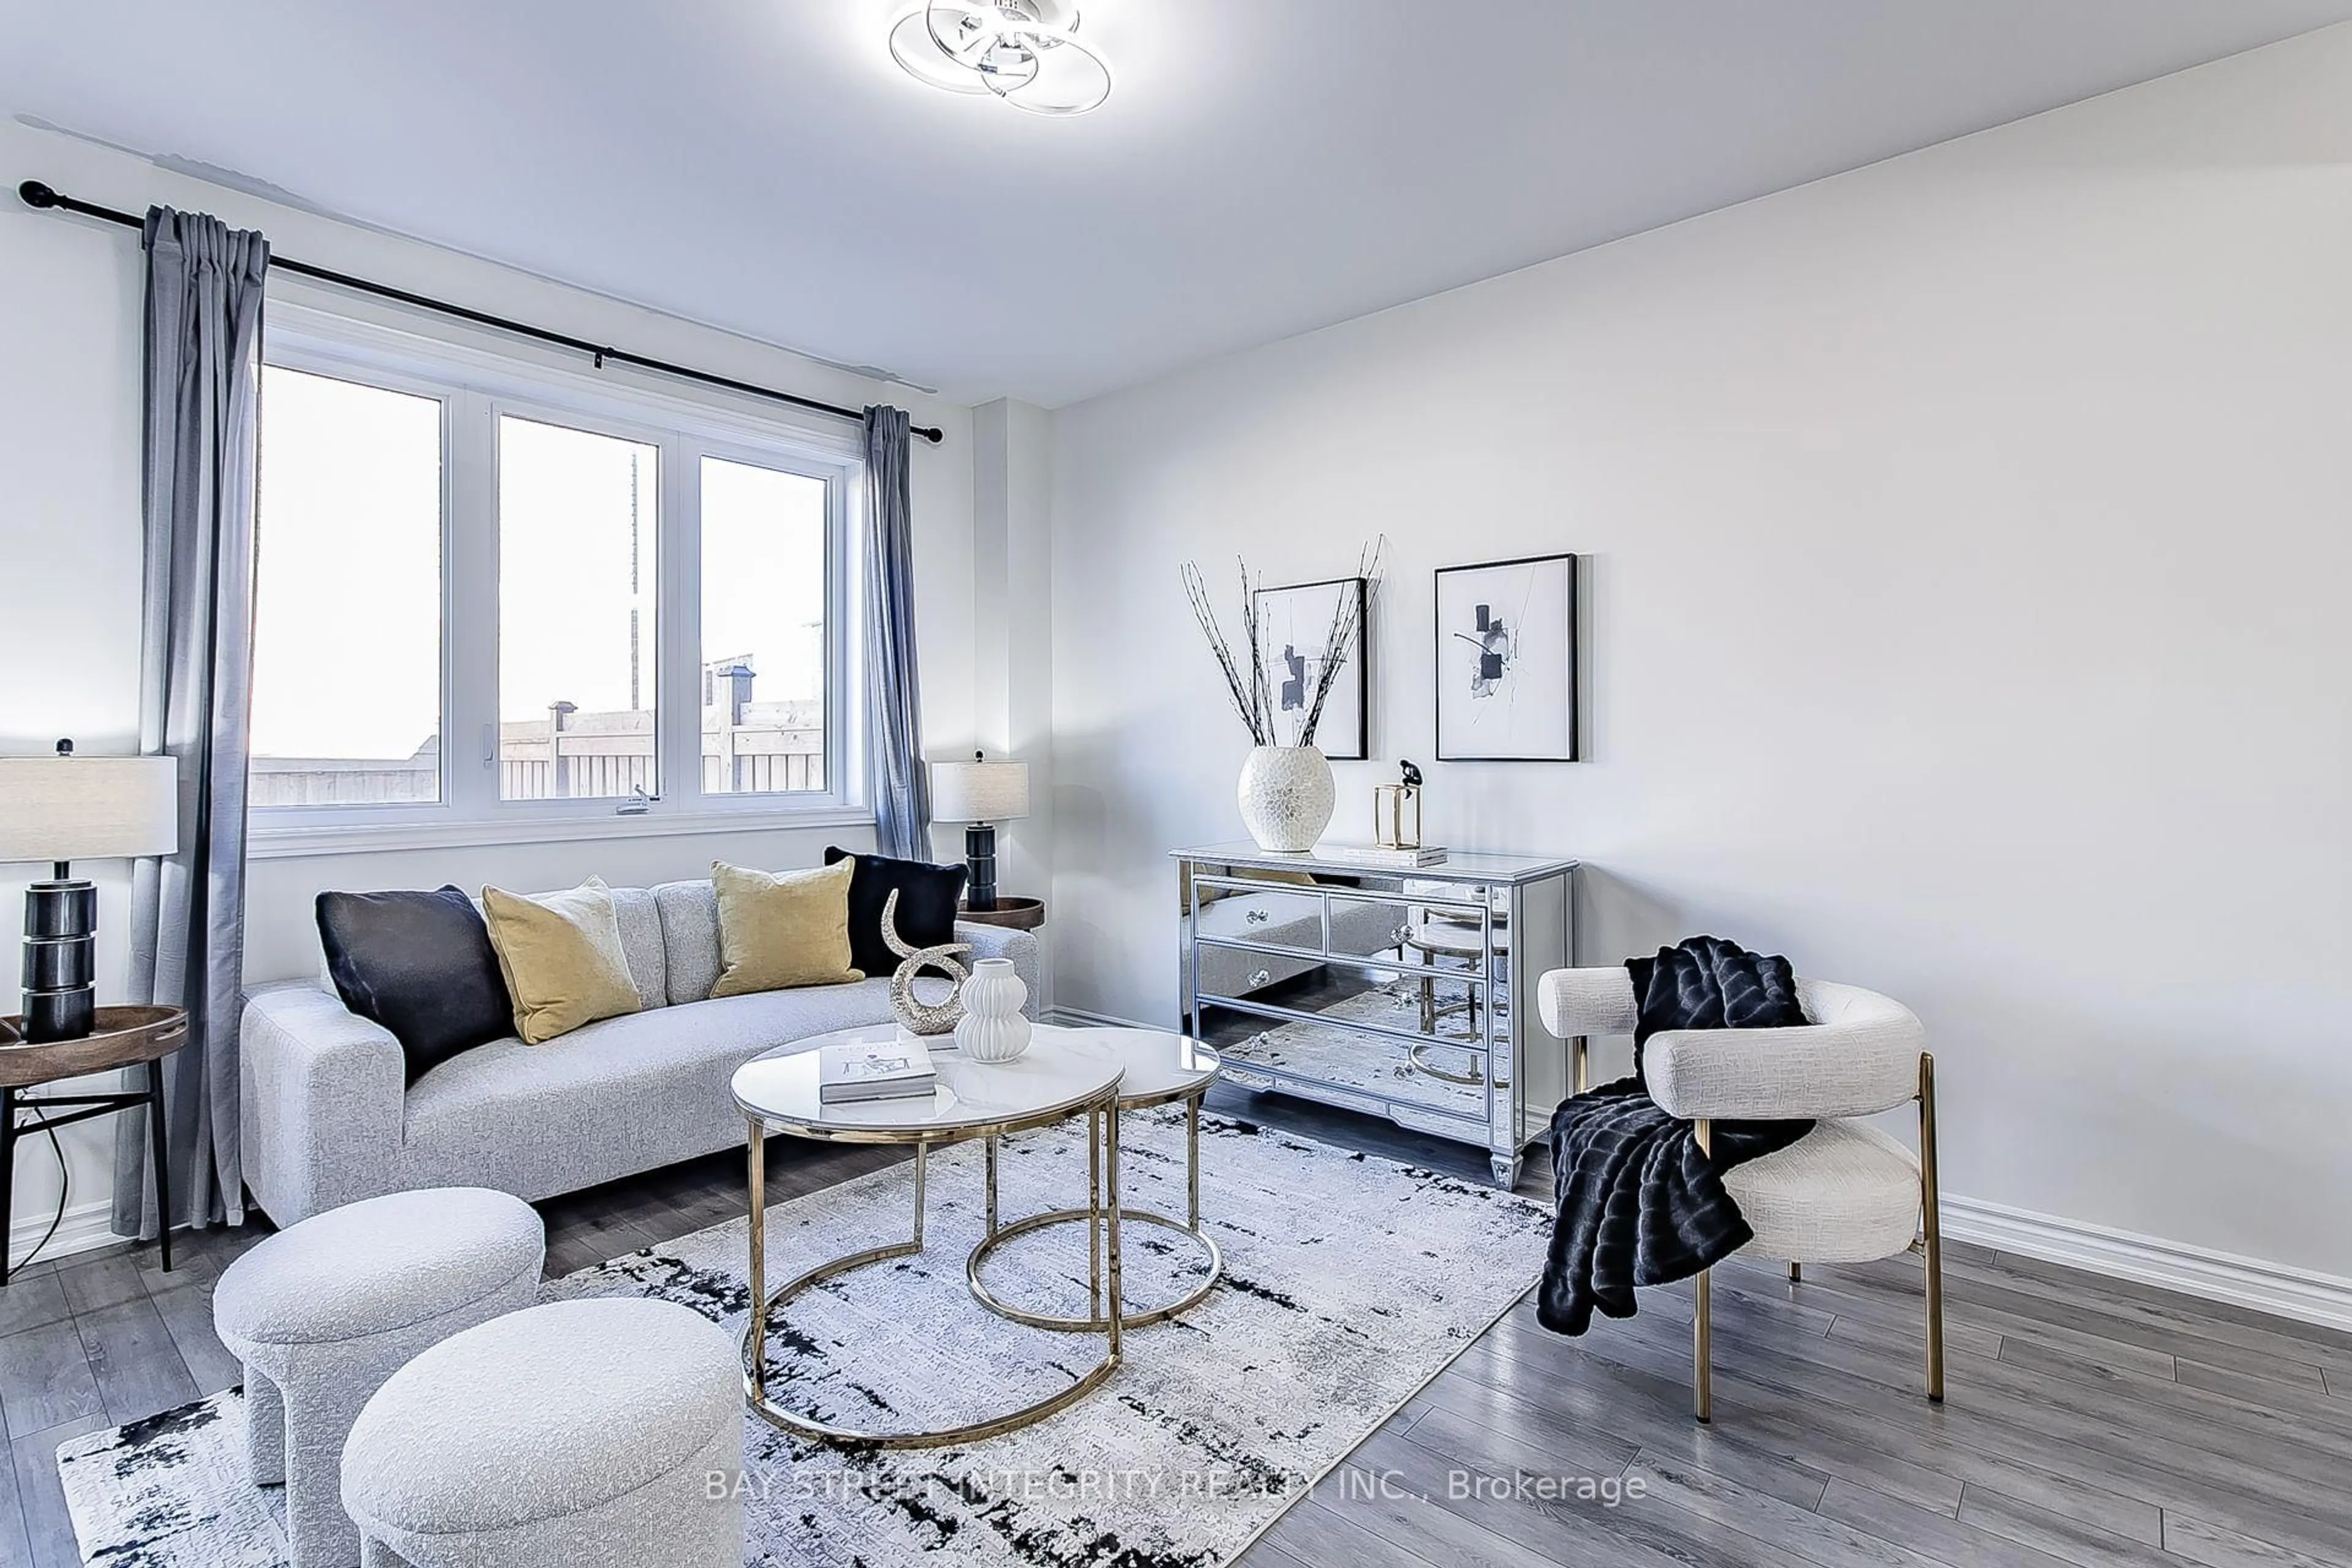
Living
3.56 x 6.02Combined W/Dining / Open Concept / Laminate
Dining
3.56 x 6.02Combined W/Living / Open Concept / Laminate
Kitchen
3.2 x 4.72Granite Counter / Centre Island / Stainless Steel Appl
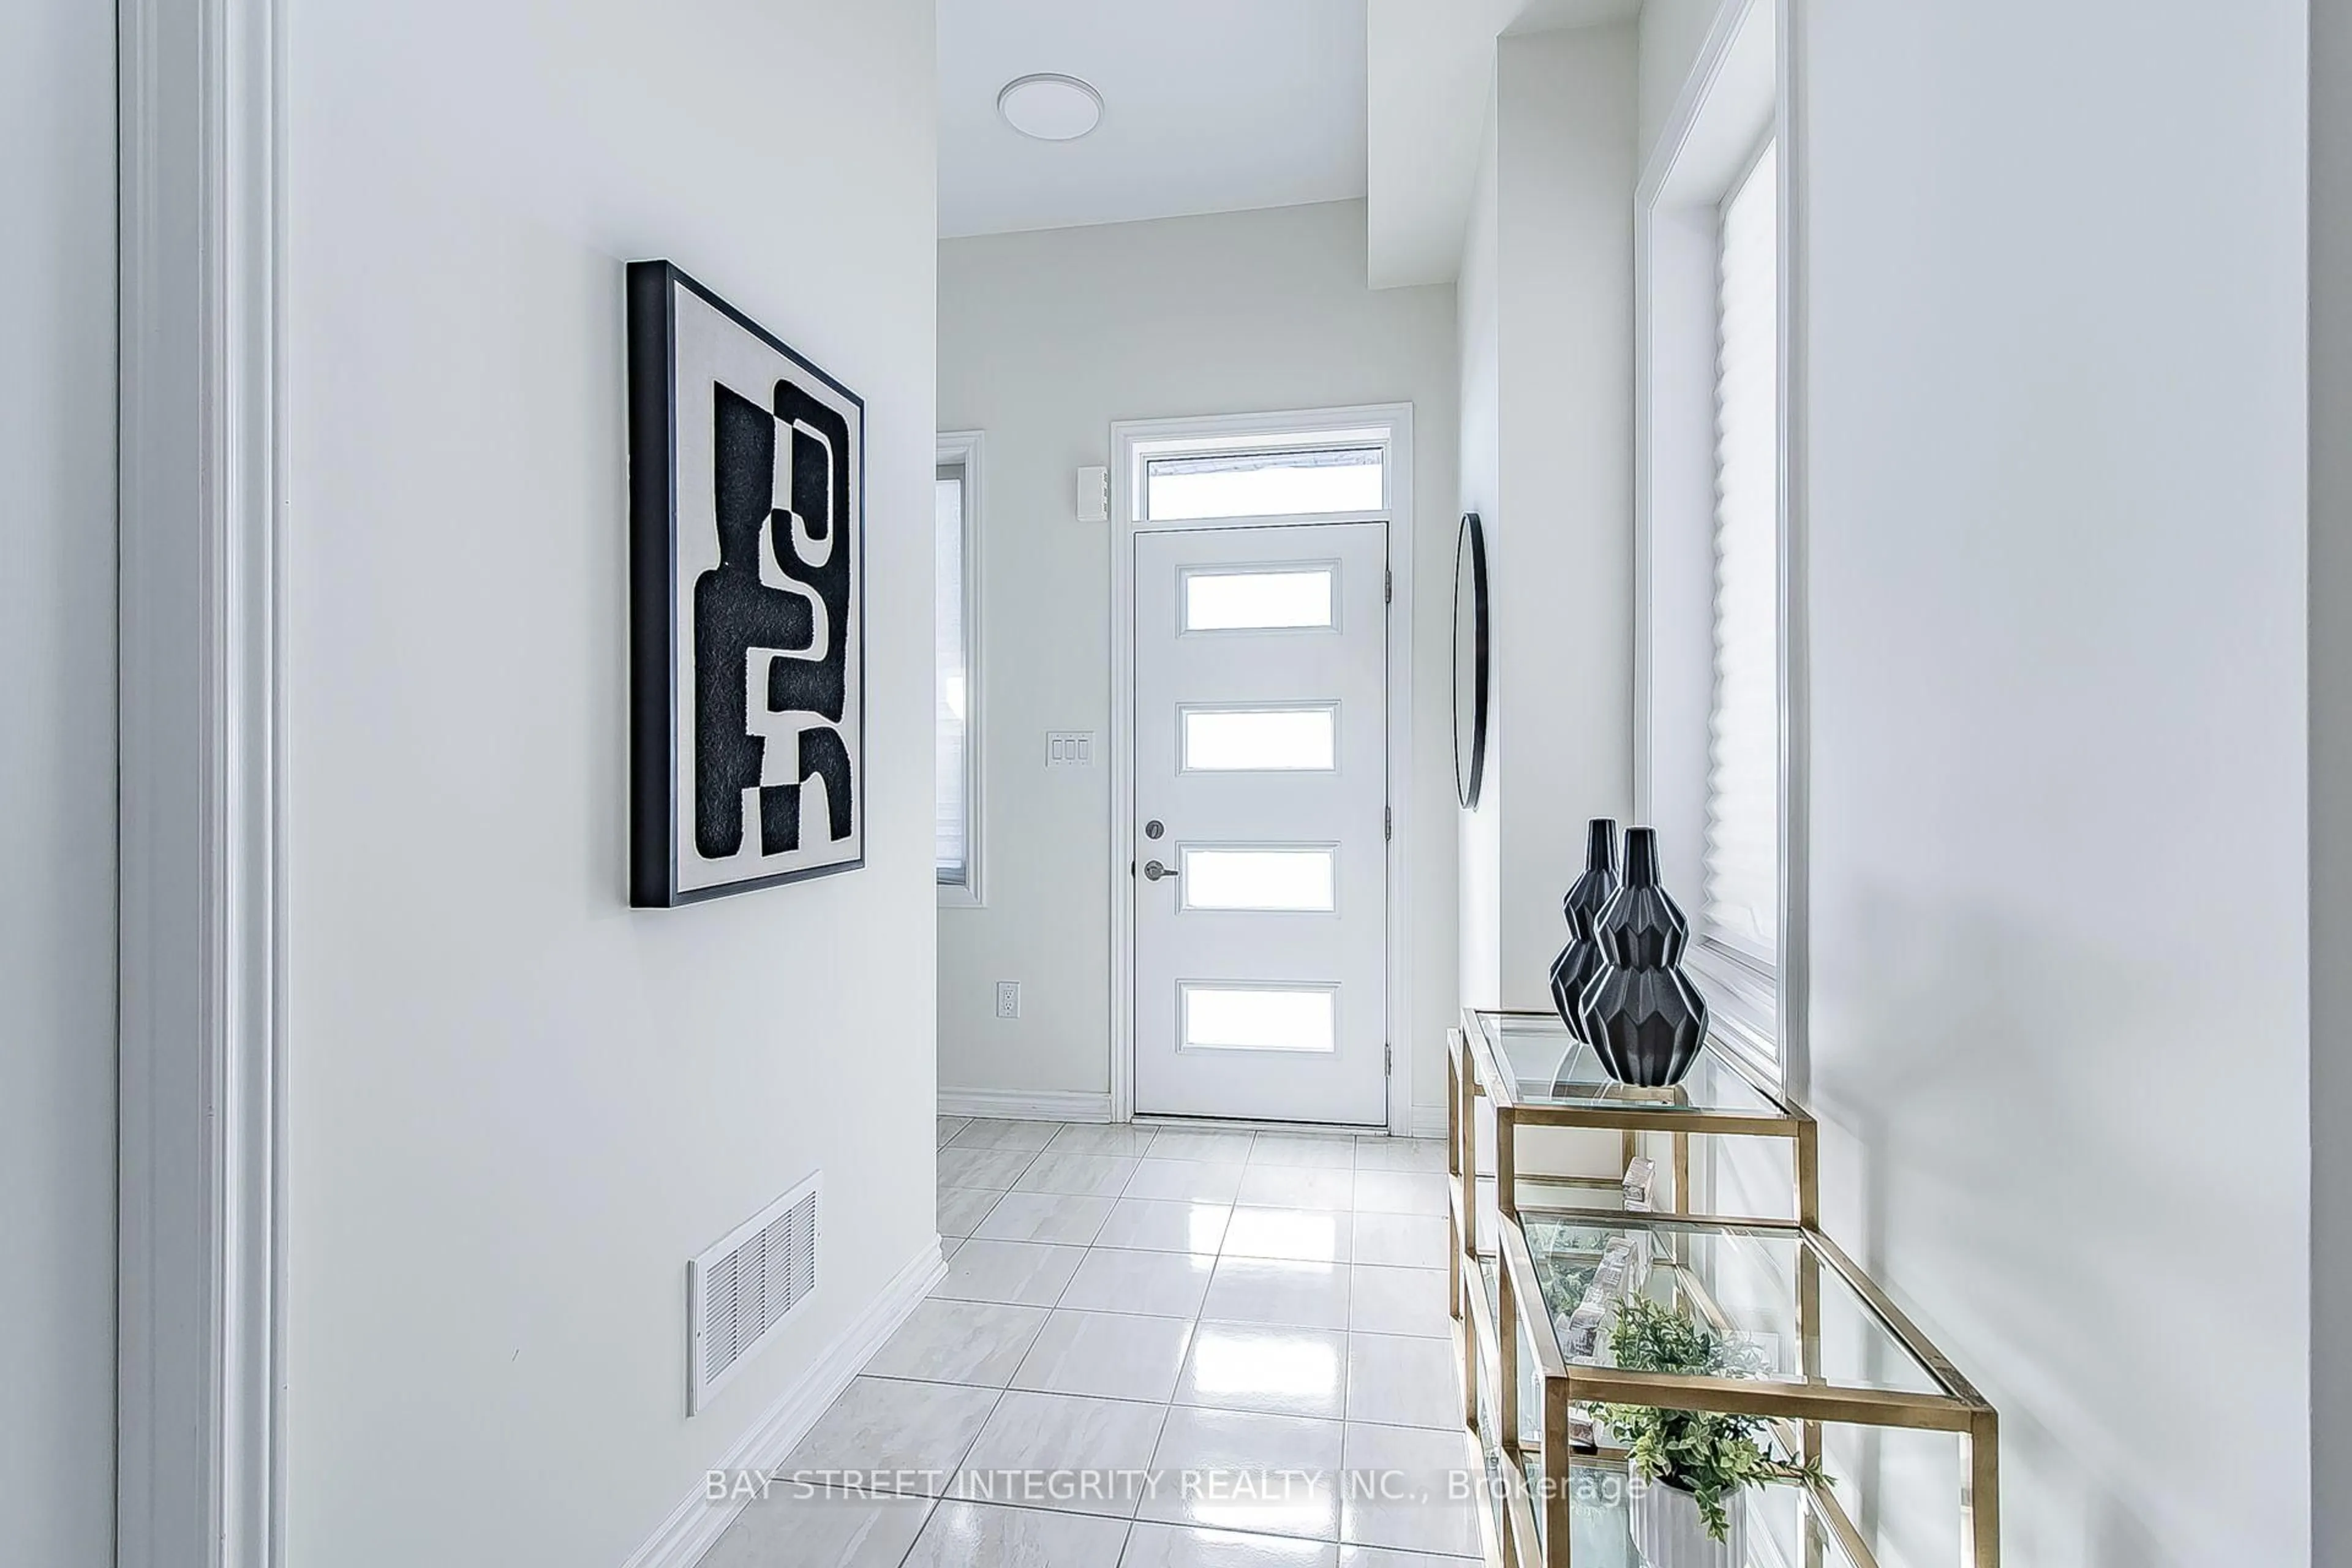
Foyer
2.03 x 3.91Mirrored Closet / Large Closet
Exterior
Features
Parking
Garage spaces 1
Garage type Built-In
Other parking spaces 2
Total parking spaces 3
Property History
 18