357 Powell Rd, Whitby, Ontario L1N 2H5
Contact us about this property
Highlights
Estimated valueThis is the price Wahi expects this property to sell for.
The calculation is powered by our Instant Home Value Estimate, which uses current market and property price trends to estimate your home’s value with a 90% accuracy rate.Not available
Price/Sqft$428/sqft
Monthly cost
Open Calculator
Description
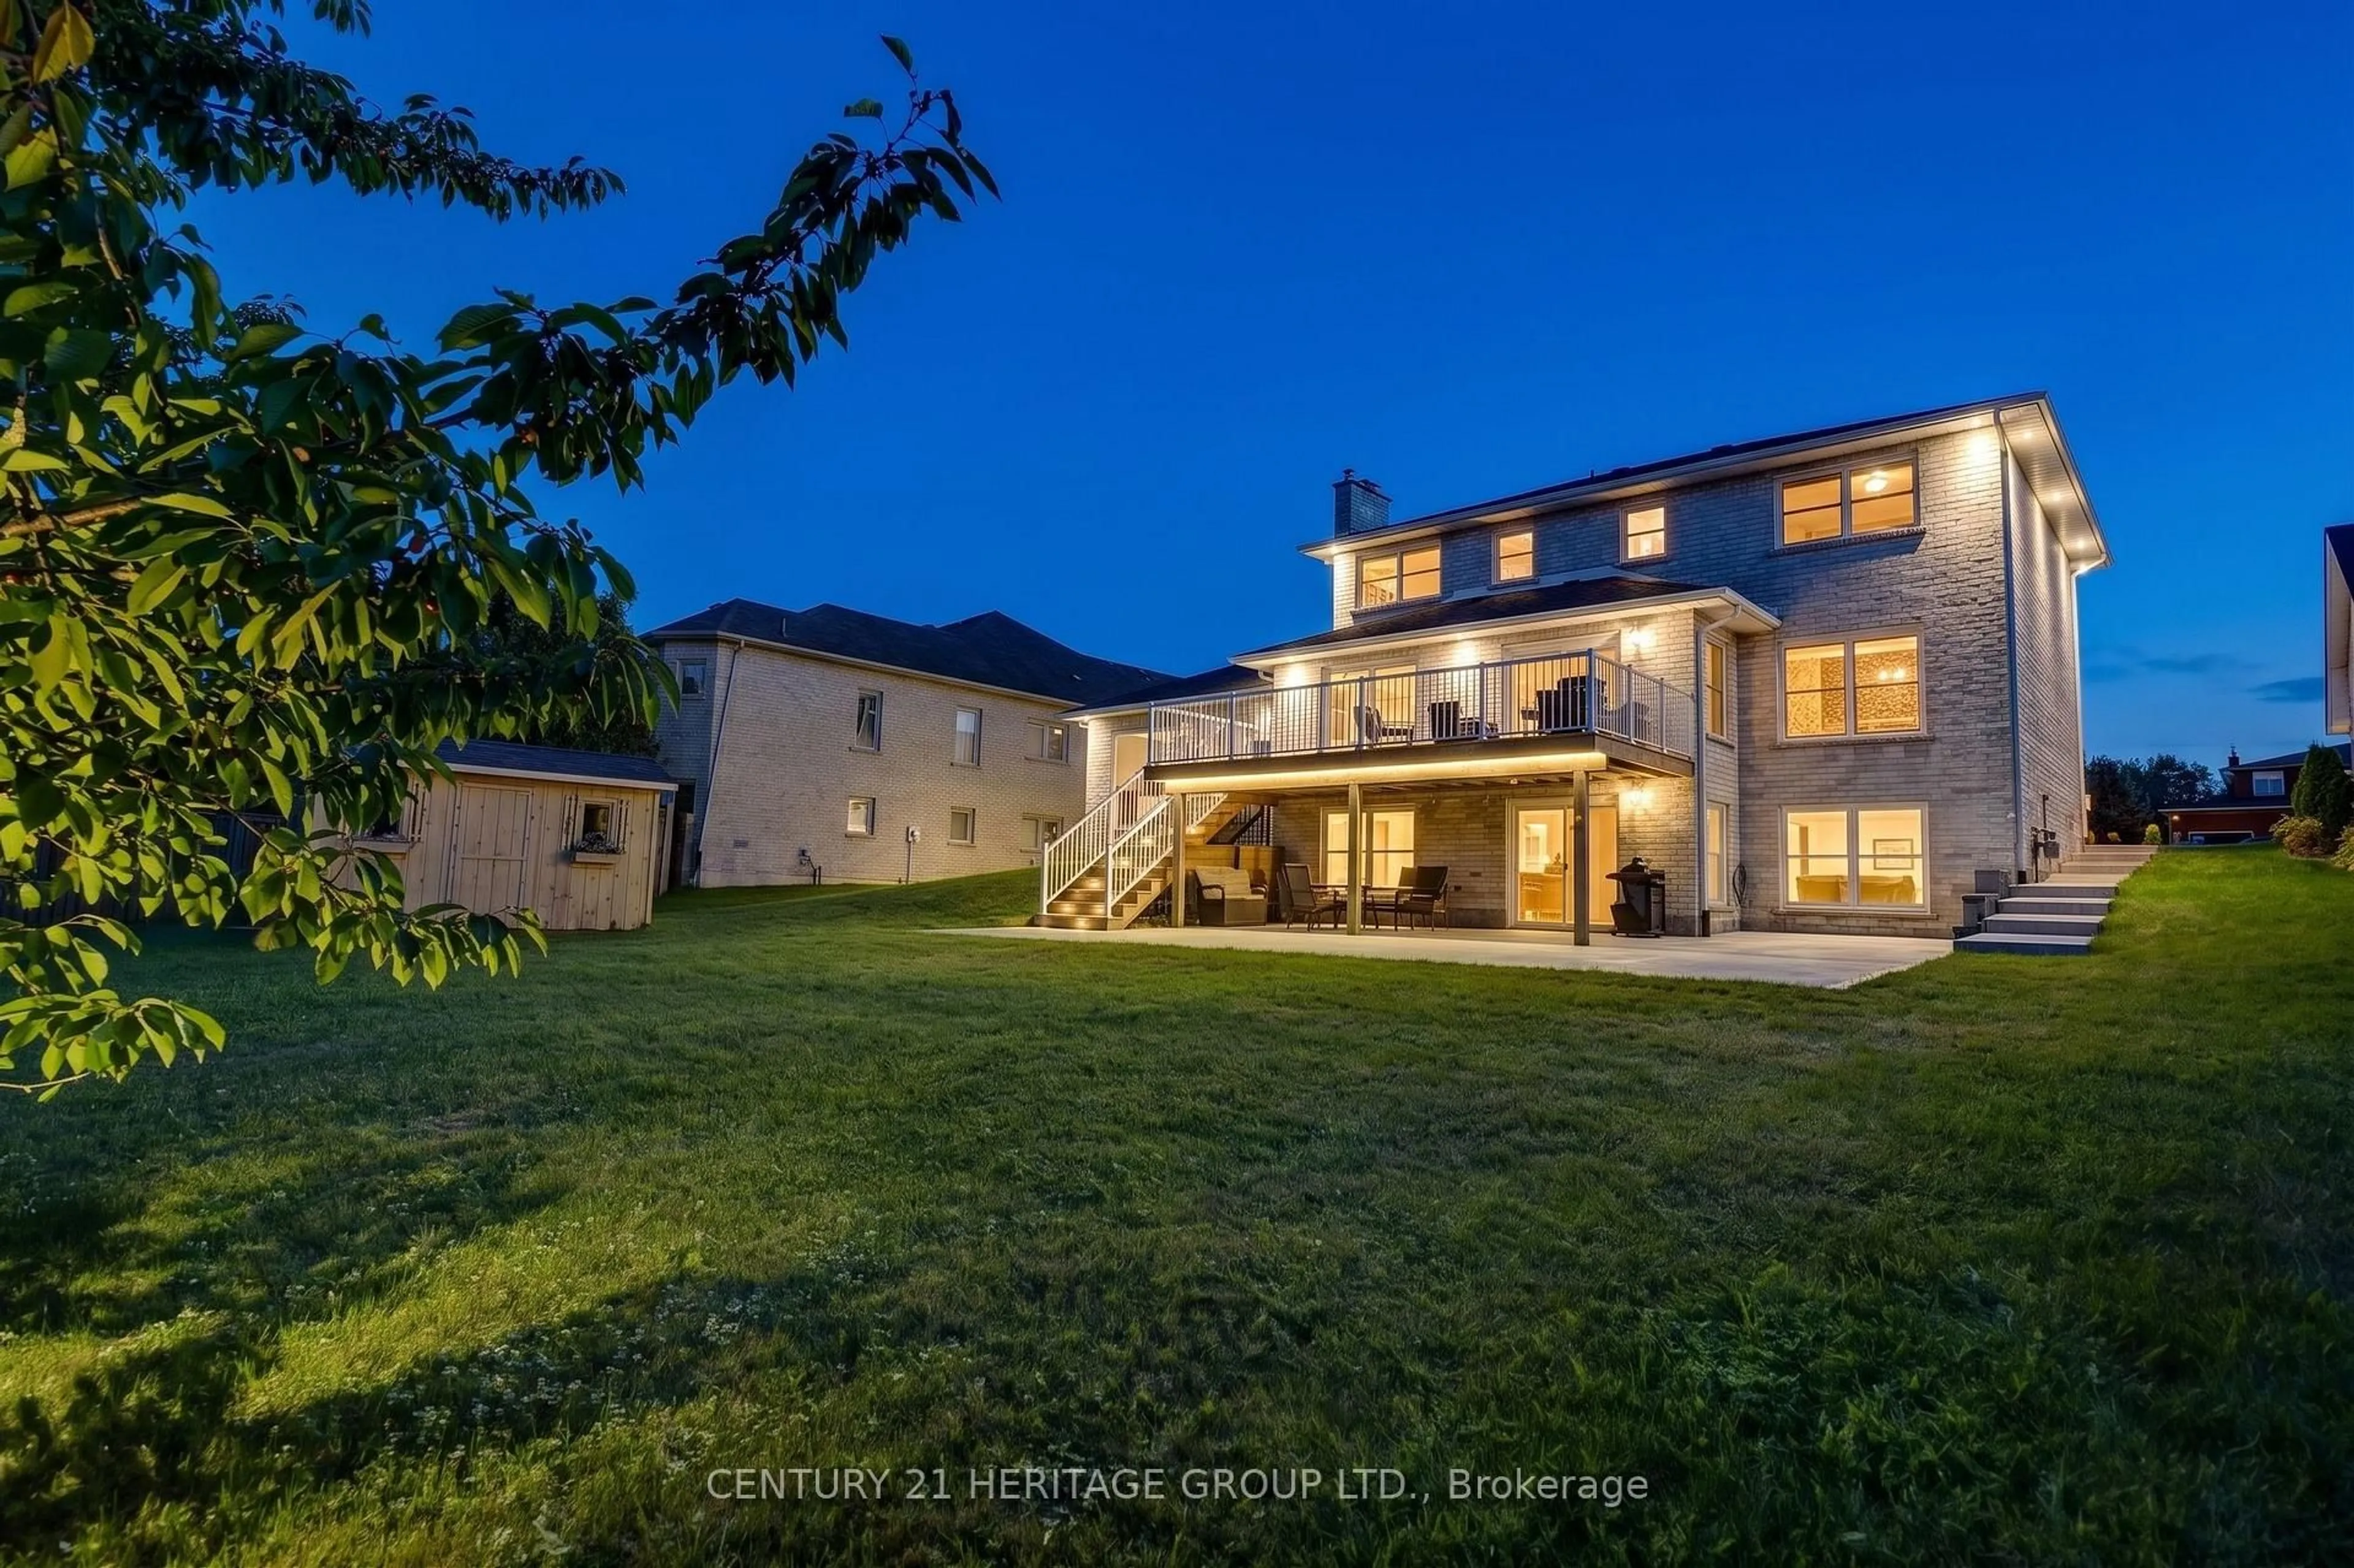
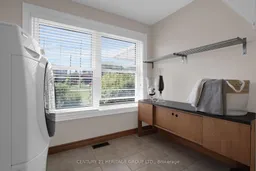
This home stands out for what is increasingly difficult to find : exceptional space, privacy and versatility, all within the convenience of an established Whitby neighbourhood. Custom built and thoughtfully designed, it sits on a spectacular, nearly 600-ft-deep lot with an impressive 78-ft frontage, offering a sense of openness and possibility rarely found in the area. Inside, generous living spaces provide a comfortable flow for everyday family life and entertaining. With 3+1 bedrooms and 4 bathrooms, there is room for everyone, while the walk-out lower level, complete with a second kitchen, additional bedroom and direct backyard access, offers valuable flexibility for extended family, guests, a home office or recreation.The exceptionally deep backyard is truly one of the highlights - mature fruit trees, generous green space and a sense of privacy that is increasingly rare, with plenty of room for gardening, entertaining, children to play or simply enjoying the outdoors. Parking for up to 11 vehicles adds another valuable advantage. Close to great schools, parks, shopping and everyday amenities, with Whitby's beautiful waterfront, beaches, marina and scenic trails just a short drive away. A distinctive home with the space to accommodate not only the way you live today, but the possibilities you may have for tomorrow.
Property Details
Interior
Features
Main Floor
Family
3.91 x 5.67hardwood floor / Fireplace / O/Looks Backyard
Dining
3.45 x 4.26hardwood floor / Large Window / O/Looks Backyard
Living
3.44 x 3.94hardwood floor / Large Window / O/Looks Dining
Kitchen
3.73 x 4.02Open Concept / Ceramic Floor / Stainless Steel Appl
Exterior
Features
Parking
Garage spaces 2
Garage type Attached
Other parking spaces 9
Total parking spaces 11
Property History
 50
50

