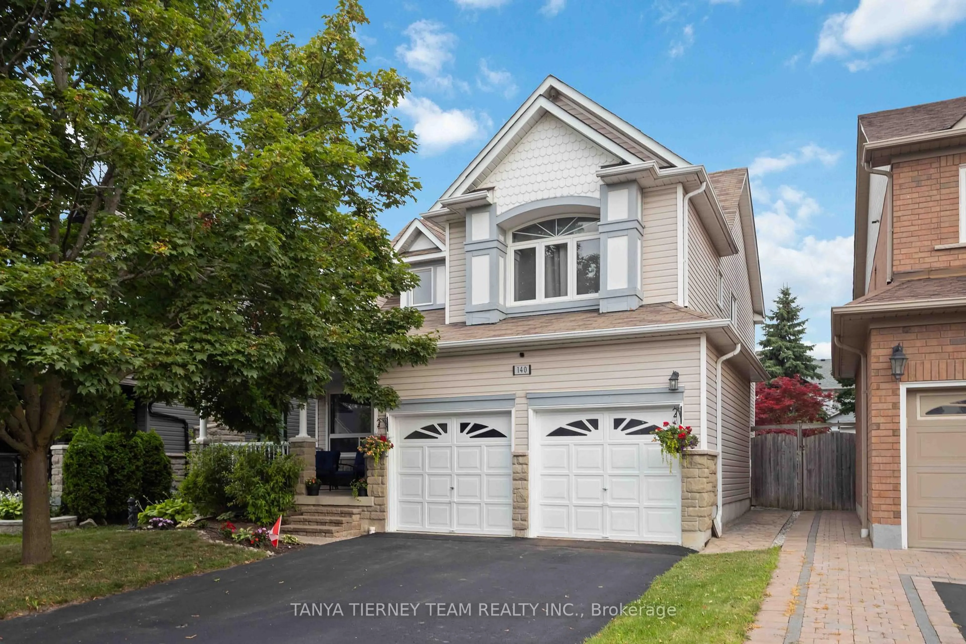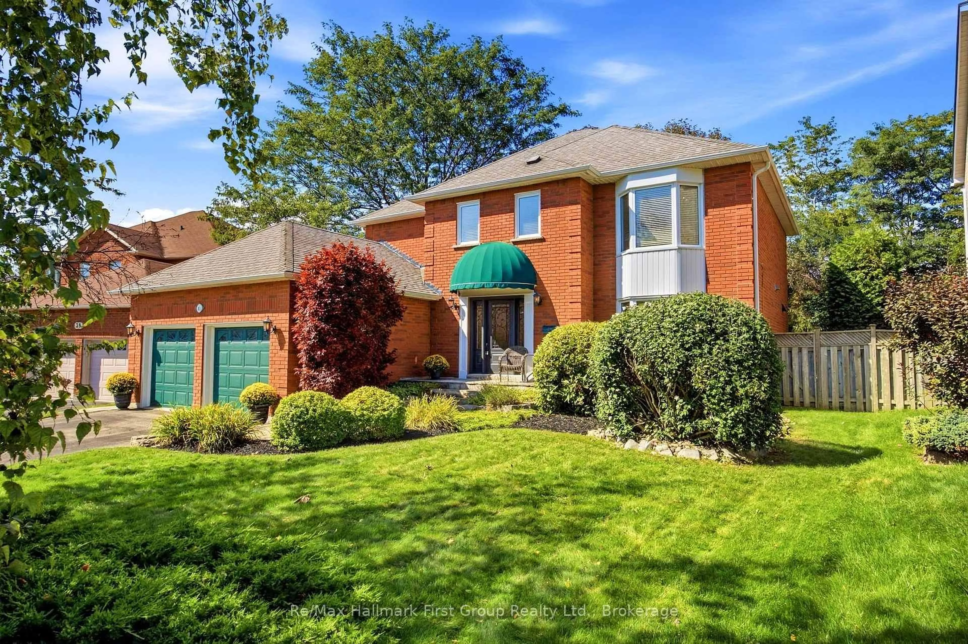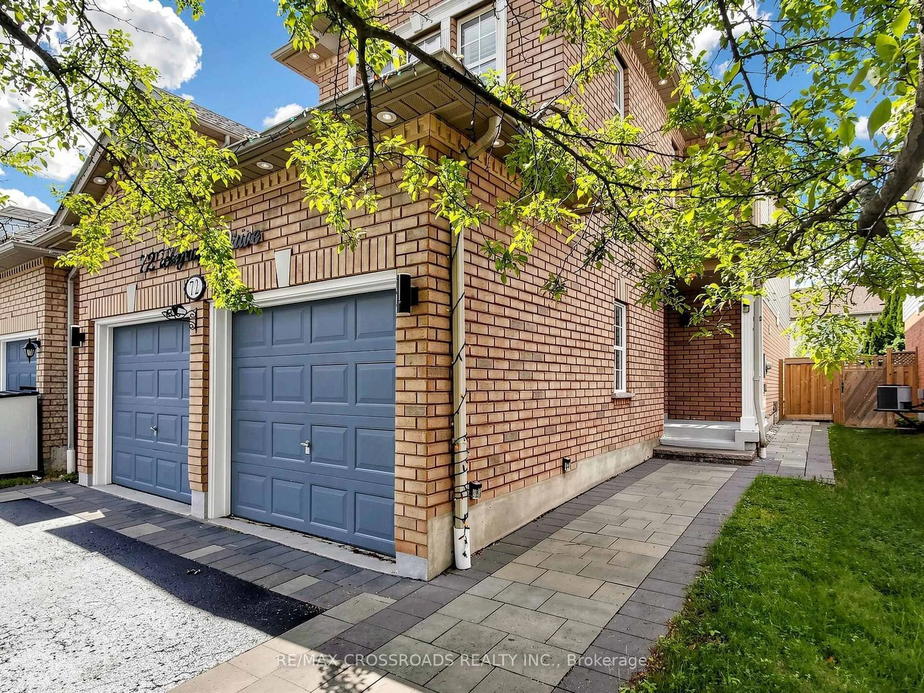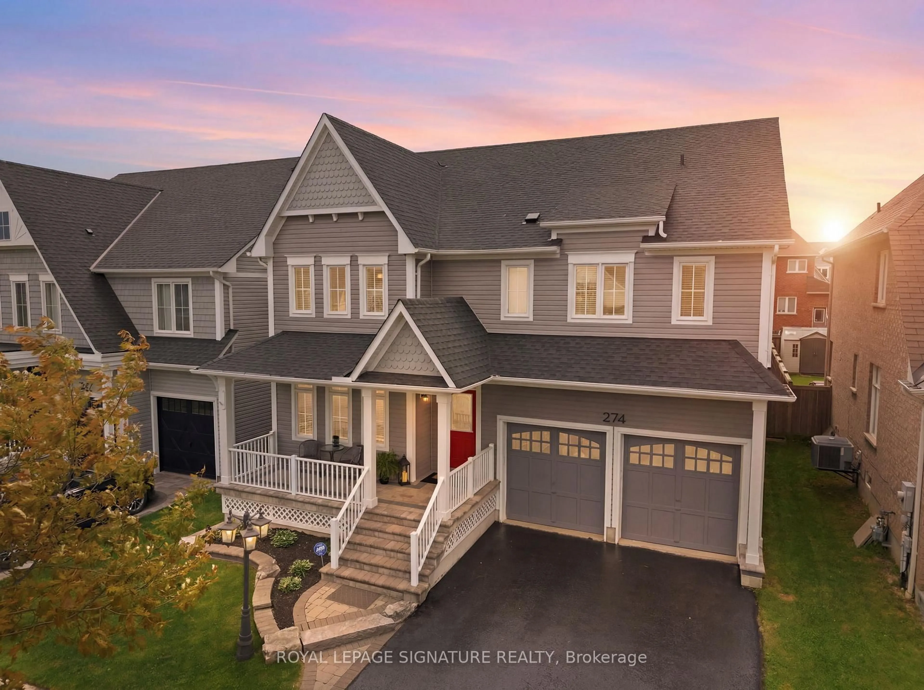
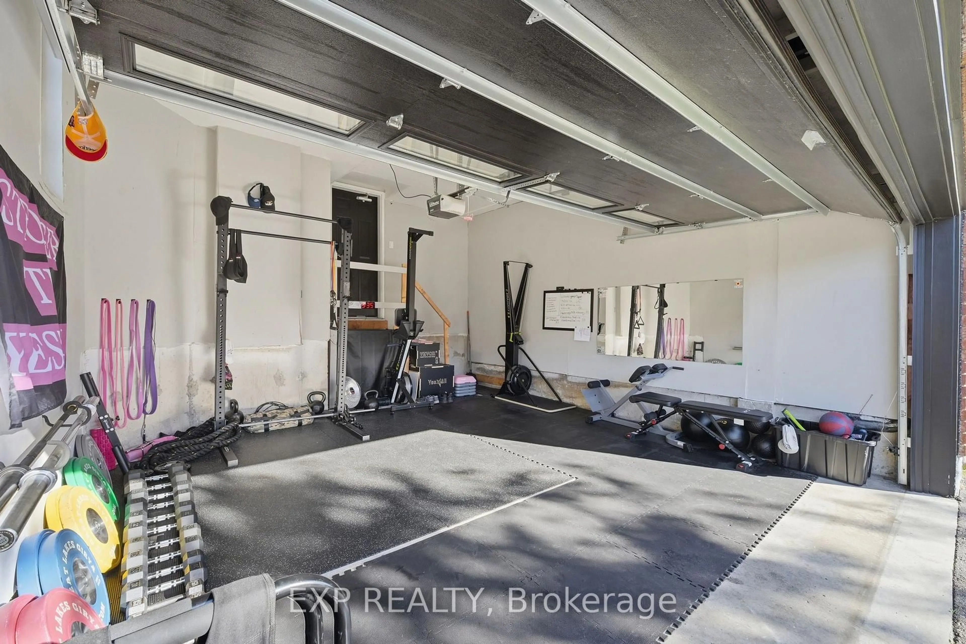
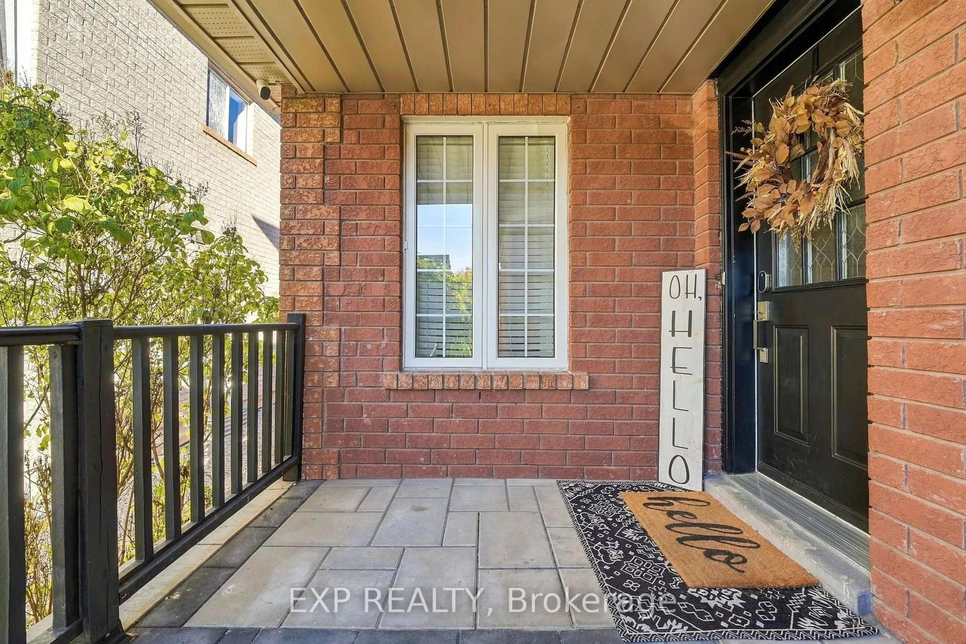
152 Underwood Dr, Whitby, Ontario L1M 1H6
Contact us about this property
Highlights
Estimated valueThis is the price Wahi expects this property to sell for.
The calculation is powered by our Instant Home Value Estimate, which uses current market and property price trends to estimate your home’s value with a 90% accuracy rate.Not available
Price/Sqft$670/sqft
Monthly cost
Open Calculator
Description
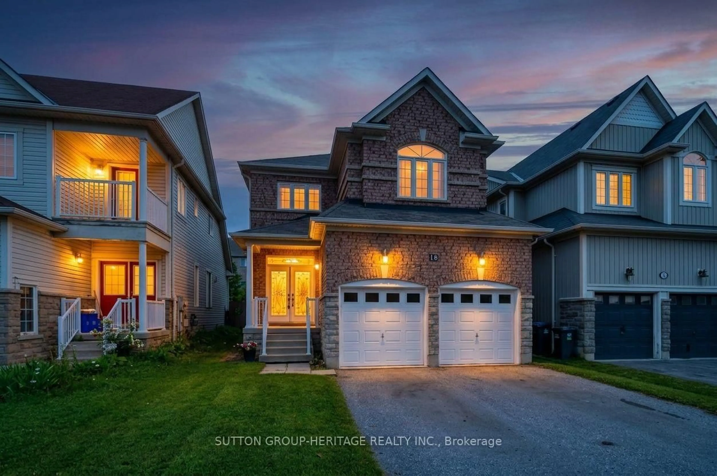
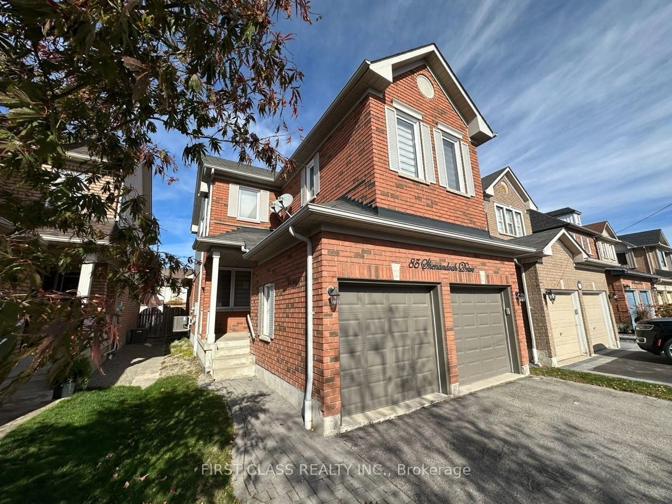
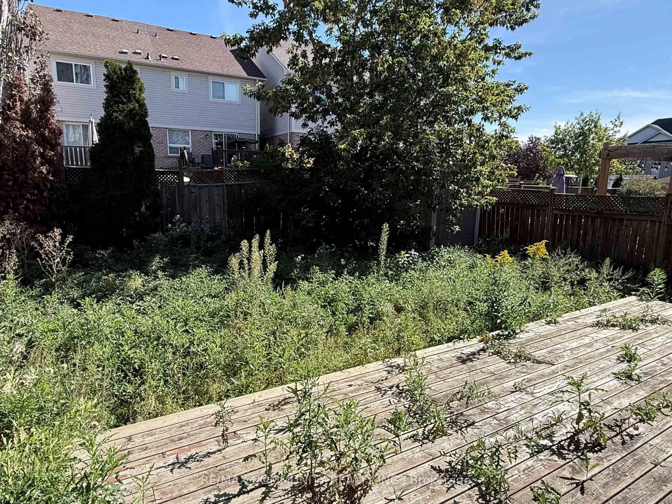
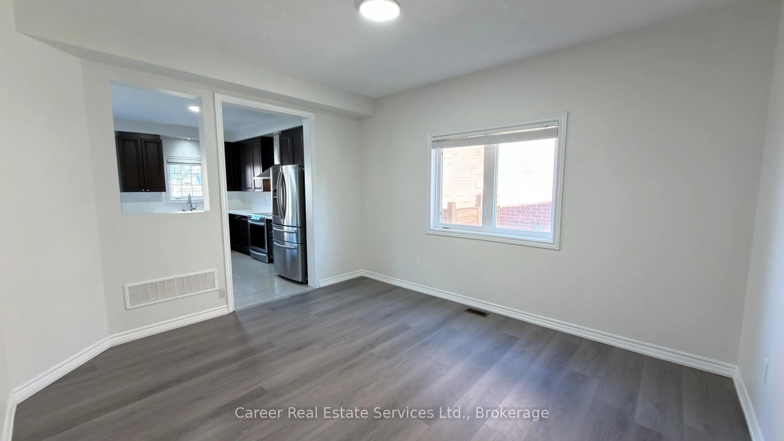
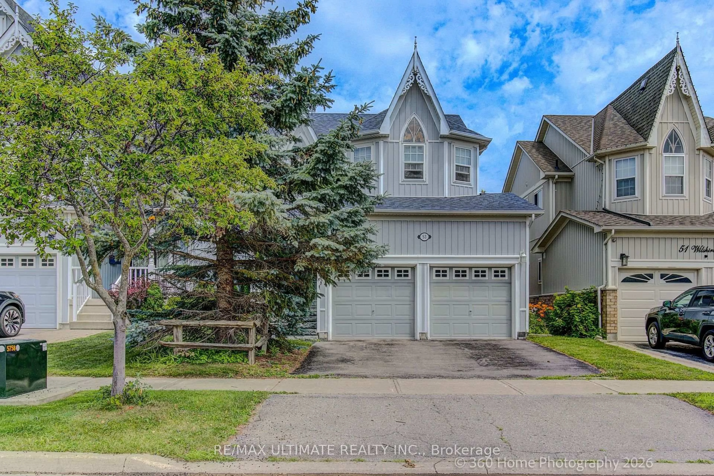
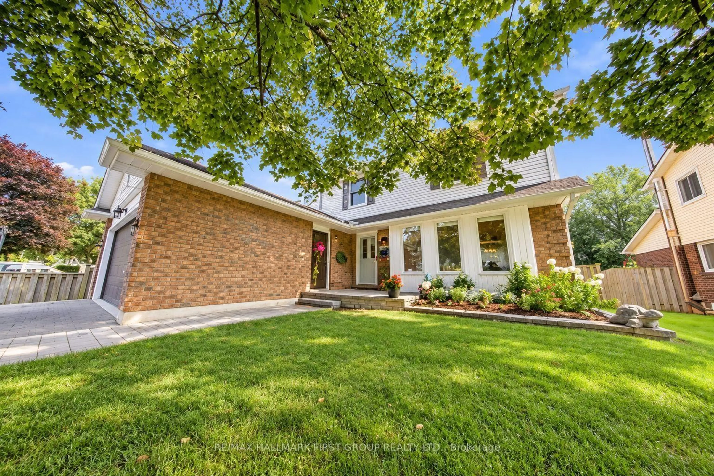
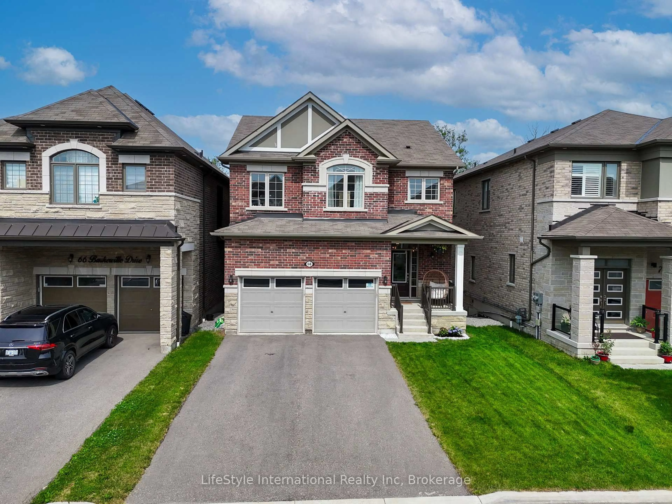
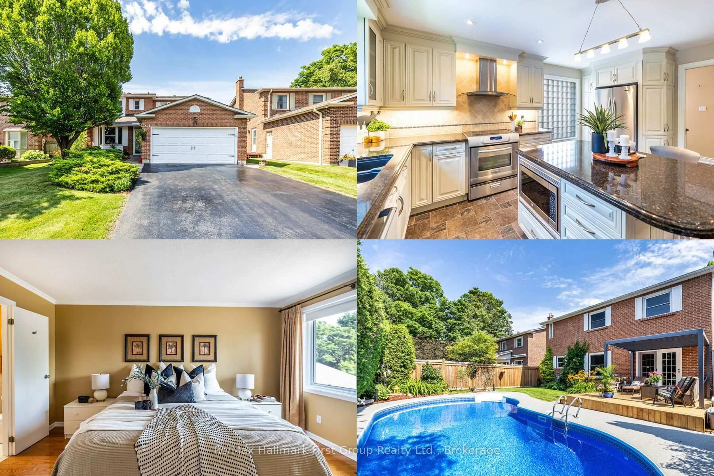
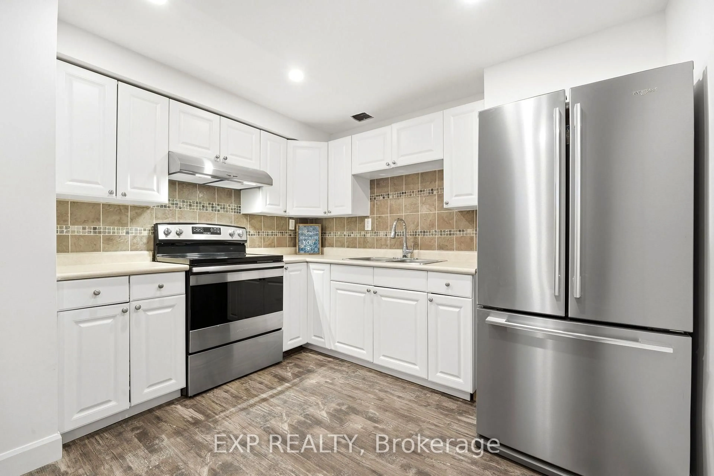
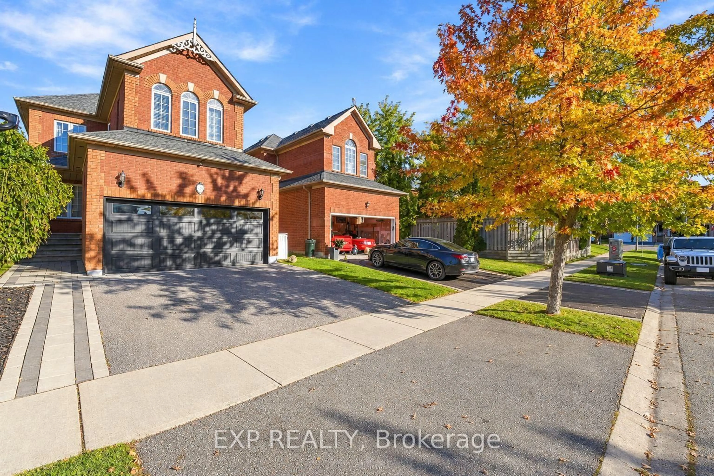
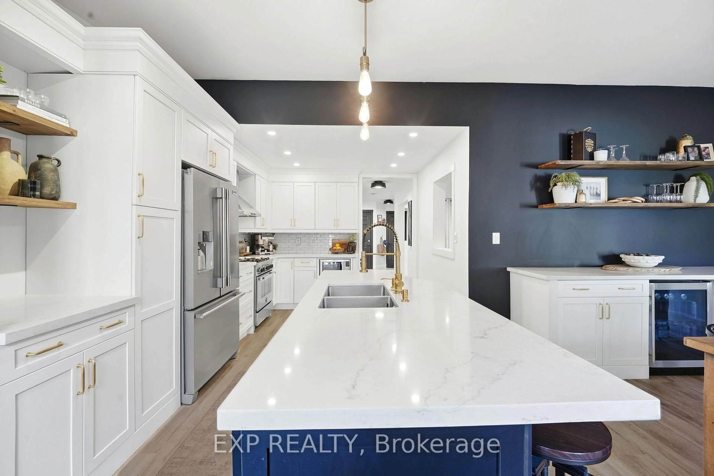
You'll Feel at Home the Moment You Walk Through the Door! Imagine family dinners around the beautiful kitchen island, cozy evenings by the fireplace and unforgettable summer days in your own incredible backyard. This beautifully updated all-brick home offers approx. 2,800 sq. ft. of living space, featuring a stunning custom kitchen with abundant cabinetry, quartz countertops, an oversized island and premium appliances, including a Bertazzoni gas range. Enjoy 4 spacious bedrooms, 9-ft ceilings and carpet-free throughout. The separate lower-level in-law suite, complete with its own kitchen, living area, bedroom and 3-pc bath, is ideal for extended family, guests or potential rental income. Step outside to an impressive 166-ft-deep backyard featuring a deck, separate spacious patio and plenty of room for entertaining, family fun and even the potential for your dream pool. Some homes simply have a feeling you can't explain. Come experience it for yourself!
Property Details
Interior
Features
Main Floor
Living
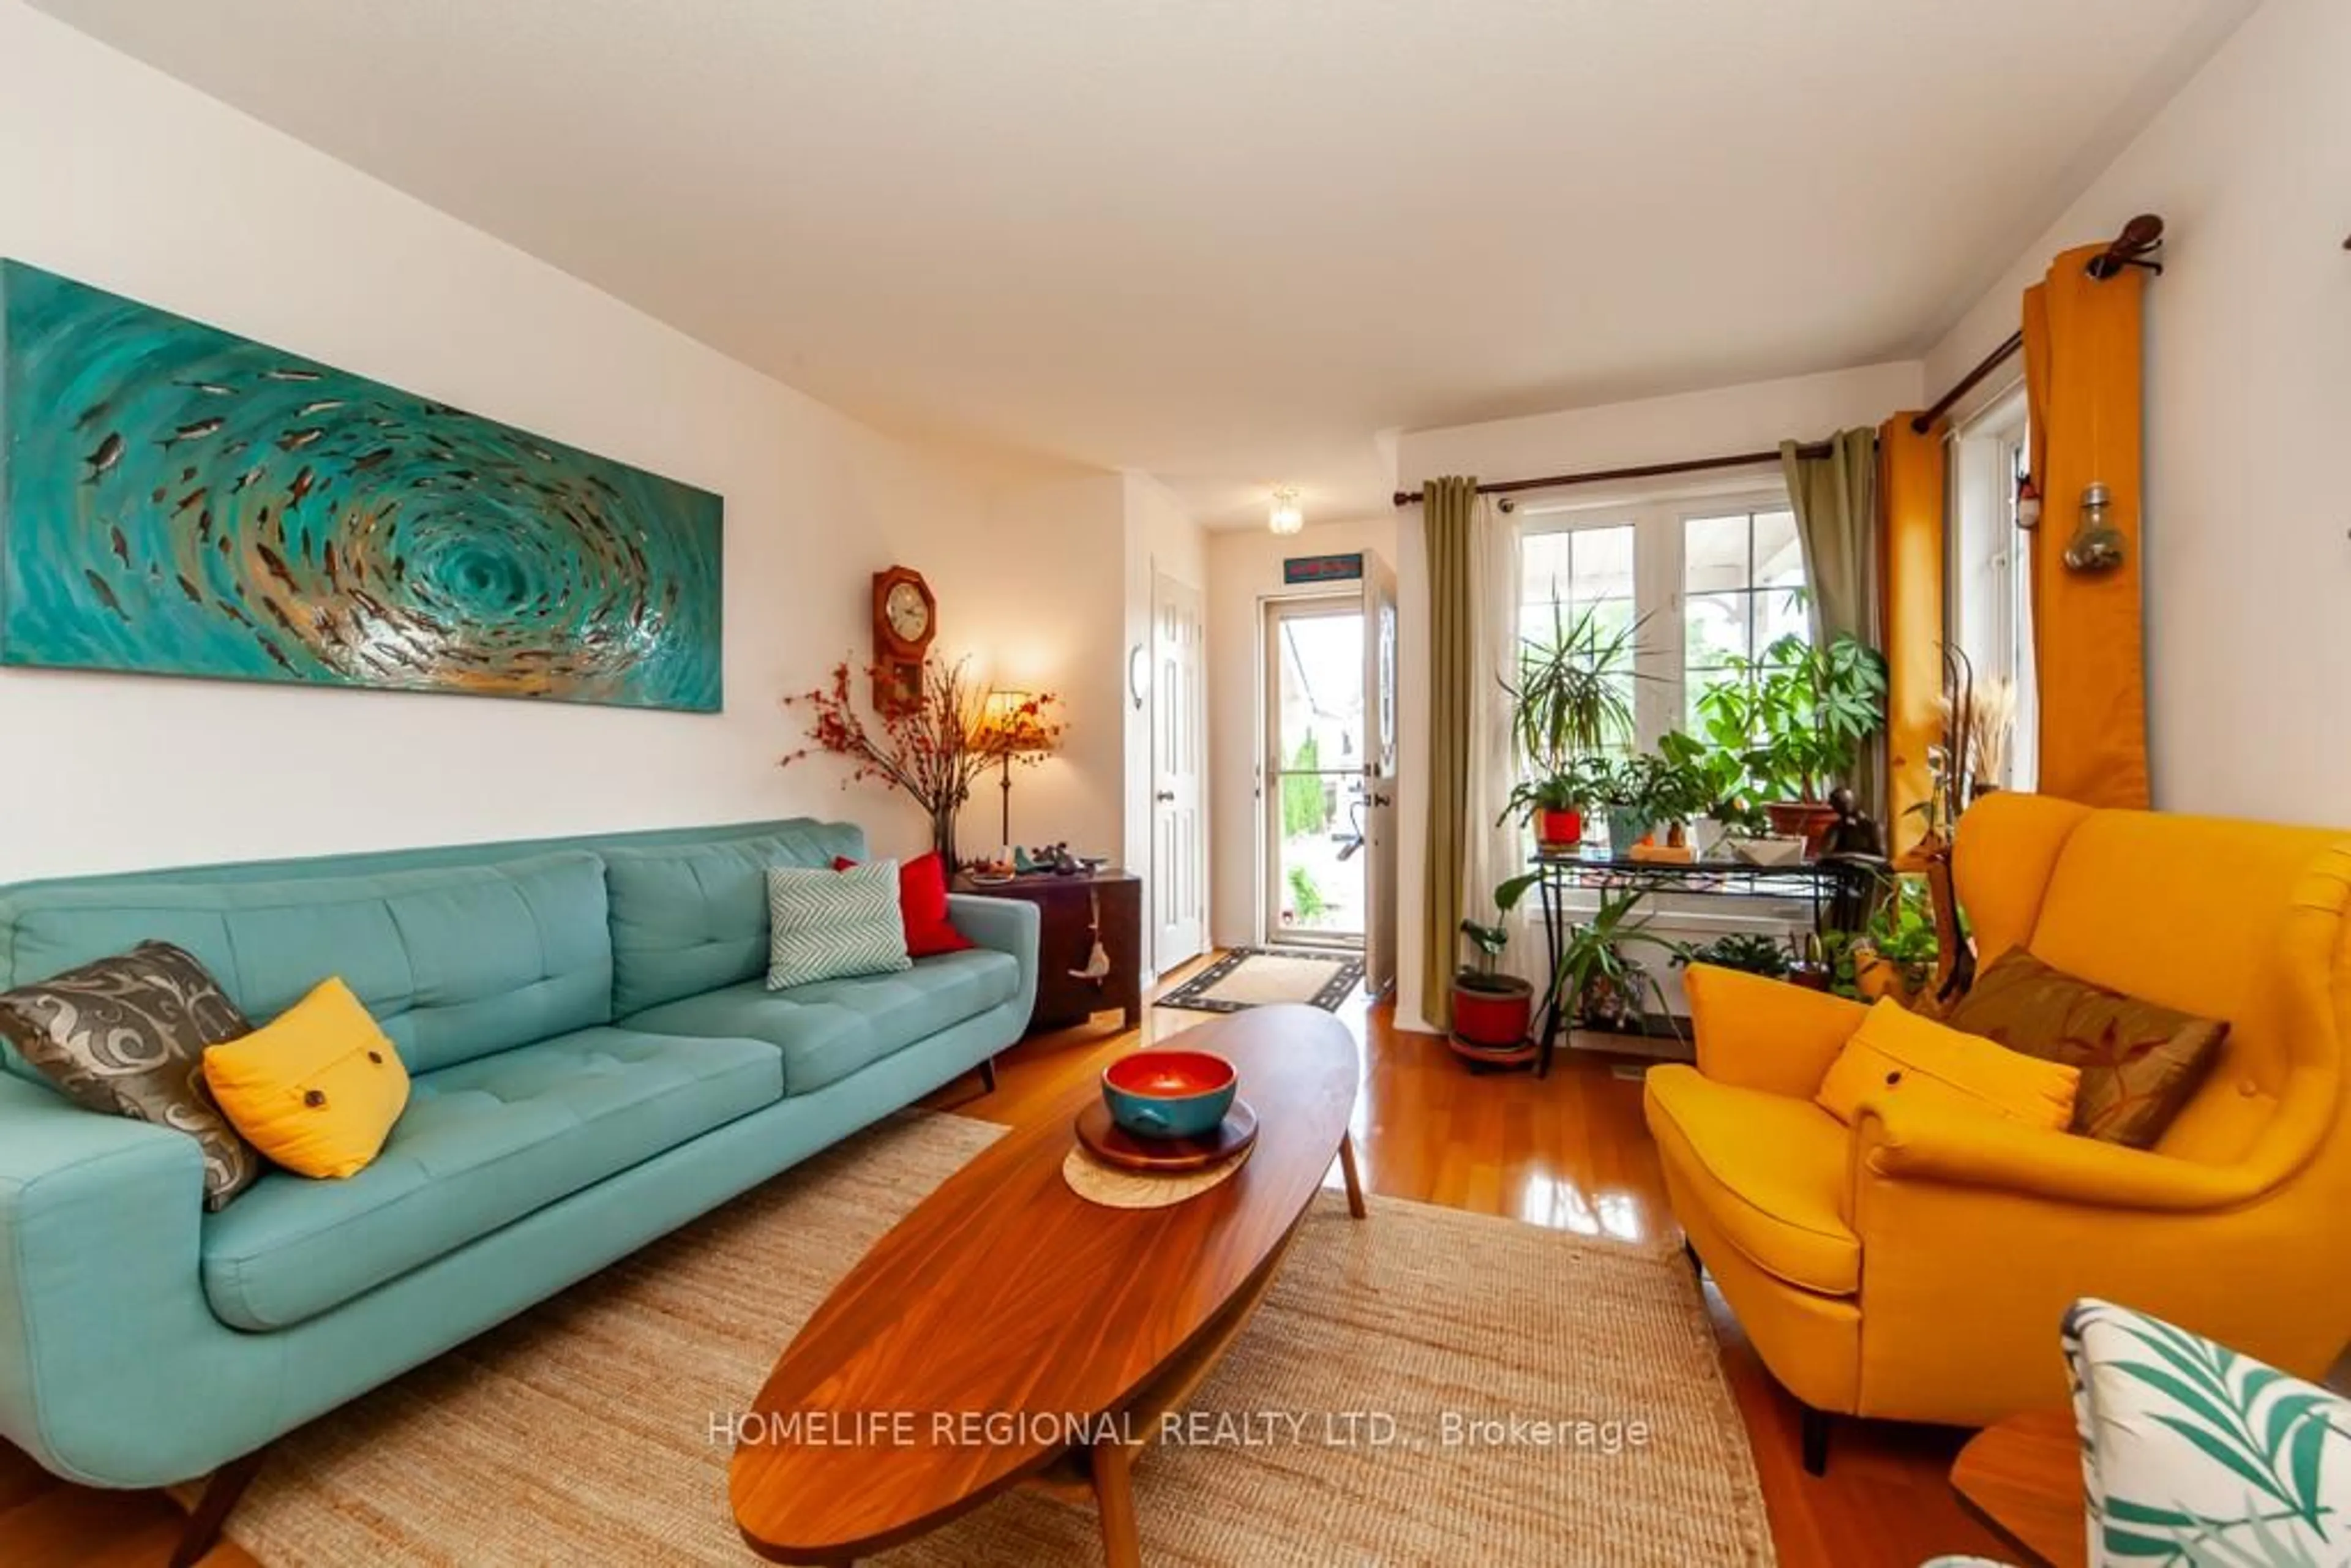
6.33 x 3.33Pot Lights / Crown Moulding / Electric Fireplace
Dining
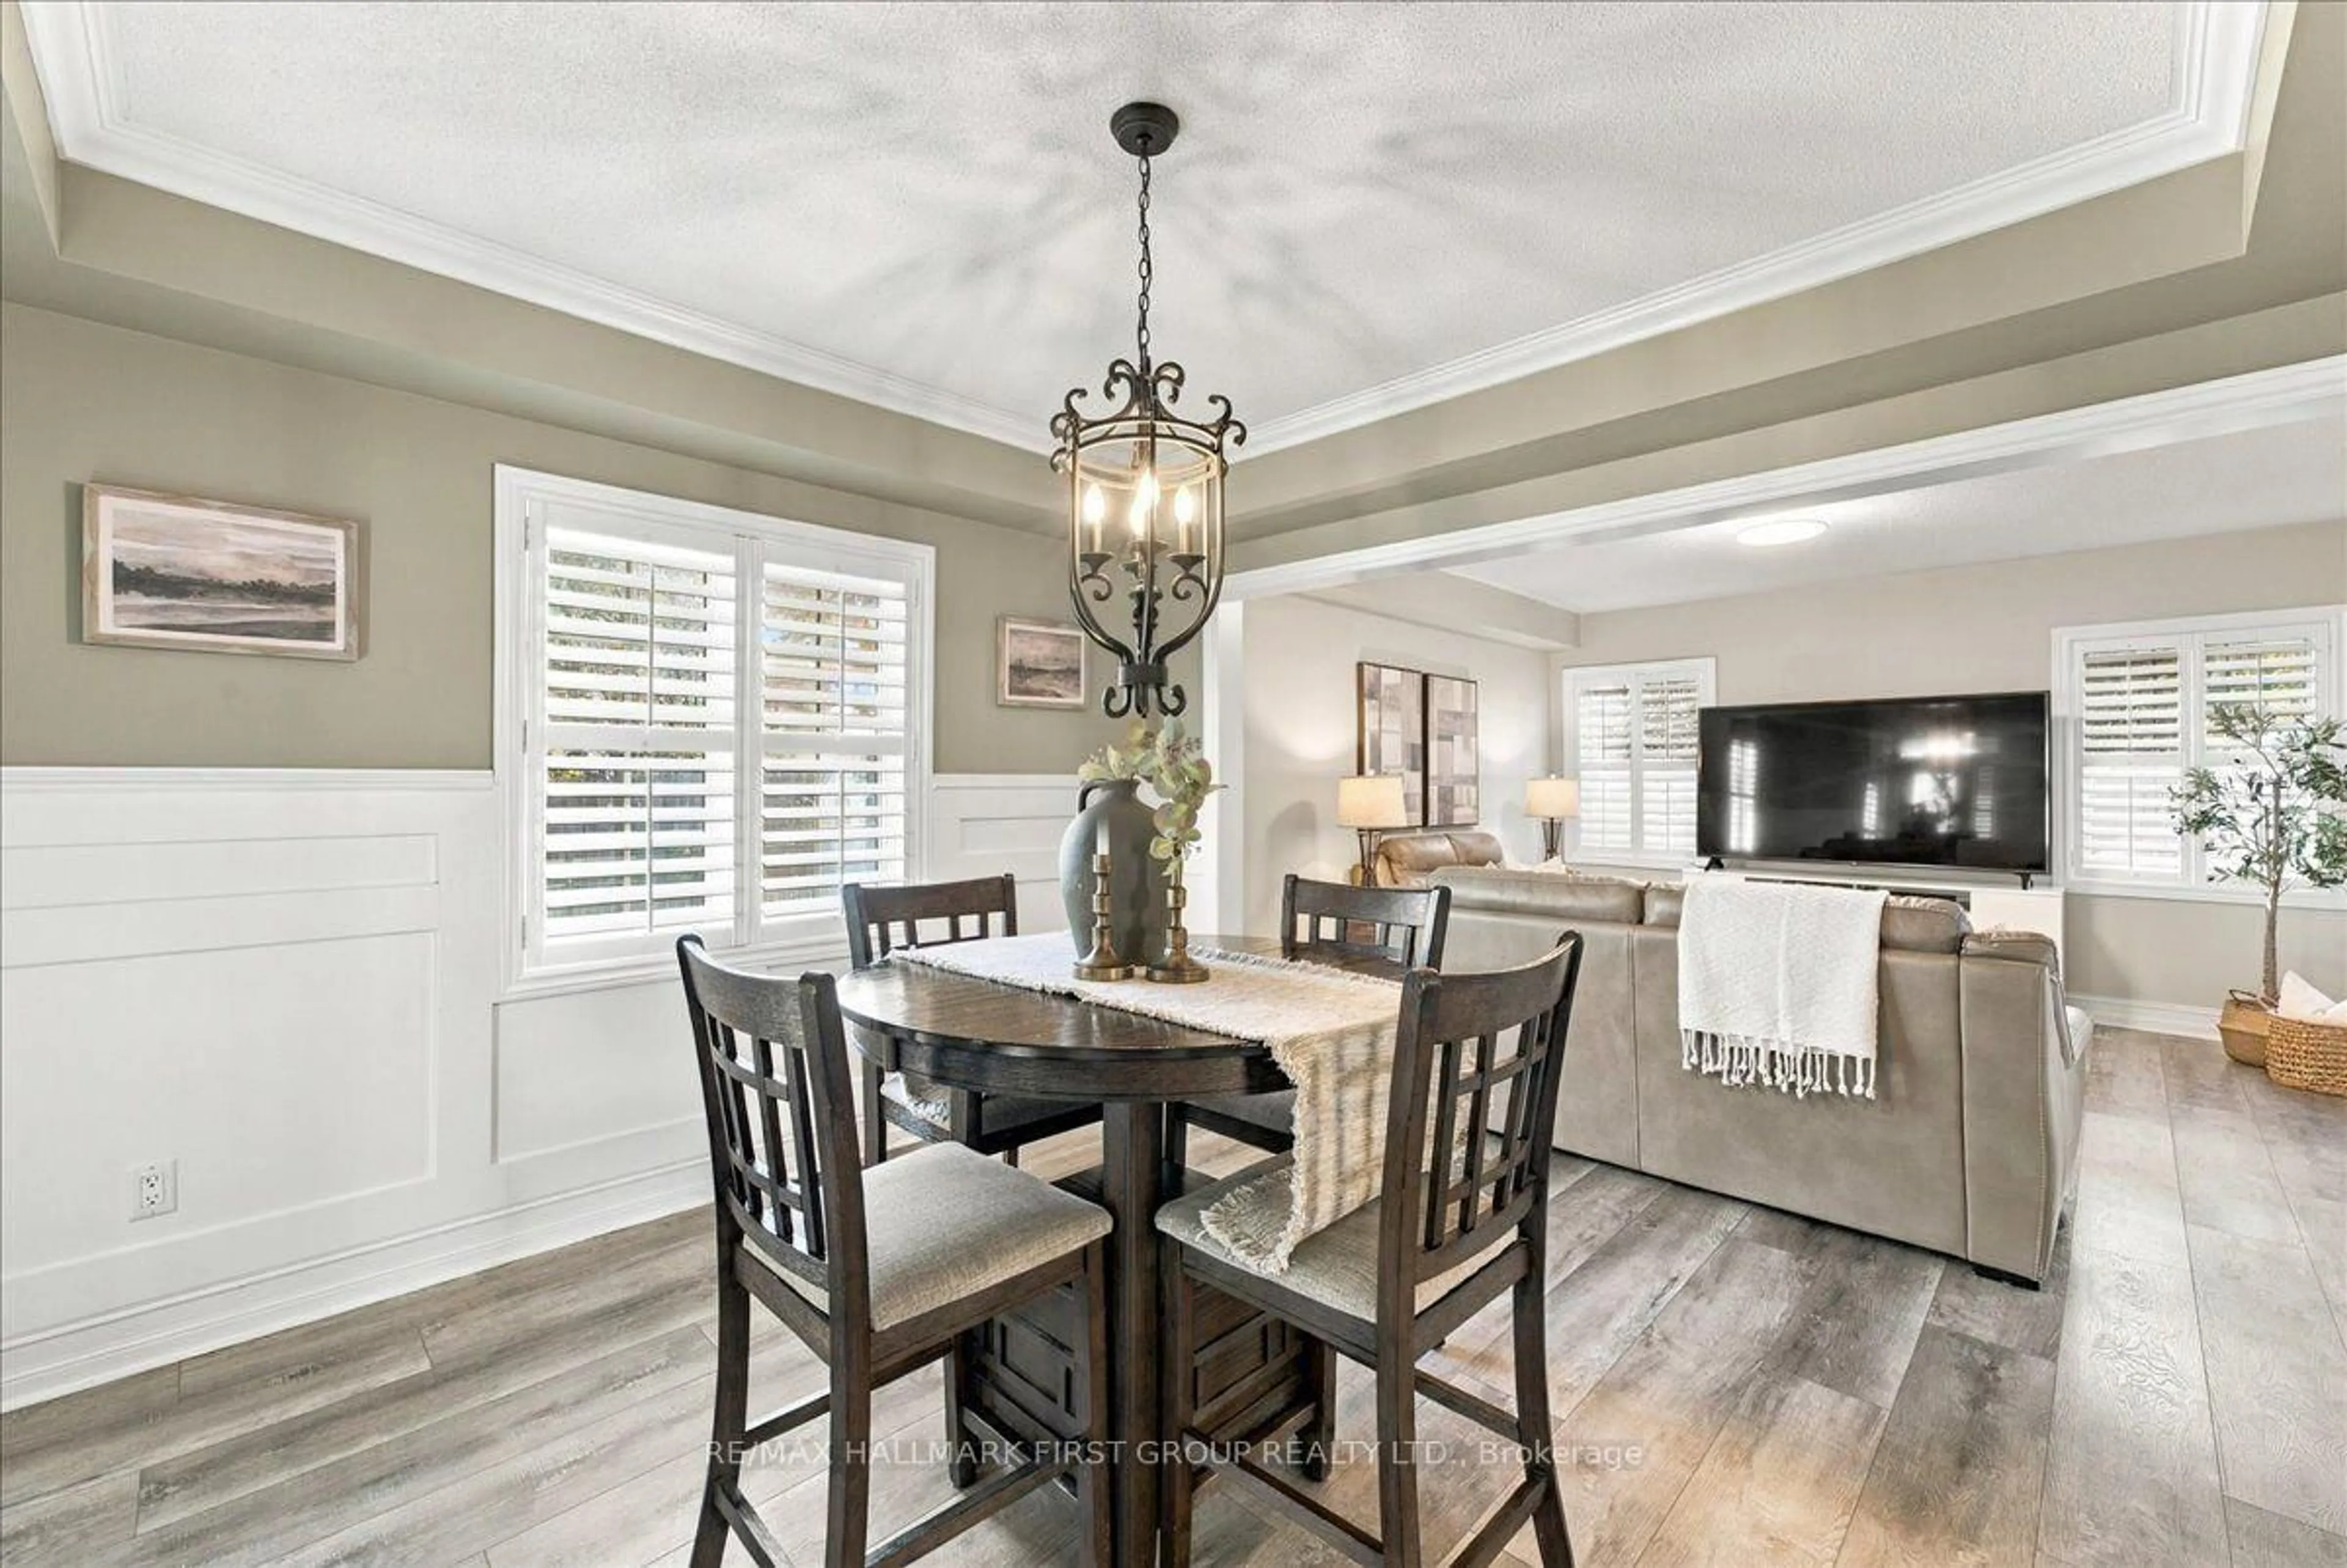
6.33 x 3.33Electric Fireplace / Laminate / Combined W/Living
Family
4.24 x 3.57Laminate / Gas Fireplace / Quartz Counter
Kitchen
6.08 x 3.14Eat-In Kitchen / Stainless Steel Appl / W/O To Patio
Exterior
Features
Parking
Garage spaces 2
Garage type Attached
Other parking spaces 2
Total parking spaces 4
Property History
 28