
25 Observatory Way, Whitby, Ontario L1M 0M7
Contact us about this property
Highlights
Estimated valueThis is the price Wahi expects this property to sell for.
The calculation is powered by our Instant Home Value Estimate, which uses current market and property price trends to estimate your home’s value with a 90% accuracy rate.Not available
Price/Sqft$418/sqft
Monthly cost
Open Calculator
Description
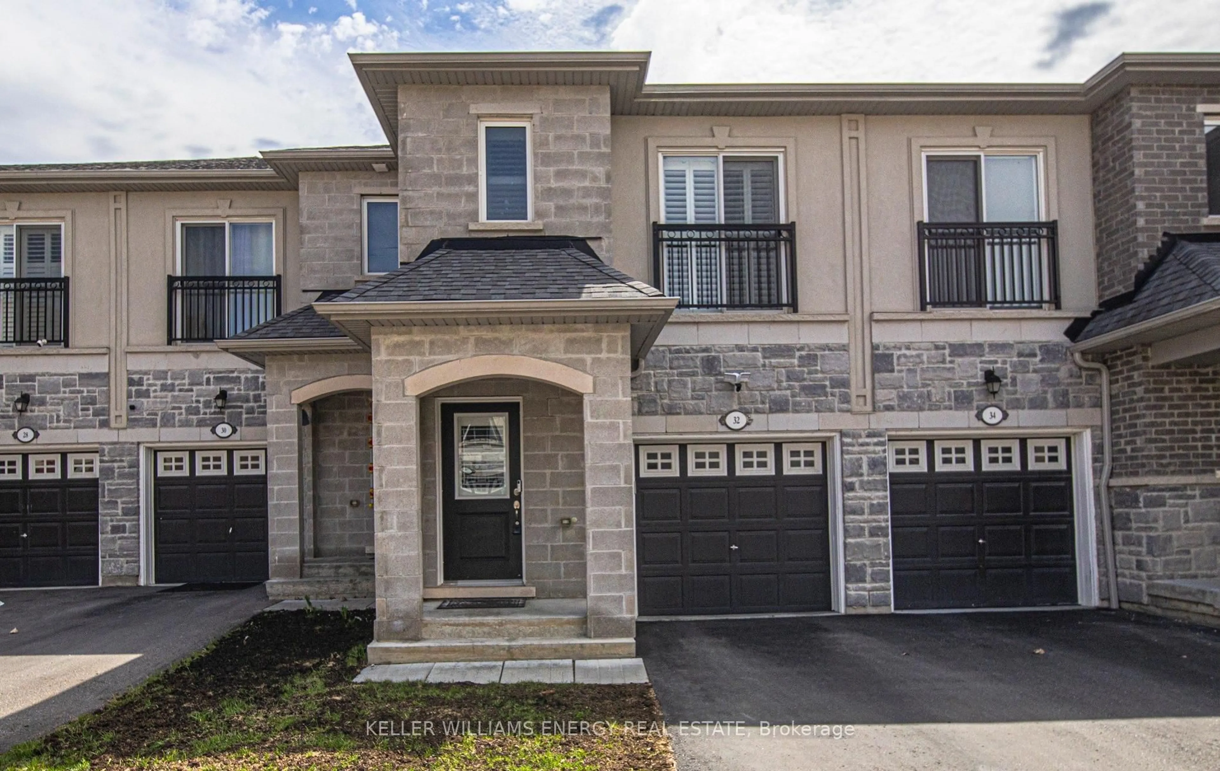
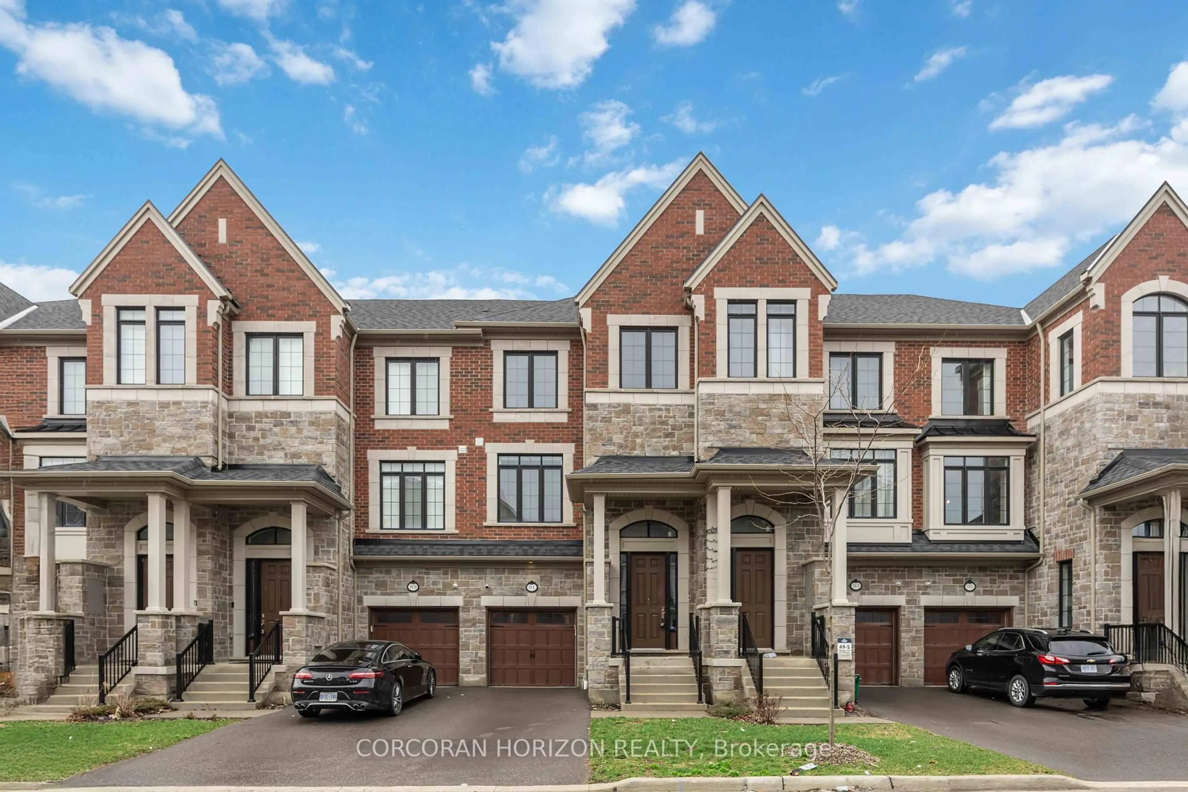
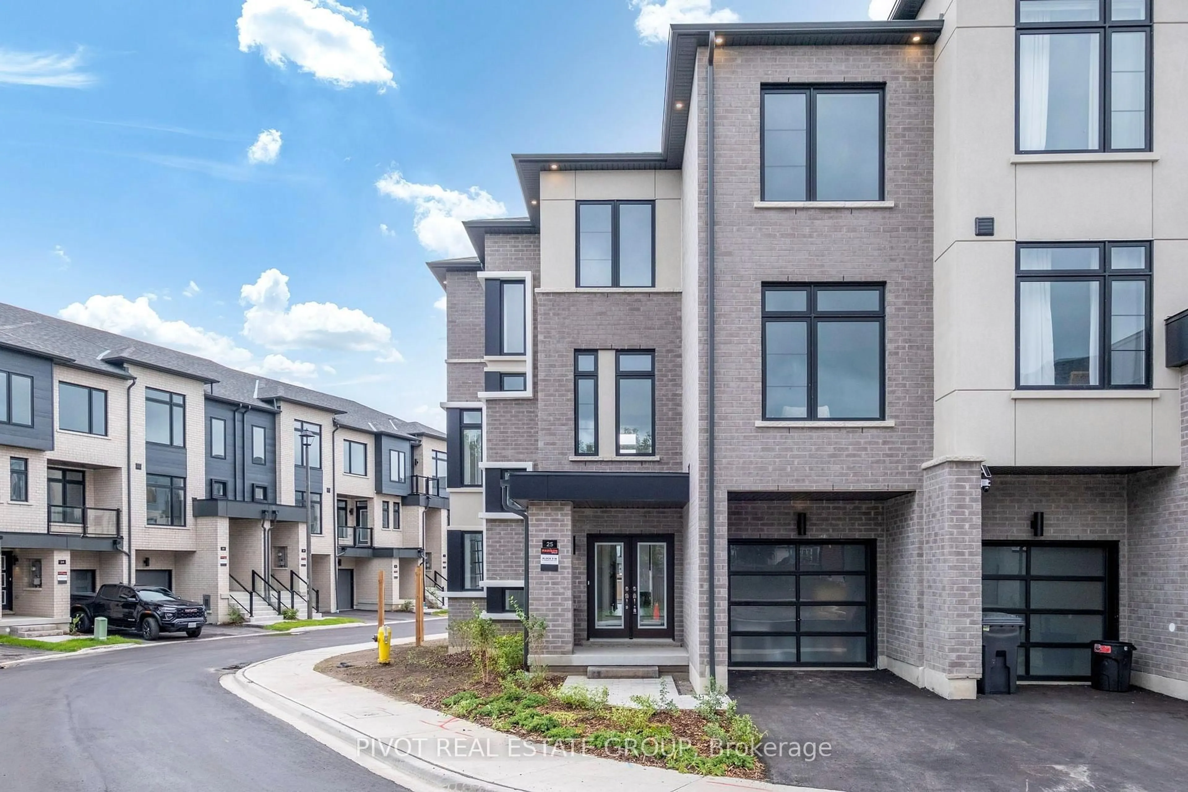
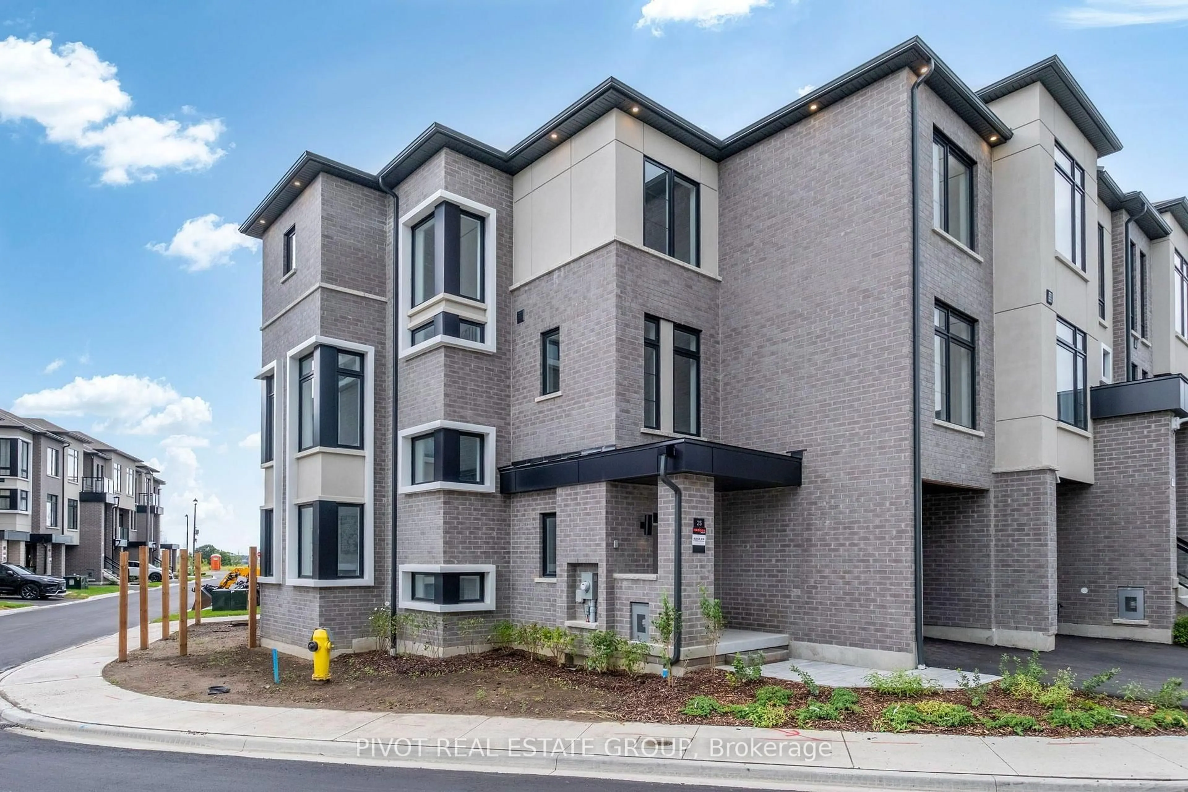
Brand New Move In Ready Luxury Traditional Townhome In The Prestigious Brooklin Towns Community By Award Winning Madison Group. Stunning 3 Storey Townhouse With 2,467 Sq.ft Of Finished Space Including 4 Bedrooms & 3.5 Bathrooms. Designed With 9'high Ceiling On Main And Upper Floor Featuring Smooth Ceiling Throughout (Basement Excluded). The Main Floor Welcomes You With Kitchen Equipped With 5 Piece Stainless Steel Kitchen Appliance. The Main Floor Also Consists Of A Family Room/Dining Room, Great For Gatherings. Primary Bedroom Features Walk-in Closet And 5 Piece Ensuite Bathroom. The Basement Includes 3-piece Rough-in For Future Custom Accommodations. An Outstanding Opportunity To Be A Part Of The Brooklin Neighborhood That Is Conveniently Located Near Fresh Co., Longos, Banks, Restaurants And Etc. Also, Minutes Away From Hwy 407 & 412. For sale by builder, listing price is Net of Enhanced HST rebate.
Property Details
Interior
Features
Main Floor
Family
5.28 x 3.25hardwood floor / Large Window
Kitchen
3.48 x 2.74hardwood floor / Stainless Steel Appl / Stone Counter
Breakfast
3.48 x 2.74hardwood floor / Juliette Balcony / Large Window
Living
3.05 x 5.49hardwood floor / Combined W/Dining / Large Window
Exterior
Features
Parking
Garage spaces 1
Garage type Built-In
Other parking spaces 1
Total parking spaces 2
Property History
 49
49