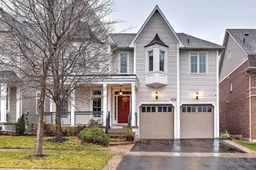
trreb/IMG-E13865136_5cddc4cd-424e-4a26-a72a-1942e9679228-l.jpg
27 days on Market

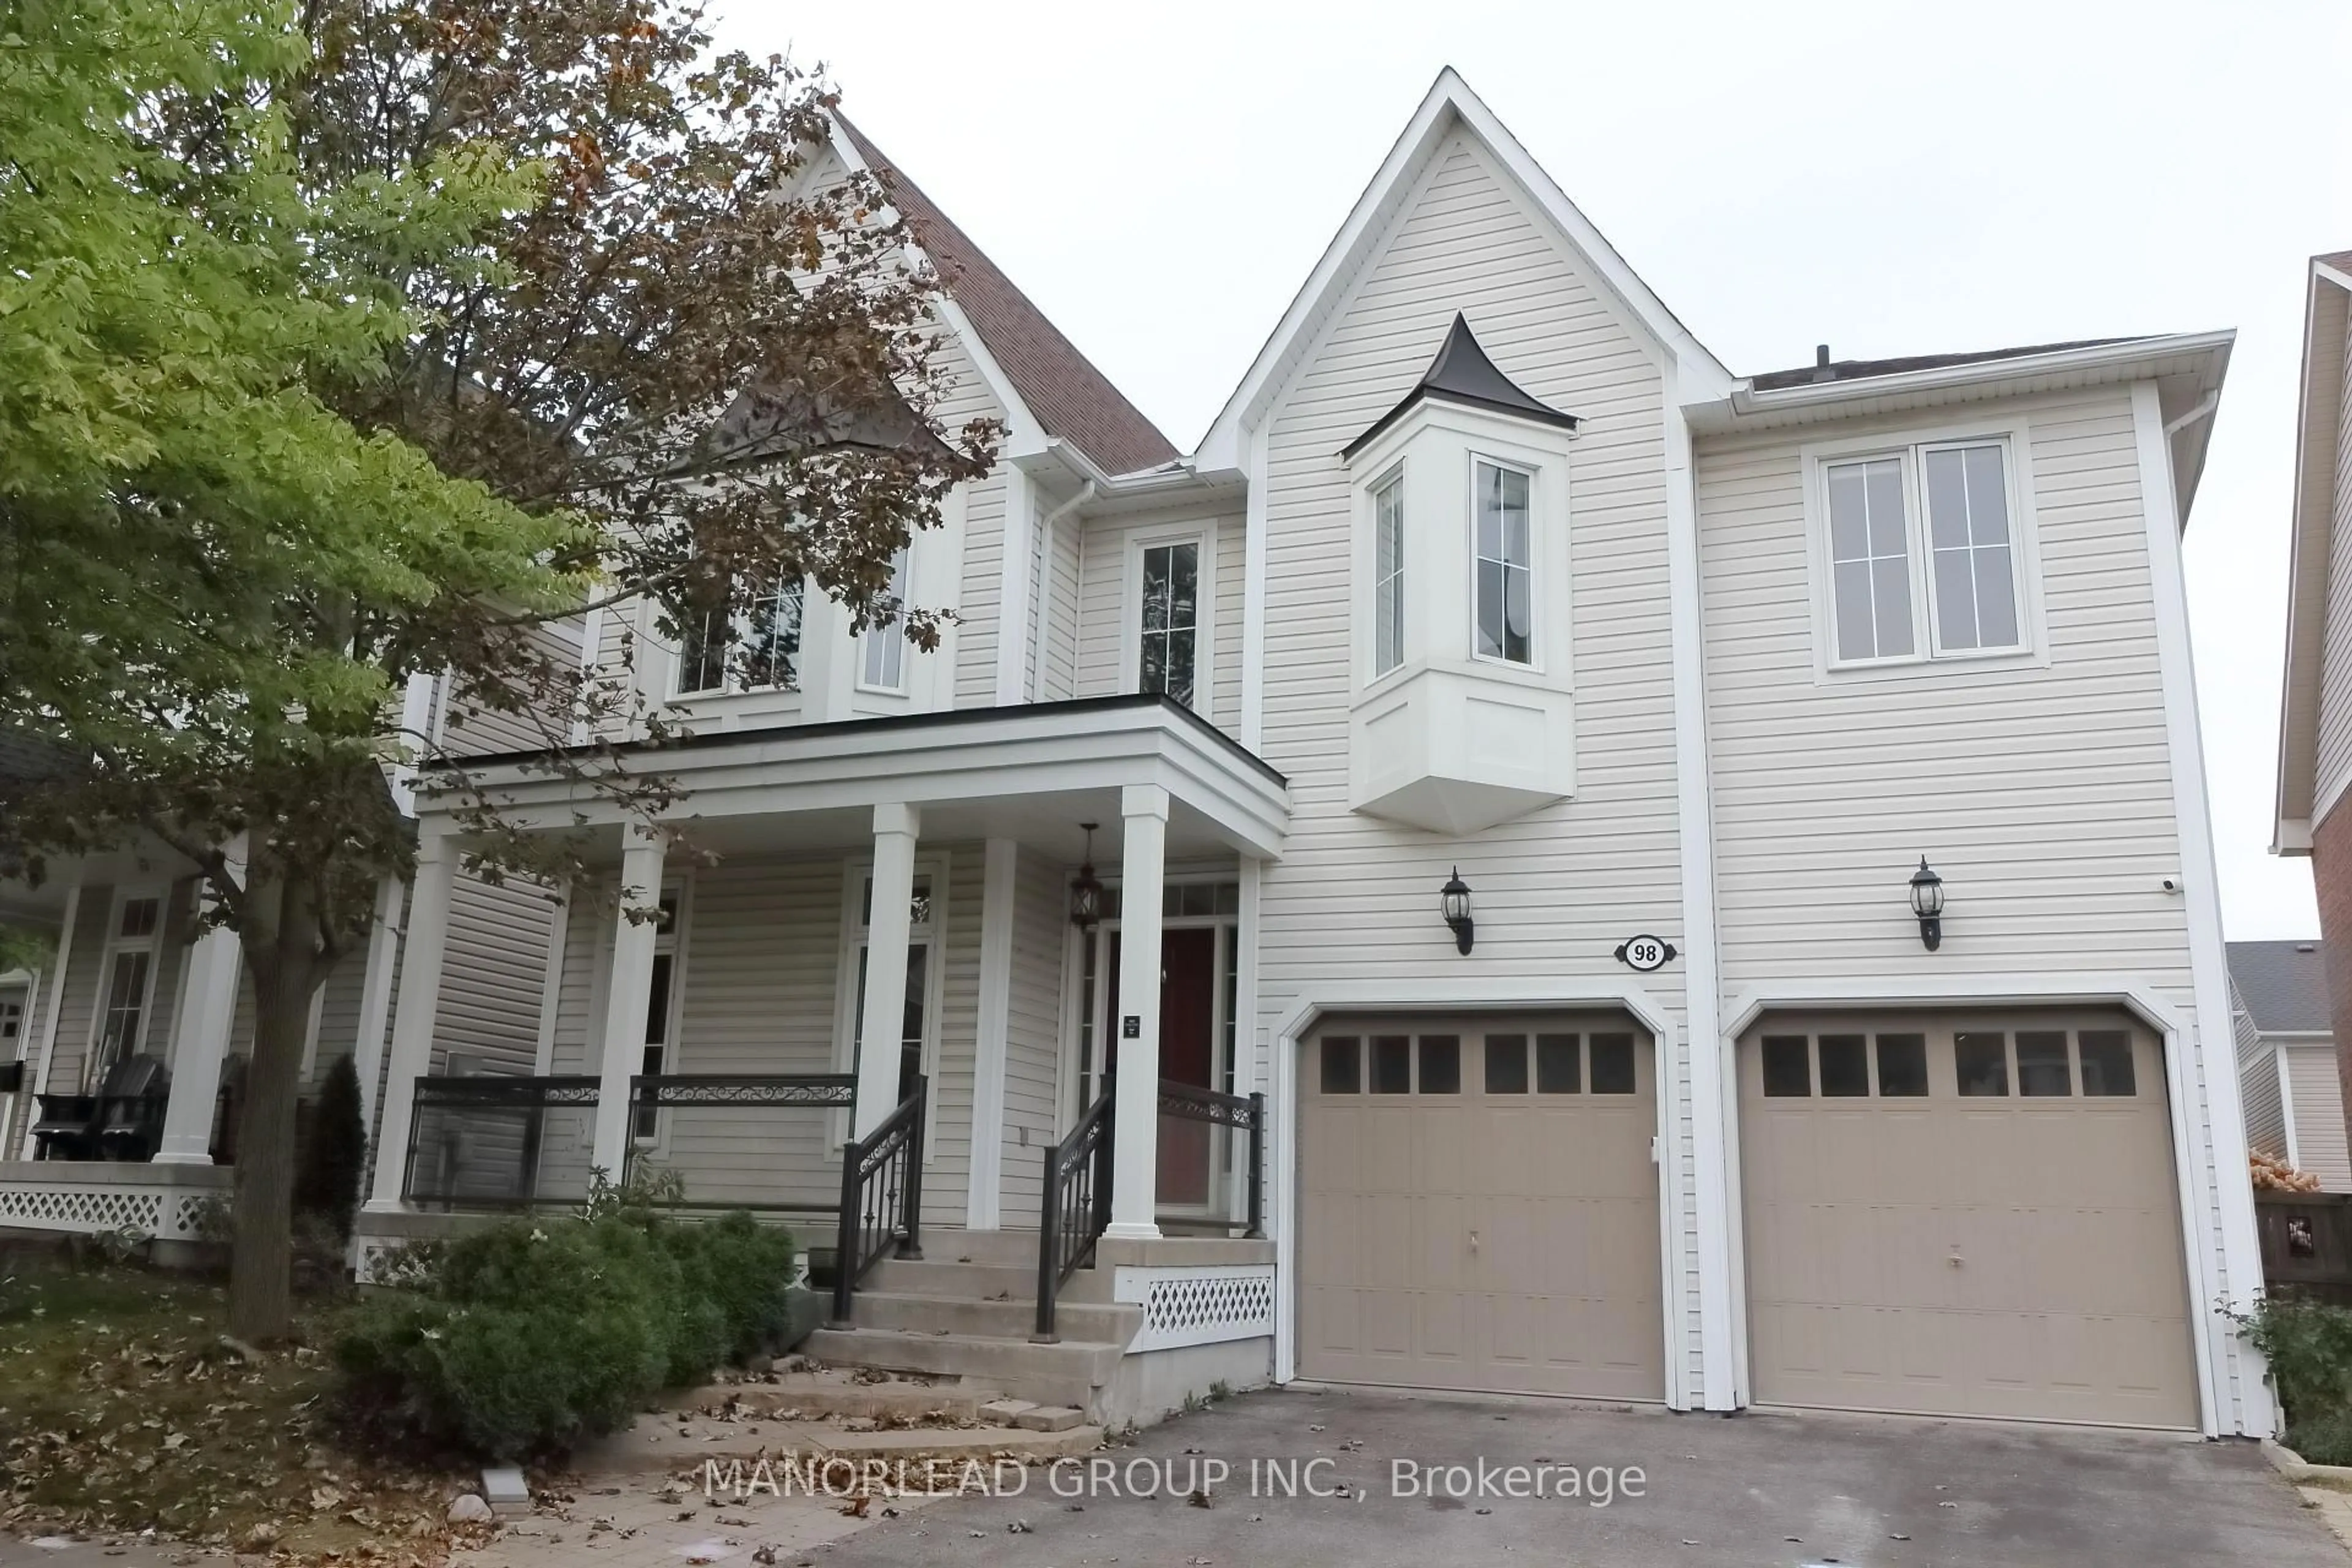
98 Holsted Rd, Whitby, Ontario L1M 2N5

Detached
5 + 1
5
~3000-3500 sqft
$999,000
Get pre-qualifiedPowered by nesto
Detached
5 + 1
5
~3000-3500 sqft

Contact us about this property

Call

Highlights

Property Estimate

Days on market27 days

Estimated valueNot available

Price/Sqft$309/sqft

Monthly cost

Open Calculator

Description

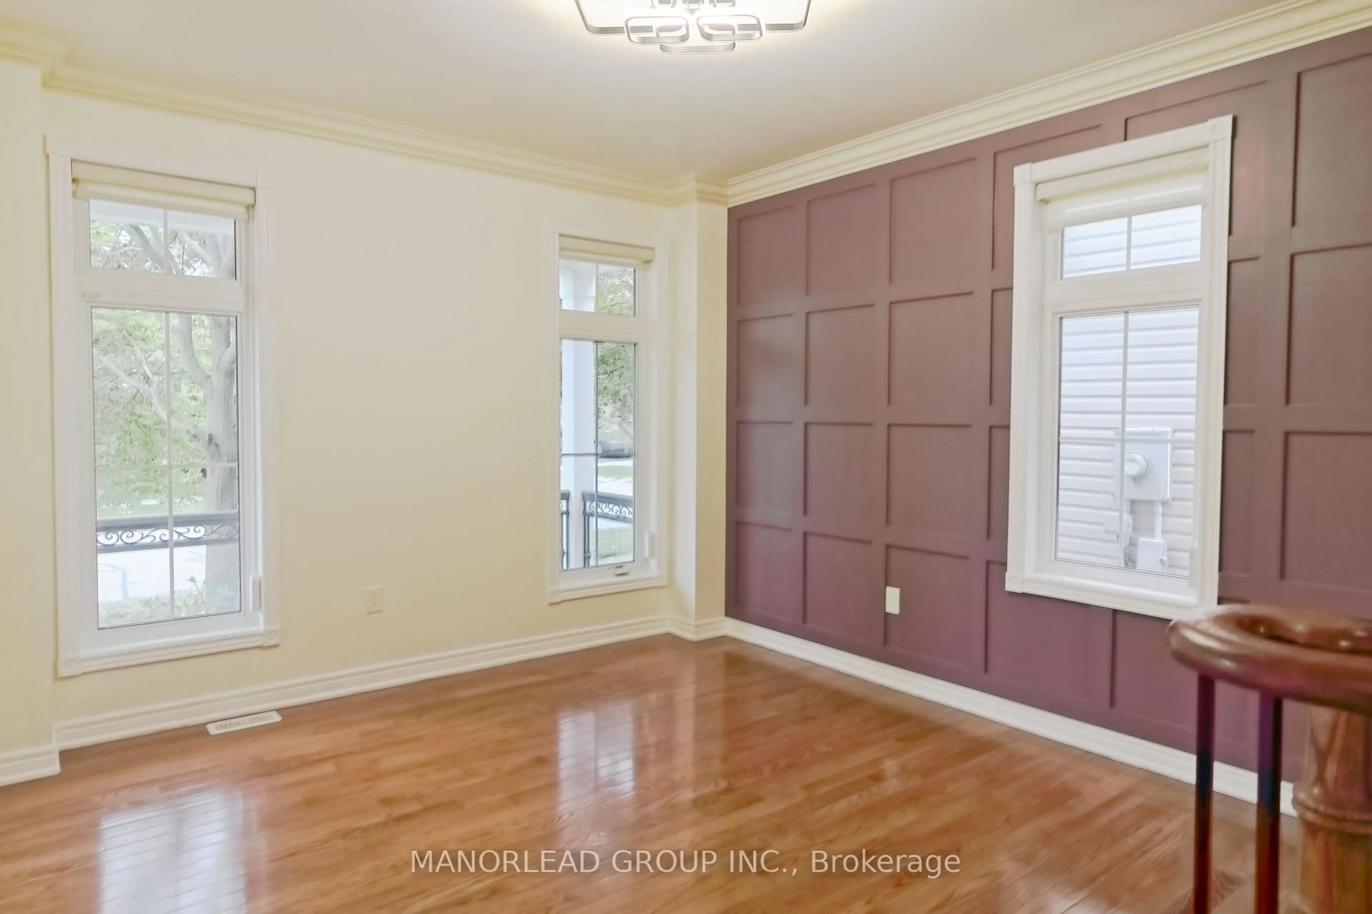
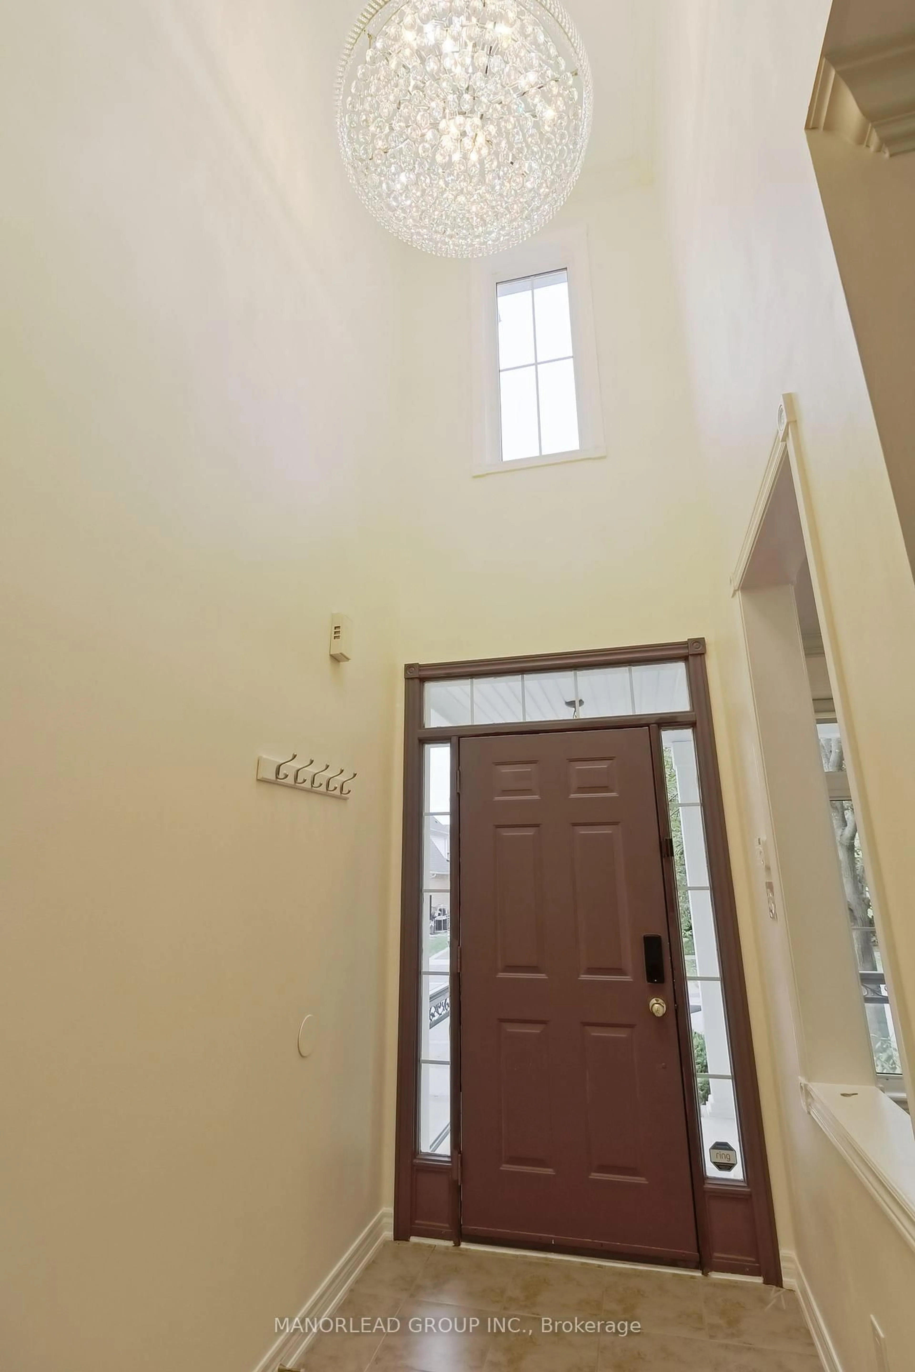
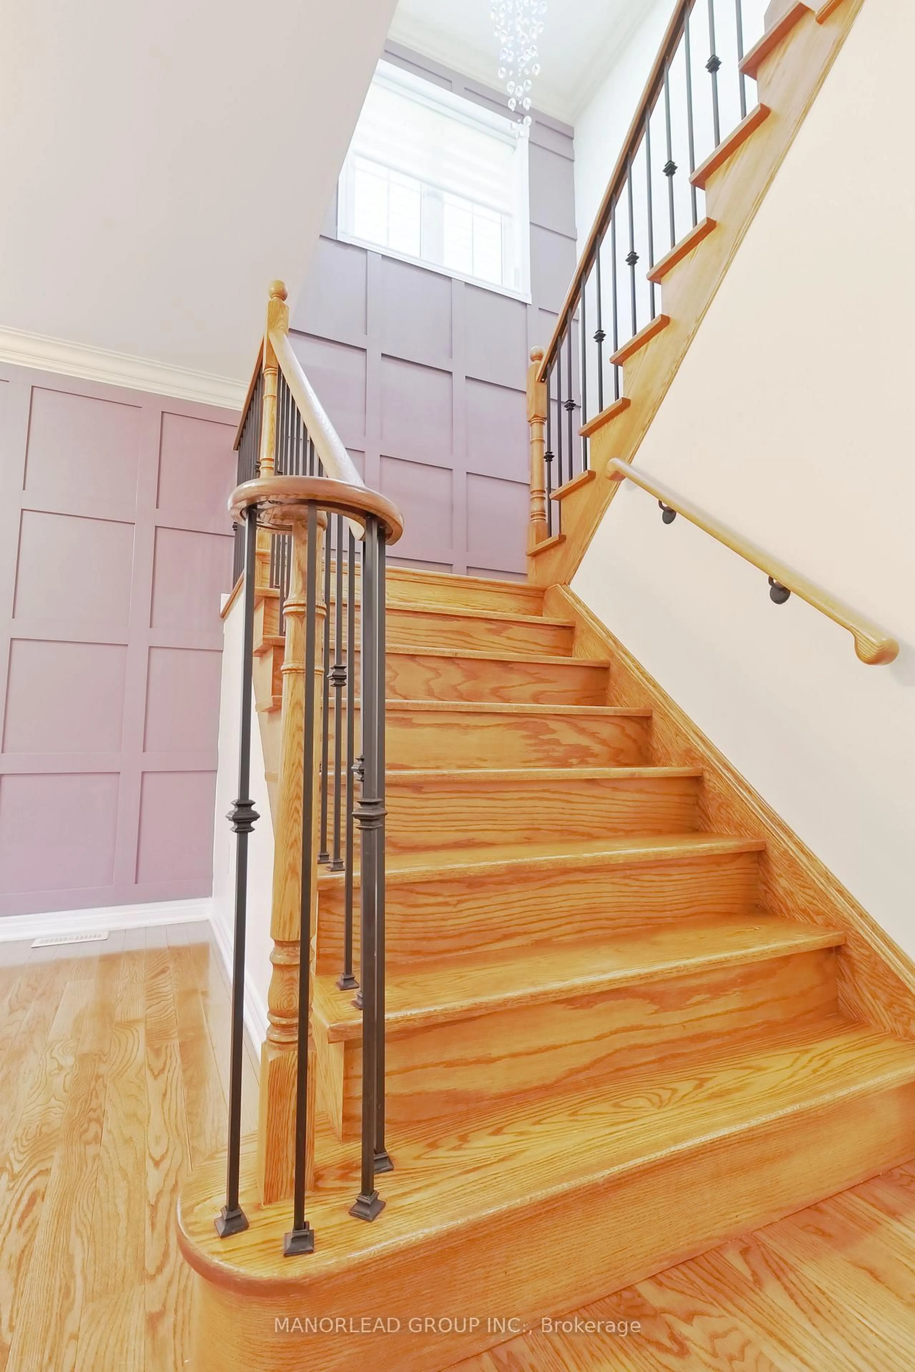
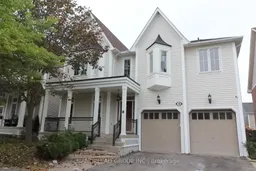
This impressive Tribute-built executive home in Brooklin offers over 3,000 sq. ft. of above-grade living area and more than 5,000 sq. ft. of total finished space. Features 9-foot ceilings on the main floor and Four Large Bedrooms + Bonus 5th Bedroom/Den. Primary Room Boasts 2 Walk-In Closets & 5-Pc Ensuite. Family room with a gas fireplace overlooks the main Chef's Kitchen, Equipped with a center island, quartz countertops, and stainless steel fridge and stove. Main-floor laundry with direct garage access and a backyard outfitted with a stone patio and a BBQ gas line. Fully Renovated Basement (2025) Complete self-contained living unit featuring a family room, living/dining room, bedroom, kitchen, 4-piece bathroom, and dedicated storage room. Conveniently Close To Restaurants, Community Centre/Library, Highly-Rated Schools,Shops & 407.


Property Details

Style2-Storey
View-
Age of property-
SqFt~3000-3500 SqFt
Lot Size4,068 SqFt(88.58 x 45.93)
Parking Spaces4
MLS ®NumberE13865136
Community NameBrooklin
Data SourceTRREB
Listing byMANORLEAD GROUP INC.

Features

Heating: Forced Air
Cooling: Central Air
Fireplace
Basement: Finished, Apartment

Features

Lot size: 4,068 SqFt

Parking

Garage spaces 2

Garage type Attached

Other parking spaces 2

Total parking spaces 4


Property History
Oct 6, 2026
ListedActive
$999,000
27 days on market
history photo preview47
Listing by trreb®
Property listed by MANORLEAD GROUP INC., Brokerage
Agent Banner Image
Interested in this property?Get in touch to get the inside scoop.

Market Data - Brooklin

Geo Zone Map ThumbnailBrooklin

Buyer's Market

View Market Data

Detached house - for the past 30 days

Buyer's market Seller's market

Avg. Days on Market

Past 30 days

16 days

Compared to

2025

20 days

2024

18 days

2023

9 days

New Listings

Past 30 days

32 listings

Compared to

2025

33 listings

2024

26 listings

2023

27 listings

Units sold

Past 30 days

12 units

Compared to

2025

13 units

2024

15 units

2023

10 units

Median Sold Price

Past 30 days

$932,500

Compared to

2025

$1,095,000

2024

$1,098,000

2023

$1,237,450


Population and Demographics

Overview

Total population 17516
Average household income $183,165

Age (%)

0 to 19
33%
20 to 34
13%
35 to 49
27%
50 to 64
18%
65 and plus
10%

Household composition (%)

Single family
87%
Single person
12%
Multi person
1%
Multi family
1%

Mother tongue (%)

English
90%
Others
5%
Mandarin
1%
French
1%

House tenancy (%)

Owners
94%
Renters
6%

What’s nearby?Essentials within 5 km

Local Logic

Transportation Scores

Estimated Budget