Contact us about this property
Highlights
Estimated valueThis is the price Wahi expects this property to sell for.
The calculation is powered by our Instant Home Value Estimate, which uses current market and property price trends to estimate your home’s value with a 90% accuracy rate.Not available
Price/Sqft$785/sqft
Monthly cost
Open Calculator
Description
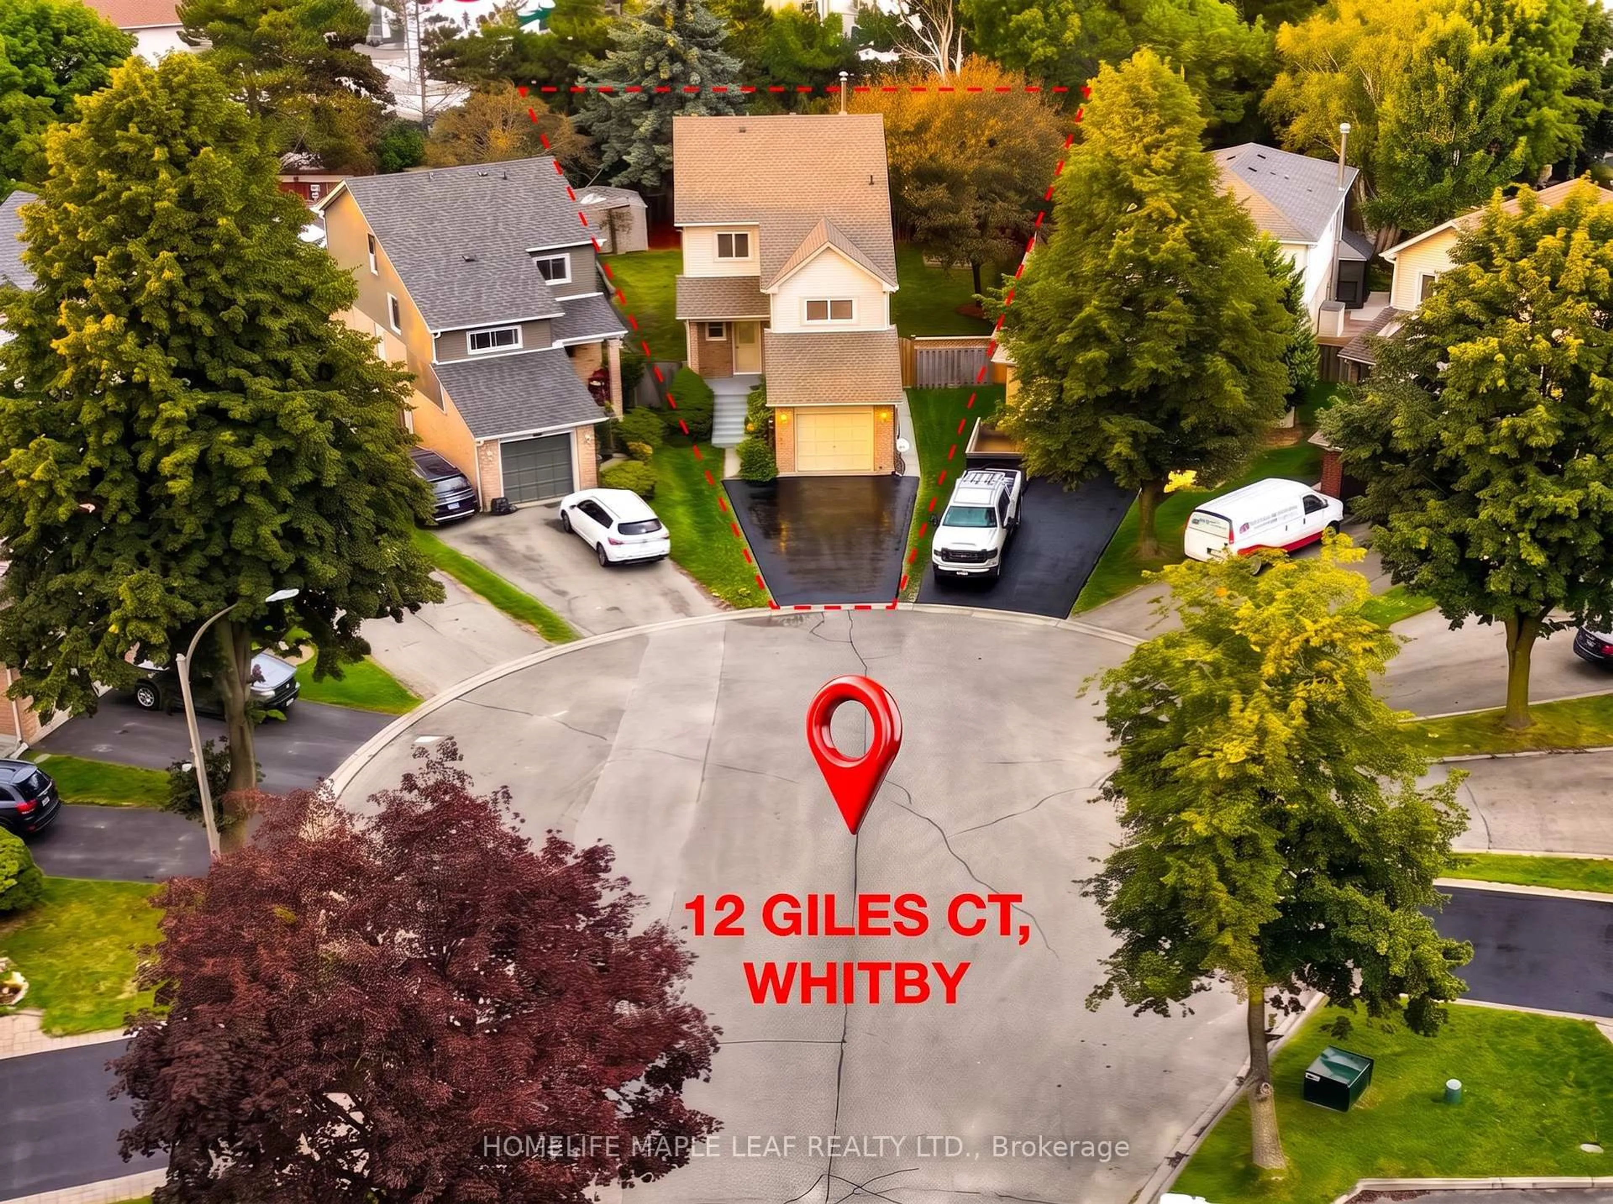
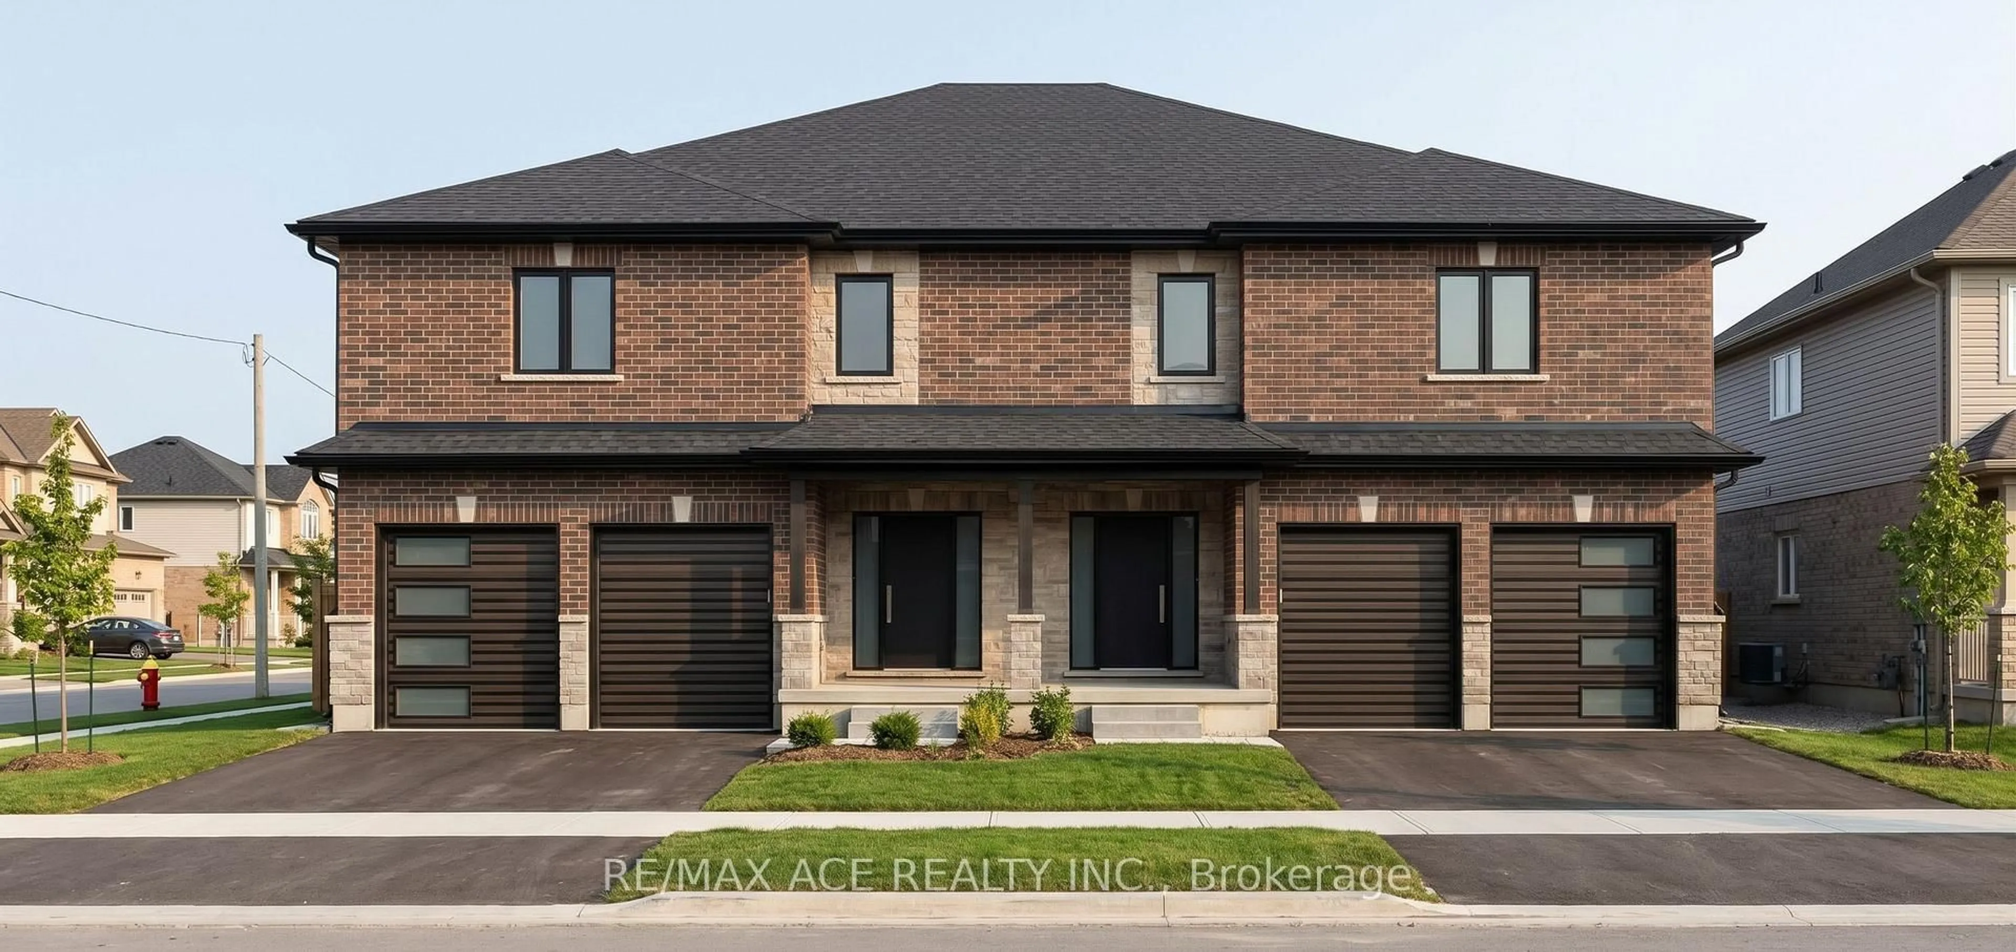
Exceptional development and investment opportunity in central Whitby on a generous 7,376 sq. ft. lot featuring 73.8 ft. frontage under R3 zoning! This project is designed for a purpose-built semi-detached dwelling that offers tremendous income-generating or multi-generational living potential, with each house containing a total of 10 bedrooms. The property is currently in process for final approval with the Town of Whitby, saving the purchaser substantial time, carrying costs, and preliminary planning work, and the full site plan is attached for review. To assist qualified purchasers, a Vendor Take-Back (VTB) mortgage is available with attractive terms to streamline construction financing. The future home is also eligible to be built under the Tarion New Home Warranty Program, maximizing buyer peace of mind and resale value. The well-conceived layout delivers approximately 6,510 sq. ft. of total usable space across both mirror-image units. Each semi-detached home is designed with an independent finished basement suite containing 3 bedrooms, 2 washrooms, a full kitchen, and living/dining space. The main ground level offers primary living quarters with 3 bedrooms, 1 washroom, a kitchen, living/dining area with a walkout to a raised deck, and a private built-in single garage. The second-floor suite features 4 generous bedrooms, 1 washroom, a dedicated kitchen, an open living/dining room, and a walkout to a private upper balcony. The complete architectural package conforms to Whitby zoning setbacks and building height guidelines. Whether building to hold for long-term rental cash flow or constructing to sell as high-demand semi-detached units, this site offers prime connectivity to downtown Whitby amenities, transit, and major routes.
Property Details
Interior
Features
Exterior
Features
Parking
Garage spaces -
Garage type -
Total parking spaces 6
Property History
 1