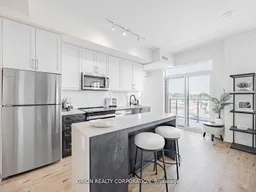
Unknown for 201 Brock St #502, Whitby Ontario L1N 4K2
2 mins on Market

201 Brock St #502, Whitby, Ontario L1N 4K2

In the same building:
-
Condo
2
2
~700-799 sqft
$534,425
Get pre-qualifiedPowered by nesto
Condo
2
2
~700-799 sqft

Contact us about this property

Call

Highlights

Property Estimate

Days on market2 mins

Estimated valueNot available

Price/Sqft$716/sqft

Monthly cost

Open Calculator

Description

Welcome to the stunning "Colborne" suite, at Station No 3 condos in the heart of historic downtown Whitby. This open concept beauty offers 2-bedrooms, 2 full washrooms, soaring 10'smooth ceilings and panoramic views to the East from the large interior windows and spacious outdoor terrace. Do not miss your opportunity to own in this brand new boutique building by award winning builder Brookfield Residential. Take advantage of over $100,000 in savings now that the building is complete & registered. Enjoy beautiful finishes including over $27,000 of additional upgrades, kitchen island with waterfall edge, quartz countertops, soft close cabinetry, ceramic backsplash, black Delta faucets, wide-plank laminate flooring & Smart Home System. Immediate or flexible closings available. 1 parking & 2 lockers included. Incredible location, with easy access to highways 410, 407 & 412. Minutes to Whitby Go Station, Lake Ontario & many parks. Steps to several restaurants, coffee shops & boutique shopping. State of the art building amenities include, gym, yoga studio, 5th floor party room with outdoor terrace, BBQ & fire pit, 3rd floor south facing courtyard with additional BBQ's & loungers, co-work space, pet spa, concierge & guest suite.


Property Details

StyleApartment
ViewPanoramic
Age of propertyNew
SqFt~700-799 SqFt
Lot Size-
Parking Spaces1
MLS ®NumberE13597666
Community NameDowntown Whitby
Data SourceTRREB
Listing byORION REALTY CORPORATION

Features

Heating: Forced Air
Cooling: Central Air

Flat Floor

Living

3.53 x 3.5

East View / Laminate / Large Window

Kitchen

2.28 x 3.65

W/O To Terrace / Stainless Steel Appl / Quartz Counter

Primary

2.92 x 2.74

3 Pc Ensuite / Laminate / Closet

2nd Br

2.8 x 2.8

Large Closet / Laminate


Features

Patio: Terr
Balcony: Terr

Parking

Garage spaces 1

Garage type Underground

Other parking spaces 0

Total parking spaces 1


5Story
Amenities

Bike Storage, Guest Suites, Gym, Party/Meeting Room, Rooftop Deck/Garden, Visitor Parking

Inclusions
Hydro
Water
Parking
Cable
Heat

Property History

Jul 23, 2026
ListedActive
$534,425
< 1h on market
history photo preview20
Listing by trreb®
Property listed by ORION REALTY CORPORATION, Brokerage

Agent Banner Image
Interested in this property?Get in touch to get the inside scoop.

Market Data - Downtown Whitby

Geo Zone Map ThumbnailDowntown Whitby

Balanced Market

View Market Data

Condo - for the past 30 days

Buyer's market Seller's market

Avg. Days on Market

Past 30 days

15 days

Compared to

2025

49 days

2024

0 day

2023

8 days

New Listings

Past 30 days

9 listings

Compared to

2025

4 listings

2024

2 listings

2023

4 listings

Units sold

Past 30 days

3 units

Compared to

2025

3 units

2024

0 unit

2023

3 units

Median Sold Price

Past 30 days

$484,900

Compared to

2025

$494,900

2023

$820,000


Population and Demographics

Overview

Total population 9909
Average household income $119,848

Age (%)

0 to 19
18%
20 to 34
19%
35 to 49
18%
50 to 64
22%
65 and plus
23%

Household composition (%)

Single family
57%
Single person
39%
Multi person
4%
Multi family
1%

Mother tongue (%)

English
91%
Others
5%
French
2%

House tenancy (%)

Owners
52%
Renters
48%

What’s nearby?Essentials within 5 km

Local Logic

Transportation Scores

Estimated Budget