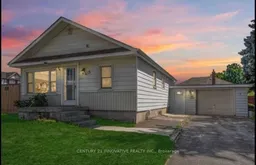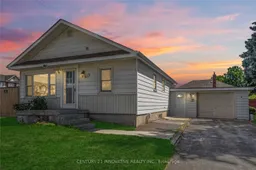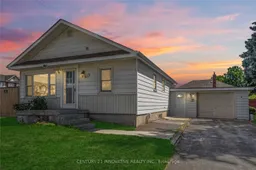
613 Mary St, Whitby, Ontario L1N 2R2
Contact us about this property
Highlights
Estimated valueThis is the price Wahi expects this property to sell for.
The calculation is powered by our Instant Home Value Estimate, which uses current market and property price trends to estimate your home’s value with a 90% accuracy rate.Not available
Price/Sqft$817/sqft
Monthly cost
Open Calculator
Description
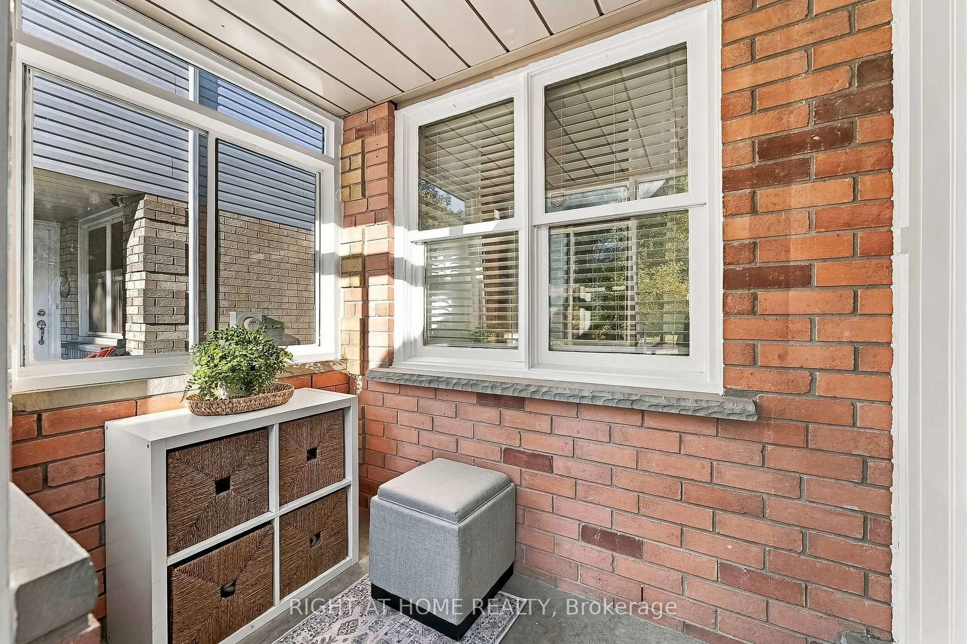
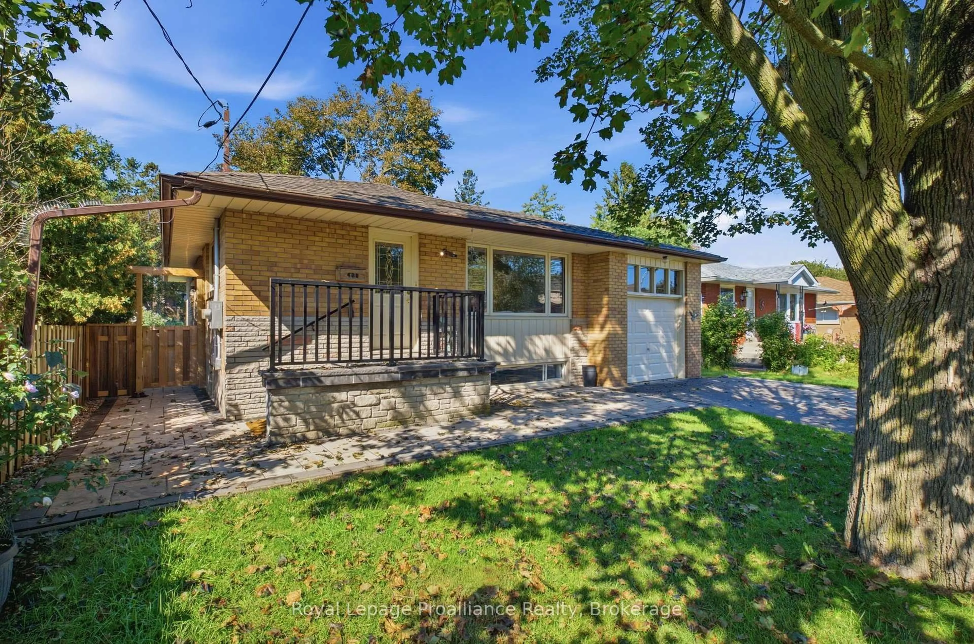
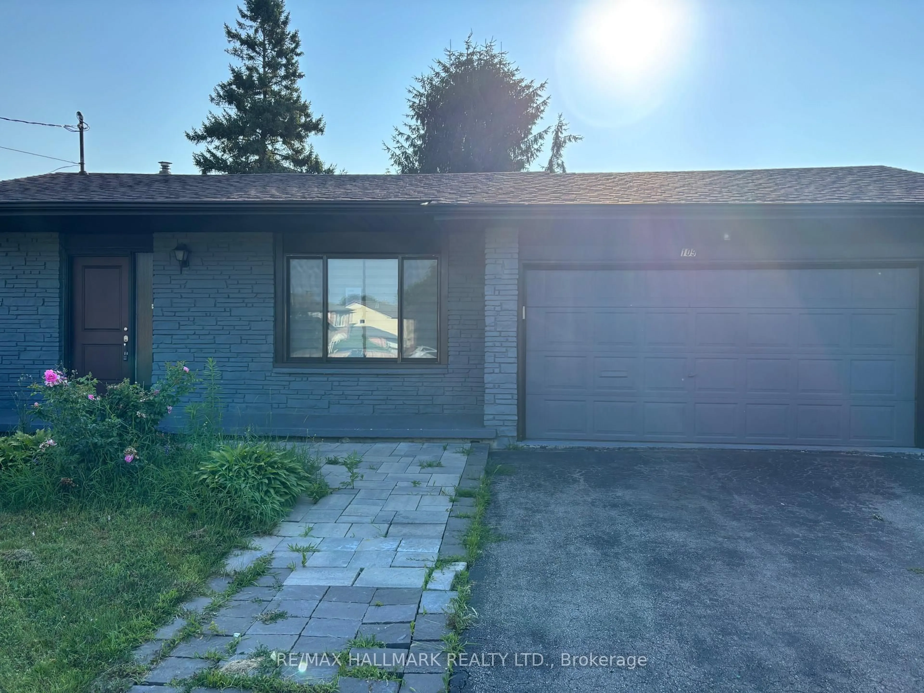
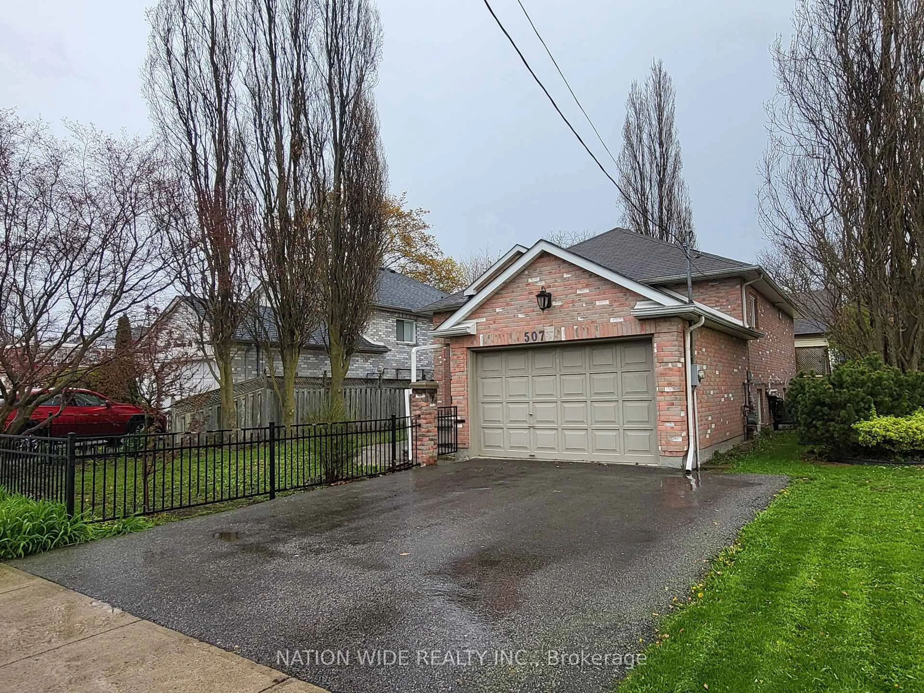
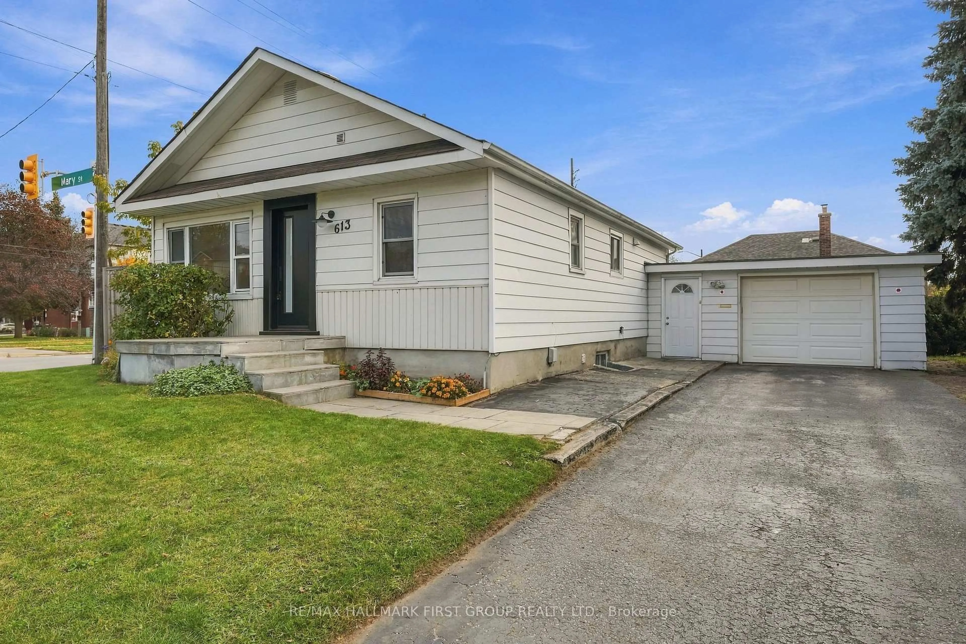
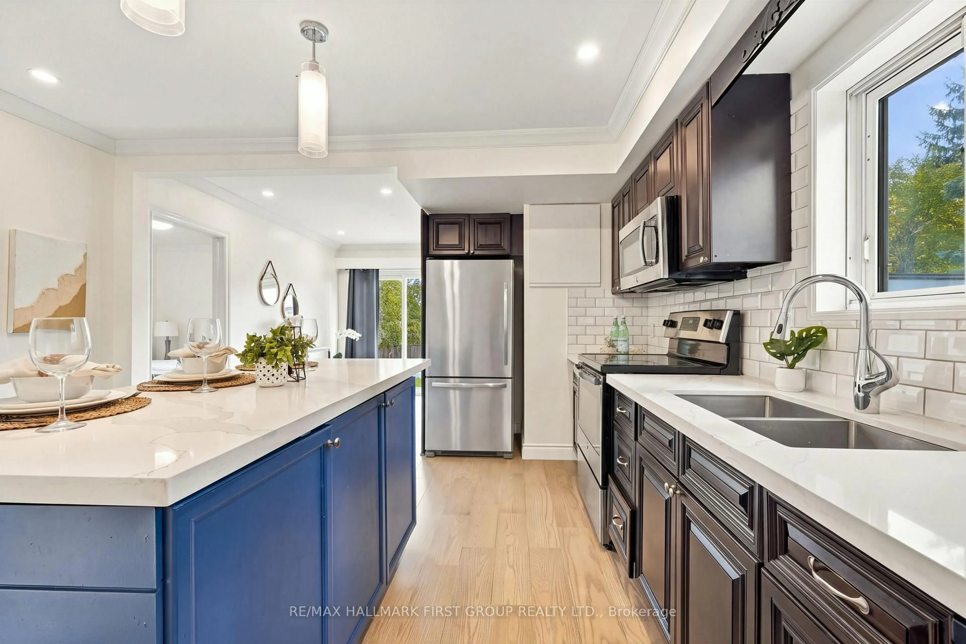
A charming corner-lot bungalow in the heart of Downtown Whitby! Situated on a massive 6,825 sq. ft. lot this property offers both comfortable living and exciting future potential. Featuring an updated kitchen with a large island, breakfast bar and walk-out patio. Enjoy the added bonus of a spacious screened-in sunroom overlooking the private backyard - perfect for relaxing or entertaining. The partially finished basement with separate entrance offers additional living space and flexibility. Zoned R4, this 75 ft. by 91 ft. deep lot presents an opportunity to explore future redevelopment potential, including multiplex housing and much more. Conveniently located close to schools, downtown shopping, transit, parks, trails & Hwy 401. A unique opportunity for homeowners with future potential for investors & developers. Don't miss on this rare opportunity!
Upcoming Open Houses
Property Details
Interior
Features
Main Floor
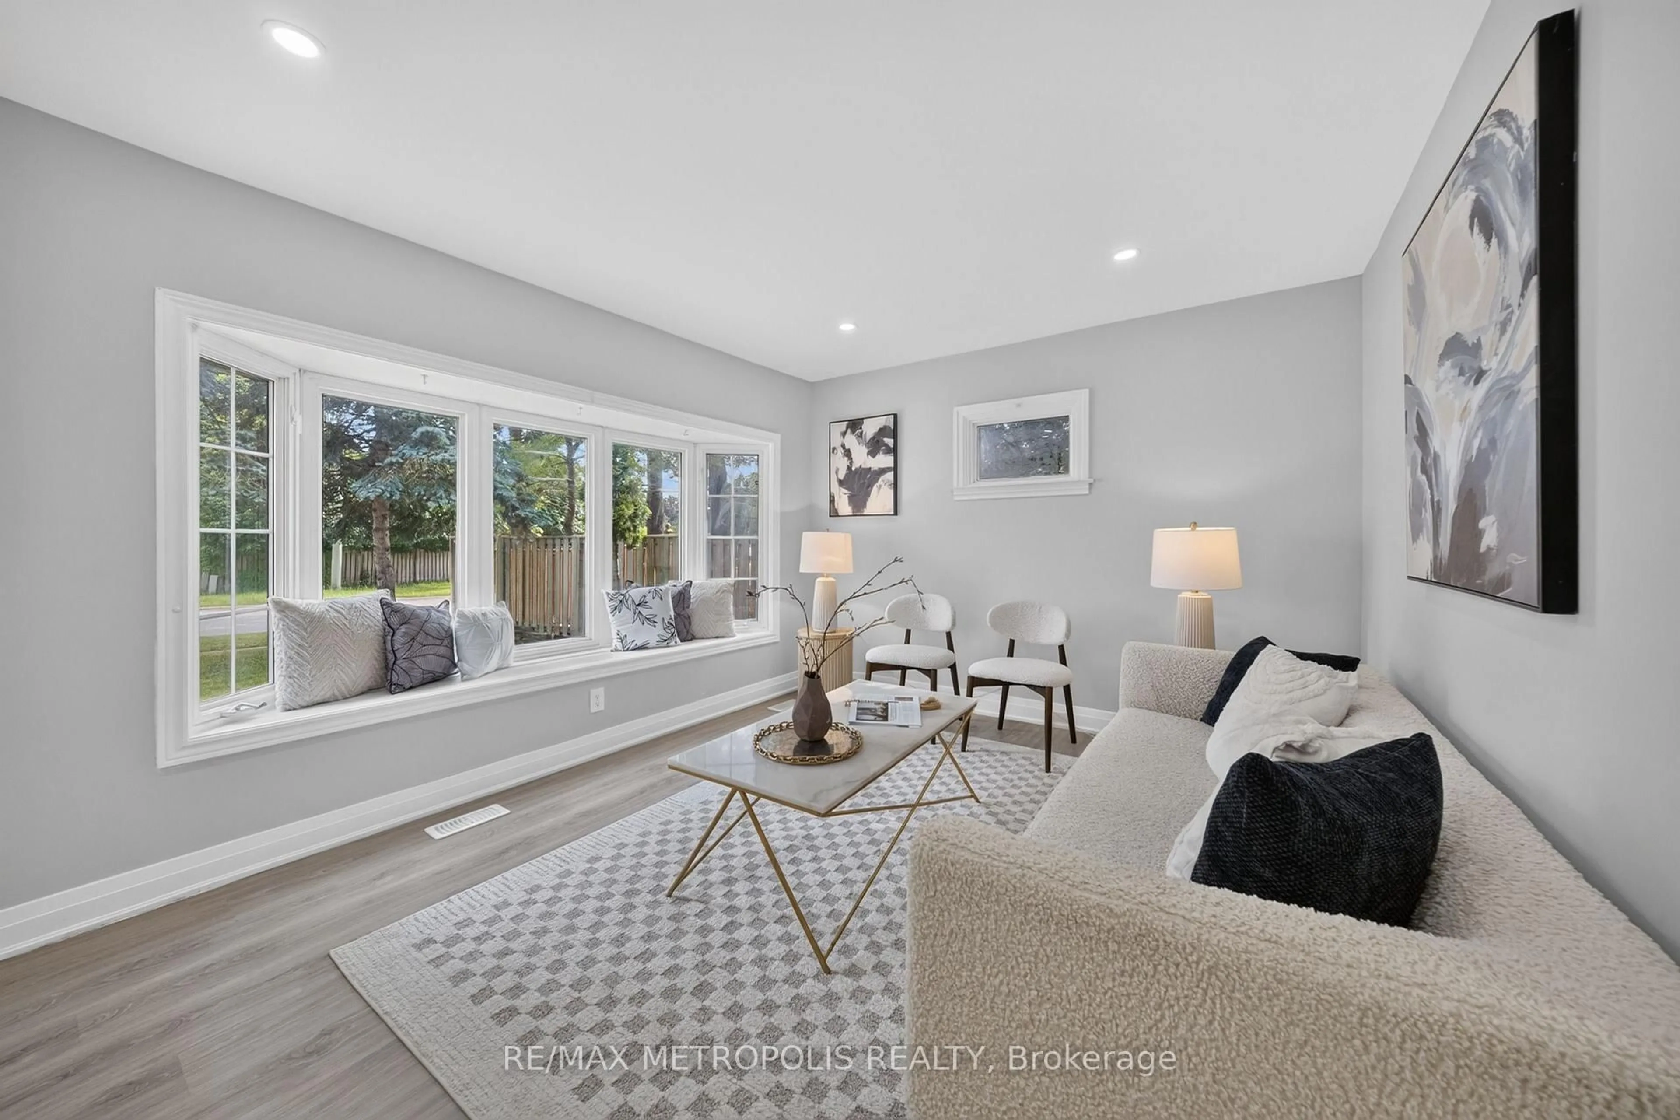
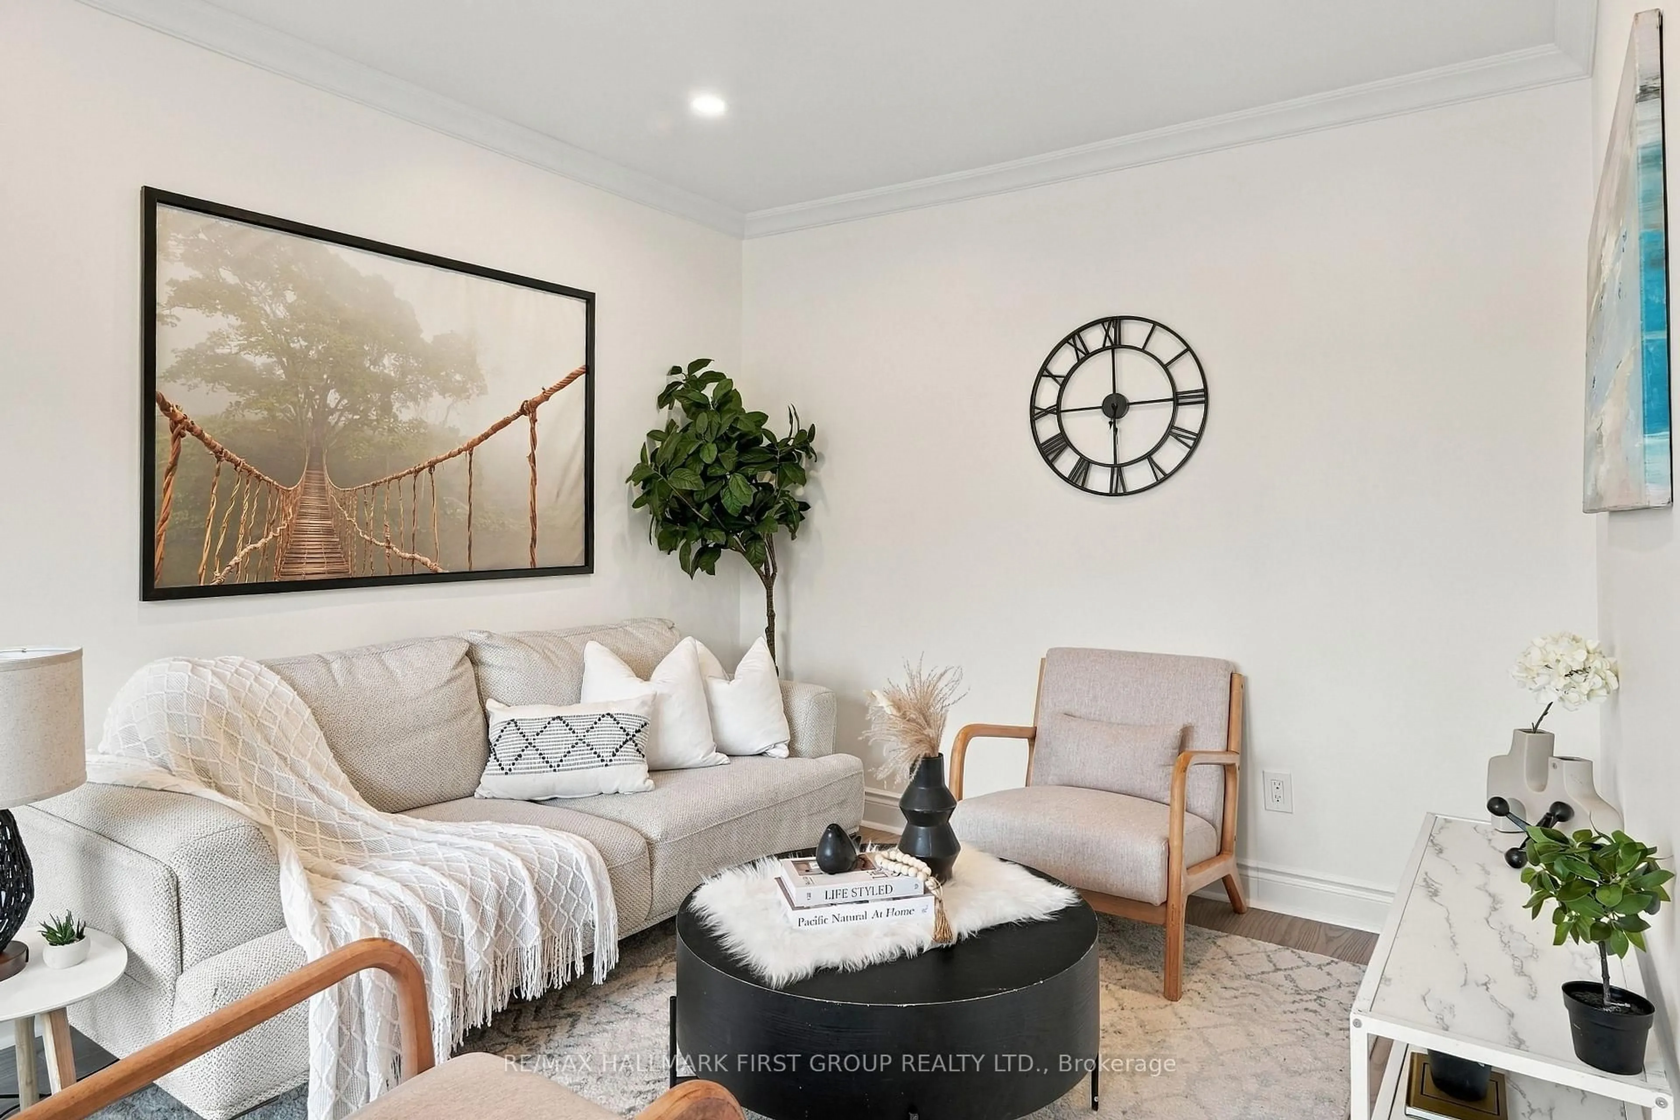
Living
4.73 x 2.93Pot Lights / carpet free / North View
Kitchen
4.05 x 3.91Combined W/Dining / Breakfast Bar / Double Sink
Dining
3.04 x 2.04Combined W/Kitchen / hardwood floor / Pot Lights
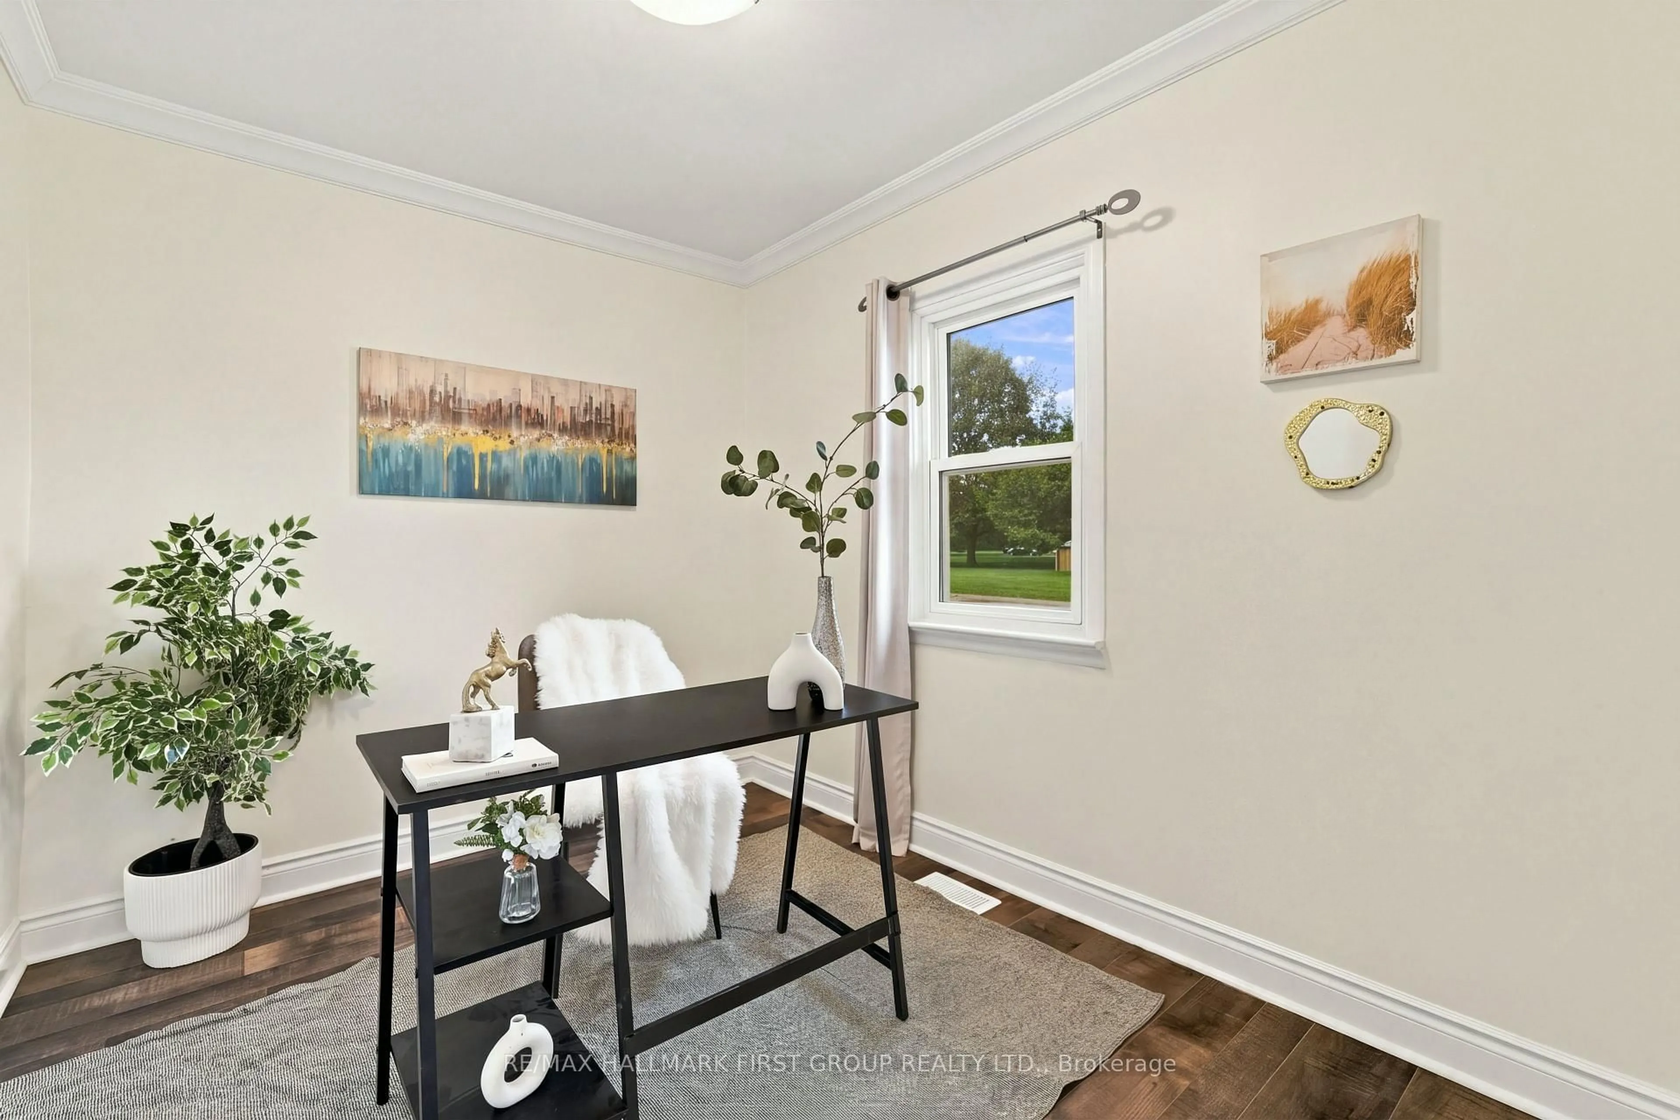
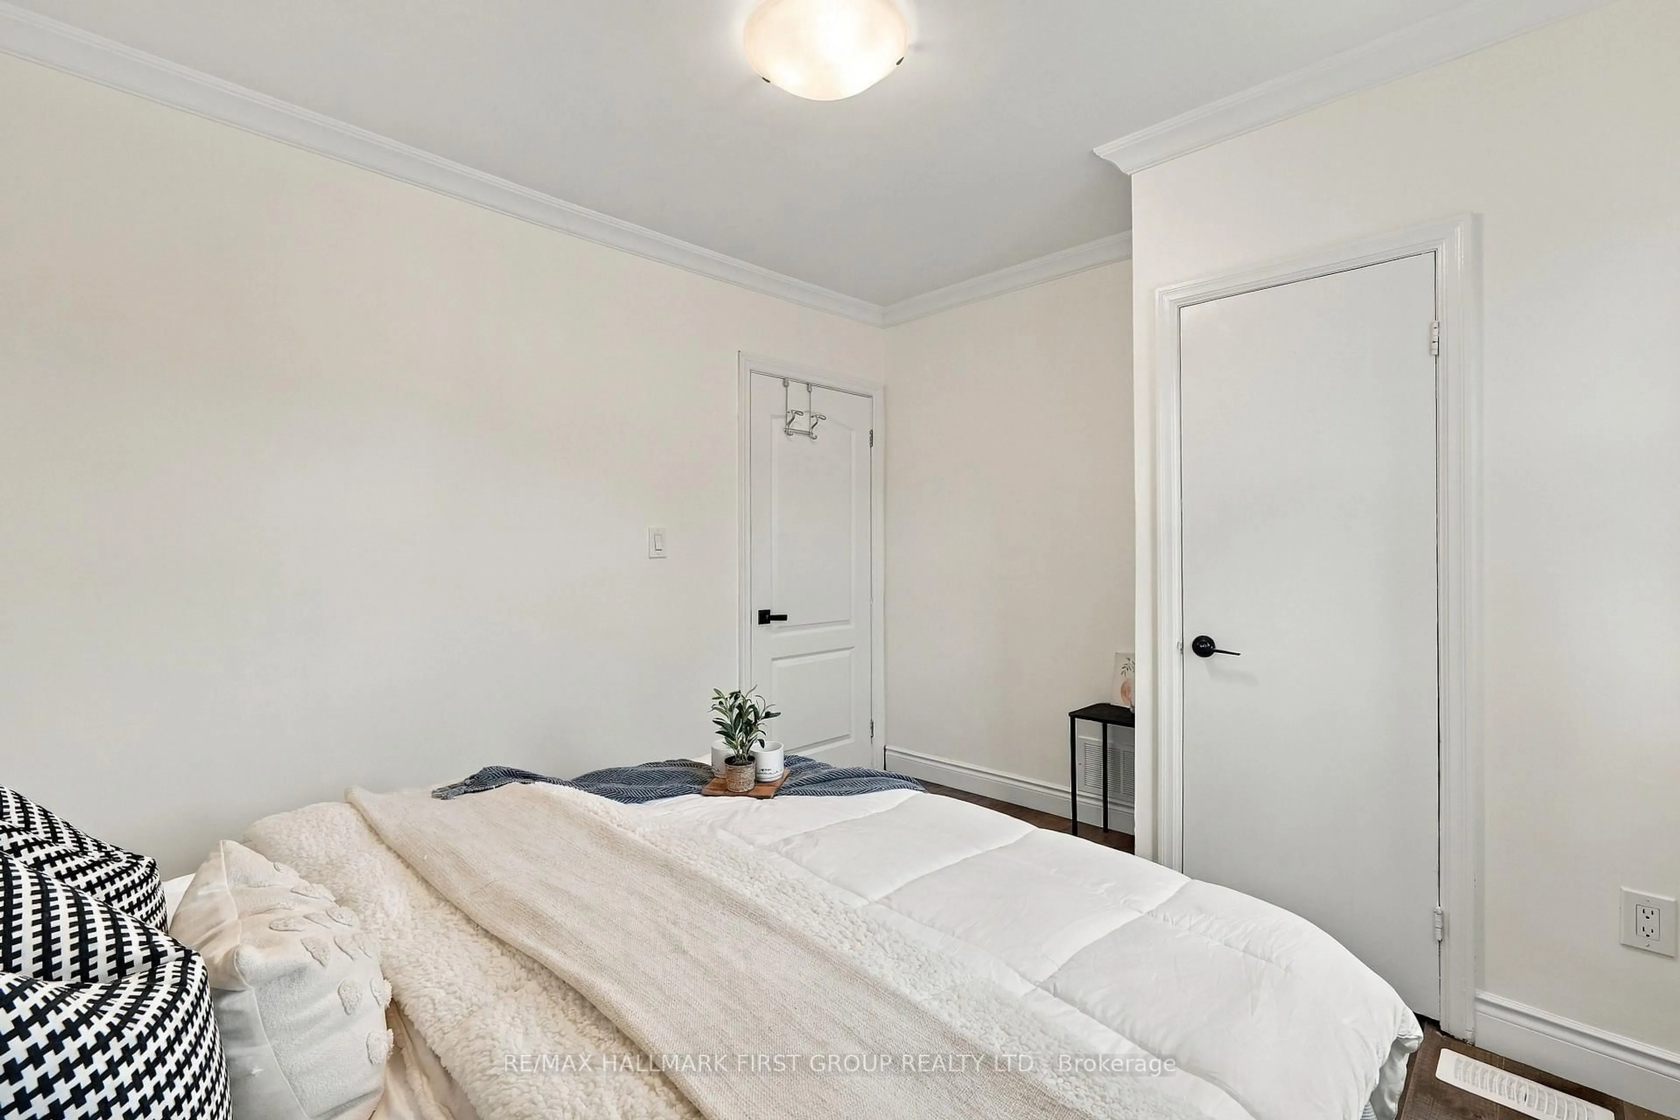
Primary
3.6 x 3.04Pot Lights / carpet free / Closet
Exterior
Features
Parking
Garage spaces 1
Garage type Attached
Other parking spaces 2
Total parking spaces 3
Property History
 37