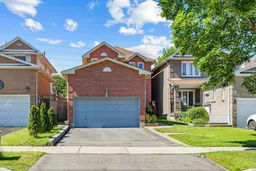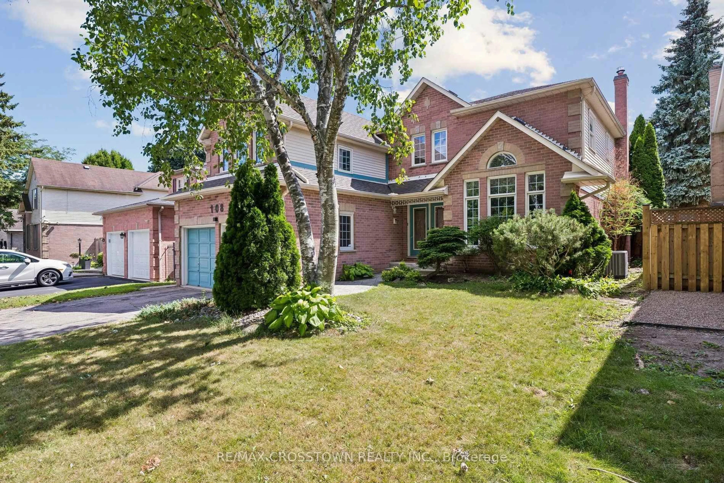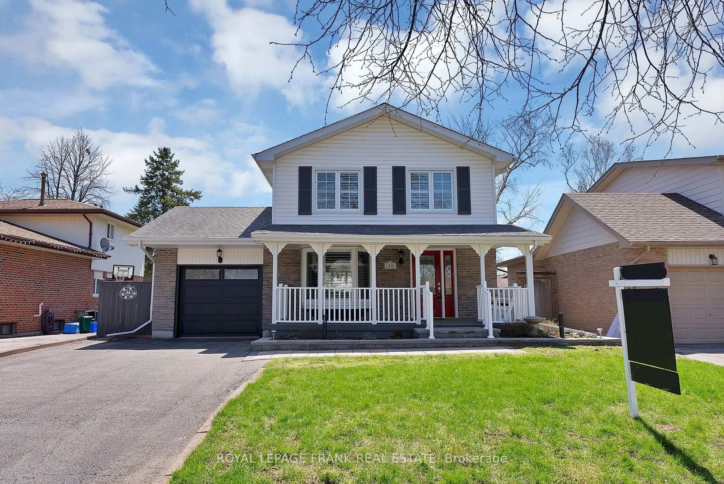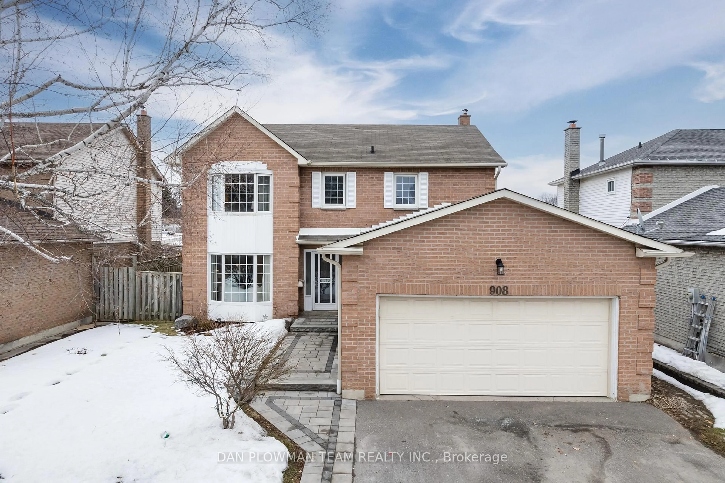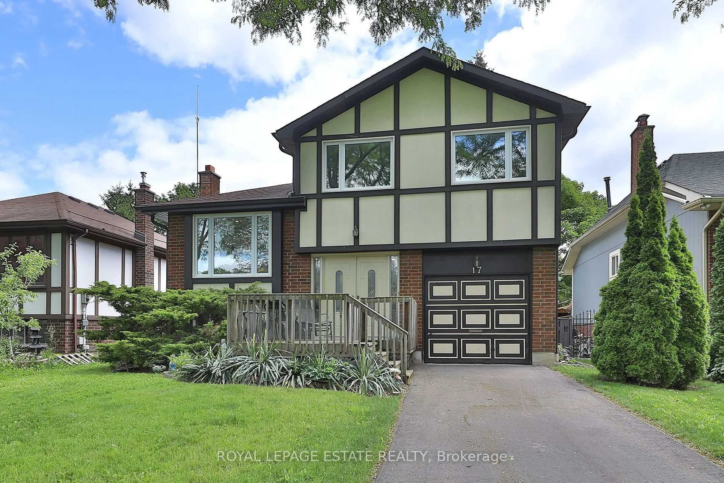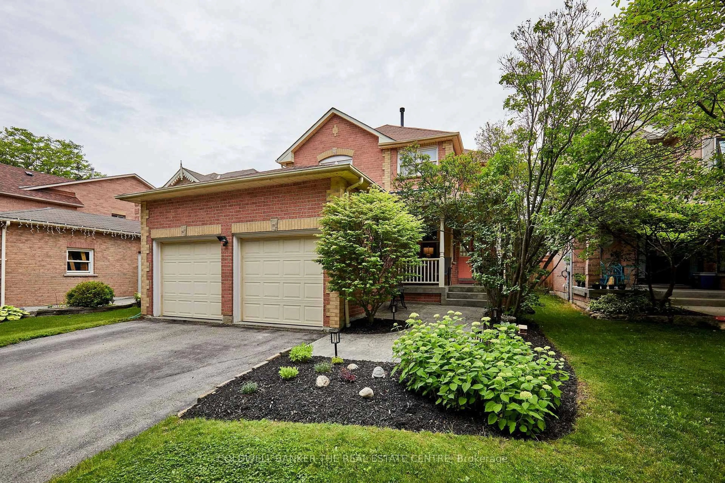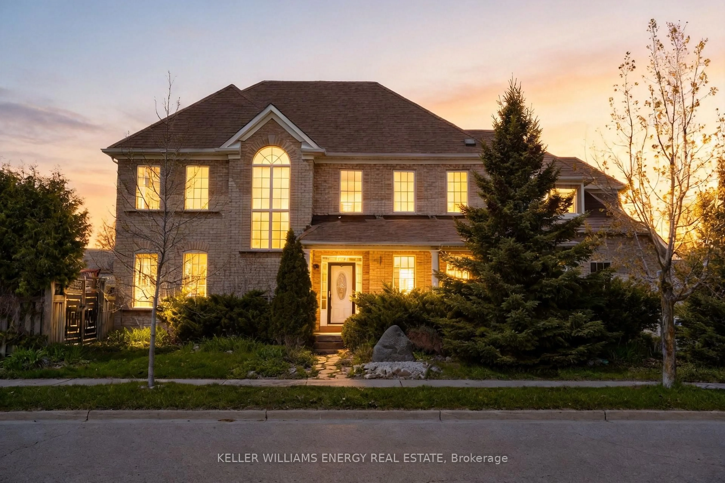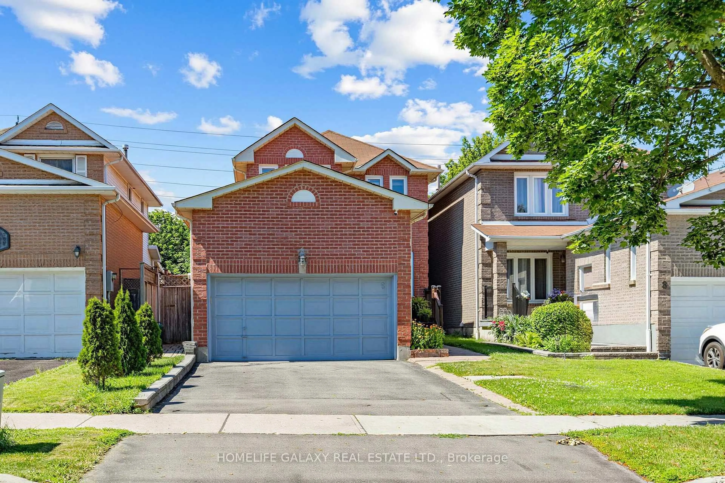
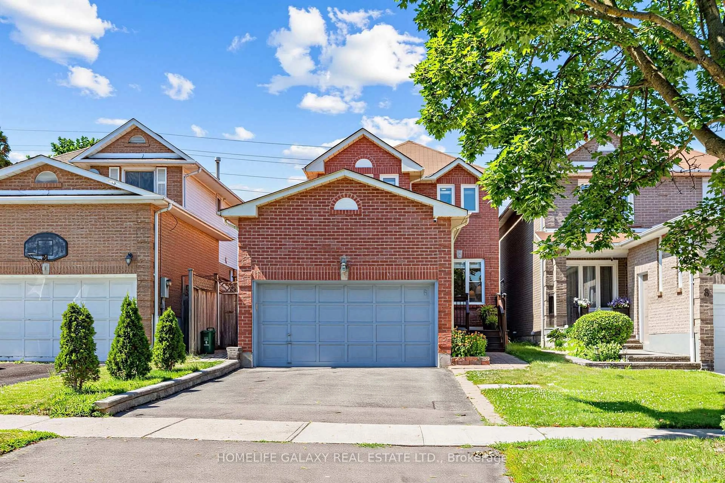
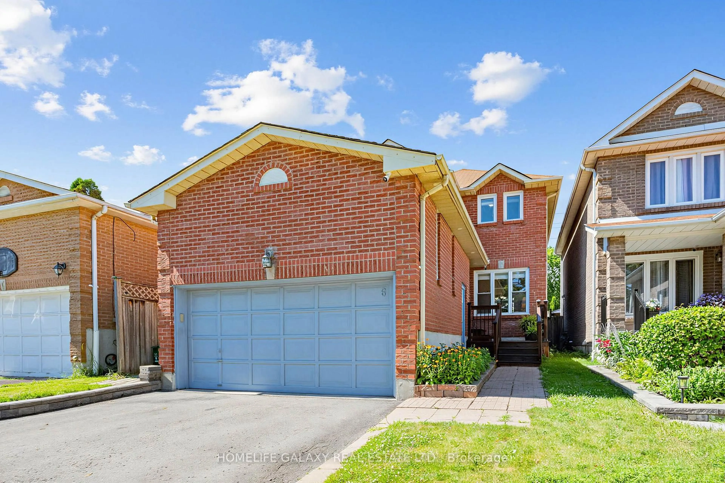
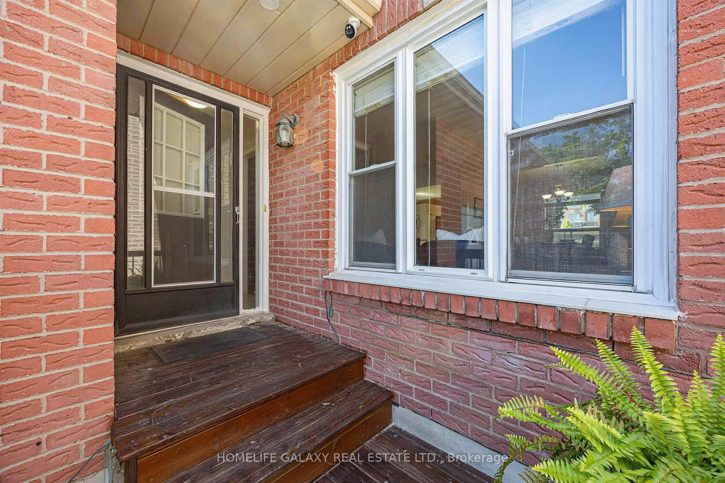
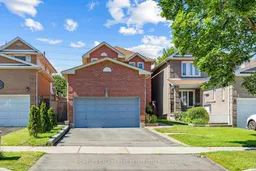
Home with brick exterior material, street for 6 Bluebell Cres, Whitby Ontario L1P 1K7
Re-listed 8 days ago

6 Bluebell Cres, Whitby, Ontario L1P 1K7

Detached
3 + 1
3
~1100-1500 sqft
$•••,•••
$820,000
Get pre-qualifiedPowered by nesto
Detached
3 + 1
3
~1100-1500 sqft

Contact us about this property

Call

Highlights

Property Estimate

Days on market8 days

Total days on market
60 days

Estimated valueNot available

Price/Sqft$646/sqft

Monthly cost

Open Calculator

Description

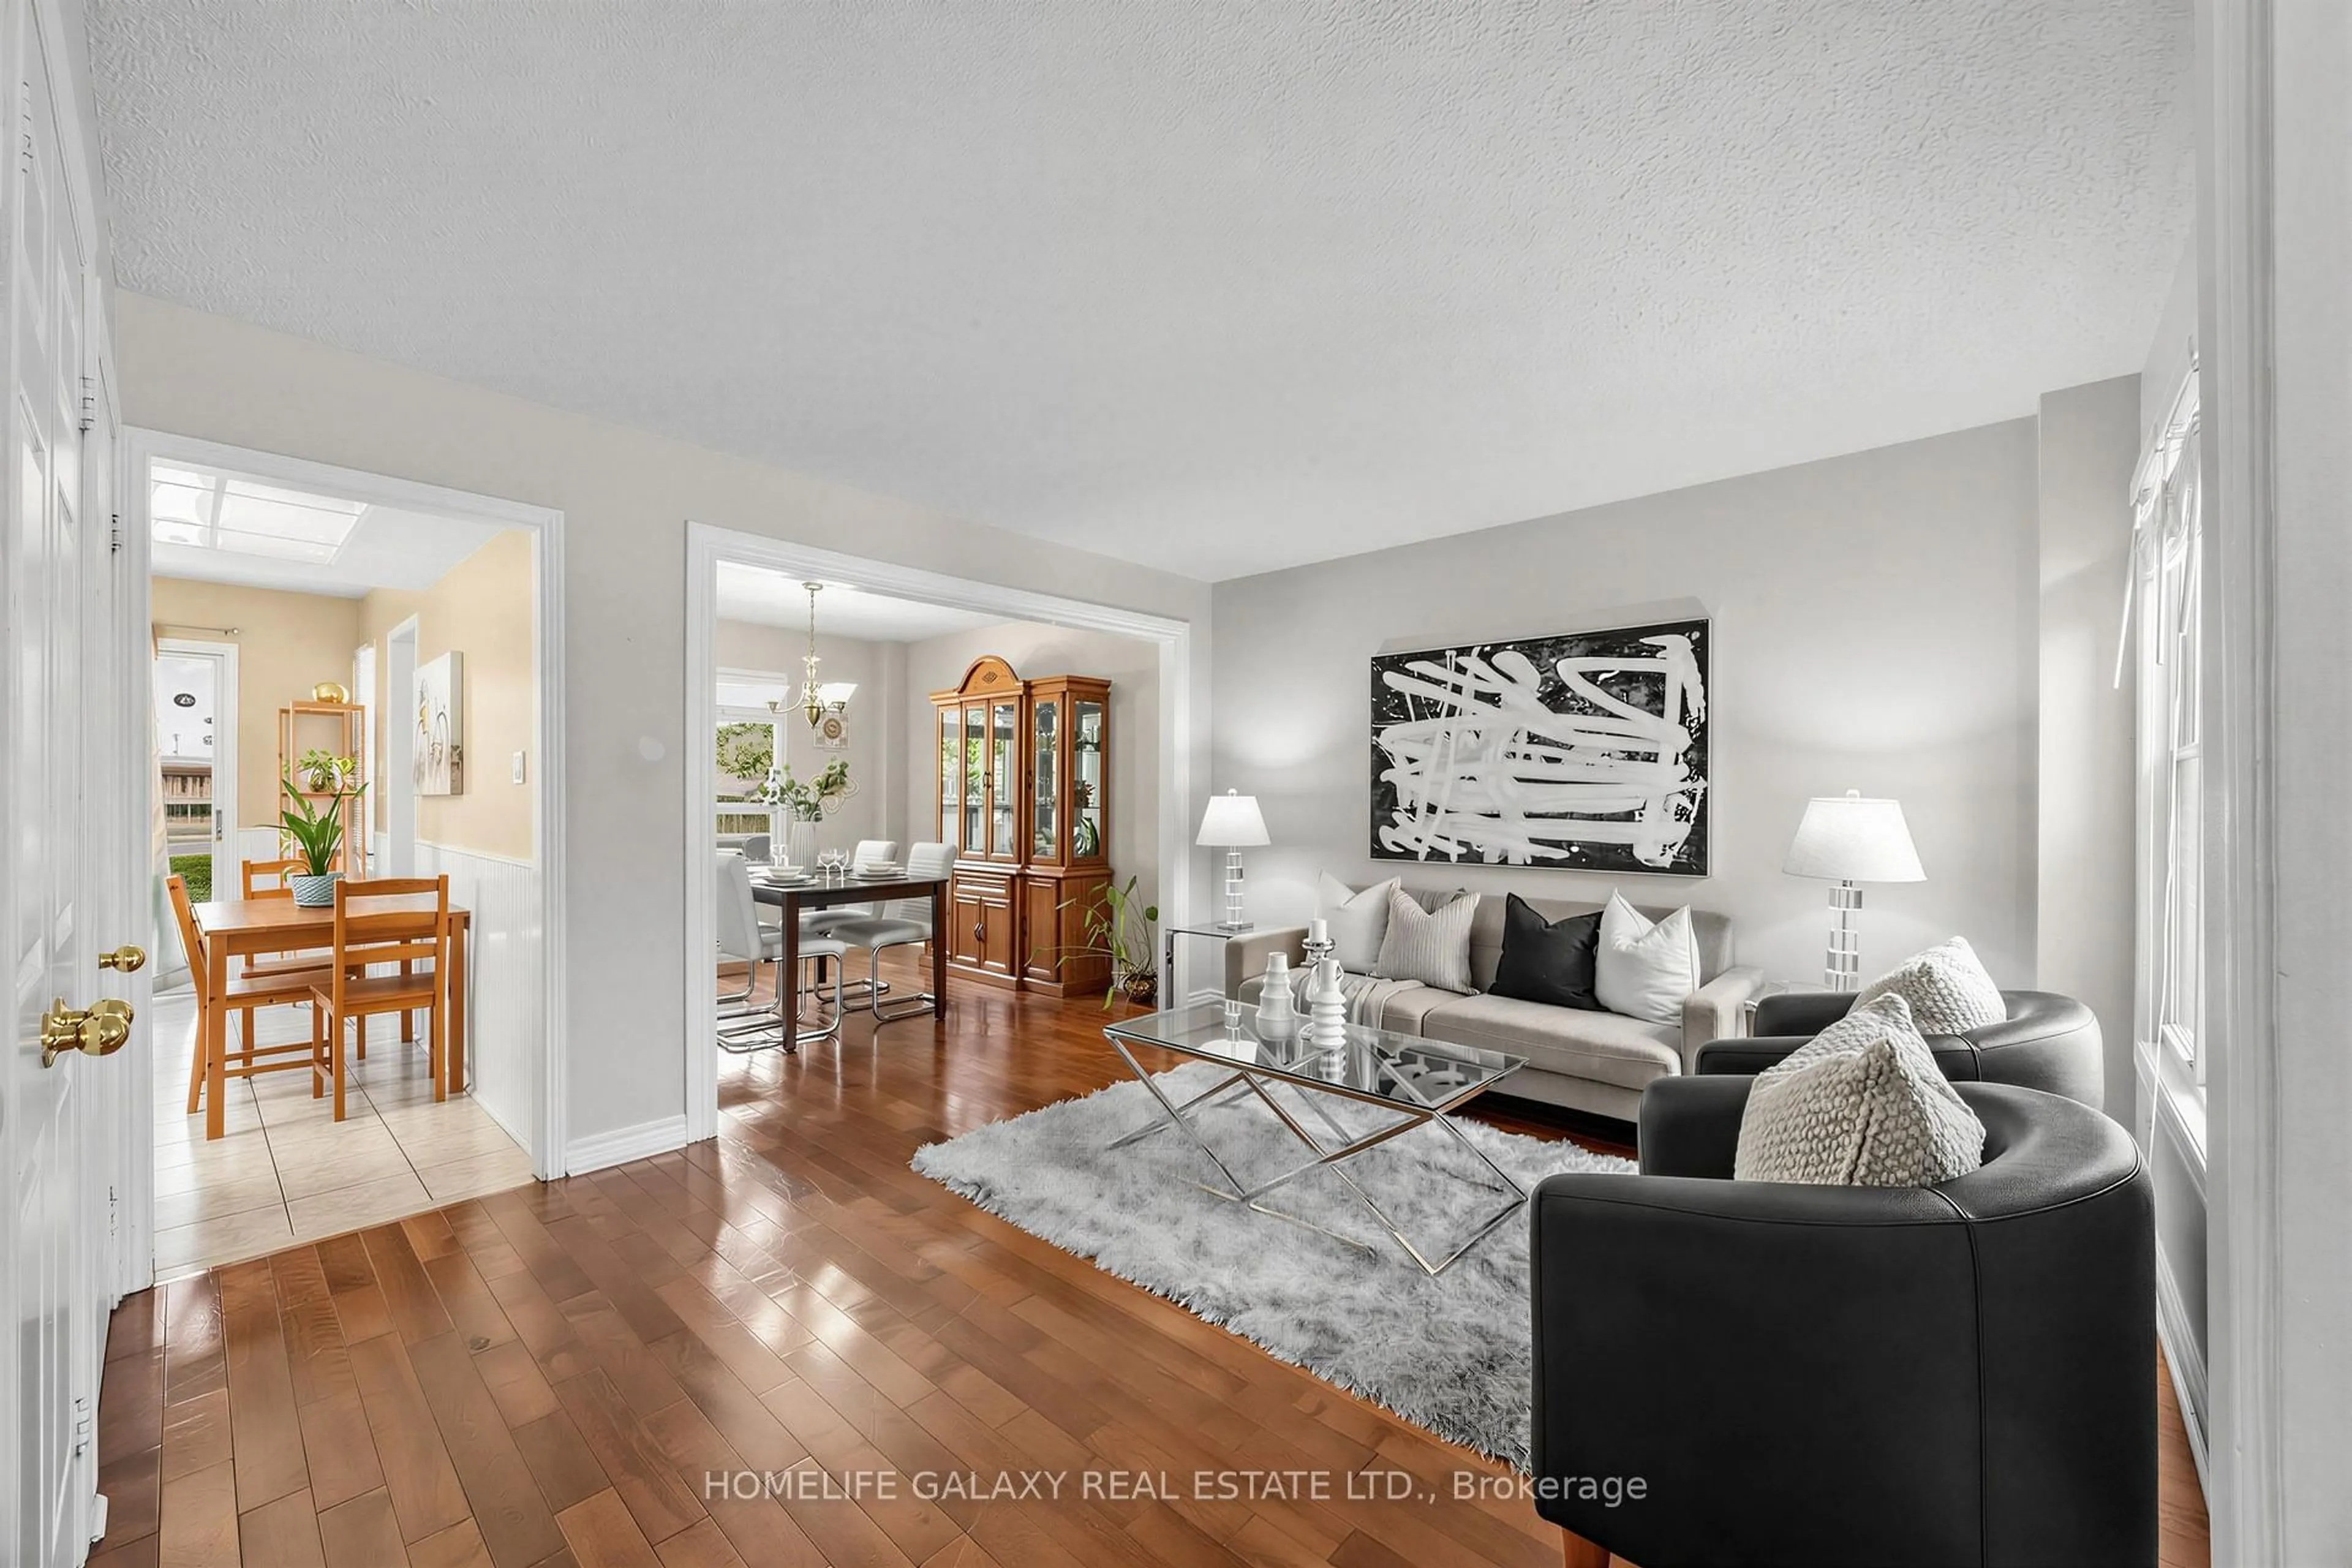
Welcome to this bright and spacious linked home in a desirable Whitby neighbourhood! Featuring 3 bedrooms and a finished basement with a separate entrance, this home offers plenty of space for growing families with potential income opportunities. Enjoy a large backyard perfect for entertaining, gardening, or family gatherings. The home is filled with natural light thanks to its many windows, creating a warm and inviting atmosphere throughout. Conveniently located close to schools, parks, shopping, public transit, and all essential amenities. Easy access to Highways 401 and 407 makes commuting a breeze. Don't miss this opportunity to own a well-maintained home in a family-friendly community!


Property Details

Style2-Storey
View-
Age of property-
SqFt~1100-1500 SqFt
Lot Size4,743 SqFt(150.59 x 31.5)
Parking Spaces4
MLS ®NumberE13722894
Community NameLynde Creek
Data SourceTRREB
Listing byHOMELIFE GALAXY REAL ESTATE LTD.

Features

Heating: Forced Air
Cooling: Central Air
Basement: Finished, Sep Entrance

Main Floor

Living

4.52 x 3.98

hardwood floor / Window / Combined W/Dining

Dining

3.6 x 3.44

hardwood floor / Window / Combined W/Living

Kitchen

4.84 x 3.02

Ceramic Floor / Stainless Steel Appl / W/O To Deck


Features

Lot size: 4,743 SqFt

Parking

Garage spaces 2

Garage type Attached

Other parking spaces 2

Total parking spaces 4


Property History
Login required
Price changeActive
$•••,•••
Login required
Re-listed
$•••,•••
8 days on market
history photo preview32
Listing by trreb®
Property listed by HOMELIFE GALAXY REAL ESTATE LTD., Brokerage
Agent Banner Image
Interested in this property?Get in touch to get the inside scoop.

Market Data - Lynde Creek

Geo Zone Map ThumbnailLynde Creek

Balanced Market

View Market Data

Detached house - for the past 30 days

Buyer's market Seller's market

Avg. Days on Market

Past 30 days

20 days

Compared to

2025

25 days

2024

15 days

2023

18 days

New Listings

Past 30 days

18 listings

Compared to

2025

14 listings

2024

7 listings

2023

13 listings

Units sold

Past 30 days

8 units

Compared to

2025

8 units

2024

4 units

2023

7 units

Median Sold Price

Past 30 days

$829,400

Compared to

2025

$1,049,500

2024

$844,000

2023

$1,480,000


Population and Demographics

Overview

Total population 9640
Average household income $137,240

Age (%)

0 to 19
23%
20 to 34
19%
35 to 49
20%
50 to 64
21%
65 and plus
17%

Household composition (%)

Single family
76%
Single person
20%
Multi person
3%
Multi family
1%

Mother tongue (%)

English
86%
Others
5%
French
2%
Tamil
1%
Urdu
1%
Dari
1%

House tenancy (%)

Owners
69%
Renters
31%

What’s nearby?Essentials within 5 km

Local Logic

Transportation Scores

Estimated Budget