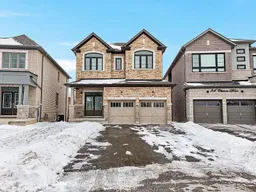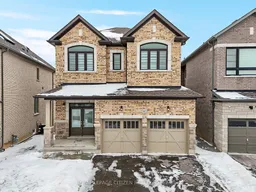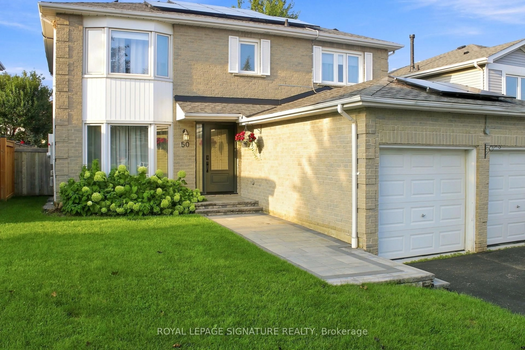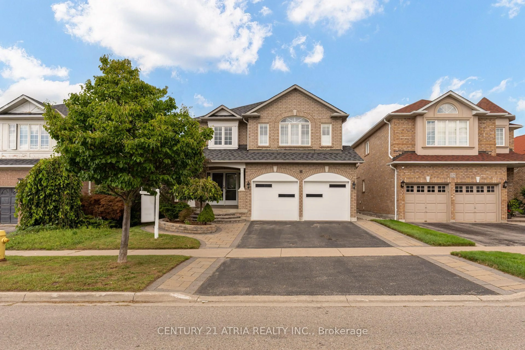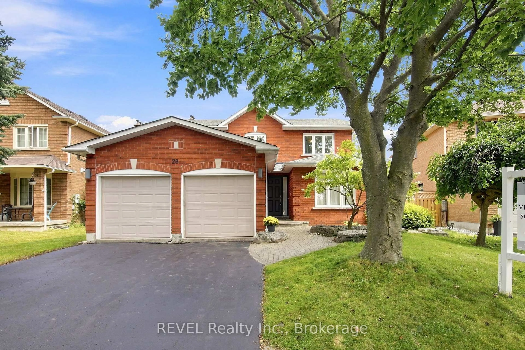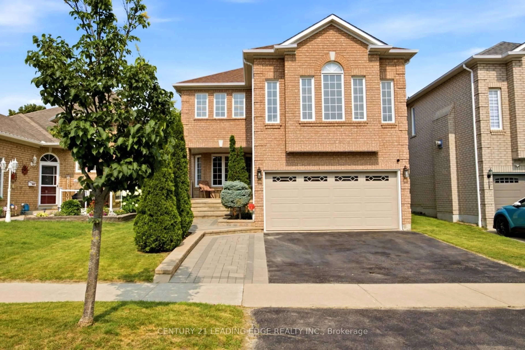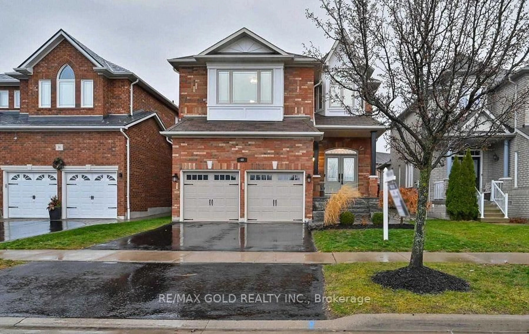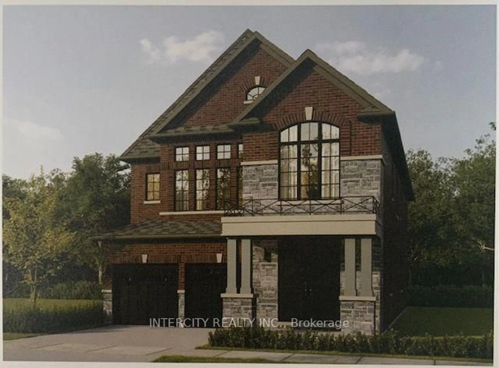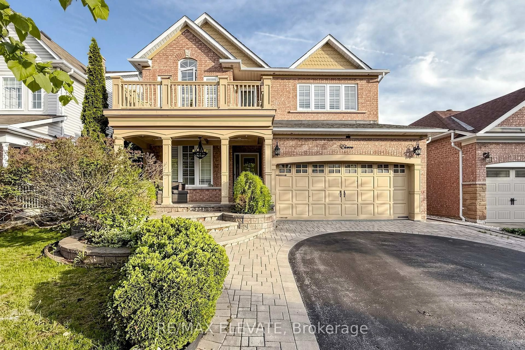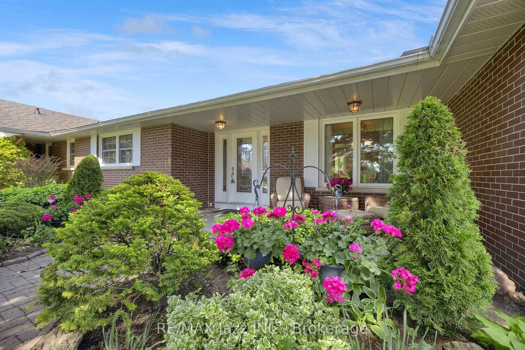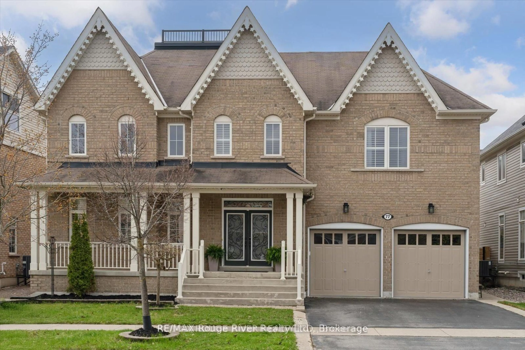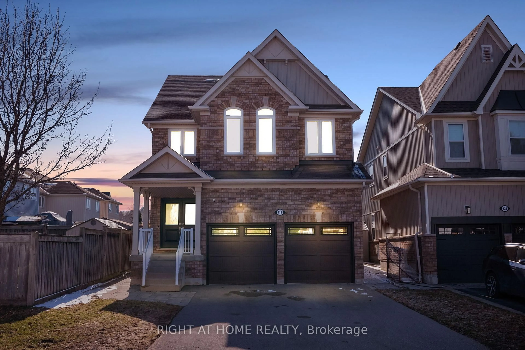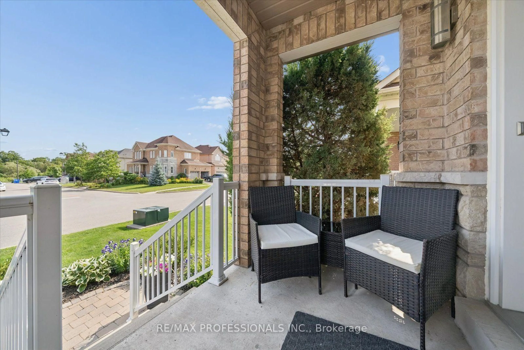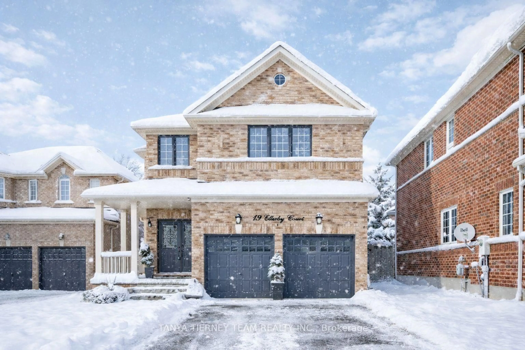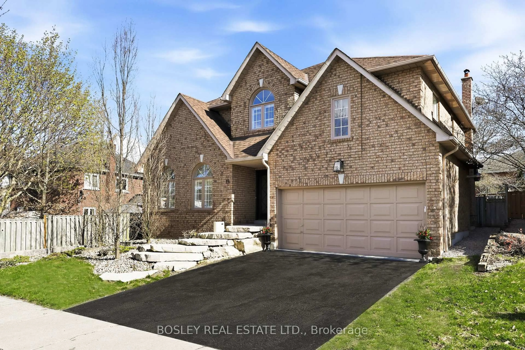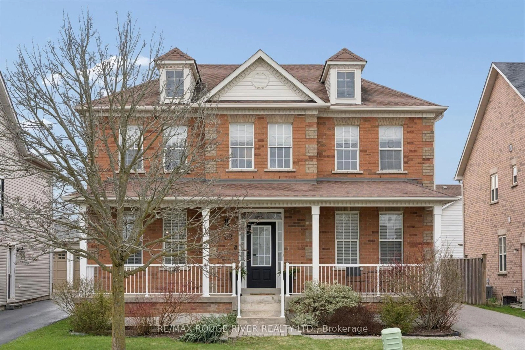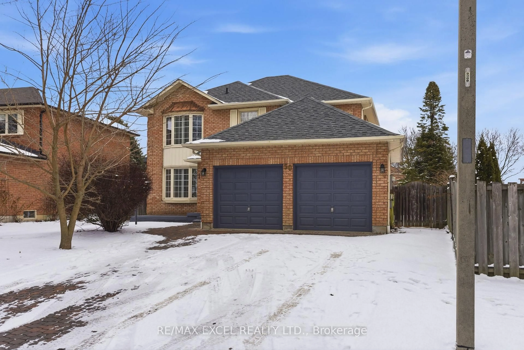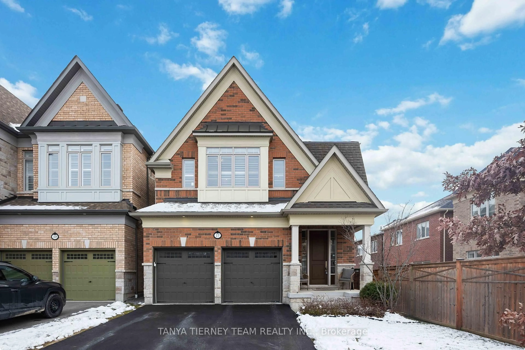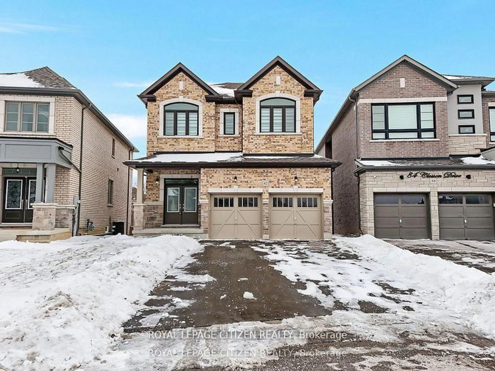
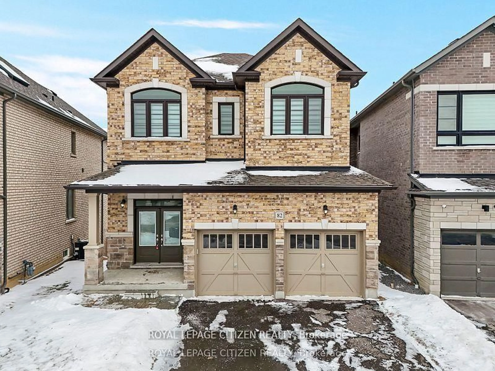
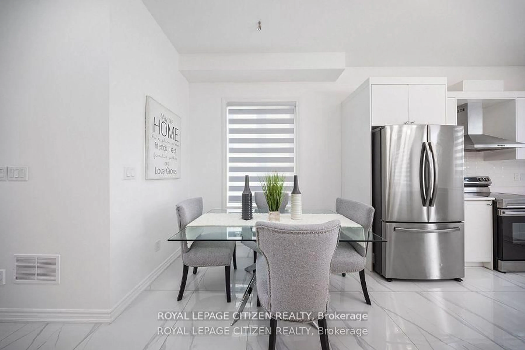
Home with brick exterior material, street for 82 Closson Dr, Whitby Ontario L1N 9Y6
Re-listed 6 days ago

82 Closson Dr, Whitby, Ontario L1N 9Y6

Detached
4
3
~2000-2500 sqft
$•••,•••
$1,049,000
Get pre-qualifiedPowered by nesto
Detached
4
3
~2000-2500 sqft

Contact us about this property

Call

Highlights

Property Estimate

Days on market6 days

Total days on market
51 days

Estimated valueNot available

Price/Sqft$472/sqft

Monthly cost

Open Calculator

Description

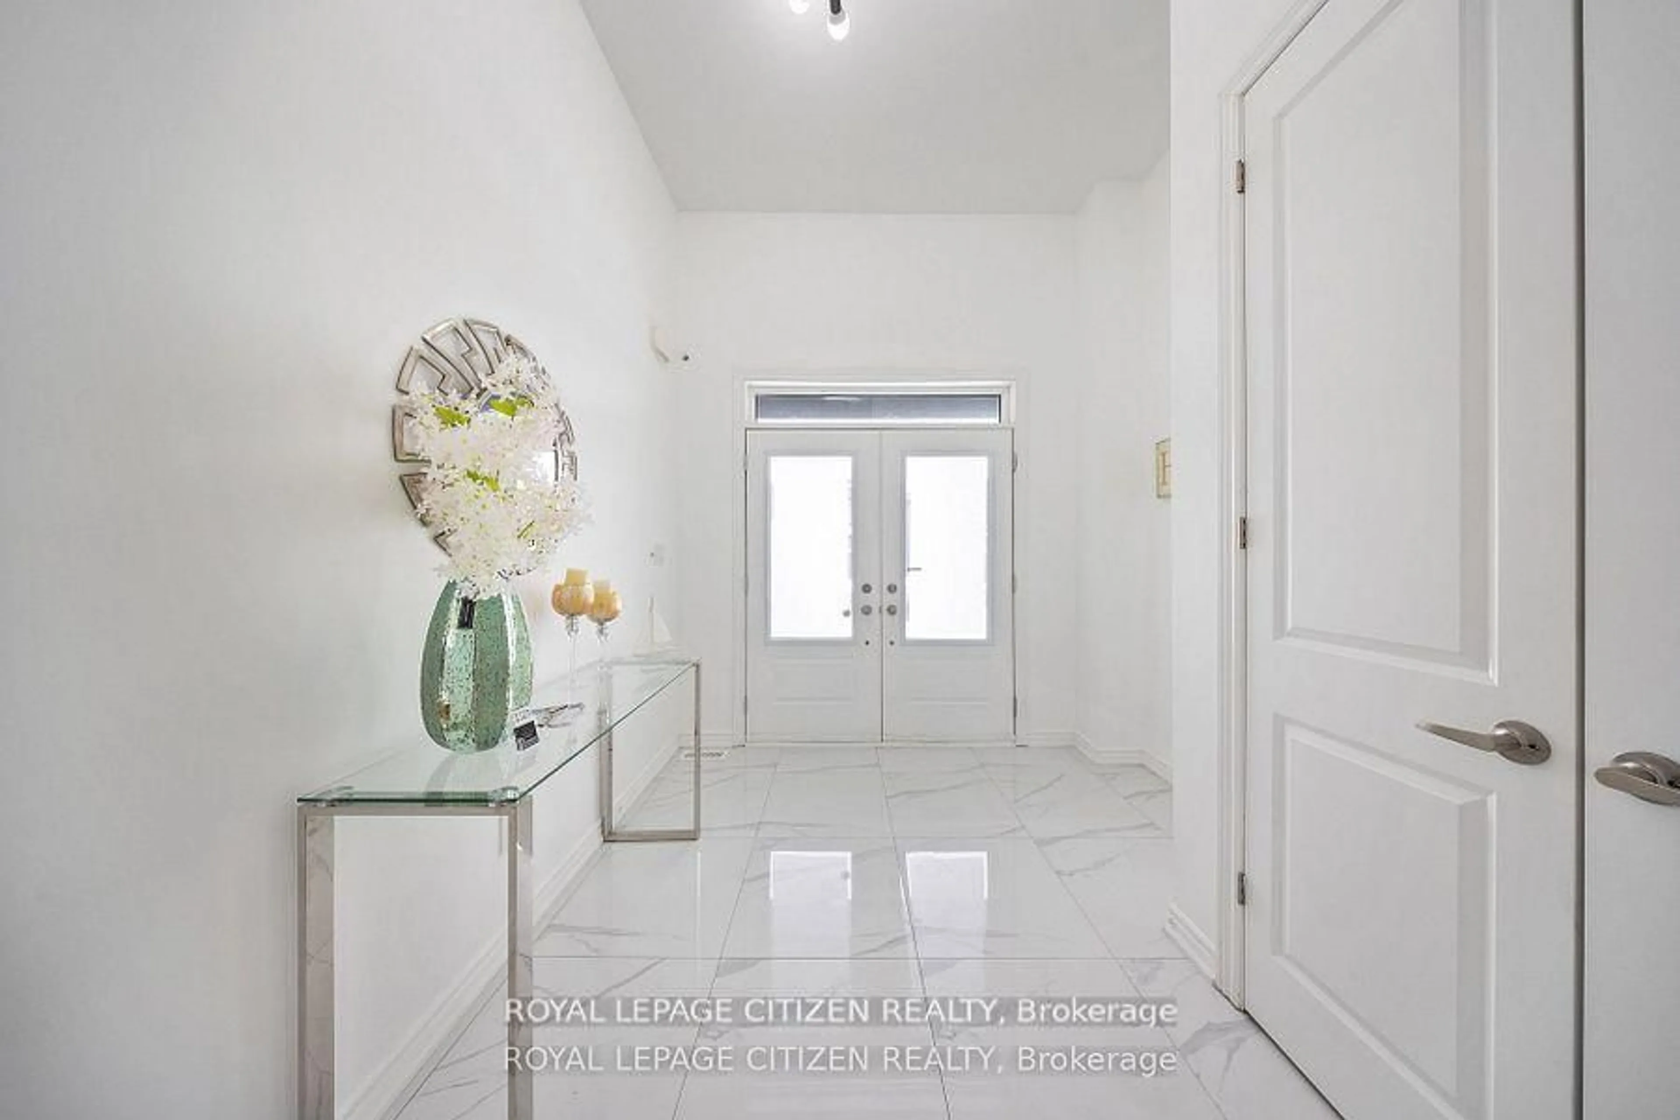
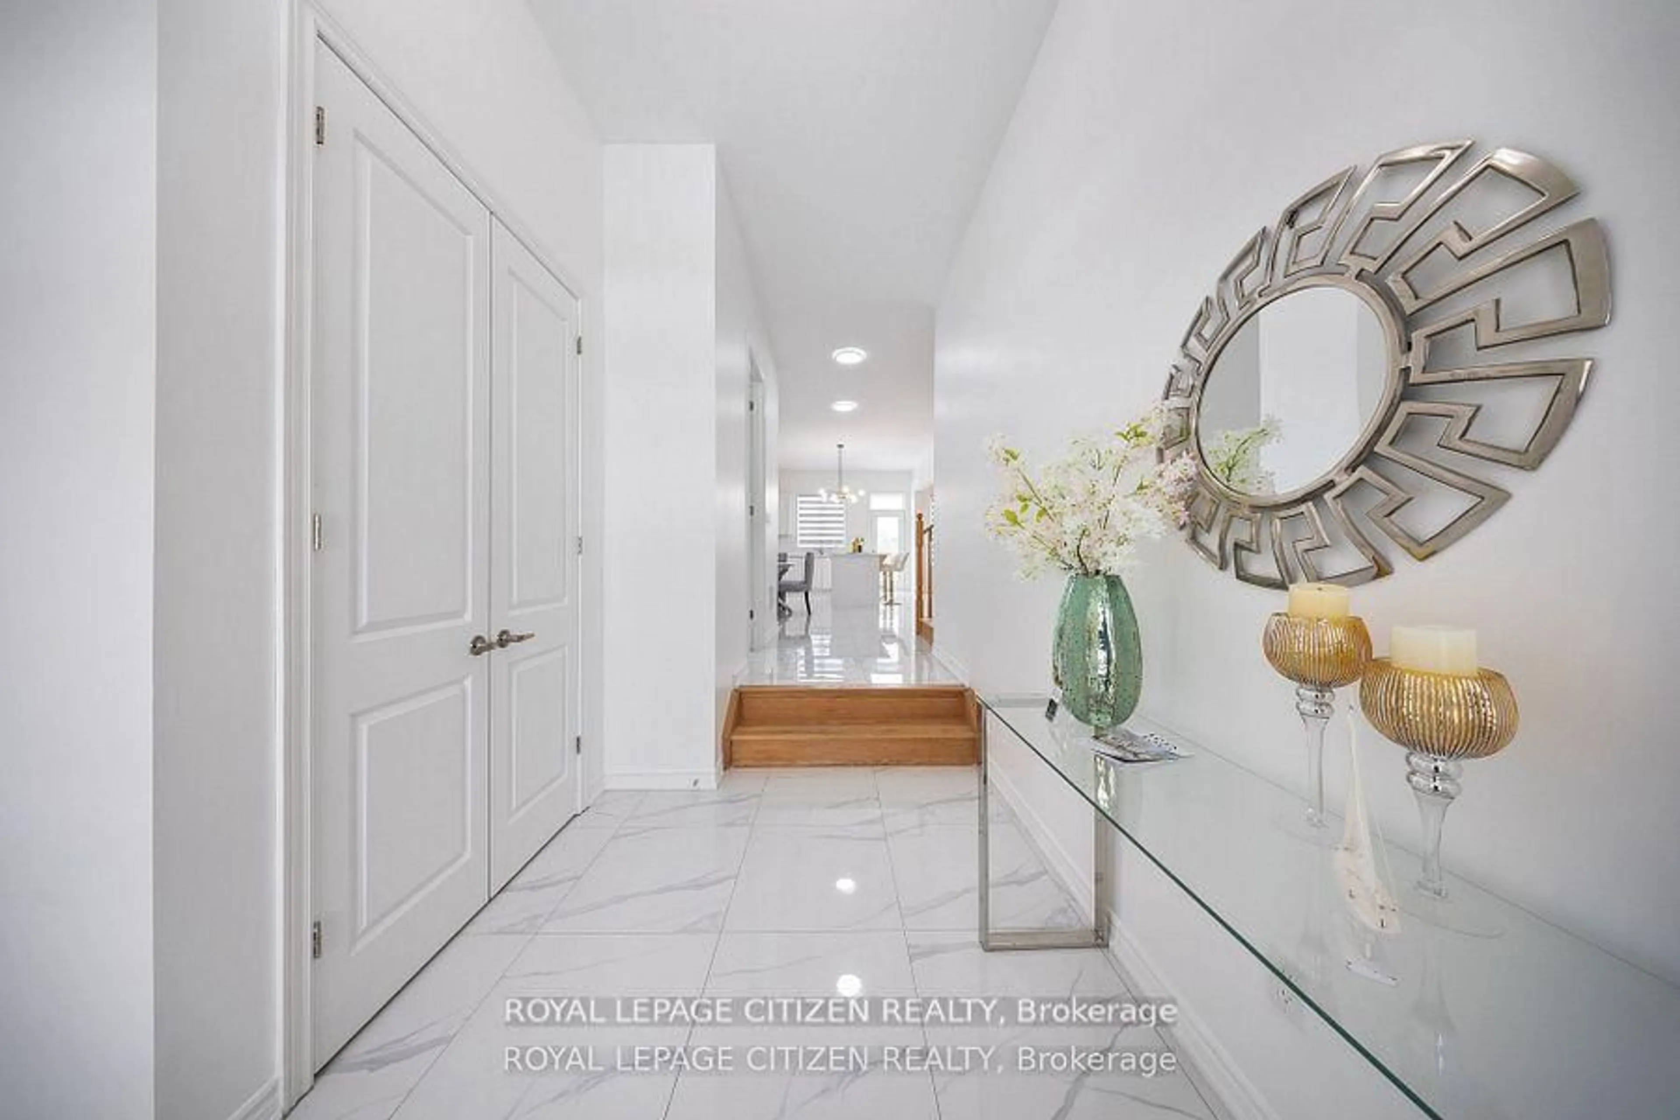
Luxurious 4-Bedroom Home on Private Ravine Lot Modern Elegance Awaits!** Step into **82 Closson Dr, Whitby**, where luxury meets tranquility. This stunning **4-bedroom, 3.5-bathroom home** sits on a serene ravine lot, offering privacy and breathtaking views. Boasting a**walk-out basement**, this home is perfect for entertaining or unwinding in style. Inside, you'll find **10ft ceilings on the main floor** and **9ft ceilings on the second floor**,creating an open and airy atmosphere. The **newly upgraded kitchen** features sleek**porcelain tiles**, while **8ft doors** and **Roman blinds** add a touch of sophistication.**Hardwood flooring flows throughout**, and the **double-door front entrance** makes a grand first impression. With **6 car parking spaces** (4 on the driveway + 2 in the garage), this home combines functionality with elegance. Don't miss your chance to own this exquisite property in a prime Whitby location!


Property Details

Style2-Storey
View-
Age of property-
SqFt~2000-2500 SqFt
Lot Size7,441 SqFt(58.08 x 128.13)
Parking Spaces4
MLS ®NumberE13580744
Community NameLynde Creek
Data SourceTRREB
Listing byROYAL LEPAGE CITIZEN REALTY

Features

Heating: Forced Air
Cooling: Central Air
Basement: Walk-Up

Features

Lot size: 7,441 SqFt

Parking

Garage spaces 2

Garage type Attached

Other parking spaces 2

Total parking spaces 4


Property History
Login required
Price changeActive
$•••,•••
Login required
Re-listed
$•••,•••
6 days on market
history photo preview30
Listing by trreb®
Property listed by ROYAL LEPAGE CITIZEN REALTY, Brokerage
Agent Banner Image
Interested in this property?Get in touch to get the inside scoop.

Market Data - Lynde Creek

Geo Zone Map ThumbnailLynde Creek

Strong Seller's Market

View Market Data

Detached house - for the past 30 days

Buyer's market Seller's market

Avg. Days on Market

Past 30 days

12 days

Compared to

2025

14 days

2024

13 days

2023

9 days

New Listings

Past 30 days

18 listings

Compared to

2025

18 listings

2024

19 listings

2023

14 listings

Units sold

Past 30 days

14 units

Compared to

2025

6 units

2024

16 units

2023

13 units

Median Sold Price

Past 30 days

$895,000

Compared to

2025

$926,500

2024

$1,020,000

2023

$955,000


Population and Demographics

Overview

Total population 9640
Average household income $137,240

Age (%)

0 to 19
23%
20 to 34
19%
35 to 49
20%
50 to 64
21%
65 and plus
17%

Household composition (%)

Single family
76%
Single person
20%
Multi person
3%
Multi family
1%

Mother tongue (%)

English
86%
Others
5%
French
2%
Tamil
1%
Urdu
1%
Dari
1%

House tenancy (%)

Owners
69%
Renters
31%

What’s nearby?Essentials within 5 km

Local Logic

Transportation Scores

Estimated Budget