340 Watson St #916, Whitby, Ontario L1N 9G1
Contact us about this property
Highlights
Estimated valueThis is the price Wahi expects this property to sell for.
The calculation is powered by our Instant Home Value Estimate, which uses current market and property price trends to estimate your home’s value with a 90% accuracy rate.Not available
Price/Sqft$687/sqft
Monthly cost
Open Calculator
Description
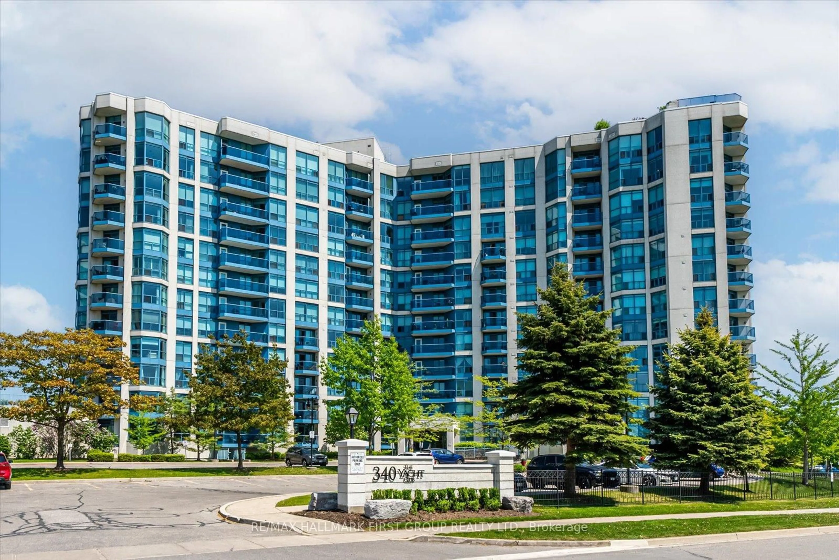

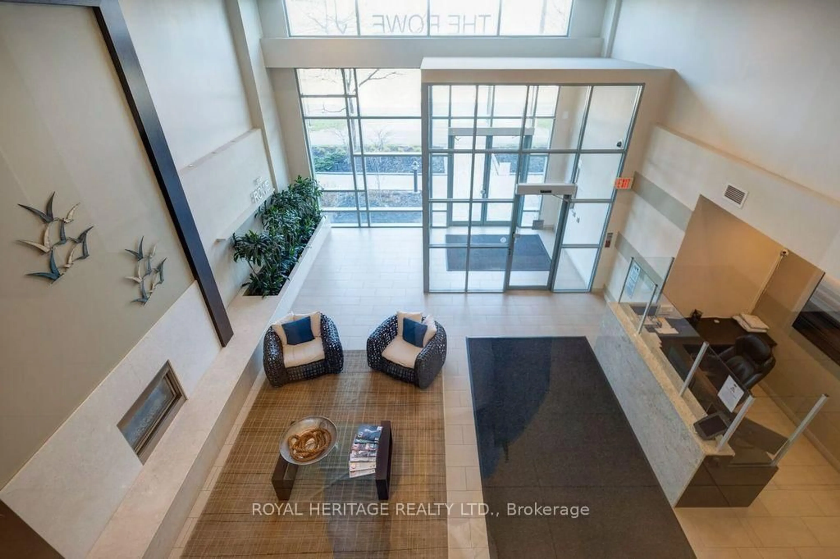
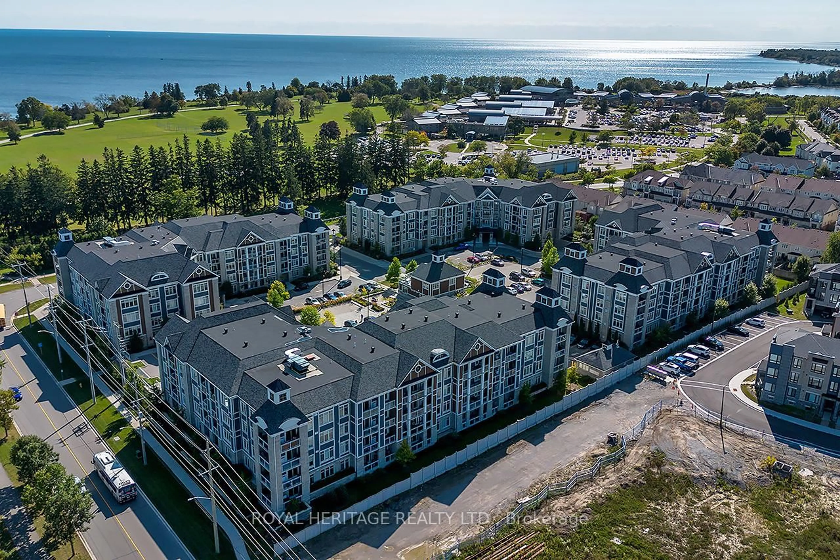
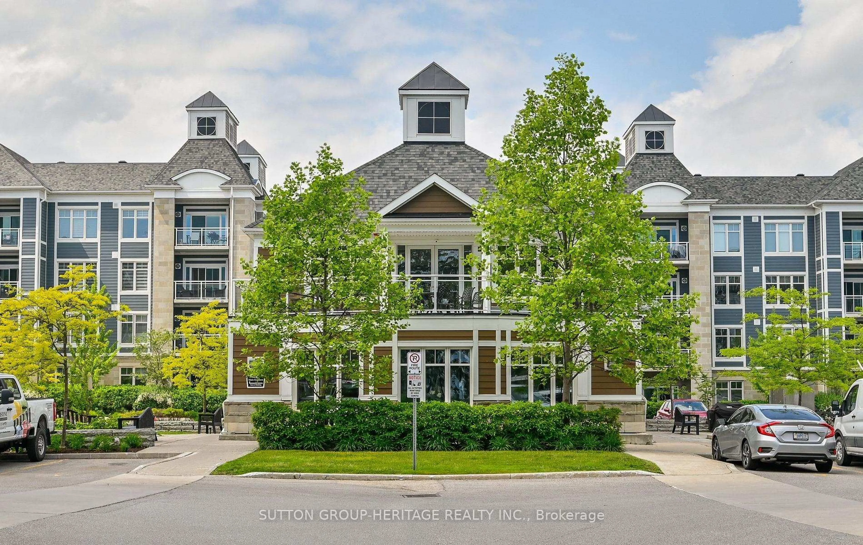
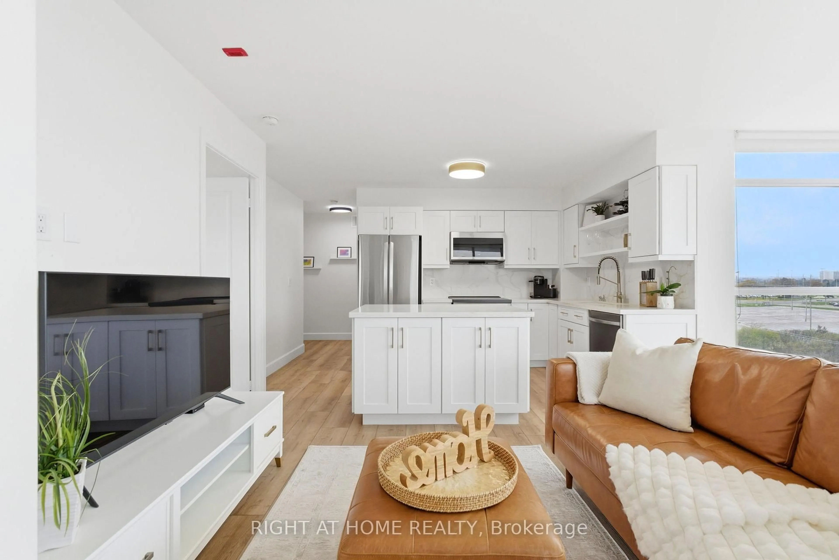
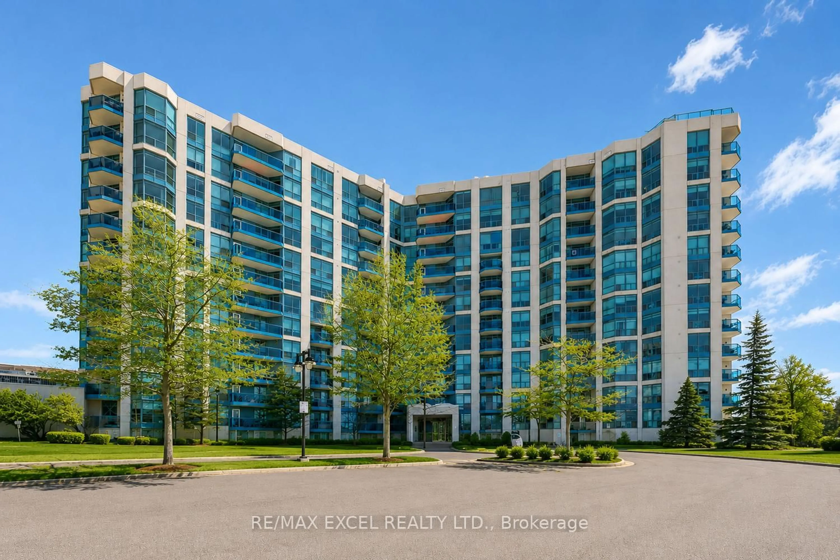
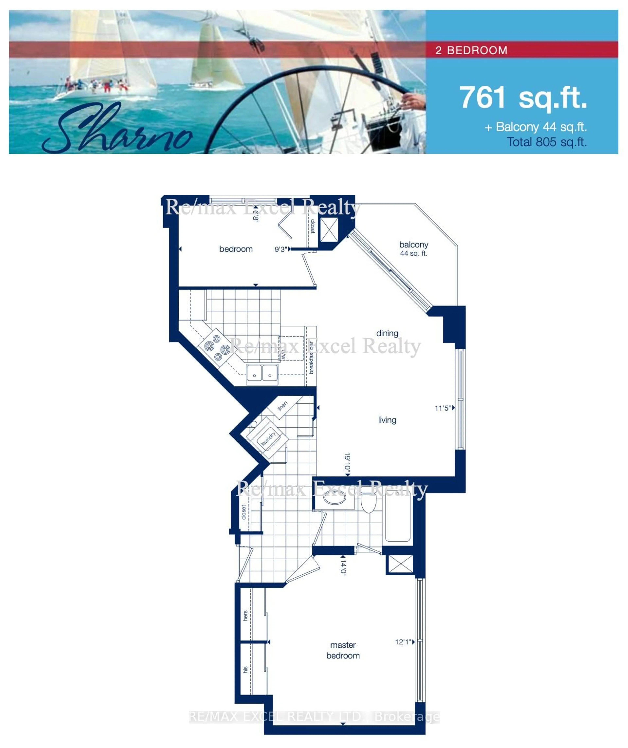
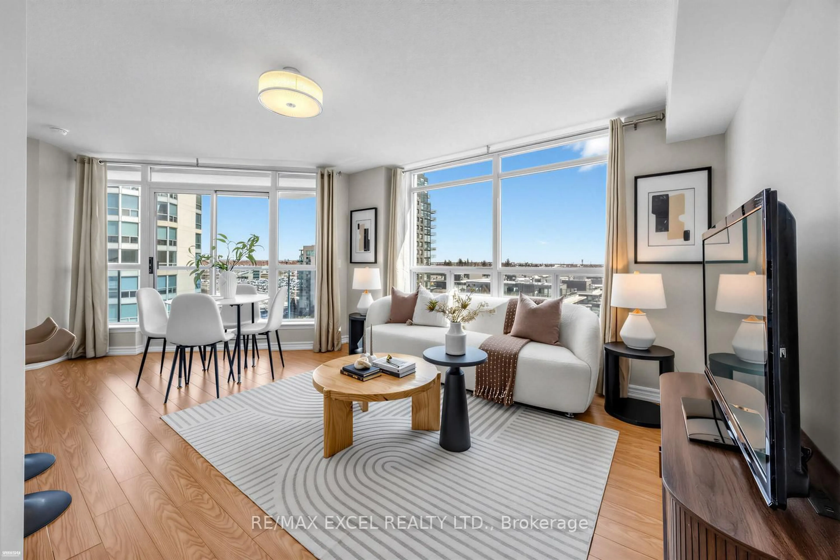
Waterfront Lifestyle Condo Steps to Whitby Harbour. Imaging Yourself WalkUp Smelling Fresh Air By The Water. Rarely Offers A Beautiful Well Maintained 2-Full-Bedroom Home w/East+North View That Bring In Natural Lights. Well-Sized Primary w/Upgraded Organizers + Ensuite Access. Cozy 2nd Bedroom with North View That Look Over The Park. Functional Kitchen Space w/Eat-In Countertop. On The Top, *Worry-Free All-Inclusive Common Element Fees Covering All Utilities, Plus Bonus - Cable TV with VIP Channel Package and Ignite Internet.* All-Purpose Amenities, Indoor Pool, Hot Tub, Sauna, Gym. Roof-Top Garden w/Restful Fireplace, Dining Area, BBQ Accessible Overlooking Park & Harbour Waterfront, Amazing Cottage-Like View. Mins to Shops, Easy Access to GO/Highways and Closer to Almost Everything You Need. You Don't Wanna Miss This Gem.
Property Details
Interior
Features
Main Floor
Kitchen
3.48 x 2.42Tile Floor / Backsplash / Double Sink
Living
6.06 x 3.2Combined W/Dining / East View / Laminate
Dining
6.06 x 3.2W/O To Balcony / Ne View / Laminate
Primary
4.21 x 3.53Closet Organizers / 4 Pc Ensuite / Laminate
Exterior
Features
Parking
Garage spaces 1
Garage type Surface
Other parking spaces 0
Total parking spaces 1
Condo Details
Amenities
Community BBQ, Gym, Indoor Pool, Party/Meeting Room, Rooftop Deck/Garden, Sauna
Inclusions
Property History
 20
20